

$709,800
 5 Beds
 3.5 Baths
 3,300 sqft
9875 Gleneagle Pl, Powell, OH 43065
Est. Refi. Payment $4,610/mo*
Refinance Your HomeCurrently Off Market - Sold Apr 2, 2002 for $340,000
Home Value
Trulia Estimate
$710KSince last month
Decreased$8K (-1.1%)Since last year
Increased$20K (+2.8%)Since last sale
Increased$371K (+109.2%)Learn more about this home's value by checking out its Trulia Estimate, the value of nearby homes, and how much similar homes have sold for.
Trulia Estimate
The of this home's value increased by +69% in the last 10 years
| Month | Estimated value |
|---|---|
2026 | |
| August 2026 | $711K |
| July 2026 | $719K |
| June 2026 | $739K |
| May 2026 | $744K |
| April 2026 | $723K |
| March 2026 | $710K |
| February 2026 | $699K |
| January 2026 | $679K |
2025 | |
2024 | |
2023 | |
2022 | |
2021 | |
2020 | |
2019 | |
2018 | |
2017 | |
2016 | |
Comparable sales
These are recently sold homes that have a similar location or other similar features to this home, like bedrooms, bathrooms, and square footage. Get a sense of the expected prices in the area by viewing these homes.Address | Distance | Property Type | Sold Price | Sold Date | Bed | Bath | Sqft |
|---|---|---|---|---|---|---|---|
0.08 | Single-Family Home | $605,000 | 10/21/25 | 4 | 3.5 | 3,013 | |
0.13 | Single-Family Home | $600,000 | 03/03/26 | 3 | 3.5 | 4,147 | |
0.01 | Single-Family Home | $850,000 | 09/12/25 | 3 | 2.5 | 3,000 | |
0.23 | Single-Family Home | $960,000 | 12/15/25 | 3 | 3.5 | 3,803 | |
0.08 | Single-Family Home | $850,000 | 04/29/26 | 4 | 4 | 3,500 | |
0.46 | Single-Family Home | $525,000 | 03/13/26 | 4 | 2.5 | 2,709 | |
0.13 | Single-Family Home | $1,300,000 | 03/31/26 | 3 | 3.5 | 3,310 | |
0.37 | Single-Family Home | $925,000 | 06/12/26 | 3 | 3 | 3,212 | |
0.34 | Single-Family Home | $570,000 | 10/06/25 | 5 | 2.5 | 2,134 | |
0.25 | Single-Family Home | $750,000 | 06/10/26 | 5 | 4.5 | 5,306 |
Nearby home prices
Get a sense of expected prices in the area by checking the value of nearby homes.Address | Distance | Price | Bed | Bath | Sqft | Status |
|---|---|---|---|---|---|---|
0.01 | $893,900 | 3 | 2.5 | 3,000 | Off Market | |
0.08 | $850,000 | 4 | 4 | 3,500 | Recently Sold | |
0.12 | $601,600 | 2 | 2.5 | 2,375 | Off Market | |
0.13 | $1,300,000 | 3 | 3.5 | 3,310 | Recently Sold | |
0.08 | $614,600 | 4 | 3.5 | 3,013 | Off Market | |
0.14 | $659,500 | 5 | 3.5 | 3,500 | Off Market | |
0.12 | $743,900 | 3 | 2.5 | 3,050 | Off Market | |
0.13 | $600,000 | 3 | 3.5 | 4,147 | Recently Sold | |
0.16 | $551,000 | 3 | 2.5 | 2,199 | Off Market | |
0.23 | $960,000 | 3 | 3.5 | 3,803 | Recently Sold | |
0.19 | $1,060,900 | 4 | 3.5 | 4,140 | Off Market | |
0.25 | $750,000 | 5 | 4.5 | 5,306 | Recently Sold |
Local Information
- Map ViewExplore the area around 9875 Gleneagle Pl.

- Schools1 Preschool School1 Elementary School1 Middle School1 High School

- Shop & Eat

-- mins to
Home Highlights

Property Type
Single-Family Home

Year Built
1992
Living Area
3,300 sqft

Price/Sqft
$215

Parking
Garage
About this House
The Wedgewood subdivision is the premier neighborhood in Liberty Township of southern Delaware County and adjacent to the City of Powell. It is home to the Wedgewood Country Club and private golf course.
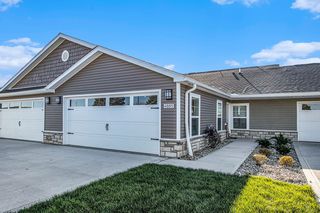
The home is a traditional 2-story patio home with 3 bedrooms, 2-1/2 baths and 2-car garage on a relatively small treed lot backing onto the 3rd fairway. It also has a large fully finished visitors' suite in the lower level with exterior access.
The visitors' suite consists of an additional 2 bedrooms with walk-in closets, a recreation room and a bar room, all recently carpeted. It also includes a full bathroom with a large closet and tile flooring. There is additional storage available in an enclosed crawl space.
The first floor has a family room with a gas fireplace, a 2-story ceiling and hardwood flooring, It also has an open kitchen, sun room, 1/2 bath, foyer, laundry/mud room and pantry, all with new porcelain tile flooring. A formal dining room and adjacent office/study/living room have hardwood floors. The rear walls of windows and glass patio doors look out on the treed golf course and rear deck.
The second floor has a large master suite: a master bedroom with vaulted ceiling and walk-in closet, both with hardwood floors, as well as a master bath with jetted tub and tile flooring. The guest bedroom has a large walk-in closet with carpeted floors. It also has an attached full bath with tile flooring. The railed stairway and upstairs hallway have new hardwood flooring.
The home is a traditional 2-story patio home with 3 bedrooms, 2-1/2 baths and 2-car garage on a relatively small treed lot backing onto the 3rd fairway. It also has a large fully finished visitors' suite in the lower level with exterior access.
The visitors' suite consists of an additional 2 bedrooms with walk-in closets, a recreation room and a bar room, all recently carpeted. It also includes a full bathroom with a large closet and tile flooring. There is additional storage available in an enclosed crawl space.
The first floor has a family room with a gas fireplace, a 2-story ceiling and hardwood flooring, It also has an open kitchen, sun room, 1/2 bath, foyer, laundry/mud room and pantry, all with new porcelain tile flooring. A formal dining room and adjacent office/study/living room have hardwood floors. The rear walls of windows and glass patio doors look out on the treed golf course and rear deck.
The second floor has a large master suite: a master bedroom with vaulted ceiling and walk-in closet, both with hardwood floors, as well as a master bath with jetted tub and tile flooring. The guest bedroom has a large walk-in closet with carpeted floors. It also has an attached full bath with tile flooring. The railed stairway and upstairs hallway have new hardwood flooring.
9875 Gleneagle Pl, Powell, OH 43065 is a 5 bedroom, 4 bathroom, 3,300 sqft single-family home built in 1992. It last sold for $340,000 on Apr 2, 2002. This property is not currently displayed as for sale or rent on Trulia. The Trulia Estimate is $709,800, with a rent estimate of $3,729/month.
Home Details for 9875 Gleneagle Pl

|
|---|
Interior Details BasementAdditional StorageAtticIn-law unitNumber of Rooms: 12Types of Rooms: Walk In Closet, Breakfast Nook, Dining Room, Family Room, Laundry Room, Master Bath, Mud Room, Office, Pantry, Recreation Room, Sun RoomStorageCeiling Fan |
Heating & Cooling Heating: Baseboard, GasAir ConditioningCooling System: CentralHeating Fuel: Baseboard |
Levels, Entrance, & Accessibility Stories: 3Floors: Tile, Carpet, Hardwood |
Appliances & Utilities Cable ReadyDishwasherDisposalDryerMicrowaveRefrigeratorWasher |
Fireplace & Spa FireplaceJetted Bath Tub |
Windows, Doors, Floors & Walls Double Paned Windows |
Security Security System |

|
|---|
Exterior Home Features Roof: Composition, Shake ShingleDeckExterior: Wood, BrickLawnSprinkler System |
Parking & Garage GarageParking Spaces: 2Parking: Garage Attached, Off Street, On Street |

|
|---|
Year Built Year Built: 1992 |
Property Type / Style Property Type: Single Family HomeArchitecture: Conventional |

|
|---|
Units in Building: 1 |

|
|---|
Lot Area: 8276 sqft |

|
|---|
Fifty Five Plus Active Community |
Price and Tax history
| Date | Event | Price |
|---|---|---|
Apr 2, 2002 Source: N/A | Sold | $340,000 |
Oct 3, 1997 Source: N/A | Sold | $344,900 |
| Year | Property tax | Tax assessment |
|---|---|---|
| 2025 | $11,241 | $578,500 |
Home facts updated by county records
Market trends in Powell
Last updated July 2026
Avg. sale price
$567K
$29.33KMoM
Sale-to-List Price
99.5%
0.3%MoM
Price per sq ft
$210
$2MoM
Available listings
187
22MoM
Around this home
What Locals Say about Powell
At least 138 Trulia users voted on each feature.

95 % Say it's dog friendly

93 % Say car is needed

93 % Say there's holiday spirit

91 % Say yards are well-kept

88 % Say parking is easy

85 % Say people would walk alone at night

84 % Say it's quiet

84 % Say kids play outside

77 % Say there's wildlife

77 % Say there are sidewalks

69 % Say neighbors are friendly

64 % Say there are community events

63 % Say they plan to stay for at least 5 years

47 % Say it's walkable to restaurants

45 % Say streets are well-lit

22 % Say it's walkable to grocery stores
Sourced by Trulia users. Learn more about our methodology.
LGBTQ Local Legal Protections
LGBTQ Local Legal Protections



Frequently asked questions about 9875 Gleneagle Pl
- What is 9875 Gleneagle Pl estimated to be worth?Trulia's estimated value for 9875 Gleneagle Pl in Powell, OH is $709,800.
- What is the price history for 9875 Gleneagle Pl?9875 Gleneagle Pl in Powell, OH last sold for $340,000 in April 2002.
- Is Powell a buyer's or seller's market?Powell is currently a balanced market, based on recent for-sale activity.
- What's the median sale price in Powell?The median sale price in Powell is $567K. That is up $29.33K from the prior month.
- Does 9875 Gleneagle Pl have air conditioning?Yes, 9875 Gleneagle Pl in Powell, OH has air conditioning.
- Does 9875 Gleneagle Pl have laundry facilities?Yes, 9875 Gleneagle Pl in Powell, OH has in-unit laundry.
Explore by feature - Pet Friendly
 SPECIAL OFFERPET FRIENDLY
 SPECIAL OFFERPET FRIENDLY
 PET FRIENDLYFURNISHED
 SPECIAL OFFERPET FRIENDLY
 SPECIAL OFFERPET FRIENDLY
 NEW - 1 DAY AGOSPECIAL OFFERPET FRIENDLY$1,050 - $1,350/mo1-2 bd1 baEmerald Lakes and the Vistas at Wedgewood | 4600 Emerald Lakes Blvd,
Powell, OH 43065 SPECIAL OFFERPET FRIENDLY
 PET FRIENDLY
 PET FRIENDLY
 SPECIAL OFFERPET FRIENDLY
Explore by feature - Garage
- SPECIAL OFFERPET FRIENDLY
- SPECIAL OFFERPET FRIENDLY
- PET FRIENDLY
- PET FRIENDLY
- SPECIAL OFFERPET FRIENDLY
 PET FRIENDLY
 PET FRIENDLYFURNISHED
 APPLY INSTANTLY
 APPLY INSTANTLYPET FRIENDLY
 APPLY INSTANTLYPET FRIENDLY
Explore by feature - Air Conditioning
- SPECIAL OFFERPET FRIENDLY
- SPECIAL OFFERPET FRIENDLY
- PET FRIENDLYFURNISHED
- SPECIAL OFFERPET FRIENDLY
- SPECIAL OFFERPET FRIENDLY
- NEW - 1 DAY AGOSPECIAL OFFERPET FRIENDLY$1,050 - $1,350/mo1-2 bd1 baEmerald Lakes and the Vistas at Wedgewood | 4600 Emerald Lakes Blvd,
Powell, OH 43065 - SPECIAL OFFERPET FRIENDLY
- PET FRIENDLY
- PET FRIENDLY
- SPECIAL OFFERPET FRIENDLY
Explore by feature - Pool
- SPECIAL OFFERPET FRIENDLY
- SPECIAL OFFERPET FRIENDLY
- SPECIAL OFFERPET FRIENDLY
- NEW - 1 DAY AGOSPECIAL OFFERPET FRIENDLY$1,050 - $1,350/mo1-2 bd1 baEmerald Lakes and the Vistas at Wedgewood | 4600 Emerald Lakes Blvd,
Powell, OH 43065 - PET FRIENDLY
- PET FRIENDLY
- SPECIAL OFFERPET FRIENDLY
- PET FRIENDLY
 APPLY INSTANTLY
 PET FRIENDLYFURNISHED
Explore by feature - Washer/dryer
- SPECIAL OFFERPET FRIENDLY
- PET FRIENDLYFURNISHED
- NEW - 1 DAY AGOSPECIAL OFFERPET FRIENDLY$1,050 - $1,350/mo1-2 bd1 baEmerald Lakes and the Vistas at Wedgewood | 4600 Emerald Lakes Blvd,
Powell, OH 43065 - PET FRIENDLY
- SPECIAL OFFERPET FRIENDLY
- PET FRIENDLY
- PET FRIENDLYFURNISHED
- APPLY INSTANTLY
- APPLY INSTANTLYPET FRIENDLY
- APPLY INSTANTLYPET FRIENDLY
Explore by feature - Outdoor Space
- APPLY INSTANTLY
- APPLY INSTANTLYPET FRIENDLY

 APPLY INSTANTLYPET FRIENDLY
 APPLY INSTANTLYFURNISHED
 PET FRIENDLY
Apartments for Rent
 NEW - 1 DAY AGOPET FRIENDLY
 PET FRIENDLY
- PET FRIENDLY
- NEW - 1 DAY AGOPET FRIENDLY$1,050 - $1,350/mo1-2 bd1 baEmerald Lakes and the Vistas at Wedgewood | 4600 Emerald Lakes Blvd,
Powell, OH 43065 - PET FRIENDLY
- PET FRIENDLY
- PET FRIENDLY
- PET FRIENDLY
- PET FRIENDLYFURNISHED
- PET FRIENDLY
- PET FRIENDLY
 PET FRIENDLY$1,049 - $2,082/mo1-2 bd1-3 baHeathermoor and Bedford Commons Apartments | 2645 Hard Rd,
Columbus, OH 43235 APPLY INSTANTLYPET FRIENDLY
 See more homes for rent inPowell
Off Market Homes Near 9875 Gleneagle Pl
 SOLDAUG 25, 2026Janet A Rung, Coldwell Banker Realty
 SOLDAUG 24, 2026Christopher H Gregory, Rolls Realty
 SOLDAUG 24, 2026Rachel Kubic, Keller Williams Greater Cols
 SOLDAUG 24, 2026Gregory R Harris, Keller Williams Consultants
 SOLDAUG 24, 2026Andrea R Kaper, Keller Williams Consultants
 SOLDAUG 21, 2026Kristen L Maetzold, Howard Hanna Real Estate Svcs
 SOLDAUG 21, 2026Neil W Mathias, Cutler Real Estate
 SOLDAUG 21, 2026Lori Lynn, Keller Williams Consultants
 SOLDAUG 21, 2026David E Barlow, Sell For One Percent
 SOLDAUG 21, 2026Robert Baskent, Basset Real Estate
 See more homes for sale inPowell
Homes for sale near 9875 Gleneagle Pl
 0.29 ACRESSarah N Miller, Keller Williams Capital Ptnrs
 0.34 ACRESKatie R Shepard, RE/MAX Partners
 NEW CONSTRUCTION0.34 ACRESJeffery L Alvis, Wagenbrenner Prof. Real Estate
 Dennis R Jewett, Keller Williams Capital Ptnrs
 0.31 ACRESDavid E Barlow, Sell For One Percent
 0.67 ACRESSonya Landry, Howard Hanna Real Estate Svcs
 0.64 ACRESLinda M Rano-Jonard, RE/MAX Affiliates, Inc.
- See more homes for sale inPowell


- Results are loading