


9856 E TIMPANI Lane
Mesa, AZ 85212
 4 Beds
 3 Baths
 2,188 sqft
4 Beds
3 Baths
2,188 sqft
We estimate this home will sell faster than 96% nearby.
Home Highlights

Parking
2 Car Garage

Outdoor
Patio, Pool

Climate Control
Natural Gas & Central Air, Programmable Thmstat

HOA
$237/Monthly

Price/Sqft
$272

Listed
9 days ago
Local Information
- Map ViewExplore the area around 9856 E TIMPANI Lane.

- Schools1 Preschool School1 Elementary School1 Middle School1 High School

- Shop & Eat

-- mins to
About this House
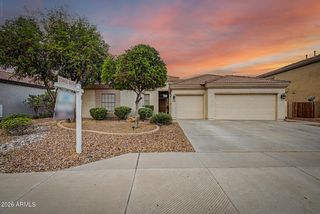
Fall in love with this charming residence with a POOL in the Cadence at Gateway Community! A manicured desert landscape, a 2-car garage, and stone-accent front are just the beginning. Inside, an excellent open floor plan welcomes you with high ceilings, recessed lighting, abundant natural light, and plush carpet & wood-look tile flooring throughout. The impressive kitchen boasts a pantry, ample wood cabinets, granite counters, stainless steel appliances, and an island with breakfast bar under pendant lights. The dining area features dual sliding glass doors to the back for easy indoor-outdoor living. The sizable primary suite includes a private bath w/dual sinks and a walk-in closet. Your private backyard oasis awaits! The cozy covered patio overlooks the sparkling pool with a Baja shelf and waterfall feature, perfect for year-round entertaining. Enjoy Cadence amenities including resort-style pools, a fitness center, parks, playgrounds, and sports courts. Close to shopping, dining, Phoenix-Mesa Gateway Airport, Loop 202 & SR-24. Don't miss this gem!
Last check for updates: about 2 hours ago
Listing courtesy of Richard Harless, (480) 771-1511
AZ Flat Fee
Mia Lott, (480) 408-3538
AZ Flat Fee
Source: ARMLS, MLS#7064827
Also Listed on ARMLS.
All information should be verified by the recipient and none is guaranteed as accurate by ARMLS.
We estimate this home will sell faster than 96% nearby.
Open House
Saturday, August 22
10:00 AM to 1:00 PM
Home Details for 9856 E TIMPANI Lane

|
|---|
Beds & Baths Number of Bedrooms: 4Number of Bathrooms: 3Number of Bathrooms (full): 3 |
Dimensions and Layout Living Area: 2188 Square Feet |
Appliances & Utilities Appliances: Reverse Osmosis, Refrigerator, Built-in Microwave, Dishwasher, Disposal, Gas Range, Gas OvenDishwasherDisposalLaundry: InsideRefrigerator |
Heating & Cooling Heating: Natural GasHas CoolingAir Conditioning: Central Air,Programmable ThmstatHas HeatingHeating Fuel: Natural Gas |
Fireplace & Spa Spa: NoneNo Fireplace |
Windows, Doors, Floors & Walls Window: ScreensFlooring: Carpet, Tile |
Levels, Entrance, & Accessibility Stories: 1Number of Stories: 1Accessibility: Lever Handles, Bath Raised Toilet, Accessible Hallway(s)Floors: Carpet, Tile |

|
|---|
Exterior Home Features Roof: TilePatio / Porch: Covered, PatioFencing: Back Yard, BlockExterior: Rain Gutters, Private Yard, StorageFoundation: SlabHas a Private Pool |
Parking & Garage Number of Garage Spaces: 2Number of Covered Spaces: 2Open Parking Spaces: 2No CarportHas a GarageHas an Attached GarageHas Open ParkingParking Spaces: 4Parking: Attached,Garage Door Opener,Direct Access |
Pool Pool: Variable Speed Pump, Outdoor PoolPool |
Frontage Responsible for Road Maintenance: City Maintained RoadRoad Surface Type: Paved, AsphaltNot on Waterfront |
Water & Sewer Sewer: Public Sewer |
Farm & Range Not Allowed to Raise Horses |

|
|---|
Cumulative Days on Market: 54Days on Market: 9 |

|
|---|
Year Built Year Built: 2019 |
Property Type / Style Property Type: ResidentialProperty Subtype: Single Family ResidenceArchitecture: Ranch |
Building Construction Materials: Stone, Stucco, Wood Frame, PaintedNot Attached Property |
Property Information Usage of Home: NoneParcel Number: 31325292 |

|
|---|
Price List Price: $595,500Price Per Sqft: $272 |
Status Change & Dates Possession Timing: Close Of Escrow |

|
|---|
MLS Status: Active |

|
|---|
Direction & Address City: MesaCommunity: PARCEL D AT PPGN |
School Information Elementary School: Silver Valley ElementaryElementary School District: Queen Creek Unified DistrictJr High / Middle School: Eastmark High SchoolHigh School: Eastmark High SchoolHigh School District: Queen Creek Unified District |

|
|---|
Listing Agent Listing ID: 7064827 |

|
|---|
Building Details Builder Name: Lennar |
Building Area Building Area: 2188 Square Feet |
Community rooms Fitness Center |

|
|---|
Community Features: Pool, Pickleball, Community Spa, Community Spa Htd, Community Media Room, Tennis Court(s), Playground, Biking/Walking Path, Fitness Center |
Other Playground |

|
|---|
HOA Fee Includes: Maintenance GroundsHOA Name: Cadence at GatewayHOA Phone: 480-758-4045Has an HOAHOA Fee: $237/Monthly |

|
|---|
Lot Area: 6000 sqft |

|
|---|
Listing Terms: Cash, Conventional, FHA, VA Loan |

|
|---|
Business Information Ownership: Fee Simple |

|
|---|
Mls Number: 7064827 |

|
|---|
PoolPickleballCommunity SpaCommunity Spa HtdCommunity Media RoomTennis Court(s)PlaygroundBiking/Walking Path |
Around this home
What Locals Say about Mesa
At least 3347 Trulia users voted on each feature.

87 % Say it's dog friendly

85 % Say there are sidewalks

85 % Say car is needed

78 % Say parking is easy

74 % Say there's holiday spirit

70 % Say yards are well-kept

69 % Say streets are well-lit

65 % Say kids play outside

63 % Say it's quiet

63 % Say people would walk alone at night

58 % Say it's walkable to grocery stores

52 % Say it's walkable to restaurants

46 % Say neighbors are friendly

46 % Say they plan to stay for at least 5 years

31 % Say there's wildlife

27 % Say there are community events
Sourced by Trulia users. Learn more about our methodology.
Market trends in Mesa
Last updated July 2026
Avg. sale price
$427K
$3.33KMoM
Sale-to-List Price
98.8%
0.1%MoM
Price per sq ft
$256
$1MoM
Available listings
1850
54MoM
Home Value
Trulia Estimate
$590KSince last month
Decreased$4K (-0.7%)Since last year
Decreased$7K (-1.2%)Since last sale
Increased$265K (+81.4%)Learn more about this home's value by checking out its Trulia Estimate, the value of nearby homes, and how much similar homes have sold for.
Trulia Estimate
The of this home's value increased by +78% in the last 10 years
| Month | Estimated value |
|---|---|
2026 | |
| August 2026 | $590K |
| July 2026 | $594K |
| June 2026 | $596K |
| May 2026 | $620K |
| April 2026 | $608K |
| March 2026 | $613K |
| February 2026 | $610K |
| January 2026 | $602K |
2025 | |
2024 | |
2023 | |
2022 | |
2021 | |
2020 | |
Comparable sales
These are recently sold homes that have a similar location or other similar features to this home, like bedrooms, bathrooms, and square footage. Get a sense of the expected prices in the area by viewing these homes.Address | Distance | Property Type | Sold Price | Sold Date | Bed | Bath | Sqft |
|---|---|---|---|---|---|---|---|
0.06 | Single-Family Home | $470,000 | 12/29/25 | 4 | 3 | 2,188 | |
0.04 | Single-Family Home | $579,000 | 03/12/26 | 3 | 3 | 2,188 | |
0.06 | Single-Family Home | $655,000 | 08/13/26 | 5 | 3 | 2,331 | |
0.21 | Single-Family Home | $475,000 | 10/15/25 | 4 | 3 | 1,968 | |
0.24 | Single-Family Home | $565,000 | 10/16/25 | 4 | 3 | 2,468 | |
0.08 | Single-Family Home | $488,500 | 12/12/25 | 3 | 2 | 1,803 | |
0.14 | Single-Family Home | $780,000 | 04/06/26 | 4 | 3 | 2,552 | |
0.20 | Single-Family Home | $480,000 | 04/24/26 | 4 | 2 | 1,923 | |
0.14 | Single-Family Home | $699,000 | 06/23/26 | 4 | 3 | 2,876 |
Nearby home prices
Get a sense of expected prices in the area by checking the value of nearby homes.Address | Distance | Price | Bed | Bath | Sqft | Status |
|---|---|---|---|---|---|---|
0.01 | $630,400 | 3 | 3 | 2,188 | Off Market | |
0.04 | $543,200 | 4 | 3 | 2,279 | Off Market | |
0.06 | $470,000 | 4 | 3 | 2,188 | Recently Sold | |
0.04 | $624,200 | 4 | 3.5 | 2,460 | Off Market | |
0.04 | $579,000 | 3 | 3 | 2,188 | Recently Sold | |
0.06 | $537,500 | 3 | 2 | 1,759 | For Sale | |
0.06 | $655,000 | 5 | 3 | 2,331 | Recently Sold | |
0.07 | $768,900 | 5 | 3 | 2,964 | Off Market | |
0.07 | $514,500 | 3 | 2 | 1,759 | Off Market | |
0.06 | $578,700 | 3 | 3 | 2,188 | Off Market | |
0.10 | $574,700 | 4 | 3 | 2,188 | Off Market |
Price and Tax history
| Date | Event | Price |
|---|---|---|
Aug 10, 2026 Source: ARMLS #7064827 | Listed For Sale | $595,500 |
Jul 22, 2026 Source: ARMLS #7037448 | ListingRemoved | $599,000 |
Jun 23, 2026 Source: ARMLS #7037448 | PriceChange | $599,000 Price decreased by 1% |
Jun 14, 2026 Source: ARMLS #7037448 | PriceChange | $604,900 Price decreased by 3% |
Jun 4, 2026 Source: ARMLS #7037448 | Listed For Sale | $624,750 |
Nov 8, 2019 Source: N/A | Sold | $324,990 |
| Year | Property tax | Tax assessment |
|---|---|---|
| 2025 | $2,012 | $521,700 |
Home facts updated by county records
LGBTQ Local Legal Protections
LGBTQ Local Legal Protections



Richard Harless, AZ Flat Fee
Agent Phone: (480) 771-1511
Similar Homes You May Like
 Russ Lyon Sotheby's International Realty, ARMLS
 My Home Group Real Estate, ARMLS
 OPEN SUN, 12-3PMKeller Williams Realty Phoenix, ARMLS
 Keller Williams Integrity First Realty, ARMLS
 Cactus Mountain Properties, LLC, ARMLS
 My Home Group Real Estate, ARMLS
 0.38 ACRESCentury 21 Northwest, ARMLS
 OPEN SUN, 12-2PMReal Broker, ARMLS
 Russ Lyon Sotheby's International Realty, ARMLS
 Berkshire Hathaway HomeServices Arizona Properties, ARMLS
 Keller Williams Integrity First Realty, ARMLS
 Canam Realty Group, ARMLS
 See more homes for sale inMesa


New Listings near 9856 E TIMPANI Lane
 OPEN SAT, 9-12PMWest USA Realty, ARMLS
 NEW CONSTRUCTION
- See more homes for sale inMesa




Frequently asked questions about 9856 E TIMPANI Lane
- What is the estimated monthly payment for 9856 E TIMPANI Lane?Based on a $595,500 list price with 20% down at today's rates, the estimated monthly payment for 9856 E TIMPANI Lane in Mesa, AZ is approximately $3,411 (about $3,133 principal & interest, $203 property taxes, and $75 homeowner's insurance). This is an estimate. Actual payment depends on your loan terms.
- How does the list price for 9856 E TIMPANI Lane compare to homes in Mesa?9856 E TIMPANI Lane in Mesa, AZ is listed at $595,500, about 39% above the $427K median sale price in Mesa.
- What do residents say about Mesa?Residents describe Mesa, AZ as dog-friendly, pedestrian-friendly, and easy to park in. See homes for sale in Mesa, AZ.
- What are the closest schools to 9856 E TIMPANI Lane?The closest schools to 9856 E TIMPANI Lane in Mesa, AZ are Eastmark High School (Middle, rated 6/10), Silver Valley Elementary (Pre-K, rated 8/10).
- Does 9856 E TIMPANI Lane have air conditioning?Yes, 9856 E TIMPANI Lane in Mesa, AZ has air conditioning.
- Does 9856 E TIMPANI Lane have a pool?Yes, 9856 E TIMPANI Lane in Mesa, AZ has a pool.
9856 E TIMPANI Lane, Mesa, AZ 85212 is a 4 bedroom, 3 bathroom, 2,188 sqft single-family home built in 2019. This property is currently available for sale and was listed by ARMLS on Aug 10, 2026. The MLS # for this home is MLS# 7064827.