


Listed by Jessica A Settlemoir, Realty Shop, (314) 372-0324 . Bought with Coldwell Banker Realty - Gundaker
9833 Eagle Hill Ln
Saint Louis, MO 63127
 5 Beds
 3 Baths
 4,095 sqft (on 0.84 acres)
5 Beds
3 Baths
4,095 sqft
(on 0.84 acres)
Local Information
- Map ViewExplore the area around 9833 Eagle Hill Ln.

- Schools1 Elementary School1 Middle School1 High School

- Shop & Eat

-- mins to
Home Highlights

Property Type
Single-Family Home

Year Built
1986

Lot Size
0.84 acres
Living Area
4,095 sqft

Price/Sqft
$223/sqft

Parking
2 Car Garage

HOA
$17/Monthly
About this House
This modern 1.5-story home blends style, function, and flexibility in a sought-after community. Refinished hardwood floors flow throughout the main level, while luxury vinyl flooring upstairs and in the lower level provides a clean, cohesive look and great for buyers looking for a carpet free home.
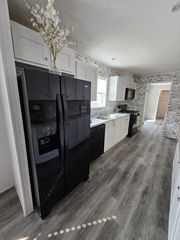
The bright white eat-in kitchen features a center island and opens seamlessly for everyday living and entertaining, with a separate dining room for more formal gatherings. The living room is filled with natural light, highlighted by a skylight and a cozy gas fireplace.
The spacious main-level primary suite offers comfort and privacy, complete with an ensuite bath featuring double sinks, a separate tub, shower, and water closet. Upstairs, you’ll find three bedrooms—including a thoughtfully converted former open-air office—along with a cute and modern updated full bath boasting double sinks.
The walk-out lower level is finished with brand new LVP flooring, family room with a brick fireplace, an additional bedroom, and a half bath—ideal for guests or extended living. A private entrance to the workshop area creates the perfect space for hobbies, while the home also offers abundant storage options throughout.
Step outside to an expansive deck overlooking a peaceful, wooded backdrop with ample green space and shade—perfect for relaxing or entertaining. An oversized two-car garage provides plenty of room, with bonus space above ready to be transformed into additional living quarters.
Modern updates, versatile living spaces, abundant storage, and a serene setting—this home truly has it all.
The bright white eat-in kitchen features a center island and opens seamlessly for everyday living and entertaining, with a separate dining room for more formal gatherings. The living room is filled with natural light, highlighted by a skylight and a cozy gas fireplace.
The spacious main-level primary suite offers comfort and privacy, complete with an ensuite bath featuring double sinks, a separate tub, shower, and water closet. Upstairs, you’ll find three bedrooms—including a thoughtfully converted former open-air office—along with a cute and modern updated full bath boasting double sinks.
The walk-out lower level is finished with brand new LVP flooring, family room with a brick fireplace, an additional bedroom, and a half bath—ideal for guests or extended living. A private entrance to the workshop area creates the perfect space for hobbies, while the home also offers abundant storage options throughout.
Step outside to an expansive deck overlooking a peaceful, wooded backdrop with ample green space and shade—perfect for relaxing or entertaining. An oversized two-car garage provides plenty of room, with bonus space above ready to be transformed into additional living quarters.
Modern updates, versatile living spaces, abundant storage, and a serene setting—this home truly has it all.
9833 Eagle Hill Ln, Saint Louis, MO 63127 is a 5 bedroom, 4 bathroom, 4,095 sqft single-family home built in 1986. It last sold for $915,000 on Jun 5, 2026 (8% above the $850,000 asking price). It is currently off market. The Trulia Estimate is $916,100, with a rent estimate of $4,468/month.
Home Details for 9833 Eagle Hill Ln

|
|---|
MLS Status: Closed |

|
|---|
Interior Details Basement: Partially Finished,Sleeping Area,Walk-Out AccessNumber of Rooms: 10Types of Rooms: Primary Bedroom, Bedroom 2, Bedroom 4, Bathroom 3, Bathroom 5, Breakfast Room, Dining Room, Family Room, Kitchen, Laundry, Living Room, Workshop |
Beds & Baths Number of Bedrooms: 5Main Level Bedrooms: 1Number of Bathrooms: 4Number of Bathrooms (full): 2Number of Bathrooms (half): 2Number of Bathrooms (main level): 2 |
Dimensions and Layout Living Area: 4095 Square Feet |
Appliances & Utilities Utilities: Natural Gas AvailableAppliances: Electric Cooktop, Dishwasher, Disposal, Down Draft, Electric Range, Refrigerator, Gas Water HeaterDishwasherDisposalLaundry: Main LevelRefrigerator |
Heating & Cooling Heating: Forced Air,Natural Gas,ZonedHas CoolingAir Conditioning: Ceiling Fan(s),Central Air,DualHas HeatingHeating Fuel: Forced Air |
Fireplace & Spa Number of Fireplaces: 2Fireplace: Basement, Family Room, GasHas a Fireplace |
Gas & Electric Electric: Ameren |
Levels, Entrance, & Accessibility Levels: One and One Half |

|
|---|
Parking & Garage Number of Garage Spaces: 2Number of Covered Spaces: 2No CarportHas a GarageHas an Attached GarageHas Open ParkingParking Spaces: 2Parking: Concrete,Driveway,Garage Faces Side |
Frontage Not on Waterfront |
Water & Sewer Sewer: Public Sewer |
Finished Area Finished Area (above surface): 3249 Square FeetFinished Area (below surface): 846 |

|
|---|
Cumulative Days on Market: 3 |

|
|---|
Year Built Year Built: 1986 |
Property Type / Style Property Type: ResidentialProperty Subtype: Single Family ResidenceArchitecture: Traditional |
Building Construction Materials: BrickNot Attached PropertyDoes Not Include Home Warranty |
Property Information Parcel Number: 27N320089 |

|
|---|
Price List Price: $850,000Price Per Sqft: $223/sqft |
Status Change & Dates Off Market Date: Sat May 02 2026 |

|
|---|
Direction & Address City: Sunset HillsCommunity: Eagle Glen Estates |
School Information Elementary School: Crestwood Elem.Jr High / Middle School: Robert H. Sperreng MiddleHigh School: Lindbergh Sr. HighHigh School District: Lindbergh Schools |

|
|---|
Building Area Building Area: 4095 Square Feet |

|
|---|
HOA Fee Includes: Common Area MaintenanceHOA Name: Eagle Glenn EstatesAssociation for this Listing: St. Louis Association of REALTORSHas an HOAHOA Fee: $200/Annually |

|
|---|
Lot Area: 0.84 acres |

|
|---|
Special Conditions: Standard |

|
|---|
Listing Terms: Cash, Conventional, VA Loan |

|
|---|
BasementMls Number: 26024189Above Grade Unfinished Area: 3249Showing Requirements: Appointment Only, Occupied |

|
|---|
HOA Amenities: None |
Last check for updates: about 5 hours ago
Listed by Jessica A Settlemoir, (314) 497-1354
Realty Shop
Jessica A Settlemoir, (314) 497-1354
Realty Shop
Bought with: Tracy L Nuelle, (636) 346-3114, Coldwell Banker Realty - Gundaker
Originating MLS: St. Louis Association of REALTORS
Source: MARIS, MLS#26024189
Price History for 9833 Eagle Hill Ln
| Date | Price | Event | Source |
|---|---|---|---|
| 06/05/2026 | -- | Sold | MARIS #26024189 |
| 05/02/2026 | $850,000 | Pending | MARIS #26024189 |
| 04/29/2026 | $850,000 | Listed For Sale | MARIS #26024189 |
| 09/23/2022 | -- | Sold | MARIS #22038325 |
| 08/20/2022 | $679,900 | Pending | MARIS #22038325 |
| 08/09/2022 | $679,900 | PriceChange | MARIS #22038325 |
| 08/03/2022 | $699,900 | PendingToActive | MARIS #22038325 |
| 07/13/2022 | $699,900 | Pending | MARIS #22038325 |
| 07/05/2022 | $699,900 | PriceChange | MARIS #22038325 |
| 06/17/2022 | $724,900 | PriceChange | MARIS #22038325 |
| 06/15/2022 | $749,900 | Listed For Sale | MARIS #22038325 |
| 03/24/2021 | ListingRemoved | N/A | |
| 03/17/2013 | $542,000 | ListingRemoved | N/A |
| 03/12/2013 | $542,000 | PriceChange | N/A |
| 03/10/2013 | $522,000 | Listed For Sale | N/A |
| 09/06/2001 | -- | Sold | N/A |
Market trends in Sunset Hills
Last updated June 2026
Avg. sale price
—
Sale-to-List Price
—
Price per sq ft
—
Available listings
25

- Results are loading
Property Tax and Assessment
| Year | 2025 |
|---|---|
| Tax | $9,162 |
| Assessment | $690,400 |
Home facts updated by county records
Comparable Sales for 9833 Eagle Hill Ln
Address | Distance | Property Type | Sold Price | Sold Date | Bed | Bath | Sqft |
|---|---|---|---|---|---|---|---|
0.12 | Single-Family Home | - | 07/16/26 | 3 | 2.5 | 2,759 | |
0.25 | Single-Family Home | - | 10/02/25 | 4 | 2.5 | 3,658 | |
0.36 | Single-Family Home | - | 05/13/26 | 6 | 4.5 | 4,322 | |
0.52 | Single-Family Home | - | 12/03/25 | 5 | 3.5 | 3,757 | |
0.54 | Single-Family Home | - | 01/23/26 | 5 | 3.5 | 4,290 | |
0.22 | Single-Family Home | - | 07/02/26 | 3 | 2.5 | 2,200 | |
0.28 | Single-Family Home | - | 03/23/26 | 5 | 4.5 | 5,238 | |
0.56 | Single-Family Home | - | 12/30/25 | 4 | 3.5 | 4,643 | |
0.45 | Single-Family Home | - | 09/24/25 | 3 | 3 | 4,087 |
Nearby homes
Get a sense of prices in the area by checking nearby homes. OFF MARKETKeller Williams Realty St. Louis
 OFF MARKETRealty Executives of St. Louis
 OFF MARKETEXP Realty, LLC
 OFF MARKETJanet McAfee Inc.
 OFF MARKETRE/MAX Platinum
 OFF MARKETDielmann Sotheby's International Realty


Assigned Schools
These are the assigned schools for 9833 Eagle Hill Ln.
- Robert H. Sperreng Middle School
- 6-8
- Public
- 941 Students
7/10GreatSchools RatingParent Rating AverageLove Sperreng Middle School. It is in a top rated school district and if you spend more than 5 minutes inside, you can see why! The Teachers are compassionate, caring, highly educated professionals who love what they do and it shows. The current district superintendent is full of himself and has attempted to undermine the Teachers on every level, but when you have the dedication Sperreng/Lindbergh Teachers have, it is hard to keep them down!Other Review9y ago - Lindbergh Sr. High School
- 9-12
- Public
- 2304 Students
9/10GreatSchools RatingParent Rating AverageLindbergh Senior High School stands out as a premier educational institution where students can truly flourish. My son is experiencing tremendous growth and success in this vibrant learning environment. The school's modern facilities, commitment to safety, and beautiful surroundings create an ideal setting for academic excellence. The cutting-edge technology and innovative resources empower students to reach their full potential. Moreover, the faculty's exceptional communication and dedication to student success are truly commendable. I highly recommend Lindbergh Senior High School to families seeking a top-notch education.Parent Review11mo ago - Concord Elementary School
- K-5
- Public
- 555 Students
8/10GreatSchools RatingParent Rating AverageI love this school. Anytime we have had any concerns they are addressed and handled quickly. My son loves it there and I love it as his parent.Parent Review9mo ago  Check out schools near 9833 Eagle Hill Ln.
What Locals Say about Sunset Hills
At least 42 Trulia users voted on each feature.

96 % Say car is needed

90 % Say parking is easy

90 % Say yards are well-kept

89 % Say it's dog friendly

83 % Say kids play outside

80 % Say there's holiday spirit

79 % Say people would walk alone at night

73 % Say it's quiet

67 % Say there's wildlife

67 % Say they plan to stay for at least 5 years

52 % Say there are sidewalks

50 % Say streets are well-lit

49 % Say neighbors are friendly

43 % Say there are community events

40 % Say it's walkable to restaurants

25 % Say it's walkable to grocery stores
Sourced by Trulia users. Learn more about our methodology.
LGBTQ Local Legal Protections
LGBTQ Local Legal Protections



Apartments for Rent
 PET FRIENDLY
 NEW - 1 DAY AGOPET FRIENDLY$1,956 - $3,615/mo1-2 bd1-2 baThe Residences at Tesson Ridge | 5400 Tesson Rdg,
Saint Louis, MO 63128 PET FRIENDLY
 PET FRIENDLY
 PET FRIENDLY
 PET FRIENDLY
 PET FRIENDLY
 PET FRIENDLY
 PET FRIENDLY
 PET FRIENDLY
 PET FRIENDLY
 APPLY INSTANTLYPET FRIENDLY
 See more homes for rent inSaint Louis
Explore by feature - Pet Friendly
 PET FRIENDLY
 PET FRIENDLYFURNISHED
 SPECIAL OFFERPET FRIENDLY
 SPECIAL OFFERPET FRIENDLY
 PET FRIENDLY
 SPECIAL OFFERPET FRIENDLY
 SPECIAL OFFERPET FRIENDLYFURNISHED
 SPECIAL OFFERPET FRIENDLY
 PET FRIENDLY$890 - $2,500/moStudio-3 bd1-3 baCoronado Place and Towers | 3701 Lindell Blvd,
Saint Louis, MO 63108 SPECIAL OFFERPET FRIENDLY
Explore by feature - Garage
- PET FRIENDLY
- PET FRIENDLYFURNISHED
 SPECIAL OFFER
- SPECIAL OFFERPET FRIENDLY
- PET FRIENDLY$890 - $2,500/moStudio-3 bd1-3 baCoronado Place and Towers | 3701 Lindell Blvd,
Saint Louis, MO 63108 - SPECIAL OFFERPET FRIENDLY
 SPECIAL OFFERPET FRIENDLY
 PET FRIENDLY$1,175 - $2,570/moStudio-3 bd1-2 baMontclair on the Park | 18 S Kingshighway Blvd,
Saint Louis, MO 63108 PET FRIENDLY
 SPECIAL OFFERPET FRIENDLY
Explore by feature - Air Conditioning
- PET FRIENDLYFURNISHED
- SPECIAL OFFER
- SPECIAL OFFERPET FRIENDLY
- SPECIAL OFFERPET FRIENDLY
- SPECIAL OFFERPET FRIENDLYFURNISHED
 SPECIAL OFFERPET FRIENDLY$2,295 - $6,895/moStudio-3 bd1-2 baOne Hundred Above the Park | 100 N Kingshighway Blvd,
Saint Louis, MO 63108- PET FRIENDLY$1,175 - $2,570/moStudio-3 bd1-2 baMontclair on the Park | 18 S Kingshighway Blvd,
Saint Louis, MO 63108  PET FRIENDLY
- SPECIAL OFFERPET FRIENDLY
 SPECIAL OFFERPET FRIENDLY$1,449 - $3,800/moStudio-3 bd1-2 baEncore at Forest Park | 5700 Highlands Plaza Dr,
Saint Louis, MO 63110
Explore by feature - Pool
- PET FRIENDLY
- PET FRIENDLYFURNISHED
- SPECIAL OFFERPET FRIENDLY
- SPECIAL OFFERPET FRIENDLY
- PET FRIENDLY$890 - $2,500/moStudio-3 bd1-3 baCoronado Place and Towers | 3701 Lindell Blvd,
Saint Louis, MO 63108 - SPECIAL OFFERPET FRIENDLY
- SPECIAL OFFERPET FRIENDLY
- SPECIAL OFFERPET FRIENDLY$2,295 - $6,895/moStudio-3 bd1-2 baOne Hundred Above the Park | 100 N Kingshighway Blvd,
Saint Louis, MO 63108  SPECIAL OFFERPET FRIENDLY
 PET FRIENDLY
Explore by feature - Washer/dryer
- PET FRIENDLYFURNISHED
- SPECIAL OFFER
- SPECIAL OFFERPET FRIENDLY
- SPECIAL OFFERPET FRIENDLY
- SPECIAL OFFERPET FRIENDLYFURNISHED
- SPECIAL OFFERPET FRIENDLY
- PET FRIENDLY$890 - $2,500/moStudio-3 bd1-3 baCoronado Place and Towers | 3701 Lindell Blvd,
Saint Louis, MO 63108 - SPECIAL OFFERPET FRIENDLY$2,295 - $6,895/moStudio-3 bd1-2 baOne Hundred Above the Park | 100 N Kingshighway Blvd,
Saint Louis, MO 63108 - PET FRIENDLY$1,175 - $2,570/moStudio-3 bd1-2 baMontclair on the Park | 18 S Kingshighway Blvd,
Saint Louis, MO 63108 - SPECIAL OFFERPET FRIENDLY
Explore by feature - Outdoor Space
 PET FRIENDLY$679 - $779/moStudio-1 bd1 baThe Regency at St. Louis Apartments | 1610 N Kingshighway Blvd,
Saint Louis, MO 63113 NEW - 3 HRS AGOAPPLY INSTANTLYPET FRIENDLY
 NEW - 6 HRS AGOAPPLY INSTANTLYPET FRIENDLY
 NEW - 2 DAYS AGOAPPLY INSTANTLYPET FRIENDLY
 APPLY INSTANTLYPET FRIENDLYFURNISHED
 APPLY INSTANTLYPET FRIENDLY
 NEW - 1 DAY AGOAPPLY INSTANTLYPET FRIENDLY
 APPLY INSTANTLYPET FRIENDLYFURNISHED
 APPLY INSTANTLYPET FRIENDLYFURNISHED
 APPLY INSTANTLY
Homes for sale near 9833 Eagle Hill Ln
 1.15 ACRESReeceNichols Real Estate
 0.47 ACRESColdwell Banker Realty - Gundaker
 0.61 ACRESRedKey Realty Leaders
 1.01 ACRESRealty One Group Trifecta
 1.29 ACRESDielmann Sotheby's International Realty
 NEW - 2 DAYS AGO0.5 ACRESRE/MAX Integrity
 0.51 ACRESAllen Brake Real Estate
 See more homes for sale inSaint Louis

Off Market Homes Near 9833 Eagle Hill Ln
 SOLDJUL 31, 2026Coldwell Banker Realty - Gundaker
 SOLDJUL 31, 2026Homebound Realty LLC
 SOLDJUL 31, 2026Coldwell Banker Realty - Gundaker West Regional
 SOLDJUL 31, 2026Keller Williams Realty St. Louis
 SOLDJUL 31, 2026Coldwell Banker Realty - Gundaker
- See more homes for sale inSaint Louis


IDX information is provided exclusively for personal, non-commercial use, and may not be used for any purpose other than to identify prospective properties consumers may be interested in purchasing.
Information is deemed reliable but not guaranteed. Some IDX listings have been excluded from this website. Click here for more information