


Listed by Irene Pappas-Edwards, Coldwell Banker Realty - Gundaker, (314) 517-4458
$3,950,000
 5 Beds
 6 Baths
 9,204 sqft (on 1.05 acres)
12947 Sunset Bluff Ct, Saint Louis, MO 63127
Est. Mortgage $25,631/mo*
Get Pre-QualifiedHome Highlights

Single-Family Home

Built in 2006

1.05 acre lot

$429/sqft

5 Car Garage

HOA $150/mo
Local Information
- Map ViewExplore the area around 12947 Sunset Bluff Ct.

- Schools1 Elementary School1 Middle School1 High School

- Shop & Eat

-- mins to
About this House
What's unique:Outdoor fireplaceHeated saltwater poolDecorative fountain and waterfallLuxurious primary suiteSpa-inspired bathRich woodwork
Experience unparalleled luxury in this magnificent 9,400+ square foot executive estate nestled in the heart of prestigious Sunset Hills. Thoughtfully custom-designed, this extraordinary residence showcases an impressive collection of fine furnishings including many pieces imported from Europe. Inspired by the timeless elegance of the Bellagio, this one-of-a-kind home delivers a five-star resort lifestyle unlike any other.
Upon entry, guests are greeted by a grand marble foyer with winding staircase, soaring ceiling and exceptional architectural craftsmanship throughout. Stunning crown molding, rich woodwork and various intricate ceilings grace this home -- creating an atmosphere of sophistication and grandeur.
The luxurious primary suite is a private sanctuary, featuring a spa-inspired bath and an exceptional walk-in dressing room with floor-to-ceiling custom storage and display cabinetry designed to showcase an extensive wardrobe collection. A distinguished private office with rich wood-paneled walls provides the perfect executive workspace. The second floor features 3 additional private ensuite bedrooms complete with full baths and walk-in closets.
Designed for both elegant entertaining and comfortable daily living, the gourmet kitchen features marble countertops and flooring, premium Viking, Breville, and Sub-Zero appliances, and opens to a stately hearth room highlighted by a dramatic stone fireplace and custom built-ins. The formal dining room is beautifully furnished and includes an exquisite Versace china and flatware collection, creating a truly memorable setting for entertaining.
Just beyond the dining room, a spectacular lanai overlooks a serene koi pond, seamlessly blending indoor and outdoor living. The walk-out lower level is an entertainer’s dream, complete with a home theater, ornate pub-style bar, billiard room, player piano, wine collection, spacious game room, expansive family room with stone fireplace, private , full bath, bedroom and abundant storage.
Step outside to your own private resort-style oasis surrounded by mature trees and beautiful landscaping. Enjoy the heated saltwater pool, decorative fountain and waterfall, outdoor fireplace, outdoor entertainment station and beautifully designed grounds that create an atmosphere of tranquility and exclusivity.
Automobile enthusiasts will appreciate the heated, fully finished five-car garage, complemented by a generous driveway capable of accommodating up to ten additional vehicles.
Additional luxury amenities include: Smart home technology, Sophisticated security system, New tornado resistant & security window glass on main and lower levels, Indoor and outdoor bronze statuary and new roof (2026). Perfectly suited for a discerning executive, luxury relocation buyer, or multigenerational family, this exceptional estate offers an unrivaled lifestyle just minutes from Sunset Country Club and Laumeier Sculpture Park. A rare opportunity to own one of Sunset Hills' most distinguished luxury residences. Immediate possession available.
Upon entry, guests are greeted by a grand marble foyer with winding staircase, soaring ceiling and exceptional architectural craftsmanship throughout. Stunning crown molding, rich woodwork and various intricate ceilings grace this home -- creating an atmosphere of sophistication and grandeur.
The luxurious primary suite is a private sanctuary, featuring a spa-inspired bath and an exceptional walk-in dressing room with floor-to-ceiling custom storage and display cabinetry designed to showcase an extensive wardrobe collection. A distinguished private office with rich wood-paneled walls provides the perfect executive workspace. The second floor features 3 additional private ensuite bedrooms complete with full baths and walk-in closets.
Designed for both elegant entertaining and comfortable daily living, the gourmet kitchen features marble countertops and flooring, premium Viking, Breville, and Sub-Zero appliances, and opens to a stately hearth room highlighted by a dramatic stone fireplace and custom built-ins. The formal dining room is beautifully furnished and includes an exquisite Versace china and flatware collection, creating a truly memorable setting for entertaining.
Just beyond the dining room, a spectacular lanai overlooks a serene koi pond, seamlessly blending indoor and outdoor living. The walk-out lower level is an entertainer’s dream, complete with a home theater, ornate pub-style bar, billiard room, player piano, wine collection, spacious game room, expansive family room with stone fireplace, private , full bath, bedroom and abundant storage.
Step outside to your own private resort-style oasis surrounded by mature trees and beautiful landscaping. Enjoy the heated saltwater pool, decorative fountain and waterfall, outdoor fireplace, outdoor entertainment station and beautifully designed grounds that create an atmosphere of tranquility and exclusivity.
Automobile enthusiasts will appreciate the heated, fully finished five-car garage, complemented by a generous driveway capable of accommodating up to ten additional vehicles.
Additional luxury amenities include: Smart home technology, Sophisticated security system, New tornado resistant & security window glass on main and lower levels, Indoor and outdoor bronze statuary and new roof (2026). Perfectly suited for a discerning executive, luxury relocation buyer, or multigenerational family, this exceptional estate offers an unrivaled lifestyle just minutes from Sunset Country Club and Laumeier Sculpture Park. A rare opportunity to own one of Sunset Hills' most distinguished luxury residences. Immediate possession available.
Home Details for 12947 Sunset Bluff Ct

|
|---|
Interior Details Basement: Finished,Partially Finished,Sleeping Area,Storage Space,Walk-Out AccessNumber of Rooms: 17Types of Rooms: Primary Bedroom, Bedroom, Bedroom 2, Bedroom 3, Bedroom 4, Primary Bathroom, Breakfast Room, Dining Room, Family Room, Game Room, Great Room, Hearth Room, Kitchen, Laundry, Media Room, Office, Recreation RoomWet Bar |
Beds & Baths Number of Bedrooms: 5Main Level Bedrooms: 1Number of Bathrooms: 7Number of Bathrooms (full): 5Number of Bathrooms (half): 2Number of Bathrooms (main level): 3 |
Dimensions and Layout Living Area: 9204 Square Feet |
Appliances & Utilities Utilities: Electricity Connected, Natural Gas Connected, Sewer Connected, Water ConnectedAppliances: Gas Cooktop, Dishwasher, Disposal, Ice Maker, Microwave, Range Hood, Built-In Gas Range, Refrigerator, Built-In Refrigerator, Trash Compactor, Warming Drawer, Washer/Dryer, Bar FridgeDishwasherDisposalLaundry: Laundry Room,Main LevelMicrowaveRefrigerator |
Heating & Cooling Heating: Forced Air,Natural Gas,ZonedHas CoolingAir Conditioning: Central Air,ZonedHas HeatingHeating Fuel: Forced Air |
Fireplace & Spa Number of Fireplaces: 4Fireplace: Family Room, Gas Log, Library, Living Room, Master Bedroom, StoneHas a Fireplace |
Gas & Electric Electric: AmerenHas Electric on Property |
Windows, Doors, Floors & Walls Window: Hurricane Windows, Tilt-In Windows, Window Coverings, Window Treatments |
Levels, Entrance, & Accessibility Levels: Two |
Security Security: Carbon Monoxide Detector(s), Closed Circuit Camera(s), Fire Alarm, Security System, Security System Owned, Smoke Detector(s) |

|
|---|
Exterior Home Features Roof: Architectural ShinglePatio / Porch: Front Porch, Patio, TerraceFencing: Fenced, Wrought IronOther Structures: Garage(s), Outdoor Kitchen, PergolaExterior: Lighting, Outdoor Kitchen, Private Yard, Water GardenHas a Private Pool |
Parking & Garage Number of Garage Spaces: 5Number of Covered Spaces: 5No CarportHas a GarageHas an Attached GarageHas Open ParkingParking Spaces: 5Parking: Attached,Circular Driveway,Concrete,Driveway,Garage,Garage Faces Rear,Golf Cart Garage,Heated Garage,Kitchen Level,Lighted,On Site,Parking Pad |
Pool Pool: Heated, In Ground, Liner, Pool Cover, Salt Water, WaterfallPool |
Frontage Waterfront: PondNot on Waterfront |
Water & Sewer Sewer: Public Sewer |
Finished Area Finished Area (above surface): 7232 Square FeetFinished Area (below surface): 2000 |

|
|---|
Cumulative Days on Market: 20Days on Market: 20 |

|
|---|
Year Built Year Built: 2006 |
Property Type / Style Property Type: ResidentialProperty Subtype: Single Family ResidenceStructure Type: HouseArchitecture: Manse |
Building Construction Materials: Brick, StoneNot a New ConstructionNot Attached PropertyDoes Not Include Home Warranty |
Property Information Condition: Updated/RemodeledIncluded in Sale: Other - Contact AgentParcel Number: 26N330164 |

|
|---|
Price List Price: $3,950,000Price Per Sqft: $429 |
Status Change & Dates Possession Timing: Close Of Escrow, See Remarks |

|
|---|
MLS Status: Active |

|
|---|

|
|---|
Direction & Address City: Sunset HillsCommunity: Sunset Ridge |
School Information Elementary School: Crestwood Elem.Jr High / Middle School: Robert H. Sperreng MiddleHigh School: Lindbergh Sr. HighHigh School District: Lindbergh Schools |

|
|---|
Listing Agent Listing ID: 26043577 |

|
|---|
Building Area Building Area: 9204 Square Feet |

|
|---|
Not Senior Community |

|
|---|
HOA Fee Includes: Common Area MaintenanceHOA Name: Sunset RidgeAssociation for this Listing: St. Louis Association of REALTORSHas an HOAHOA Fee: $1,800/Annually |

|
|---|
Lot Area: 1.05 Acres |

|
|---|
Special Conditions: Standard |

|
|---|
Listing Terms: Cash, Conventional |

|
|---|
Business Information Ownership: Private |

|
|---|
BasementMls Number: 26043577Above Grade Unfinished Area: 7232Showing Requirements: 24 Hour Notice, Appointment Only, List Agent Accompany, No Sign, Occupied, Pet(s) on Premises |

|
|---|
HOA Amenities: None |
Around this home
What Locals Say about Sunset Hills
At least 43 Trulia users voted on each feature.

96 % Say car is needed

90 % Say yards are well-kept

90 % Say parking is easy

89 % Say it's dog friendly

83 % Say kids play outside

80 % Say there's holiday spirit

79 % Say people would walk alone at night

73 % Say it's quiet

67 % Say there's wildlife

67 % Say they plan to stay for at least 5 years

51 % Say there are sidewalks

50 % Say neighbors are friendly

49 % Say streets are well-lit

43 % Say there are community events

40 % Say it's walkable to restaurants

25 % Say it's walkable to grocery stores
Sourced by Trulia users. Learn more about our methodology.
Market trends in Sunset Hills
Last updated August 2026
Avg. sale price
—
Sale-to-List Price
—
Price per sq ft
—
Available listings
22
1MoM
Home Value
Trulia Estimate
$3.75MSince last month
Increased$1M (+41.5%)Since last year
Increased$1M (+58.9%)Since last sale
Increased$2M (+121.3%)Learn more about this home's value by checking out its Trulia Estimate, the value of nearby homes, and how much similar homes have sold for.
Trulia Estimate
The of this home's value increased by +68% in the last 10 years
| Month | Estimated value |
|---|---|
2026 | |
| September 2026 | $3.76M |
| August 2026 | $2.66M |
| July 2026 | $2.62M |
| June 2026 | $2.69M |
| May 2026 | $2.66M |
| April 2026 | $2.59M |
| March 2026 | $2.58M |
| February 2026 | $2.5M |
| January 2026 | $2.37M |
2025 | |
2024 | |
2023 | |
2022 | |
2021 | |
2020 | |
2019 | |
2018 | |
2017 | |
2016 | |
Comparable sales
These are recently sold homes that have a similar location or other similar features to this home, like bedrooms, bathrooms, and square footage. Get a sense of the expected prices in the area by viewing these homes.Address | Distance | Property Type | Sold Price | Sold Date | Bed | Bath | Sqft |
|---|---|---|---|---|---|---|---|
0.02 | Single-Family Home | - | 07/24/26 | 4 | 6 | 8,828 | |
0.41 | Single-Family Home | - | 10/24/25 | 6 | 6.5 | 6,949 | |
0.45 | Single-Family Home | - | 09/26/25 | 5 | 4 | 5,011 | |
0.35 | Single-Family Home | - | 05/19/26 | 4 | 3.5 | 3,241 | |
0.35 | Single-Family Home | - | 06/12/26 | 5 | 3.5 | 5,290 | |
0.73 | Single-Family Home | - | 06/15/26 | 5 | 4.5 | 6,356 | |
0.25 | Single-Family Home | - | 11/19/25 | 3 | 3.5 | 2,571 | |
0.52 | Single-Family Home | - | 01/14/26 | 5 | 4.5 | 3,394 | |
0.50 | Single-Family Home | - | 01/15/26 | 5 | 3.5 | 5,234 | |
0.63 | Single-Family Home | - | 05/19/26 | 5 | 4.5 | 4,222 |
Nearby home prices
Get a sense of expected prices in the area by checking the value of nearby homes.Address | Distance | Price | Bed | Bath | Sqft | Status |
|---|---|---|---|---|---|---|
0.02 | - | 4 | 6 | 8,828 | Recently Sold | |
0.22 | $1,170,400 | 5 | 3.5 | 3,528 | Off Market | |
0.25 | $704,200 | 3 | 3.5 | 2,571 | Off Market | |
0.35 | - | 5 | 3.5 | 5,290 | Recently Sold | |
0.35 | - | 4 | 3.5 | 3,241 | Recently Sold | |
0.37 | $1,135,000 | 4 | 4.5 | 4,800 | Off Market | |
0.38 | $445,900 | 4 | 2.5 | 2,446 | Off Market | |
0.41 | $1,710,100 | 6 | 6.5 | 6,949 | Off Market | |
0.40 | $1,010,300 | 4 | 3.5 | 4,037 | Off Market | |
0.41 | - | 4 | 2 | 1,963 | Recently Sold | |
0.45 | $1,762,100 | 5 | 4 | 5,011 | Off Market |
Price and Tax history
| Date | Event | Price |
|---|---|---|
Sep 4, 2026 Source: MARIS #26043577 | Listed For Sale | $3,950,000 |
Nov 27, 2019 Source: Agent Provided | ListingRemoved | $2,195,000 |
Nov 25, 2019 Source: Agent Provided | Listed For Sale | $2,195,000 |
Nov 30, 2016 Source: Agent Provided | ListingRemoved | $2,395,000 |
Aug 30, 2016 Source: Agent Provided | Listed For Sale | $2,395,000 |
Feb 22, 2016 Source: Agent Provided | ListingRemoved | $2,375,000 |
Jul 24, 2015 Source: Agent Provided | PriceChange | $2,375,000 Price increased by 19% |
Jul 23, 2015 Source: Agent Provided | Listed For Sale | $1,995,000 |
Jun 16, 2015 Source: Agent Provided | ListingRemoved | $1,995,000 |
Mar 24, 2015 Source: Agent Provided | Listed For Sale | $1,995,000 |
Feb 17, 2015 Source: N/A | Sold | -- |
Sep 15, 2014 Source: Agent Provided | ListingRemoved | $2,000,000 |
Jul 23, 2014 Source: Agent Provided | PendingToActive | $2,000,000 |
Jun 28, 2014 Source: Agent Provided | Pending | $2,000,000 |
Jun 19, 2014 Source: Agent Provided | Listed For Sale | $2,000,000 |
May 5, 2006 Source: N/A | Sold | -- |
| Year | Property tax | Tax assessment |
|---|---|---|
| 2025 | $25,435 | $1,916,600 |
Home facts updated by county records
LGBTQ Local Legal Protections
LGBTQ Local Legal Protections



Irene Pappas-Edwards, Coldwell Banker Realty - Gundaker
Agent Phone: (314) 517-4458

IDX information is provided exclusively for personal, non-commercial use, and may not be used for any purpose other than to identify prospective properties consumers may be interested in purchasing.
Information is deemed reliable but not guaranteed. Some IDX listings have been excluded from this website. Click here for more information
Similar Homes You May Like
 13.4 ACRESDielmann Sotheby's International Realty
 8.19 ACRESColdwell Banker Premier Group
 1.62 ACRESDielmann Sotheby's International Realty
 1 ACREThe Wells Michael Collective
 2.23 ACRESGladys Manion, Inc.
 OPEN SUN, 1-3PM0.28 ACRESCompass Realty Group
 NEW CONSTRUCTION1.31 ACRESRealty Shop
 1.1 ACRESDielmann Sotheby's International Realty
 NEW CONSTRUCTIONRealty Shop
 NEW CONSTRUCTION0.69 ACRESHeritage Brokerage, LLC
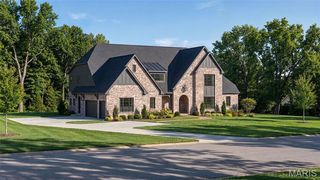 NEW CONSTRUCTION1.31 ACRESRealty Shop
 NEW CONSTRUCTIONRealty Shop
 NEW CONSTRUCTIONKeller Williams Chesterfield
 NEW CONSTRUCTIONHeritage Brokerage, LLC
 0.46 ACRESDielmann Sotheby's International Realty
 NEW CONSTRUCTION1.12 ACRESColdwell Banker Premier Group
 NEW CONSTRUCTION1.12 ACRESColdwell Banker Premier Group
 NEW CONSTRUCTION1.31 ACRESRealty Shop
 NEW CONSTRUCTIONColdwell Banker Realty - Gundaker West Regional
 NEW CONSTRUCTION0.89 ACRESDouglas Properties
 NEW CONSTRUCTION0.65 ACRESDielmann Sotheby's International Realty
 NEW CONSTRUCTIONHeritage Brokerage, LLC
 See more homes for sale inSaint Louis


New Listings near 12947 Sunset Bluff Ct
- 8.19 ACRESColdwell Banker Premier Group
 0.39 ACRESColdwell Banker Realty - Gundaker
- See more homes for sale inSaint Louis

Frequently asked questions about 12947 Sunset Bluff Ct
- What is the estimated monthly payment for 12947 Sunset Bluff Ct?Based on a $3,950,000 list price with 20% down at today's rates, the estimated monthly payment for 12947 Sunset Bluff Ct in Saint Louis, MO is approximately $26,037 (about $22,177 principal & interest, $3,785 property taxes, and $75 homeowner's insurance). This is an estimate. Actual payment depends on your loan terms.
- What do residents say about Saint Louis?Residents describe Saint Louis, MO as well-kept, easy to park in, and dog-friendly. Most residents say you need a car. See homes for sale in Saint Louis, MO.
- What are the closest schools to 12947 Sunset Bluff Ct?The closest schools to 12947 Sunset Bluff Ct in Saint Louis, MO are Crestwood Elementary School (rated 9/10), Lindbergh Sr. High School (rated 9/10), Truman Middle School (rated 6/10).
- What is 12947 Sunset Bluff Ct estimated to be worth?Trulia's estimated value for 12947 Sunset Bluff Ct in Saint Louis, MO is $3,747,800.
- Does 12947 Sunset Bluff Ct have air conditioning?Yes, 12947 Sunset Bluff Ct in Saint Louis, MO has air conditioning.
- Does 12947 Sunset Bluff Ct have a pool?Yes, 12947 Sunset Bluff Ct in Saint Louis, MO has a pool.
12947 Sunset Bluff Ct, Saint Louis, MO 63127 is a 5 bedroom, 7 bathroom, 9,204 sqft single-family home built in 2006. This property is currently available for sale and was listed by MARIS on Sep 3, 2026. The MLS # for this home is MLS# 26043577.