


$473,240
Original price: $472,240
 4 Beds
 2 Baths
 1,649 sqft
9830 W Mitchell Dr, Phoenix, AZ 85037
Est. Mortgage $2,703/mo*
Get Pre-QualifiedHome Highlights

Property Type
Single-Family Home

Year Built
2026

Price/Sqft
$287

Parking
Garage
Local Information
- Map ViewExplore the area around 9830 W Mitchell Dr.

- Schools1 Preschool School1 Elementary School1 Middle School1 High School

- Shop & Eat

-- mins to
About this House
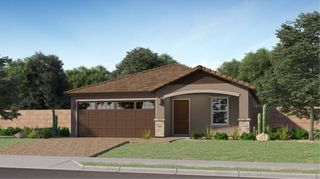
This new home features a modern and low-maintenance layout contained to a convenient single level. Three secondary bedrooms are located off the foyer, leading to a spacious and flexible open-concept floorplan that combines the kitchen, dining room and Great Room. A covered patio offers seamless outdoor entertainment and recreation off the main living area. The lavish owner's suite is tucked into a private corner at the back of the home, complete with an en-suite bathroom and roomy walk-in closet.
Contact this Building
Last check for updates: 1 day ago
Listing courtesy of Lennar
Source: Lennar Homes
Home Details for 9830 W Mitchell Dr

|
|---|
Levels, Entrance, & Accessibility Stories: 1 |

|
|---|
Year Built Year Built: 2026 |
Property Type / Style Property Type: Single Family HomeArchitecture: House |

|
|---|
Parking & Garage GarageParking Spaces: 2Parking: Garage |

|
|---|
Price Price Per Sqft: $287 |

|
|---|
All New Homes in Western Garden : Premier
Quick Move-in Homes (8)
| 9831 W MITCHELL Drive | 3bd 2ba 1,219 sqft | $438,240 | |
| 9752 W FLOWER Street | 3bd 2ba 1,400 sqft | $440,240 | |
| 9843 W Mitchell Dr | 3bd 2ba 1,411 sqft | $450,240 | |
| 9748 W Flower St | 4bd 2ba 1,649 sqft | $460,240 | |
| 9815 W Mitchell Dr | 3bd 2ba 1,219 sqft | $433,240 | |
| 9839 W Mitchell Dr | 3bd 2ba 1,400 sqft | $446,240 | |
| 9834 W Mitchell Dr | 4bd 2ba 1,649 sqft | $466,240 | |
| 9830 W Mitchell Dr | 4bd 2ba 1,649 sqft | $473,240 |
Quick Move-In Homes provided by ARMLS,Lennar Homes
Buildable Plans (4)
| Dalton Plan 3456 Plan | 3bd 2ba 1,219 sqft | $432,240+ | |
| Bisbee Plan 3565 Plan | 3bd 2ba 1,400 sqft | $441,240+ | |
| Coronado Plan 3560 Plan | 3bd 2ba 1,411 sqft | $443,240+ | |
| Hadley Plan 3470 Plan | 4bd 2ba 1,649 sqft | $466,240+ |
Buildable Plans provided by Lennar
Community Description
Premier is a new series offering brand-new single-family homes for sale at the Western Garden masterplan in Phoenix, AZ. The community offers fantastic onsite amenities, including a relaxing swimming pool, sport courts, a playground and much more. Close proximity to Loop 101 and I-10 provides convenient commutes and travel, and residents will have access to the best of local shopping and dining at the Westgate Entertainment District. The local area offers ample options for entertainment and recreation, and sport fans can catch a game at State Farm Stadium.
Contact this Building
Office Hours
Sales Office
2964 N 96th Lane
Phoenix, AZ 85037
(844) 791-2984
Mon-Sun: 10AM-5PM
Around this home
Neighborhood Overview

Neighborhood stats provided by third party data sources.
What Locals Say about Maryvale
At least 1086 Trulia users voted on each feature.

86 % Say there are sidewalks

80 % Say car is needed

73 % Say yards are well-kept

67 % Say there's holiday spirit

66 % Say kids play outside

64 % Say parking is easy

62 % Say it's dog friendly

59 % Say it's walkable to grocery stores

49 % Say it's walkable to restaurants

49 % Say streets are well-lit

46 % Say it's quiet

43 % Say they plan to stay for at least 5 years

36 % Say people would walk alone at night

36 % Say neighbors are friendly

20 % Say there's wildlife

14 % Say there are community events
Sourced by Trulia users. Learn more about our methodology.
Market trends in Maryvale
Last updated July 2026
Avg. sale price
$331K
$3.42KMoM
Sale-to-List Price
100.0%
Price per sq ft
$229
$6MoM
Available listings
450
16MoM
Home Value
Trulia Estimate
$473KSince last month
Increased$1K (+0.3%)Since last year
Increased$1K (+0.3%)Learn more about this home's value by checking out its Trulia Estimate, the value of nearby homes, and how much similar homes have sold for.
Trulia Estimate
The of this home's value increased by 0% in the last 10 years
| Month | Estimated value |
|---|---|
2026 | |
| August 2026 | $473K |
| August 2026 | $471K |
Comparable sales
These are recently sold homes that have a similar location or other similar features to this home, like bedrooms, bathrooms, and square footage. Get a sense of the expected prices in the area by viewing these homes.Address | Distance | Property Type | Sold Price | Sold Date | Bed | Bath | Sqft |
|---|---|---|---|---|---|---|---|
0.03 | Single-Family Home | $489,490 | 07/28/26 | 4 | 2 | 1,797 | |
0.05 | Single-Family Home | $482,490 | 08/13/26 | 4 | 2 | 1,797 | |
0.08 | Single-Family Home | $470,990 | 05/22/26 | 4 | 2 | 1,797 | |
0.10 | Single-Family Home | $474,490 | 04/30/26 | 4 | 2 | 1,797 | |
0.13 | Single-Family Home | $460,740 | 07/23/26 | 4 | 2 | 1,649 | |
0.13 | Single-Family Home | $457,740 | 05/28/26 | 4 | 2 | 1,649 | |
0.13 | Single-Family Home | $449,890 | 08/28/26 | 4 | 2 | 1,649 | |
0.11 | Single-Family Home | $465,000 | 03/27/26 | 4 | 2 | 1,797 | |
0.14 | Single-Family Home | $449,140 | 08/18/26 | 4 | 2 | 1,649 | |
0.12 | Single-Family Home | $470,990 | 01/29/26 | 4 | 2 | 1,797 |
Nearby home prices
Get a sense of expected prices in the area by checking the value of nearby homes.Address | Distance | Price | Bed | Bath | Sqft | Status |
|---|---|---|---|---|---|---|
0.03 | $437,200 | 3 | 2 | 1,411 | Off Market | |
0.03 | $438,240 | 3 | 2 | 1,219 | For Sale | |
0.01 | $466,240 | 4 | 2 | 1,649 | For Sale | |
0.04 | $446,240 | 3 | 2 | 1,400 | For Sale | |
0.05 | $433,240 | 3 | 2 | 1,219 | For Sale | |
0.04 | $450,240 | 3 | 2 | 1,411 | For Sale | |
0.03 | $505,490 | 4 | 3 | 1,946 | Recently Sold | |
0.03 | $489,490 | 4 | 2 | 1,797 | Recently Sold | |
0.04 | $553,990 | 4 | 3 | 2,105 | Recently Sold | |
0.08 | $479,990 | 5 | 3 | 1,953 | Recently Sold | |
0.05 | $482,490 | 4 | 2 | 1,797 | Recently Sold |
Price and Tax history
| Date | Event | Price |
|---|---|---|
Sep 1, 2026 Source: Lennar Homes | PriceChange | $473,240 Price increased by 0% |
Aug 18, 2026 Source: Lennar Homes | PriceChange | $472,240 Price increased by 0% |
Aug 9, 2026 Source: Lennar Homes | Listed For Sale | $471,240 |
LGBTQ Local Legal Protections
LGBTQ Local Legal Protections



Similar Homes You May Like
 NEW CONSTRUCTION
- NEW CONSTRUCTION
 NEW CONSTRUCTION
 NEW CONSTRUCTION
- NEW CONSTRUCTION
- NEW CONSTRUCTION
- NEW CONSTRUCTION
 NEW CONSTRUCTION$330,240+2 bd2 ba968 sqftJuno Plan 2559 in Asante Heritage | Active Adult : Cottage,
Surprise, AZ 85387 NEW CONSTRUCTION
 NEW CONSTRUCTION
 NEW CONSTRUCTION
- NEW CONSTRUCTION
 NEW CONSTRUCTION
- NEW CONSTRUCTION
 NEW CONSTRUCTION
 NEW CONSTRUCTION
 NEW CONSTRUCTION
 NEW CONSTRUCTION
 NEW CONSTRUCTION
 NEW CONSTRUCTION
 NEW CONSTRUCTION
 NEW CONSTRUCTION
 NEW CONSTRUCTION
 NEW CONSTRUCTION
 NEW CONSTRUCTION
 NEW CONSTRUCTION
 NEW CONSTRUCTION
 NEW CONSTRUCTION
 NEW CONSTRUCTIONLennar Sales Corp, ARMLS
 NEW CONSTRUCTION
 NEW CONSTRUCTIONLennar Sales Corp, ARMLS
 NEW CONSTRUCTIONLennar Sales Corp, ARMLS
- NEW CONSTRUCTION
- NEW CONSTRUCTION
 NEW CONSTRUCTION
 NEW CONSTRUCTION
 NEW CONSTRUCTION
 NEW CONSTRUCTION
 NEW CONSTRUCTION
 See more homes for sale inPhoenix

New Listings near 9830 W Mitchell Dr
 OPEN SAT, 10-3PMRealty of America LLC, ARMLS
 NEWOPEN SAT, 10:30-1:30PMCentury 21 Northwest, ARMLS
- See more homes for sale inPhoenix


Frequently asked questions about 9830 W Mitchell Dr
- What is the estimated monthly payment for 9830 W Mitchell Dr?Based on a $473,240 list price with 20% down at today's rates, the estimated monthly payment for 9830 W Mitchell Dr in Phoenix, AZ is approximately $2,759 (about $2,522 principal & interest, $162 property taxes, and $75 homeowner's insurance). This is an estimate. Actual payment depends on your loan terms.
- How does the list price for 9830 W Mitchell Dr compare to homes in Phoenix?9830 W Mitchell Dr in Phoenix, AZ is listed at $473,240, about 43% above the $331K median sale price in Phoenix.
- What do residents say about the Maryvale neighborhood?Residents describe the Maryvale neighborhood in Phoenix, AZ as pedestrian-friendly, well-kept, and easy to park in. See homes for sale in Maryvale, Phoenix.
- What are the closest schools to 9830 W Mitchell Dr?The closest schools to 9830 W Mitchell Dr in Phoenix, AZ are Pendergast Elementary School (Pre-K/Middle, rated 3/10), Westview High School (rated 4/10).
- Does 9830 W Mitchell Dr have a garage?Yes, 9830 W Mitchell Dr in Phoenix, AZ has a garage.
- Is there a virtual tour of 9830 W Mitchell Dr?Yes, a virtual tour of 9830 W Mitchell Dr in Phoenix, AZ is available.