


$422,700
 4 Beds
 2 Baths
 2,191 sqft (on 1 acre)
9821 E Upriver Dr, Spokane, WA 99206
Est. Refi. Payment $2,637/mo*
Refinance Your HomeCurrently Off Market - Sold Aug 28, 2025 for $370,000
Home Value
Trulia Estimate
$423KSince last month
Decreased$12K (-2.7%)Since last year
Increased$53K (+14.3%)Since last sale
Increased$53K (+14.2%)Learn more about this home's value by checking out its Trulia Estimate, the value of nearby homes, and how much similar homes have sold for.
Trulia Estimate
The of this home's value increased by +169% in the last 10 years
| Month | Estimated value |
|---|---|
2026 | |
| September 2026 | $423K |
| August 2026 | $425K |
| July 2026 | $435K |
| June 2026 | $437K |
| May 2026 | $437K |
| April 2026 | $436K |
| March 2026 | $423K |
| February 2026 | $419K |
| January 2026 | $410K |
2025 | |
2024 | |
2023 | |
2022 | |
2021 | |
2020 | |
2019 | |
2018 | |
2017 | |
2016 | |
Comparable sales
These are recently sold homes that have a similar location or other similar features to this home, like bedrooms, bathrooms, and square footage. Get a sense of the expected prices in the area by viewing these homes.Address | Distance | Property Type | Sold Price | Sold Date | Bed | Bath | Sqft |
|---|---|---|---|---|---|---|---|
0.38 | Single-Family Home | $470,000 | 09/17/25 | 4 | 2 | 2,554 | |
0.29 | Single-Family Home | $450,000 | 03/04/26 | 3 | 2 | 2,078 | |
0.31 | Single-Family Home | $400,000 | 04/17/26 | 4 | 2 | 1,971 | |
0.21 | Single-Family Home | $670,000 | 09/01/26 | 4 | 2 | 3,932 | |
0.11 | Single-Family Home | $531,000 | 09/02/26 | 4 | 3 | 2,476 | |
0.21 | Single-Family Home | $650,000 | 09/17/25 | 3 | 3 | 3,488 | |
0.27 | Single-Family Home | $510,000 | 01/15/26 | 4 | 2 | 2,000 | |
0.19 | Single-Family Home | $395,000 | 10/02/25 | 3 | 2 | 1,480 | |
0.14 | Single-Family Home | $374,900 | 05/19/26 | 3 | 2 | 1,362 | |
0.25 | Single-Family Home | $382,000 | 07/01/26 | 4 | 2 | 1,372 |
Nearby home prices
Get a sense of expected prices in the area by checking the value of nearby homes.Address | Distance | Price | Bed | Bath | Sqft | Status |
|---|---|---|---|---|---|---|
0.03 | $460,500 | 4 | - | 2,574 | Off Market | |
0.04 | $319,900 | 2 | 1 | 1,606 | For Sale | |
0.07 | $450,000 | 3 | 2 | 2,152 | For Sale | |
0.12 | $332,900 | 3 | - | 1,960 | Off Market | |
0.11 | $531,000 | 4 | 3 | 2,476 | Recently Sold | |
0.12 | $392,100 | 3 | - | 1,309 | Off Market | |
0.12 | $433,600 | 2 | - | 2,076 | Off Market | |
0.15 | $500,000 | 4 | 3 | 1,592 | For Sale | |
0.14 | $374,900 | 3 | 2 | 1,362 | Recently Sold | |
0.17 | $500,000 | 4 | 3 | 2,315 | Recently Sold | |
0.16 | $359,000 | 2 | 2 | 1,920 | For Sale |
Local Information
- Map ViewExplore the area around 9821 E Upriver Dr.

- Schools2 Elementary Schools1 Middle School1 High School

- Shop & Eat

-- mins to
Home Highlights

Single-Family Home

Built in 1930

1 acre lot

2,191 sqft

$193/sqft

Garage
About this House
Rancher on ONE acre just NORTHEAST of MILLWOOD with full, partially finished basement and SPECTACULAR VIEWS of Arbor Crest and the mountains to the east! 2 bedrooms and 1 bathroom on the main level, room for 2 more bedrooms to be reconstructed in the basement to compliment the existing bathroom. Living room with fireplace provides for cozy winter evenings and space for entertaining. Main floor utilities. Primary bedroom with walk in closet offers room to relax after a long day. HUGE bonus family room/den/living room area with slider to the back yard, lots of room for upgrades and new finishes throughout the home and the basement has SO much room to build your equity! Detached garage/shop with loft and an additional storage shed just north of the home. Lots of parking on the property including room for an RV. Garden spots are plentiful with lots to enjoy in the backyard with its fire pit and walnut trees. VERY close to the Spokane river and the Centennial Trail.
9821 E Upriver Dr, Spokane, WA 99206 is a 4 bedroom, 2 bathroom, 2,191 sqft single-family home built in 1930. It last sold for $370,000 on Aug 28, 2025 (11% below the $415,327 asking price). This property is not currently displayed as for sale or rent on Trulia. The Trulia Estimate is $422,700, with a rent estimate of $2,316/month.
Last check for updates: about 3 hours ago
Listed by Jennifer Barnhart, (509) 280-7142
Deese Real Estate
Source: SMLS as distributed by MLS GRID, MLS#202516360
Home Details for 9821 E Upriver Dr

|
|---|
MLS Status: Closed |

|
|---|
Interior Details Basement: Partial,Partially Finished,RI BdrmNumber of Rooms: 2Types of Rooms: Basement, First Floor |
Beds & Baths Number of Bedrooms: 4Number of Bathrooms: 2 |
Dimensions and Layout Living Area: 2191 Square Feet |
Appliances & Utilities Appliances: Free-Standing Range, RefrigeratorRefrigerator |
Heating & Cooling Heating: Natural Gas,Forced AirNo CoolingHas HeatingHeating Fuel: Natural Gas |
Fireplace & Spa Number of Fireplaces: 1Fireplace: MasonryHas a Fireplace |
Windows, Doors, Floors & Walls Window: Wood FramesFlooring: Wood |
Levels, Entrance, & Accessibility Levels: OneFloors: Wood |
View Has a ViewView: Mountain(s), Territorial |

|
|---|
Exterior Home Features Roof: MetalOther Structures: Workshop, Shed(s) |
Parking & Garage Number of Garage Spaces: 2Number of Covered Spaces: 2GarageParking Spaces: 2Parking: Detached,RV Access/Parking,Workshop in Garage,Off Site,Oversized |
Frontage Road Frontage: City StreetRoad Surface Type: Paved |
Farm & Range Allowed to Raise Horses |

|
|---|
Year Built Year Built: 1930 |
Property Type / Style Property Type: ResidentialProperty Subtype: Single Family ResidenceArchitecture: Ranch |
Building Construction Materials: AsbestosNot a New ConstructionNo Additional Parcels |
Property Information Parcel Number: 45052.0408 |

|
|---|
Price List Price: $415,327 |

|
|---|
Direction & Address City: Spokane Valley |
School Information Elementary School: Pasadena ParkElementary School District: West ValleyJr High / Middle School: CentennialHigh School: West Valley |

|
|---|
Building Area Building Area: 2191 Square Meters |

|
|---|
Lot Area: 1 Acres |

|
|---|
Listing Terms: Conventional, Cash, FHA Rehab 203k |

|
|---|
BasementMls Number: 202516360 |
Price and Tax history
| Date | Event | Price |
|---|---|---|
Aug 28, 2025 Source: SMLS as distributed by MLS GRID #202516360 | Sold | $370,000 |
May 28, 2025 Source: SMLS as distributed by MLS GRID #202516360 | Pending | $415,327 |
May 7, 2025 Source: SMLS as distributed by MLS GRID #202516360 | Listed For Sale | $415,327 |
Nov 2, 2016 Source: SMLS as distributed by MLS GRID #201626752 | Sold | $135,000 |
| Year | Property tax | Tax assessment |
|---|---|---|
| 2025 | $4,564 | $326,900 |
Home facts updated by county records
Market trends in Spokane
Last updated August 2026
Avg. sale price
$396K
$833MoM
Sale-to-List Price
100.0%
Price per sq ft
$204
$1MoM
Available listings
1565
27MoM
Around this home
- Millwood Early Childhood Center
- K
- Public
- 179 Students
NAGreatSchools RatingParent Rating Average No reviews available for this school.
 - Pasadena Park Elementary School
- 1-5
- Public
- 412 Students
6/10GreatSchools RatingParent Rating AverageI'm surprised to hear that this school has so many good reviews when my son and daughter attended this school back in 2008 it was a total nightmare they were rude to my children and treated them differently . At least the teachers they had did . The staff was amazing ,but I feel that my kids didnt get a good enough education here. They are smart kids with nothing but straight A's and good manors . so I'm surprised on how they were treated I really hope this school has changedParent Review12y ago
What Locals Say about Spokane
At least 2016 Trulia users voted on each feature.

87 % Say it's dog friendly

83 % Say parking is easy

82 % Say car is needed

82 % Say there are sidewalks

80 % Say yards are well-kept

72 % Say there's holiday spirit

70 % Say kids play outside

61 % Say it's walkable to grocery stores

58 % Say people would walk alone at night

56 % Say it's walkable to restaurants

56 % Say it's quiet

55 % Say neighbors are friendly

53 % Say streets are well-lit

50 % Say there's wildlife

48 % Say they plan to stay for at least 5 years

26 % Say there are community events
Sourced by Trulia users. Learn more about our methodology.
LGBTQ Local Legal Protections
LGBTQ Local Legal Protections



Based on information submitted to the MLS GRID as of 2026-09-15 13:47:39 PDT. All data is obtained from various sources and may not have been verified by broker or MLS GRID. Supplied Open House Information is subject to change without notice. All information should be independently reviewed and verified for accuracy. Properties may or may not be listed by the office/agent presenting the information. Some IDX listings have been excluded from this website. Click here for more information
Frequently asked questions about 9821 E Upriver Dr
- What is 9821 E Upriver Dr estimated to be worth?Trulia's estimated value for 9821 E Upriver Dr in Spokane, WA is $422,700.
- What is the price history for 9821 E Upriver Dr?9821 E Upriver Dr in Spokane, WA last sold for $370,000 in August 2025.
- Is Spokane a buyer's or seller's market?Spokane is currently a balanced market, based on recent for-sale activity.
- What's the median sale price in Spokane?The median sale price in Spokane is $396K. That is down $833 from the prior month.
- How big is the lot at 9821 E Upriver Dr?The lot at 9821 E Upriver Dr in Spokane, WA is about 1 acre.
- Does 9821 E Upriver Dr have a garage?Yes, 9821 E Upriver Dr in Spokane, WA has a garage.
Explore by feature - Pet Friendly
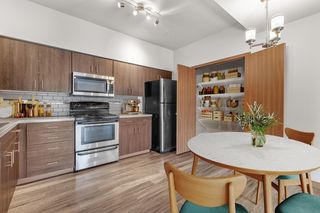 SPECIAL OFFERPET FRIENDLYTotal price$1,601 - $1,616/mo2 bd2 baJake at Indian Trail | 8808 N Indian Trail Rd,
Spokane, WA 99208 SPECIAL OFFERPET FRIENDLY
 SPECIAL OFFERPET FRIENDLY
 NEW - 22 HRS AGOSPECIAL OFFERPET FRIENDLY
 SPECIAL OFFERPET FRIENDLYTotal price$1,375 - $1,590/mo1-2 bd1-2 baTrestle Creek Apartments | 5015 S Regal St,
Spokane, WA 99223 PET FRIENDLYTotal price$1,355 - $1,875/mo1-3 bd1-2 baHilby Station Apartments | 5317 S Palouse Hwy,
Spokane, WA 99223 SPECIAL OFFERPET FRIENDLYTotal price$1,495 - $2,070/mo1-3 bd1-2 baBlack Iron Apartments | 11684 N Standard Dr,
Spokane, WA 99218 SPECIAL OFFERPET FRIENDLYTotal price$1,367 - $1,637/mo1-2 bd1-2 baConfluence on Farwell | 12525 N Pittsburg St,
Spokane, WA 99218 PET FRIENDLYTotal price$2,660 - $2,850/mo2-4 bd2-3 baStoneHorse at Wandermere | 13101 Shetland Ln,
Spokane, WA 99208 SPECIAL OFFERPET FRIENDLYFURNISHED
Explore by feature - Garage
- SPECIAL OFFERPET FRIENDLY
- NEW - 22 HRS AGOSPECIAL OFFERPET FRIENDLY
- SPECIAL OFFERPET FRIENDLYTotal price$1,375 - $1,590/mo1-2 bd1-2 baTrestle Creek Apartments | 5015 S Regal St,
Spokane, WA 99223 - PET FRIENDLYTotal price$1,355 - $1,875/mo1-3 bd1-2 baHilby Station Apartments | 5317 S Palouse Hwy,
Spokane, WA 99223 - SPECIAL OFFERPET FRIENDLYTotal price$1,495 - $2,070/mo1-3 bd1-2 baBlack Iron Apartments | 11684 N Standard Dr,
Spokane, WA 99218 - PET FRIENDLYTotal price$2,660 - $2,850/mo2-4 bd2-3 baStoneHorse at Wandermere | 13101 Shetland Ln,
Spokane, WA 99208 - SPECIAL OFFERPET FRIENDLYFURNISHED
 APPLY INSTANTLYPET FRIENDLY
 PET FRIENDLYTotal price$1,300 - $1,625/mo1-2 bd1-2 baNorth Woods Apartments | 1565 E Farwell Rd,
Spokane, WA 99208 SPECIAL OFFER
Explore by feature - Air Conditioning
- SPECIAL OFFERPET FRIENDLY
- SPECIAL OFFERPET FRIENDLY
- NEW - 22 HRS AGOSPECIAL OFFERPET FRIENDLY
- SPECIAL OFFERPET FRIENDLYTotal price$1,375 - $1,590/mo1-2 bd1-2 baTrestle Creek Apartments | 5015 S Regal St,
Spokane, WA 99223 - PET FRIENDLYTotal price$1,355 - $1,875/mo1-3 bd1-2 baHilby Station Apartments | 5317 S Palouse Hwy,
Spokane, WA 99223 - SPECIAL OFFERPET FRIENDLYTotal price$1,495 - $2,070/mo1-3 bd1-2 baBlack Iron Apartments | 11684 N Standard Dr,
Spokane, WA 99218 - PET FRIENDLYTotal price$2,660 - $2,850/mo2-4 bd2-3 baStoneHorse at Wandermere | 13101 Shetland Ln,
Spokane, WA 99208 - SPECIAL OFFERPET FRIENDLYFURNISHED
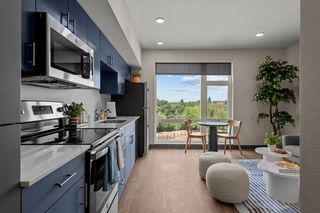 SPECIAL OFFERPET FRIENDLYFURNISHEDTotal price$1,199 - $2,134/moStudio-2 bd1 baIronside Apartments | 1411 E Iron Bridge Way,
Spokane, WA 99202- PET FRIENDLYTotal price$1,300 - $1,625/mo1-2 bd1-2 baNorth Woods Apartments | 1565 E Farwell Rd,
Spokane, WA 99208
Explore by feature - Pool
- SPECIAL OFFERPET FRIENDLYTotal price$1,601 - $1,616/mo2 bd2 baJake at Indian Trail | 8808 N Indian Trail Rd,
Spokane, WA 99208 - SPECIAL OFFERPET FRIENDLY
- SPECIAL OFFERPET FRIENDLYTotal price$1,375 - $1,590/mo1-2 bd1-2 baTrestle Creek Apartments | 5015 S Regal St,
Spokane, WA 99223 - PET FRIENDLYTotal price$1,355 - $1,875/mo1-3 bd1-2 baHilby Station Apartments | 5317 S Palouse Hwy,
Spokane, WA 99223 - SPECIAL OFFERPET FRIENDLYTotal price$1,495 - $2,070/mo1-3 bd1-2 baBlack Iron Apartments | 11684 N Standard Dr,
Spokane, WA 99218 - PET FRIENDLYTotal price$2,660 - $2,850/mo2-4 bd2-3 baStoneHorse at Wandermere | 13101 Shetland Ln,
Spokane, WA 99208 - SPECIAL OFFER
 SPECIAL OFFERPET FRIENDLY
 PET FRIENDLY$1,595 - $2,295/mo1-3 bd1-2 baThe Vistas Apartments at Beacon Hill | 4415 E Longfellow Ave,
Spokane, WA 99217 SPECIAL OFFERPET FRIENDLY
Explore by feature - Washer/dryer
- SPECIAL OFFERPET FRIENDLYTotal price$1,601 - $1,616/mo2 bd2 baJake at Indian Trail | 8808 N Indian Trail Rd,
Spokane, WA 99208 - SPECIAL OFFERPET FRIENDLY
- SPECIAL OFFERPET FRIENDLYTotal price$1,375 - $1,590/mo1-2 bd1-2 baTrestle Creek Apartments | 5015 S Regal St,
Spokane, WA 99223 - PET FRIENDLYTotal price$1,355 - $1,875/mo1-3 bd1-2 baHilby Station Apartments | 5317 S Palouse Hwy,
Spokane, WA 99223 - SPECIAL OFFERPET FRIENDLYTotal price$1,495 - $2,070/mo1-3 bd1-2 baBlack Iron Apartments | 11684 N Standard Dr,
Spokane, WA 99218 - SPECIAL OFFERPET FRIENDLYTotal price$1,367 - $1,637/mo1-2 bd1-2 baConfluence on Farwell | 12525 N Pittsburg St,
Spokane, WA 99218 - PET FRIENDLYTotal price$2,660 - $2,850/mo2-4 bd2-3 baStoneHorse at Wandermere | 13101 Shetland Ln,
Spokane, WA 99208 - APPLY INSTANTLYPET FRIENDLY
- PET FRIENDLYTotal price$1,300 - $1,625/mo1-2 bd1-2 baNorth Woods Apartments | 1565 E Farwell Rd,
Spokane, WA 99208 - SPECIAL OFFER
Explore by feature - Outdoor Space
 PET FRIENDLY
 PET FRIENDLY
 APPLY INSTANTLYPET FRIENDLY
 APPLY INSTANTLYPET FRIENDLY
 APPLY INSTANTLYFURNISHED
 APPLY INSTANTLYPET FRIENDLY
 APPLY INSTANTLYPET FRIENDLYFURNISHED
 APPLY INSTANTLYPET FRIENDLY
 APPLY INSTANTLYPET FRIENDLY
 APPLY INSTANTLY
Apartments for Rent
 PET FRIENDLY
 PET FRIENDLYINCOME RESTRICTED
 PET FRIENDLY
 INCOME RESTRICTED
 PET FRIENDLY
 PET FRIENDLY
 PET FRIENDLY
 PET FRIENDLYTotal price$1,395 - $1,750/mo2-3 bd1-2 baVillage on Broadway | 12623 E Broadway Ave,
Spokane Valley, WA 99216 PET FRIENDLY$1,450 - $1,500/mo2 bd2 baThe Mason Apartments - BRAND NEW! FREE RENT SPECIAL on 2 Bedrooms! | 11802 E Main Ave,
Spokane, WA 99206 PET FRIENDLY
 PET FRIENDLY
 PET FRIENDLY
 PET FRIENDLY
 PET FRIENDLY
 PET FRIENDLY
 See more homes for rent inSpokane
Off Market Homes Near 9821 E Upriver Dr
 SOLDSEP 15, 2026New Home Star Washington, LLC
 SOLDSEP 14, 2026Avalon 24 Real Estate
 SOLDSEP 11, 2026EXIT Real Estate Professionals
 SOLDSEP 10, 2026Realty One Group Eclipse
 SOLDSEP 10, 2026Amplify Real Estate Services
 SOLDSEP 10, 2026Amplify Real Estate Services
 SOLDSEP 10, 2026Amplify Real Estate Services
 See more homes for sale inSpokane


Homes for sale near 9821 E Upriver Dr
 1 ACRENWMLS as distributed by MLS GRID, Active
 2.27 ACRESKeller Williams Spokane - Main
 NEWOPEN SAT, 11-1PM0.26 ACRESKeller Williams Spokane - Main
- See more homes for sale inSpokane




- Results are loading