

$1,034,100
 4 Beds
 2 Baths
 2,303 sqft
9811 E sutton Drive, Scottsdale, AZ 85260
Est. Refi. Payment $5,954/mo*
Refinance Your HomeCurrently Off Market - Sold Apr 30, 2026 for $1,025,000 (6% below list price)
Home Value
Trulia Estimate
$1.03MSince last month
$200 (0%)Since last year
Increased$251K (+32%)Since last sale
Increased$9K (+0.9%)Learn more about this home's value by checking out its Trulia Estimate, the value of nearby homes, and how much similar homes have sold for.
Trulia Estimate
The of this home's value increased by +139% in the last 10 years
| Month | Estimated value |
|---|---|
2026 | |
| September 2026 | $1.03M |
| August 2026 | $1.03M |
| July 2026 | $1.03M |
| June 2026 | $1.03M |
| May 2026 | $1.02M |
| April 2026 | $1.07M |
| March 2026 | $1.19M |
| February 2026 | $734K |
| January 2026 | $734K |
2025 | |
2024 | |
2023 | |
2022 | |
2021 | |
2020 | |
2019 | |
2018 | |
2017 | |
2016 | |
Comparable sales
These are recently sold homes that have a similar location or other similar features to this home, like bedrooms, bathrooms, and square footage. Get a sense of the expected prices in the area by viewing these homes.Address | Distance | Property Type | Sold Price | Sold Date | Bed | Bath | Sqft |
|---|---|---|---|---|---|---|---|
0.10 | Single-Family Home | $900,000 | 10/29/25 | 4 | 2 | 2,229 | |
0.12 | Single-Family Home | $990,000 | 02/05/26 | 4 | 2 | 2,229 | |
0.17 | Single-Family Home | $977,000 | 09/01/26 | 4 | 2 | 2,229 | |
0.15 | Single-Family Home | $990,000 | 12/04/25 | 4 | 2 | 2,229 | |
0.06 | Single-Family Home | $720,000 | 12/19/25 | 3 | 2 | 1,782 | |
0.14 | Single-Family Home | $849,999 | 09/18/26 | 3 | 2 | 1,782 | |
0.17 | Single-Family Home | $1,116,500 | 09/02/26 | 4 | 2 | 2,229 | |
0.32 | Single-Family Home | $1,190,000 | 09/01/26 | 4 | 2 | 2,615 | |
0.24 | Single-Family Home | $850,000 | 06/05/26 | 4 | 3 | 2,340 |
Nearby home prices
Get a sense of expected prices in the area by checking the value of nearby homes.Address | Distance | Price | Bed | Bath | Sqft | Status |
|---|---|---|---|---|---|---|
0.06 | $833,100 | 3 | 2 | 2,229 | Off Market | |
0.06 | $720,000 | 3 | 2 | 1,782 | Recently Sold | |
0.07 | $1,002,800 | 4 | 2 | 2,229 | Off Market | |
0.07 | $781,100 | 3 | 2 | 1,882 | Off Market | |
0.08 | $893,000 | 3 | 2 | 1,782 | Off Market | |
0.03 | $813,900 | 3 | 2 | 1,882 | Off Market | |
0.09 | $862,800 | 3 | 2 | 1,782 | Off Market | |
0.10 | $937,300 | 4 | 2 | 2,229 | Off Market | |
0.11 | $881,500 | 3 | 2 | 2,022 | Off Market | |
0.10 | $965,300 | 4 | 3 | 2,293 | Off Market | |
0.09 | $903,800 | 4 | 2 | 2,229 | Off Market |
Local Information
- Map ViewExplore the area around 9811 E sutton Drive.

- Schools2 Preschool Schools2 Elementary Schools2 Middle Schools1 High School

- Shop & Eat

-- mins to
Home Highlights

Single-Family Home

Built in 1984

2,303 sqft

$445/sqft

Garage

HOA $34/mo
About this House
Welcome to this stunning fully remodeled 4-bedroom, 2-bath single-level home designed by SoHome Scottsdale in the heart of Sweetwater Ranch! Meticulously updated with modern finishes throughout, this move-in-ready gem boasts soaring vaulted ceilings, kitchen featuring quartz countertops, new cabinets, new stainless appliances, and eat up bar, --perfect for everyday living and entertaining. New lighting, flooring, windows, plumbing... Beautiful lush, green yard with mature landscaping surrounds a sparkling diving pool, ideal for Arizona's sunny days and resort-style relaxation. Located in a prime Scottsdale neighborhood with easy access to top-rated schools, shopping, dining, golf, hiking trails, and major freeways.
Don't miss this rare opportunity--truly turnkey luxury living
Don't miss this rare opportunity--truly turnkey luxury living
9811 E sutton Drive, Scottsdale, AZ 85260 is a 4 bedroom, 2 bathroom, 2,303 sqft single-family home in Sweetwater, built in 1984. It last sold for $1,025,000 on Apr 30, 2026 (6% below the $1,095,000 asking price). More recently, it was listed as a rental in October 2020 with an asking price of $3,700 per month. That rental listing was removed on October 20, 2020. This property is not currently displayed as for sale or rent on Trulia. The Trulia Estimate is $1,034,100, with a rent estimate of $4,756/month.
Last check for updates: about 18 hours ago
Listed by Cassandra Sanford, (602) 882-0203
HomeSmart
Bought with: Julie Halter, (503) 806-0492, Russ Lyon Sotheby's International Realty
Source: ARMLS, MLS#7003119
All information should be verified by the recipient and none is guaranteed as accurate by ARMLS.
Home Details for 9811 E sutton Drive

|
|---|
Beds & Baths Number of Bedrooms: 4Number of Bathrooms: 2Number of Bathrooms (full): 2 |
Dimensions and Layout Living Area: 2303 Square Feet |
Appliances & Utilities Appliances: Refrigerator, Dishwasher, Electric RangeDishwasherLaundry: InsideRefrigerator |
Heating & Cooling Heating: ElectricHas CoolingAir Conditioning: Ceiling Fan(s)Has HeatingHeating Fuel: Electric |
Fireplace & Spa Number of Fireplaces: 1Fireplace: Family RoomSpa: NoneHas a Fireplace |
Windows, Doors, Floors & Walls Window: Low Emissivity Windows, Double Pane WindowsFlooring: Carpet, Tile |
Levels, Entrance, & Accessibility Stories: 1Number of Stories: 1Floors: Carpet, Tile |
View Has a ViewView: Mountain(s) |

|
|---|
Exterior Home Features Roof: TilePatio / Porch: CoveredFencing: Back Yard, BlockFoundation: SlabHas a Private Pool |
Parking & Garage Number of Garage Spaces: 2Number of Covered Spaces: 2No CarportHas a GarageParking Spaces: 2Parking: Garage |
Pool Pool: Outdoor PoolPool |
Frontage Responsible for Road Maintenance: City Maintained RoadNot on Waterfront |
Water & Sewer Sewer: Public Sewer |
Farm & Range Not Allowed to Raise Horses |

|
|---|
Cumulative Days on Market: 36 |

|
|---|
Year Built Year Built: 1984 |
Property Type / Style Property Type: ResidentialProperty Subtype: Single Family ResidenceArchitecture: Ranch |
Building Construction Materials: Stucco, Wood Frame, PaintedNot Attached Property |
Property Information Parcel Number: 21723268 |

|
|---|
Price List Price: $1,095,000Price Per Sqft: $445/sqft |
Status Change & Dates Off Market Date: Wed Apr 29 2026Possession Timing: By Agreement |

|
|---|
MLS Status: Closed |

|
|---|
Direction & Address City: ScottsdaleCommunity: Sweetwater Ranch Foothills |
School Information Elementary School: Redfield Elementary SchoolElementary School District: Scottsdale Unified DistrictJr High / Middle School: Desert Canyon Middle SchoolHigh School: Desert Mountain High SchoolHigh School District: Scottsdale Unified District |

|
|---|
Building Area Building Area: 2303 Square Feet |

|
|---|
HOA Fee Includes: Maintenance GroundsHOA Name: Sweetwater RanchHOA Phone: 480-948-5860Has an HOAHOA Fee: $207/Semi-Annually |

|
|---|
Lot Area: 7416 sqft |

|
|---|
Special Conditions: Owner/Agent |

|
|---|
Listing Terms: Cash, Conventional, FHA, VA Loan |

|
|---|
Business Information Ownership: Fee Simple |

|
|---|
Mls Number: 7003119 |
Price and Tax history
| Date | Event | Price |
|---|---|---|
Apr 30, 2026 Source: ARMLS #7003119 | Sold | $1,025,000 |
Apr 30, 2026 Source: ARMLS #7003119 | Pending | $1,095,000 |
Apr 7, 2026 Source: ARMLS #7003119 | PriceChange | $1,095,000 Price decreased by 8% |
Mar 24, 2026 Source: ARMLS #7003119 | Listed For Sale | $1,195,000 |
Oct 31, 2025 Source: N/A | Sold | $735,000 |
Oct 20, 2020 Source: Agent Provided | ListingRemoved | $3,700 |
Oct 19, 2020 Source: Agent Provided | Listed For Rent | $3,700 |
| Year | Property tax | Tax assessment |
|---|---|---|
| 2025 | $2,692 | $643,200 |
Home facts updated by county records
Market trends in Scottsdale
Last updated August 2026
Avg. sale price
$897K
$10.98KMoM
Sale-to-List Price
97.0%
0.3%MoM
Price per sq ft
$418
$5MoM
Available listings
2292
94MoM
Around this home
Neighborhood Overview

Neighborhood stats provided by third party data sources.
What Locals Say about Sweetwater
LGBTQ Local Legal Protections
LGBTQ Local Legal Protections



Frequently asked questions about 9811 E sutton Drive
- What is 9811 E sutton Drive estimated to be worth?Trulia's estimated value for 9811 E sutton Drive in Scottsdale, AZ is $1,034,100.
- What is the price history for 9811 E sutton Drive?9811 E sutton Drive in Scottsdale, AZ last sold for $1,025,000 in April 2026.
- Is Scottsdale a buyer's or seller's market?Scottsdale is currently a balanced market, based on recent for-sale activity.
- What's the median sale price in Scottsdale?The median sale price in Scottsdale is $897K. That is down $10.98K from the prior month.
- Does 9811 E sutton Drive have air conditioning?Yes, 9811 E sutton Drive in Scottsdale, AZ has air conditioning.
- Does 9811 E sutton Drive have a pool?Yes, 9811 E sutton Drive in Scottsdale, AZ has a pool.
Explore by feature - Pet Friendly
 NEW - 1 DAY AGOSPECIAL OFFERPET FRIENDLYTotal price$1,912 - $5,734/mo1-2 bd1-2 baAspendale Scottsdale 55+ Active Adult Community | 13870 N Frank Lloyd Wright Blvd,
Scottsdale, AZ 85260 SPECIAL OFFERSENIOR HOUSINGPET FRIENDLYTotal price$1,813 - $3,373/mo1-2 bd1-2 baOverture Arcadia 55+ Active Adult Apartment Homes | 6080 E Thomas Rd,
Scottsdale, AZ 85251 NEW - 2 DAYS AGOSPECIAL OFFERPET FRIENDLYFURNISHEDTotal price$1,609 - $2,069/mo1-2 bd1-2 ba92Forty Scottsdale | 9240 E Redfield Rd,
Scottsdale, AZ 85260 SPECIAL OFFERPET FRIENDLYTotal price$1,772 - $4,497/mo1-3 bd1-2 baOverture North Scottsdale - 55+ Active Adult Apartment Homes | 15024 N 90th St,
Scottsdale, AZ 85260 SPECIAL OFFERPET FRIENDLYTotal price$2,017 - $5,767/moStudio-3 bd1-2 baThe Monde Scottsdale | 4616 N 73rd St,
Scottsdale, AZ 85251 SPECIAL OFFERPET FRIENDLY
 SPECIAL OFFERPET FRIENDLYTotal price$2,094 - $5,061/moStudio-2 bd1-2 baThe Beverly | 7395 E Legacy Blvd,
Scottsdale, AZ 85255 SPECIAL OFFERPET FRIENDLY
 SPECIAL OFFERPET FRIENDLY
 SPECIAL OFFERPET FRIENDLY
Explore by feature - Garage
- SPECIAL OFFERSENIOR HOUSINGPET FRIENDLYTotal price$1,813 - $3,373/mo1-2 bd1-2 baOverture Arcadia 55+ Active Adult Apartment Homes | 6080 E Thomas Rd,
Scottsdale, AZ 85251 - SPECIAL OFFERPET FRIENDLYTotal price$2,017 - $5,767/moStudio-3 bd1-2 baThe Monde Scottsdale | 4616 N 73rd St,
Scottsdale, AZ 85251 - SPECIAL OFFERPET FRIENDLY
- SPECIAL OFFERPET FRIENDLY
 PET FRIENDLY$1,815 - $2,355/mo1-2 bd1-3 baInspiration at Frank Lloyd Wright | 15600 N Frank Lloyd Wright Blvd,
Scottsdale, AZ 85260 SPECIAL OFFERPET FRIENDLY
 SPECIAL OFFERPET FRIENDLY
 SPECIAL OFFERPET FRIENDLY
 SPECIAL OFFERPET FRIENDLY
 PET FRIENDLY
Explore by feature - Air Conditioning
- NEW - 1 DAY AGOSPECIAL OFFERPET FRIENDLYTotal price$1,912 - $5,734/mo1-2 bd1-2 baAspendale Scottsdale 55+ Active Adult Community | 13870 N Frank Lloyd Wright Blvd,
Scottsdale, AZ 85260 - SPECIAL OFFERSENIOR HOUSINGPET FRIENDLYTotal price$1,813 - $3,373/mo1-2 bd1-2 baOverture Arcadia 55+ Active Adult Apartment Homes | 6080 E Thomas Rd,
Scottsdale, AZ 85251 - SPECIAL OFFERPET FRIENDLYTotal price$2,017 - $5,767/moStudio-3 bd1-2 baThe Monde Scottsdale | 4616 N 73rd St,
Scottsdale, AZ 85251 - SPECIAL OFFERPET FRIENDLY
- SPECIAL OFFERPET FRIENDLY
- SPECIAL OFFERPET FRIENDLY
- PET FRIENDLY$1,815 - $2,355/mo1-2 bd1-3 baInspiration at Frank Lloyd Wright | 15600 N Frank Lloyd Wright Blvd,
Scottsdale, AZ 85260 - SPECIAL OFFERPET FRIENDLY
- SPECIAL OFFERPET FRIENDLY
- SPECIAL OFFERPET FRIENDLY
Explore by feature - Pool
- NEW - 1 DAY AGOSPECIAL OFFERPET FRIENDLYTotal price$1,912 - $5,734/mo1-2 bd1-2 baAspendale Scottsdale 55+ Active Adult Community | 13870 N Frank Lloyd Wright Blvd,
Scottsdale, AZ 85260 - SPECIAL OFFERSENIOR HOUSINGPET FRIENDLYTotal price$1,813 - $3,373/mo1-2 bd1-2 baOverture Arcadia 55+ Active Adult Apartment Homes | 6080 E Thomas Rd,
Scottsdale, AZ 85251 - NEW - 2 DAYS AGOSPECIAL OFFERPET FRIENDLYFURNISHEDTotal price$1,609 - $2,069/mo1-2 bd1-2 ba92Forty Scottsdale | 9240 E Redfield Rd,
Scottsdale, AZ 85260 - SPECIAL OFFERPET FRIENDLYTotal price$1,772 - $4,497/mo1-3 bd1-2 baOverture North Scottsdale - 55+ Active Adult Apartment Homes | 15024 N 90th St,
Scottsdale, AZ 85260 - SPECIAL OFFERPET FRIENDLYTotal price$2,017 - $5,767/moStudio-3 bd1-2 baThe Monde Scottsdale | 4616 N 73rd St,
Scottsdale, AZ 85251 - SPECIAL OFFERPET FRIENDLY
- SPECIAL OFFERPET FRIENDLYTotal price$2,094 - $5,061/moStudio-2 bd1-2 baThe Beverly | 7395 E Legacy Blvd,
Scottsdale, AZ 85255 - SPECIAL OFFERPET FRIENDLY
- SPECIAL OFFERPET FRIENDLY
- SPECIAL OFFERPET FRIENDLY
Explore by feature - Washer/dryer
- NEW - 1 DAY AGOSPECIAL OFFERPET FRIENDLYTotal price$1,912 - $5,734/mo1-2 bd1-2 baAspendale Scottsdale 55+ Active Adult Community | 13870 N Frank Lloyd Wright Blvd,
Scottsdale, AZ 85260 - SPECIAL OFFERSENIOR HOUSINGPET FRIENDLYTotal price$1,813 - $3,373/mo1-2 bd1-2 baOverture Arcadia 55+ Active Adult Apartment Homes | 6080 E Thomas Rd,
Scottsdale, AZ 85251 - NEW - 2 DAYS AGOSPECIAL OFFERPET FRIENDLYFURNISHEDTotal price$1,609 - $2,069/mo1-2 bd1-2 ba92Forty Scottsdale | 9240 E Redfield Rd,
Scottsdale, AZ 85260 - SPECIAL OFFERPET FRIENDLY
- SPECIAL OFFERPET FRIENDLYTotal price$2,094 - $5,061/moStudio-2 bd1-2 baThe Beverly | 7395 E Legacy Blvd,
Scottsdale, AZ 85255 - SPECIAL OFFERPET FRIENDLY
- SPECIAL OFFERPET FRIENDLY
- SPECIAL OFFERPET FRIENDLY
 SPECIAL OFFERPET FRIENDLY
- PET FRIENDLY$1,815 - $2,355/mo1-2 bd1-3 baInspiration at Frank Lloyd Wright | 15600 N Frank Lloyd Wright Blvd,
Scottsdale, AZ 85260
Explore by feature - Outdoor Space
 PET FRIENDLY
 PET FRIENDLY
 APPLY INSTANTLYPET FRIENDLYFURNISHED
 APPLY INSTANTLYPET FRIENDLY
 APPLY INSTANTLYFURNISHED
 NEW - 2 DAYS AGOAPPLY INSTANTLYPET FRIENDLY
 APPLY INSTANTLYPET FRIENDLY
 APPLY INSTANTLYPET FRIENDLYFURNISHED
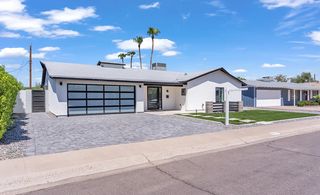 APPLY INSTANTLYPET FRIENDLY
 APPLY INSTANTLYPET FRIENDLYFURNISHED
Apartments for Rent
- NEW - 1 DAY AGOPET FRIENDLYTotal price$1,912 - $5,734/mo1-2 bd1-2 baAspendale Scottsdale 55+ Active Adult Community | 13870 N Frank Lloyd Wright Blvd,
Scottsdale, AZ 85260 - PET FRIENDLYTotal price$1,772 - $4,497/mo1-3 bd1-2 baOverture North Scottsdale - 55+ Active Adult Apartment Homes | 15024 N 90th St,
Scottsdale, AZ 85260  NEW - 1 DAY AGOPET FRIENDLY
 PET FRIENDLY$1,475 - $2,210/mo1-3 bd1-2 baScottsdale Highlands Apartments | 15255 N Frank Lloyd Wright Blvd,
Scottsdale, AZ 85260- PET FRIENDLY
 PET FRIENDLY
- PET FRIENDLY$1,815 - $2,355/mo1-2 bd1-3 baInspiration at Frank Lloyd Wright | 15600 N Frank Lloyd Wright Blvd,
Scottsdale, AZ 85260  PET FRIENDLY
- PET FRIENDLY
 NEW - 1 DAY AGOPET FRIENDLY
- PET FRIENDLY
- NEW - 2 DAYS AGOPET FRIENDLYFURNISHEDTotal price$1,609 - $2,069/mo1-2 bd1-2 ba92Forty Scottsdale | 9240 E Redfield Rd,
Scottsdale, AZ 85260  NEW - 1 DAY AGOPET FRIENDLY$1,361 - $1,685/mo1-2 bd1-2 baScottsdale Horizon Apartments | 9259 E Raintree Dr,
Scottsdale, AZ 85260 PET FRIENDLY$1,515 - $2,285/mo1-3 bd1-2 baVintage at Scottsdale | 14545 N Frank Lloyd Wright Blvd,
Scottsdale, AZ 85260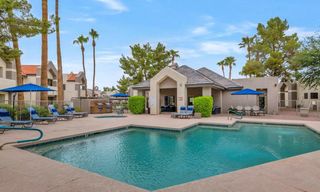 PET FRIENDLY$1,690 - $2,435/mo2-3 bd2 baMorningside at Scottsdale Ranch | 10455 E Via Linda,
Scottsdale, AZ 85258 See more homes for rent inScottsdale
Off Market Homes Near 9811 E sutton Drive
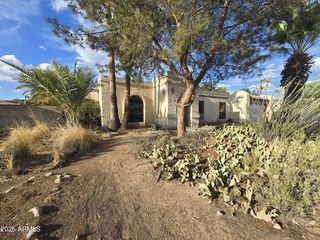 SOLDSEP 18, 2026HomeSmart, ARMLS
 SOLDSEP 18, 2026Redfin Corporation, ARMLS
 SOLDSEP 18, 2026Realty Executives Arizona Territory, ARMLS
 SOLDSEP 18, 2026RE/MAX Excalibur, ARMLS
 SOLDSEP 17, 2026Keller Williams Arizona Realty, ARMLS
 SOLDSEP 17, 2026HomeSmart, ARMLS
 SOLDSEP 16, 2026Capture Arizona, LLC, ARMLS
 SOLDSEP 16, 2026Original Realty Co, ARMLS
 SOLDSEP 16, 2026Local Luxury Christie's International Real Estate, ARMLS
 See more homes for sale inScottsdale

Homes for sale near 9811 E sutton Drive
 OPEN SAT, 12-3PMHomeSmart, ARMLS
 My Home Group Real Estate, ARMLS
- See more homes for sale inScottsdale


- Results are loading