


$665,600
 4 Beds
 3 Baths
 2,082 sqft
9810 E 62nd Avenue, Denver, CO 80238
Est. Refi. Payment $3,900/mo*
Refinance Your HomeCurrently Off Market - Sold Mar 22, 2024 for $714,372
Home Value
Trulia Estimate
$666KSince last month
Decreased$6K (-0.9%)Since last year
Decreased$17K (-2.6%)Since last sale
Decreased$50K (-7%)Learn more about this home's value by checking out its Trulia Estimate, the value of nearby homes, and how much similar homes have sold for.
Trulia Estimate
The of this home's value decreased by -3% in the last 10 years
| Month | Estimated value |
|---|---|
2026 | |
| September 2026 | $664K |
| August 2026 | $670K |
| July 2026 | $673K |
| June 2026 | $677K |
| May 2026 | $682K |
| April 2026 | $687K |
| March 2026 | $686K |
| February 2026 | $679K |
| January 2026 | $666K |
2025 | |
2024 | |
2022 | |
2021 | |
Comparable sales
These are recently sold homes that have a similar location or other similar features to this home, like bedrooms, bathrooms, and square footage. Get a sense of the expected prices in the area by viewing these homes.Address | Distance | Property Type | Sold Price | Sold Date | Bed | Bath | Sqft |
|---|---|---|---|---|---|---|---|
0.10 | Townhouse | $630,000 | 12/08/25 | 4 | 3.5 | 2,151 | |
0.12 | Townhouse | $644,000 | 10/20/25 | 4 | 3.5 | 2,151 | |
0.13 | Townhouse | $755,000 | 10/20/25 | 3 | 3.5 | 2,394 | |
0.07 | Townhouse | $620,000 | 05/01/26 | 3 | 3 | 2,071 | |
0.44 | Townhouse | $720,000 | 09/30/25 | 4 | 3 | 2,628 | |
0.24 | Townhouse | $837,000 | 05/08/26 | 3 | 2.5 | 3,234 | |
0.42 | Townhouse | $720,000 | 06/12/26 | 4 | 3.5 | 2,715 | |
0.26 | Townhouse | $760,000 | 05/11/26 | 4 | 3.5 | 2,776 | |
0.33 | Townhouse | $715,000 | 05/01/26 | 3 | 3.5 | 2,549 | |
0.54 | Townhouse | $645,000 | 04/01/26 | 3 | 2.5 | 2,801 |
Nearby home prices
Get a sense of expected prices in the area by checking the value of nearby homes.Address | Distance | Price | Bed | Bath | Sqft | Status |
|---|---|---|---|---|---|---|
0.02 | $542,500 | 3 | 3 | 1,788 | Off Market | |
0.03 | $591,700 | 3 | 3 | 1,788 | Off Market | |
0.04 | $871,700 | 4 | 3.5 | 3,228 | Off Market | |
0.03 | $1,120,000 | 4 | 4.5 | 5,064 | Recently Sold | |
0.04 | $1,014,200 | 4 | 3.5 | 4,579 | Off Market | |
0.05 | $599,400 | 3 | 3 | 1,795 | Off Market | |
0.05 | $857,200 | 4 | 3.5 | 2,929 | Off Market | |
0.06 | $852,900 | 4 | 3 | 3,547 | Off Market | |
0.07 | $1,321,700 | 4 | 4 | 4,662 | Off Market | |
0.06 | $628,000 | 3 | 2.5 | 2,042 | Off Market | |
0.07 | $620,000 | 3 | 3 | 2,071 | Recently Sold |
Local Information
- Map ViewExplore the area around 9810 E 62nd Avenue.

- Schools5 Preschool Schools6 Elementary Schools5 Middle Schools1 High School

- Shop & Eat

-- mins to
Home Highlights

Townhouse

Built in 2021

2,082 sqft

$320/sqft

2 Car Garage

HOA $48/mo
About this House
The Wait is over!! The Cadence 6 Model town home is released for sale!! The very last Cadence 6 in Central Park! We are excited to be offering you our 4-bedroom/Office, 4 bathroom Cadence 6 town home located on a great corner lot in Central Park! Did you ask for room for friends & family to sleep over? Did we mention 4 bedrooms? Yes we did! There is one on the main floor that also available for a home office. How convenient! Did you ask for room to entertain all of those guests? We think you did! This well received home offers so many "wows" with not one but two fireplaces Inside & Out! Yes! How about 3 outdoor living spaces including an amazing "wow"... your own Rooftop deck with views that will take your breath away! Sit, share & watch your favorite team on TV, sip a cup of cheer, soak up the Colorado sun & wish for more snow in the mountains or Spring weather in Winter! Open concept living from the 10' ceilings to the spacious kitchen w/walk-in pantry from the dining & gathering rooms with so much natural light pouring in from the walls of windows this home has your entertaining space and so much more! Don't forget the attention to detail from the quartz counter tops, to 42" "Smoke" stained cabinets,Contemporary chrome finishes including door & drawer hardware, lighting & plumbing fixtures, extended engineered wood floors, upgraded Model home custom paint finishes w/cut-in white ceilings, upgraded trim, whole house blinds & more! Did you ask for all appliances? We heard you! How about an upgraded gas range, microwave, dishwasher AND a French door refrigerator in stainless? What about a full size washer and dryer? Yes! Yes! and Yes! Come & explore this pedestrian friendly neighborhood with its' 60+ parks, 7 pools, easy access to DIA, downtown Denver or jump on I-70 and head the mountains. There is something for everyone with this low-maintenance lifestyle living Cadence 6 Model town home in wonderful north-end Central Park so wait no more & open the door today!
9810 E 62nd Avenue, Denver, CO 80238 is a 4 bedroom, 4 bathroom, 2,082 sqft townhouse in Central Park, built in 2021. It last sold for the $714,372 asking price on Mar 22, 2024. This property is not currently displayed as for sale or rent on Trulia. The Trulia Estimate is $665,600, with a rent estimate of $3,348/month.
Last check for updates: about 22 hours ago
Listed by Ryan Mogan
First Summit Realty
Bought with: Taylor Lawton, (720) 422-3060, LIV Sotheby's International Realty
Source: REcolorado as distributed by MLS GRID, MLS#7377231
Home Details for 9810 E 62nd Avenue

|
|---|
Interior Details Basement: Crawl SpaceNumber of Rooms: 10Types of Rooms: Master Bedroom, Bedroom, Master Bathroom, Bathroom, Great Room, Laundry |
Beds & Baths Number of Bedrooms: 4Main Level Bedrooms: 1Number of Bathrooms: 4Number of Bathrooms (full): 1Number of Bathrooms (three quarters): 1Number of Bathrooms (half): 2Number of Bathrooms (main level): 1 |
Dimensions and Layout Living Area: 2082 Square Feet |
Appliances & Utilities Utilities: Cable Available, Electricity Connected, Internet Access (Wired), Natural Gas Connected, Phone AvailableAppliances: Convection Oven, Dishwasher, Disposal, Dryer, Gas Water Heater, Microwave, Oven, Range Hood, Refrigerator, Self Cleaning Oven, Tankless Water Heater, WasherDishwasherDisposalDryerMicrowaveRefrigeratorWasher |
Heating & Cooling Heating: Forced Air,Natural GasHas CoolingAir Conditioning: Central AirHas HeatingHeating Fuel: Forced Air |
Fireplace & Spa Number of Fireplaces: 2Has a Fireplace |
Gas & Electric Electric: 110VHas Electric on Property |
Windows, Doors, Floors & Walls Window: Window CoveringsFlooring: Carpet, Laminate, TileCommon Walls: 1 Common Wall |
Levels, Entrance, & Accessibility Levels: Three Or MoreEntry Location: GroundFloors: Carpet, Laminate, Tile |
View No View |
Security Security: Carbon Monoxide Detector(s), Smoke Detector(s), Video Doorbell |

|
|---|
Exterior Home Features Roof: CompositionPatio / Porch: Deck, Front Porch, RooftopFencing: NoneExterior: Balcony, Lighting, Playground, Rain GuttersFoundation: Concrete Perimeter |
Parking & Garage Number of Garage Spaces: 2Number of Covered Spaces: 2Has a GarageHas an Attached GarageParking Spaces: 2Parking: Garage Attached |
Frontage Road Frontage: PublicResponsible for Road Maintenance: Public Maintained RoadRoad Surface Type: PavedNot on Waterfront |
Water & Sewer Sewer: Public Sewer |
Finished Area Finished Area (above surface): 2082 Square Feet |

|
|---|
Year Built Year Built: 2021 |
Property Type / Style Property Type: ResidentialProperty Subtype: TownhouseStructure Type: TownhouseArchitecture: Contemporary |
Building Construction Materials: Cement Siding, FrameIs a New ConstructionAttached To Another StructureIncludes Home Warranty |
Property Information Condition: ModelNot Included in Sale: Builder Marketing Materials And Construction Materials.Parcel Number: 110128017 |

|
|---|
Price List Price: $714,372 |
Status Change & Dates Off Market Date: Sun Feb 18 2024Possession Timing: Close Of Escrow |

|
|---|
MLS Status: Closed |

|
|---|
Direction & Address City: DenverCommunity: Central Park |
School Information Elementary School: Denver GreenElementary School District: Denver 1Jr High / Middle School: Denver GreenJr High / Middle School District: Denver 1High School: NorthfieldHigh School District: Denver 1 |

|
|---|
Building Details Builder Model: Cadence 6Builder Name: Brookfield Residential |
Building Area Building Area: 2082 Square Feet |

|
|---|
Not Senior Community |

|
|---|
HOA Fee Includes: Reserve Fund, Exterior Maintenance w/out Roof, Insurance, Irrigation, Maintenance Grounds, Recycling, Snow Removal, TrashHOA Name: MCAHOA Phone: 303-388-0724HOA Phone (alt): 303-388-0724HOA Name (second): Sub HOA- Cadence Portfolio(NC2)HOA Fee (second): 166HOA Fee Frequency (second): MonthlyHas an HOAHOA Fee: $48/Monthly |

|
|---|
Lot Area: 3516 sqft |

|
|---|
Special Conditions: Standard |

|
|---|
Contingencies: None KnownListing Terms: 1031 Exchange, Cash, Conventional, FHA, Jumbo, VA Loan |

|
|---|
Mobile Home Park Mobile Home Units: Feet |

|
|---|
Business Information Ownership: Builder |

|
|---|
Mls Number: 7377231Attribution Contact: ryan@firstsummitrealty.comAbove Grade Unfinished Area: 2082 |

|
|---|
HOA Amenities: Garden Area,Playground,Pool,Tennis Court(s),Trail(s) |
Price and Tax history
| Date | Event | Price |
|---|---|---|
Mar 22, 2024 Source: REcolorado as distributed by MLS GRID #7377231 | Sold | $714,372 |
Feb 20, 2024 Source: REcolorado as distributed by MLS GRID #7377231 | Pending | $714,372 |
Feb 15, 2024 Source: REcolorado as distributed by MLS GRID #7377231 | Listed For Sale | $714,372 |
May 9, 2023 Source: Brookfield Residential | ListingRemoved | |
Sep 24, 2022 Source: Brookfield Residential | Listed For Sale | $659,133 |
Aug 17, 2022 Source: Brookfield Residential | ListingRemoved | |
May 17, 2022 Source: Brookfield Residential | Listed For Sale | $659,133 |
May 2, 2022 Source: Brookfield Residential | ListingRemoved | |
Apr 12, 2022 Source: Brookfield Residential | Listed For Sale | $659,133 |
Mar 11, 2022 Source: Brookfield Residential | ListingRemoved | |
Feb 21, 2022 Source: Brookfield Residential | Listed For Sale | $659,133 |
Feb 8, 2022 Source: Brookfield Residential | ListingRemoved | |
Dec 24, 2021 Source: Brookfield Residential | Listed For Sale | $659,133 |
Nov 25, 2021 Source: Brookfield Residential | ListingRemoved | |
Nov 13, 2021 Source: Brookfield Residential | Listed For Sale | $659,133 |
| Year | Property tax | Tax assessment |
|---|---|---|
| 2025 | $6,140 | $703,700 |
Home facts updated by county records
Market trends in Central Park
Last updated August 2026
Avg. sale price
$821K
$14.31KMoM
Sale-to-List Price
99.8%
Price per sq ft
$296
$5MoM
Available listings
148
12MoM
Around this home
Neighborhood Overview

Neighborhood stats provided by third party data sources.
What Locals Say about Central Park
At least 258 Trulia users voted on each feature.

96 % Say there are sidewalks

95 % Say it's dog friendly

87 % Say parking is easy

85 % Say kids play outside

85 % Say streets are well-lit

84 % Say it's walkable to restaurants

79 % Say people would walk alone at night

78 % Say there's holiday spirit

75 % Say car is needed

71 % Say it's walkable to grocery stores

70 % Say yards are well-kept

62 % Say they plan to stay for at least 5 years

61 % Say it's quiet

58 % Say neighbors are friendly

57 % Say there are community events

55 % Say there's wildlife
Sourced by Trulia users. Learn more about our methodology.
LGBTQ Local Legal Protections
LGBTQ Local Legal Protections



© 2026 REcolorado® All rights reserved. Certain information contained herein is derived from information which is the licensed property of, and copyrighted by, REcolorado®. Some IDX listings have been excluded from this website. Click here for more information
Frequently asked questions about 9810 E 62nd Avenue
- What is 9810 E 62nd Avenue estimated to be worth?Trulia's estimated value for 9810 E 62nd Avenue in Denver, CO is $665,600.
- What is the price history for 9810 E 62nd Avenue?9810 E 62nd Avenue in Denver, CO last sold for $714,372 in March 2024.
- Is Denver a buyer's or seller's market?Denver is currently a seller's market, based on recent for-sale activity.
- What's the median sale price in Denver?The median sale price in Denver is $821K. That is up $14.31K from the prior month.
- Does 9810 E 62nd Avenue have air conditioning?Yes, 9810 E 62nd Avenue in Denver, CO has air conditioning.
- Does 9810 E 62nd Avenue have a pool?Yes, 9810 E 62nd Avenue in Denver, CO has a pool.
Explore by feature - Pet Friendly
 SPECIAL OFFERPET FRIENDLY
 SPECIAL OFFERPET FRIENDLY
 SPECIAL OFFERPET FRIENDLY
 NEW - 1 HR AGOSPECIAL OFFERPET FRIENDLY
 PET FRIENDLY
 SPECIAL OFFERPET FRIENDLY
 PET FRIENDLY
 SPECIAL OFFERPET FRIENDLY
 SPECIAL OFFERPET FRIENDLYTotal price$1,739 - $4,813/moStudio-2 bd1-2 baNOVEL RiNo by Crescent Communities | 1350 40th St,
Denver, CO 80205 SPECIAL OFFERPET FRIENDLY
Explore by feature - Garage
- SPECIAL OFFERPET FRIENDLY
- SPECIAL OFFERPET FRIENDLY
- PET FRIENDLY
- SPECIAL OFFERPET FRIENDLY
- SPECIAL OFFERPET FRIENDLYTotal price$1,739 - $4,813/moStudio-2 bd1-2 baNOVEL RiNo by Crescent Communities | 1350 40th St,
Denver, CO 80205  PET FRIENDLYTotal price$2,558 - $3,188/mo2-3 bd3 baWillow Point Townhomes | 8500 E Mississippi Ave,
Denver, CO 80247
 SPECIAL OFFERPET FRIENDLY
 SPECIAL OFFERPET FRIENDLY
 PET FRIENDLY
Explore by feature - Air Conditioning
- SPECIAL OFFERPET FRIENDLY
- SPECIAL OFFERPET FRIENDLY
- NEW - 1 HR AGOSPECIAL OFFERPET FRIENDLY
- PET FRIENDLY
- SPECIAL OFFERPET FRIENDLY
- PET FRIENDLYTotal price$2,558 - $3,188/mo2-3 bd3 baWillow Point Townhomes | 8500 E Mississippi Ave,
Denver, CO 80247 - SPECIAL OFFERPET FRIENDLY
- SPECIAL OFFERPET FRIENDLY
 SPECIAL OFFERPET FRIENDLYTotal price$1,654 - $2,254/mo1-2 bd1-2 baElevate at Pena Station | 17507 E 61st Ave,
Denver, CO 80249
Explore by feature - Pool
- SPECIAL OFFERPET FRIENDLY
- SPECIAL OFFERPET FRIENDLY
- NEW - 1 HR AGOSPECIAL OFFERPET FRIENDLY
- SPECIAL OFFERPET FRIENDLY
- PET FRIENDLY
- SPECIAL OFFERPET FRIENDLY
- SPECIAL OFFERPET FRIENDLYTotal price$1,739 - $4,813/moStudio-2 bd1-2 baNOVEL RiNo by Crescent Communities | 1350 40th St,
Denver, CO 80205 - SPECIAL OFFERPET FRIENDLY
- PET FRIENDLYTotal price$2,558 - $3,188/mo2-3 bd3 baWillow Point Townhomes | 8500 E Mississippi Ave,
Denver, CO 80247
Explore by feature - Washer/dryer
- SPECIAL OFFERPET FRIENDLY
- SPECIAL OFFERPET FRIENDLY
- SPECIAL OFFERPET FRIENDLY
- NEW - 1 HR AGOSPECIAL OFFERPET FRIENDLY
- PET FRIENDLY
- SPECIAL OFFERPET FRIENDLY
- PET FRIENDLY
- SPECIAL OFFERPET FRIENDLY
- SPECIAL OFFERPET FRIENDLYTotal price$1,739 - $4,813/moStudio-2 bd1-2 baNOVEL RiNo by Crescent Communities | 1350 40th St,
Denver, CO 80205 - SPECIAL OFFERPET FRIENDLY
Explore by feature - Outdoor Space
 SPECIAL OFFERPET FRIENDLY
 SPECIAL OFFERPET FRIENDLY
 SPECIAL OFFERPET FRIENDLY
 SPECIAL OFFERPET FRIENDLY
 APPLY INSTANTLYPET FRIENDLYTotal price$975 - $1,550/moStudio-2 bd1 baDevonshire Apartments at 1107 Pennsylvania St | 1107 N Pennsylvania St,
Denver, CO 80203 PET FRIENDLYTotal price$1,190 - $1,695/mo1-2 bd1 baThe Humboldt Apartments | 1280 N Humboldt St,
Denver, CO 80218 PET FRIENDLY
 SPECIAL OFFERPET FRIENDLY
 SPECIAL OFFERPET FRIENDLY
 APPLY INSTANTLYPET FRIENDLY
Apartments for Rent
 NEW - 1 DAY AGOPET FRIENDLYFURNISHED
 PET FRIENDLY
 PET FRIENDLY
 PET FRIENDLYTotal price$1,680 - $2,915/mo1-3 bd1-3 baThe Aster Conservatory Green | 9095 E 47th Ave,
Denver, CO 80238 PET FRIENDLYTotal price$2,581 - $3,005/mo4 bd3 baThe Vista at Greyhound Park | 5311 E 62nd Pl,
Commerce City, CO 80022 PET FRIENDLY
 PET FRIENDLYTotal price$1,512 - $1,944/moStudio-2 bd1-2 baThe Landing at Greyhound Park | 6230 Glencoe St,
Commerce City, CO 80022 PET FRIENDLY
 PET FRIENDLYTotal price$2,999 - $3,200/mo4 bd3 baThe Rowhomes at Greyhound Park | 5492 E 64th Ave,
Commerce City, CO 80022 PET FRIENDLYINCOME RESTRICTED
 PET FRIENDLY
 PET FRIENDLY
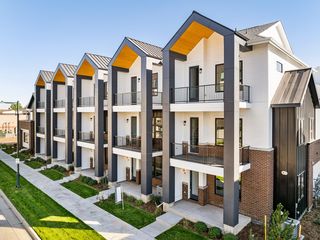 PET FRIENDLY
 PET FRIENDLY
 INCOME RESTRICTED
 See more homes for rent inDenver
Off Market Homes Near 9810 E 62nd Avenue
 SOLDSEP 21, 2026Guide Real Estate, MLS#8914910
 SOLDSEP 18, 2026Real Broker, LLC DBA Real, MLS#3886405
 SOLDSEP 18, 2026PMG Realty, MLS#7820915
 SOLDSEP 17, 2026Kentwood Real Estate DTC, LLC, MLS#9618819
 SOLDSEP 16, 2026Kentwood Real Estate DTC, LLC, MLS#8789342
 SOLDSEP 16, 2026Compass - Denver, MLS#4084185
 SOLDSEP 16, 2026Brokers Guild Real Estate, MLS#1785744
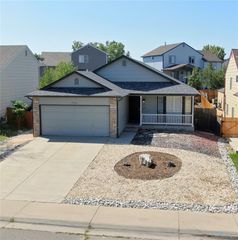 SOLDSEP 15, 2026Ponderosa Ridge Real Estate Inc, MLS#1540834
 SOLDSEP 15, 2026Keller Williams Advantage Realty LLC, MLS#6043989
 SOLDSEP 15, 2026Kentwood Real Estate DTC, LLC, MLS#1683643
 See more homes for sale inDenver
Homes for sale near 9810 E 62nd Avenue
 Keller Williams Realty Urban Elite, MLS#4536539
- See more homes for sale inDenver


- Results are loading