


980 Cascade Falls St
Saint Severance, CO 80550
 3 Beds
 2 Baths
 3,328 sqft
3 Beds
2 Baths
3,328 sqft
Local Information
- Map ViewExplore the area around 980 Cascade Falls St.

- Schools1 Preschool School1 Elementary School1 Middle School1 High School

- Shop & Eat

-- mins to
Description
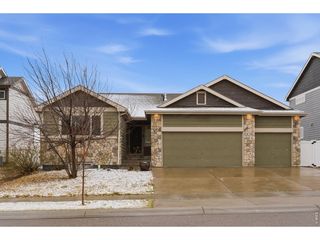
What's not to love about this beautiful ranch home situated on a private, fenced-in corner lot? Tall ceilings with modern paint colors draw you inside along with luxury vinyl plank flooring. Desirable open concept floor plan perfect for entertaining. Enjoy cooking in the gourmet kitchen featuring designer cabinets, quartz counters, stainless appliances with gas range, tile backsplash, & HUGE walk-in pantry. Spacious Primary Suite containing large walk-in closet & attached bathroom with dual sinks, quartz counters, & shower with glass doors. 2 additional main level bedrooms joined by a full bathroom. All appliances, window coverings, washer/dryer, & garage freezer stay. Full unfinished garden level basement available for storage or finishing to your tastes. Professionally landscaped backyard with deck, firepit area, & medical hot tub wired & included. Smart Home integration available for controlling the thermostat, garage door, front door, & security system through an app. Located nearby to schools, parks, and more, this home is the whole package!
980 Cascade Falls St, Saint Severance, CO 80550 is a 3 bedroom, 2 bathroom, 3,328 sqft single-family home built in 2021. It last sold for $485,000 on Nov 15, 2024 (1% below the $490,000 asking price). It is currently off market. The Trulia Estimate is $492,900, with a rent estimate of $2,962/month.
Home Highlights

Parking
2 Car Garage

Outdoor
Patio, Deck

A/C
Heating only

HOA
None

Price/Sqft
No Info

Listed
180+ days ago
Home Details for 980 Cascade Falls St

|
|---|
Interior Details Basement: Full,Unfinished,Daylight,Rough-in for Radon,Sump PumpNumber of Rooms: 6Types of Rooms: Primary Bedroom, Bedroom 2, Bedroom 3, Dining Room, Kitchen, Laundry |
Beds & Baths Number of Bedrooms: 3Number of Bathrooms: 2Number of Bathrooms (full): 1Number of Bathrooms (three quarters): 1Number of Bathrooms (main level): 2 |
Dimensions and Layout Living Area: 3328 Square Feet |
Appliances & Utilities Utilities: Natural Gas Available, Electricity AvailableAppliances: Gas Range, Dishwasher, Refrigerator, Washer, Dryer, Microwave, FreezerDishwasherDryerMicrowaveRefrigeratorWasher |
Heating & Cooling Heating: Forced AirHas HeatingHeating Fuel: Forced Air |
Fireplace & Spa Spa: Heated |
Gas & Electric Electric: PV REAGas: Xcel EnergyHas Electric on Property |
Windows, Doors, Floors & Walls Window: Window Coverings |
Levels, Entrance, & Accessibility Stories: 1Levels: OneAccessibility: Level Lot, Low Carpet, Main Floor Bath, Accessible Bedroom, Main Level Laundry |
View No View |

|
|---|
Exterior Home Features Roof: CompositionPatio / Porch: Patio, DeckFencing: Fenced, WoodExterior: Sprinkler SystemSprinkler System |
Parking & Garage Number of Garage Spaces: 2Number of Covered Spaces: 2Other Parking: AttachedNo CarportHas a GarageHas an Attached GarageParking Spaces: 2Parking: Garage Attached |
Frontage Not on Waterfront |
Water & Sewer Sewer: Public Sewer |
Farm & Range Does Not Include Irrigation Water Rights |
Finished Area Finished Area (above surface): 1664 Square Feet |

|
|---|
Year Built Year Built: 2021 |
Property Type / Style Property Type: ResidentialProperty Subtype: Single Family Residence |
Building Construction Materials: Frame, CompositionNot a New ConstructionNot Attached Property |
Property Information Usage of Home: Single FamilyNot Included in Sale: Seller's Personal Property, Guest Bedroom TV & MountParcel Number: R8962027 |

|
|---|
Price List Price: $490,000 |

|
|---|
MLS Status: Sold |

|
|---|
Direction & Address City: SeveranceCommunity: Hidden Valley Farm |
School Information Elementary School: Range ViewJr High / Middle School: SeveranceHigh School: Severance High SchoolHigh School District: Weld RE-4 |

|
|---|
Building Details Builder Name: DR Horton |
Building Area Building Area: 1664 Square Feet |

|
|---|
Community Features: Playground, Park |
Other Playground |

|
|---|
HOA Fee Includes: Common Amenities, ManagementNo HOA |

|
|---|
Lot Area: 7064 sqft |

|
|---|
Special Conditions: Private Owner |

|
|---|
Listing Terms: Cash, Conventional, FHA, VA Loan |

|
|---|
BasementMls Number: 1019250Attribution Contact: 970-481-7646Above Grade Unfinished Area: 1664Activation Date: Tue Sep 24 2024Showing Service Name: ShowingTime |

|
|---|
PlaygroundPark |
Last check for updates: about 11 hours ago
Listed by Julie Swanty, (970) 481-7646
RE/MAX Alliance-Loveland
Bought with: Seth Hanson, (970) 310-7498, Group Harmony
Source: IRES as distributed by MLS GRID, MLS#1019250
Price History for 980 Cascade Falls St
| Date | Price | Event | Source |
|---|---|---|---|
| 11/15/2024 | $485,000 | Sold | IRES as distributed by MLS GRID #1019250 |
| 09/24/2024 | $490,000 | Listed For Sale | IRES as distributed by MLS GRID #1019250 |
| 05/20/2021 | $469,410 | Sold | IRES as distributed by MLS GRID #922834 |
Market trends in Severance
Last updated May 2026
Avg. sale price
—
Sale-to-List Price
—
Price per sq ft
—
Available listings
89
12MoM

- Results are loading
Comparable Sales for 980 Cascade Falls St
Address | Distance | Property Type | Sold Price | Sold Date | Bed | Bath | Sqft |
|---|---|---|---|---|---|---|---|
0.02 | Single-Family Home | $564,900 | 09/02/25 | 3 | 2 | 3,808 | |
0.12 | Single-Family Home | $450,000 | 06/26/26 | 3 | 2 | 3,328 | |
0.03 | Single-Family Home | $439,000 | 11/03/25 | 3 | 2 | 1,920 | |
0.04 | Single-Family Home | $482,900 | 09/19/25 | 3 | 2 | 1,476 | |
0.14 | Single-Family Home | $484,900 | 12/04/25 | 3 | 2 | 1,965 | |
0.03 | Single-Family Home | $457,500 | 04/24/26 | 3 | 2.5 | 2,803 | |
0.06 | Single-Family Home | $434,000 | 05/15/26 | 3 | 2 | 1,967 | |
0.17 | Single-Family Home | $484,900 | 03/04/26 | 3 | 2 | 1,965 |
Nearby homes
Get a sense of prices in the area by checking nearby homes. OFF MARKETTrelora Realty, Inc., MLS#9480839
 OFF MARKETJune Lemmings, 1st Realty Associates Inc
 NEWOPEN SAT, 1-3PMCOMING SOON 7/9
 3D VIEWJamie Kimberlin, Tallent Co. Real Estate
 SOLDAPR 24, 2026Elisabeth Jennings, Juszak Realty
 OFF MARKETRE/MAX Alliance-Loveland, MLS#IR1019250
 OFF MARKETErin Ridge, 8z Real Estate
 OFF MARKETJodi Bright, DR Horton Realty LLC
 OFF MARKETJodi Bright, DR Horton Realty LLC
 SOLDNOV 3, 2025Opendoor Brokerage LLC, MLS#9107964
 OFF MARKET
 OFF MARKETMark Hanson, eXp Realty - Hub
Assigned Schools
These are the assigned schools for 980 Cascade Falls St.
- Severance Middle School
- 6-8
- Public
- 670 Students
5/10GreatSchools RatingParent Rating AverageI highly recommend SMS; the principal, Mrs. Horne is enthusiastic and approachable, and all the teachers are dedicated and engaging.Parent Review2y ago - Severance High School
- 9-12
- Public
- 943 Students
6/10GreatSchools RatingParent Rating Average No reviews available for this school.
 - Hollister Lake Elementary
- PK-5
- Public
- 529 Students
NAGreatSchools RatingParent Rating AverageNo reviews available for this school.  Check out schools near 980 Cascade Falls St.
What Locals Say about Severance
At least 14 Trulia users voted on each feature.

94 % Say parking is easy

93 % Say car is needed

90 % Say yards are well-kept

89 % Say kids play outside

88 % Say people would walk alone at night

84 % Say it's dog friendly

82 % Say streets are well-lit

75 % Say there are sidewalks

72 % Say there's holiday spirit

67 % Say neighbors are friendly

57 % Say it's quiet

47 % Say there's wildlife

47 % Say they plan to stay for at least 5 years

42 % Say it's walkable to restaurants

38 % Say there are community events

11 % Say it's walkable to grocery stores
Sourced by Trulia users. Learn more about our methodology.
LGBTQ Local Legal Protections
LGBTQ Local Legal Protections



Apartments for Rent
 PET FRIENDLY
 PET FRIENDLY
 See more homes for rent inSaint Severance
Explore by feature - Pet Friendly
 APPLY INSTANTLYPET FRIENDLY
 APPLY INSTANTLYPET FRIENDLY
 PET FRIENDLY
 APPLY INSTANTLYPET FRIENDLY
 APPLY INSTANTLYPET FRIENDLYROOM FOR RENT

Explore by feature - Garage
 APPLY INSTANTLYPET FRIENDLY
- APPLY INSTANTLYPET FRIENDLY
- APPLY INSTANTLYPET FRIENDLY
 PET FRIENDLY
 PET FRIENDLY
- APPLY INSTANTLYPET FRIENDLY
- APPLY INSTANTLYPET FRIENDLYROOM FOR RENT

Explore by feature - Air Conditioning
- APPLY INSTANTLYPET FRIENDLY
- APPLY INSTANTLYPET FRIENDLY
- APPLY INSTANTLYPET FRIENDLY
- PET FRIENDLY
- PET FRIENDLY
- APPLY INSTANTLYPET FRIENDLY
- APPLY INSTANTLYPET FRIENDLYROOM FOR RENT
Explore by feature - Washer/dryer
- APPLY INSTANTLYPET FRIENDLY
- APPLY INSTANTLYPET FRIENDLY
- APPLY INSTANTLYPET FRIENDLY
- PET FRIENDLY
- PET FRIENDLY
- APPLY INSTANTLYPET FRIENDLY
- APPLY INSTANTLYPET FRIENDLYROOM FOR RENT
Explore by feature - Outdoor Space
- APPLY INSTANTLYPET FRIENDLY
- APPLY INSTANTLYPET FRIENDLY
- APPLY INSTANTLYPET FRIENDLY
- PET FRIENDLY
- PET FRIENDLY
- APPLY INSTANTLYPET FRIENDLY
- APPLY INSTANTLYPET FRIENDLYROOM FOR RENT
Homes for sale near 980 Cascade Falls St
 NEW CONSTRUCTIONKevin Wolf, LGI Homes Colorado
 OPEN TUE, 11-6PMNEW CONSTRUCTIONLGI Homes Colorado, MLS#IR1046473
- OPEN TUE, 11-6PMNEW CONSTRUCTIONLGI Homes Colorado, MLS#IR1045071
- NEW CONSTRUCTIONKevin Wolf, LGI Homes Colorado
- NEWOPEN SAT, 1-3PMCOMING SOON 7/9Jamie Kimberlin, Tallent Co. Real Estate
 Pro Realty Old Town, MLS#IR1055856
 Matthew Revitte, Pro Realty Old Town
 OPEN TUE, 11-6PMNEW CONSTRUCTIONLGI Homes Colorado, MLS#IR1051763
 NEW CONSTRUCTIONKevin Wolf, LGI Homes Colorado
 OPEN TUE, 11-6PMNEW CONSTRUCTIONLGI Homes Colorado, MLS#IR1051768
 See more homes for sale inSaint Severance
Off Market Homes Near 980 Cascade Falls St
 SOLDJUL 6, 2026Scott Nitzel, NextHome Foundations
 SOLDJUL 6, 2026Sasha Bannister, eXp Realty LLC
 SOLDJUL 6, 2026Janet McTague, Downtown Real Estate Brokers
 SOLDJUL 2, 2026Greg Roeder, LIV Sotheby's Intl Realty
 SOLDJUL 1, 2026Ryan Scallon, Scallon Real Estate
 SOLDJUL 1, 2026Shari Moran, Resident Realty
 SOLDJUL 1, 2026Erika Knighton, Equity Colorado-Front Range
 SOLDJUL 1, 2026Cory Dale, eXp Realty - Hub
 SOLDJUN 30, 2026Heather Gordon, Resident Realty
 SOLDJUN 30, 2026Kerrie A. Young (Independent), MLS#7221150
- See more homes for sale inSaint Severance
Based on information submitted to the MLS GRID as of 2026-07-06 15:33:14 PDT. All data is obtained from various sources and may not have been verified by broker or MLS GRID. Supplied Open House Information is subject to change without notice. All information should be independently reviewed and verified for accuracy. Properties may or may not be listed by the office/agent presenting the information. Some IDX listings have been excluded from this website. Click here for more information