


$810,000
 5 Beds
 4 Baths
 5,759 sqft (on 0.34 acres)
9784 Jack Dr, Saint John, IN 46373
Est. Refi. Payment $5,087/mo*
Refinance Your HomeCurrently Off Market - Sold Aug 27, 2026 for $810,000 (1% below list price)
Home Value
Trulia Estimate
$810KSince last month
Increased$900 (+0.1%)Since last year
Increased$113K (+16.1%)Since last sale
Increased$700 (+0.1%)Learn more about this home's value by checking out its Trulia Estimate, the value of nearby homes, and how much similar homes have sold for.
Trulia Estimate
The of this home's value increased by +69% in the last 10 years
| Month | Estimated value |
|---|---|
2026 | |
| September 2026 | $811K |
| August 2026 | $810K |
| July 2026 | $796K |
| June 2026 | $797K |
| May 2026 | $805K |
| April 2026 | $808K |
| March 2026 | $700K |
| February 2026 | $690K |
| January 2026 | $677K |
2025 | |
2024 | |
2023 | |
2022 | |
2021 | |
2020 | |
2019 | |
2018 | |
2017 | |
2016 | |
Comparable sales
These are recently sold homes that have a similar location or other similar features to this home, like bedrooms, bathrooms, and square footage. Get a sense of the expected prices in the area by viewing these homes.Address | Distance | Property Type | Sold Price | Sold Date | Bed | Bath | Sqft |
|---|---|---|---|---|---|---|---|
0.09 | Single-Family Home | $640,000 | 08/28/26 | 5 | 3.5 | 3,933 | |
0.30 | Single-Family Home | $725,000 | 06/03/26 | 4 | 2.5 | 2,744 | |
0.27 | Single-Family Home | $537,500 | 04/10/26 | 4 | 2.5 | 2,542 | |
0.29 | Single-Family Home | $485,000 | 09/15/26 | 4 | 3 | 2,700 | |
0.47 | Single-Family Home | $608,000 | 05/05/26 | 4 | 3.5 | 3,563 | |
0.66 | Single-Family Home | $845,000 | 12/10/25 | 5 | 4.5 | 4,179 | |
0.55 | Single-Family Home | $960,000 | 06/08/26 | 5 | 3 | 4,373 | |
0.49 | Single-Family Home | $660,000 | 07/27/26 | 5 | 3 | 4,581 | |
0.57 | Single-Family Home | $979,000 | 01/15/26 | 5 | 4 | 4,019 |
Nearby home prices
Get a sense of expected prices in the area by checking the value of nearby homes.Address | Distance | Price | Bed | Bath | Sqft | Status |
|---|---|---|---|---|---|---|
0.09 | $759,000 | 5 | 3.5 | 4,022 | For Sale | |
0.09 | $640,000 | 5 | 3.5 | 3,933 | Recently Sold | |
0.14 | $449,800 | 3 | 3 | 2,207 | Off Market | |
0.14 | $807,300 | 4 | 2.5 | 6,731 | Off Market | |
0.16 | $406,900 | 3 | 2 | 1,898 | Off Market | |
0.17 | $405,900 | 3 | 2 | 2,236 | Recently Sold | |
0.27 | $359,900 | 3 | 2 | 1,968 | For Sale | |
0.24 | $614,400 | 3 | 2.5 | - | Off Market | |
0.26 | $510,900 | 4 | 2.5 | 2,238 | Off Market | |
0.29 | $475,000 | - | - | - | For Sale | |
0.27 | $476,900 | 3 | 2.5 | 2,689 | Recently Sold |
Local Information
- Map ViewExplore the area around 9784 Jack Dr.

- Schools1 Preschool School2 Elementary Schools1 Middle School1 High School

- Shop & Eat

-- mins to
Home Highlights

Single-Family Home

Built in 2008

0.34 acre lot

5,759 sqft

$141/sqft

3 Car Garage

HOA $25/mo
About this House
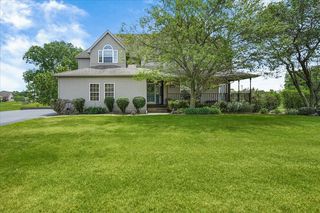
Experience the pinnacle of refined living in this extraordinary luxury estate, where timeless elegance meets exceptional craftsmanship. Encompassing over 5,700 sq ft, this exquisite 1.5-story residence is designed to impress. At the heart of the home lies a executive chef's dream kitchen w/expansive culinary space appointed w/an oversized island, gleaming granite countertops, premium SS appliances, 42" custom cherry cabinetry, a double pantry, & a designated coffee bar. The adjoining breakfast nook, illuminated by a striking chandelier, offers serene views & seamless access to the outdoor living space. A grand foyer w/ soaring ceilings sets a dramatic tone, leading into the breathtaking two-story great room adorned w/ rich hardwood flooring, custom millwork, a stately gas fireplace, & sun-drenched transom windows. An elegant open staircase enhances the home's architectural appeal. The main-level primary suite is a private sanctuary, featuring vaulted ceilings, a spa-inspired bath w/ a luxurious soaking tub, separate shower, dual vanities, & an expansive walk-in closet. The upper level offers three generously sized bedrooms, including a private en-suite, providing comfort & privacy for family & guests alike. The professionally finished lower level elevates the home's entertainment potential w/ a sprawling lounge/wet bar complete w/ built in beer/wine coolers, an expansive living room, a powder room, a potential 5th (non-conforming) bedroom, & abundant storage w/ custom built-in storage. Step outside to your very own resort-style retreat. A spacious covered lanai overlooks the heated in-ground pool, surrounded by expansive concrete, elegant metal fencing, & lush, professionally curated landscaping. Addtl features include a formal dining/gathering lounge, a 3-car finished garage, dual HVACs, & a welcoming front veranda. Impeccably maintained & move-in ready, this remarkable residence offers an unparalleled blend of sophistication, comfort and elevated living.
9784 Jack Dr, Saint John, IN 46373 is a 5 bedroom, 5 bathroom, 5,759 sqft single-family home built in 2008. It last sold for $810,000 on Aug 27, 2026 (1% below the $819,900 asking price). This property is not currently displayed as for sale or rent on Trulia. The Trulia Estimate is $810,000, with a rent estimate of $5,581/month.
Last check for updates: about 15 hours ago
Listed by Christine Benko
SCHUPP Real Estate, (219) 696-3596
Bought with: Matthew Lionberg, Weichert Realtors - Shoreline, (219) 864-8440
Source: NIRA as distributed by MLS GRID, MLS#836263
Home Details for 9784 Jack Dr

|
|---|
MLS Status: Closed |

|
|---|
Interior Details Basement: Bath/Stubbed,Storage Space,Sump Pump,Partially Finished,Interior Entry,FullNumber of Rooms: 16Types of Rooms: Primary Bedroom, Bedroom 2, Bedroom 3, Bedroom 4, Bedroom 5, Breakfast Room, Dining Room, Family Room, Foyer, Game Room, Kitchen, Living Room, Office, Other, Utility RoomWet Bar |
Beds & Baths Number of Bedrooms: 5Number of Bathrooms: 5Number of Bathrooms (full): 3Number of Bathrooms (half): 2 |
Dimensions and Layout Living Area: 5759 Square Feet |
Appliances & Utilities Utilities: Cable Connected, Water Connected, Sewer Connected, Natural Gas Connected, Electricity ConnectedAppliances: Built-In Gas Range, Water Softener Owned, Washer, Stainless Steel Appliance(s), Refrigerator, Range, Microwave, Gas Water Heater, Dishwasher, Disposal, DryerDishwasherDisposalDryerLaundry: Laundry Room,Main LevelMicrowaveRefrigeratorWasher |
Heating & Cooling Heating: Forced Air,Natural GasHas HeatingHeating Fuel: Forced Air |
Fireplace & Spa Number of Fireplaces: 1Fireplace: Living RoomHas a Fireplace |
Gas & Electric Electric: 200+ Amp Service |
Levels, Entrance, & Accessibility Levels: One and One Half |
View Has a ViewView: Neighborhood |
Security Security: Smoke Detector(s), Security System |

|
|---|
Exterior Home Features Patio / Porch: Covered, Rear Porch, Patio, Front PorchFencing: Back Yard, FencedExterior: Lighting, Other |
Parking & Garage Number of Garage Spaces: 3Number of Covered Spaces: 3Has a GarageHas an Attached GarageHas Open ParkingParking Spaces: 3Parking: Attached,Kitchen Level,Garage Faces Side,Driveway,Concrete,Additional Parking,Off Street,Garage Door Opener |
Pool Pool: Heated, In GroundPool |
Water & Sewer Sewer: Public Sewer |
Finished Area Finished Area (above surface): 4229 |

|
|---|
Year Built Year Built: 2008 |
Property Type / Style Property Type: ResidentialProperty Subtype: Single Family Residence |
Building Not a New ConstructionNot Attached PropertyNo Additional Parcels |
Property Information Parcel Number: 451133228018000035 |

|
|---|
Price List Price: $819,900Price Per Sqft: $141/sqft |

|
|---|
Direction & Address City: St. JohnCommunity: Crossing Crk |

|
|---|
Building Area Building Area: 5759 Square Feet |

|
|---|
HOA Name: Patti HurttHas an HOAHOA Fee: $300/Annually |

|
|---|
Lot Area: 0.34 acres |

|
|---|
Special Conditions: None |

|
|---|
Listing Agreement Type: Exclusive Right To SellListing Terms: Cash, VA Loan, Conventional |

|
|---|
BasementMls Number: 836263Above Grade Unfinished Area: 4229Below Grade Unfinished Area: 786 |

|
|---|
HOA Amenities: Other |
Price and Tax history
| Date | Event | Price |
|---|---|---|
Aug 27, 2026 Source: NIRA as distributed by MLS GRID #836263 | Sold | $810,000 |
Aug 6, 2026 Source: NIRA as distributed by MLS GRID #836263 | Pending | $819,900 |
Jun 7, 2026 Source: NIRA as distributed by MLS GRID #836263 | PriceChange | $819,900 Price decreased by 1% |
Apr 23, 2026 Source: NIRA as distributed by MLS GRID #836263 | PriceChange | $824,566 Price decreased by 0% |
Apr 7, 2026 Source: NIRA as distributed by MLS GRID #836263 | PriceChange | $824,600 Price decreased by 3% |
Mar 30, 2026 Source: NIRA as distributed by MLS GRID #836263 | Listed For Sale | $846,000 |
Mar 4, 2020 Source: NIRA as distributed by MLS GRID #463027 | Sold | $515,000 |
Jan 22, 2020 Source: Agent Provided | Pending | $539,900 |
Jan 4, 2020 Source: Agent Provided | PriceChange | $539,900 Price decreased by 2% |
Sep 17, 2019 Source: Agent Provided | Listed For Sale | $549,900 |
Jul 29, 2015 Source: NIRA as distributed by MLS GRID #369897 | Sold | $457,500 |
May 30, 2015 Source: Agent Provided | PriceChange | $465,000 Price decreased by 2% |
May 11, 2015 Source: Agent Provided | PriceChange | $476,000 Price decreased by 2% |
Apr 28, 2015 Source: Agent Provided | Listed For Sale | $486,000 |
Aug 23, 2012 Source: N/A | Sold | $408,000 |
Jul 12, 2012 Source: Agent Provided | Listed For Sale | $419,900 |
| Year | Property tax | Tax assessment |
|---|---|---|
| 2025 | $6,766 | $712,400 |
Home facts updated by county records
Market trends in Saint John
Last updated August 2026
Avg. sale price
$455K
$12KMoM
Sale-to-List Price
99.2%
0.1%MoM
Price per sq ft
$187
$2MoM
Available listings
90
12MoM
Around this home
What Locals Say about Saint John
At least 75 Trulia users voted on each feature.

94 % Say parking is easy

92 % Say car is needed

90 % Say it's dog friendly

90 % Say yards are well-kept

88 % Say there are sidewalks

86 % Say people would walk alone at night

84 % Say it's quiet

80 % Say there's holiday spirit

76 % Say kids play outside

73 % Say streets are well-lit

68 % Say neighbors are friendly

68 % Say there's wildlife

62 % Say they plan to stay for at least 5 years

40 % Say there are community events

23 % Say it's walkable to restaurants

14 % Say it's walkable to grocery stores
Sourced by Trulia users. Learn more about our methodology.
LGBTQ Local Legal Protections
LGBTQ Local Legal Protections



Based on information submitted to the MLS GRID as of 2026-09-19 10:17:46 PDT. All data is obtained from various sources and may not have been verified by broker or MLS GRID. Supplied Open House Information is subject to change without notice. All information should be independently reviewed and verified for accuracy. Properties may or may not be listed by the office/agent presenting the information. Some IDX listings have been excluded from this website. Click here for more information
Frequently asked questions about 9784 Jack Dr
- What is 9784 Jack Dr estimated to be worth?Trulia's estimated value for 9784 Jack Dr in Saint John, IN is $810,000.
- What is the price history for 9784 Jack Dr?9784 Jack Dr in Saint John, IN last sold for $810,000 in August 2026.
- Is Saint John a buyer's or seller's market?Saint John is currently a buyer's market, based on recent for-sale activity.
- What's the median sale price in Saint John?The median sale price in Saint John is $455K. That is up $12K from the prior month.
- Does 9784 Jack Dr have a pool?Yes, 9784 Jack Dr in Saint John, IN has a pool.
- Does 9784 Jack Dr have laundry facilities?Yes, 9784 Jack Dr in Saint John, IN has in-unit laundry.
Apartments for Rent


 NEW - 2 DAYS AGOAPPLY INSTANTLY
 APPLY INSTANTLY
 APPLY INSTANTLYROOM FOR RENT

 See more homes for rent inSaint John
Off Market Homes Near 9784 Jack Dr
 SOLDSEP 18, 2026Amy Izzo, eXp Realty, LLC
 SOLDSEP 18, 2026Rochelle Hoffman, Listing Leaders Northwest
 SOLDSEP 17, 2026Danica Blesich, Century 21 Circle
 SOLDSEP 17, 2026Jimmy Karalis, JK Pro Realty, LLC
 SOLDSEP 17, 2026Lisa Grady, McColly Real Estate
 SOLDSEP 16, 2026Jessica Kish, New Chapter Real Estate
 SOLDSEP 16, 2026Larita Thomas, @properties/Christie's Intl RE
 SOLDSEP 16, 2026Kristin Hadley, DRH Realty of Indiana
 SOLDSEP 15, 2026Stephen Kroczek, McColly Real Estate
 SOLDSEP 15, 2026Lisa Thompson, @properties/Christie's Intl RE
 See more homes for sale inSaint John
Homes for sale near 9784 Jack Dr
 0.34 ACRESEdith Cothran, McColly Real Estate
 OPEN SAT, 11-2PM0.34 ACRESOlena Savchenko, House Hunters Realty, LLC
 NEW CONSTRUCTION0.34 ACRESJana Caudill, eXp Realty, LLC
 0.26 ACRESNikola Pusara, Banga Realty, LLC
 OPEN SUN, 11-1PM0.51 ACRESSladjana Keric, @properties/Christie's Intl RE
 OPEN SUN, 12-2PMNEW CONSTRUCTION0.35 ACRESTraci Van Gundy, McColly Real Estate
 OPEN SUN, 1-3PM0.36 ACRESMcColly Real Estate, Active
 NEW CONSTRUCTION0.4 ACRESAndrew Knies, Brokerworks Group
 NEW CONSTRUCTION0.29 ACRESJana Caudill, eXp Realty, LLC
 NEW - 1 DAY AGO0.39 ACRESKathy Smailis, McColly Real Estate
- See more homes for sale inSaint John

- Results are loading