


$596,240
 3 Beds
 3.5 Baths
 2,044 sqft
9775 Grant Ave #100, Manassas, VA 20110
Est. Mortgage $3,591/mo*
Get Pre-QualifiedHome Highlights

Parking
2 Car Garage

HOA
$100/Monthly

Price/Sqft
$292

Listed
7 days ago

Climate Control
Central, Electric & Central Air
Local Information
- Map ViewExplore the area around 9775 Grant Ave #100.

- Schools1 Preschool School2 Elementary Schools1 Middle School1 High School

- Shop & Eat

-- mins to
About this House
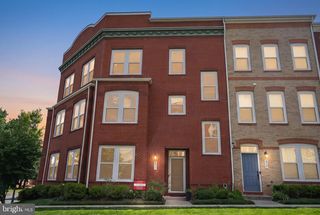
Step into an END TOWNHOME at Ashberry by Van Metre Homes in Manassas, VA with a 2-car rear-load garage, 3 bedrooms, three full bathrooms, and one half bathroom. Homesite 100 (Tyler 20-R2 Floorplan) is under construction and has an estimated delivery of OCTOBER 2026. This brand new, never lived-in townhome offers 2,044 finished square feet across three levels, with 9 ft ceilings on every level and oak stairs connecting them all. The extra end home windows bring additional natural light into the main living spaces while Luxury Vinyl Plank (LVP) flooring runs through the main living areas. The main level kitchen centers on an extended island, finished in stone grey soft-close cabinets, quartz countertops, and stainless steel appliances. The kitchen opens to the great room and a separate dining area for an easy, open-concept flow, and a powder room completes the main level. A balcony off the great room extends living space outdoors for open-air moments right off the main level. Upstairs, the primary suite functions as a private retreat, anchored by a walk-in closet with shelving. The primary bathroom features dual vanities in stone grey cabinetry with white quartz countertops, and a frameless shower enclosure with floor-to-ceiling tile. Two secondary bedrooms share a second full bathroom on this level, with stain-resistant carpet. The lower level offers a finished rec room, ready to flex as additional living space, a home gym, or a media room. This level also opens directly to the 2-car rear-load garage, finished with an electric door opener, an exterior keypad, and a 50 AMP EV charging circuit already in place. Homesite 100 sits in Ashberry's Holmes Smith Section, close to Route 28, I-66, and the VRE, with Manassas's shops, dining, and historic district all nearby. Being a new build, your home is constructed to the highest energy efficiency standards, comes with post-settlement warranty. Take advantage of closing cost assistance by choosing Intercoastal Mortgage and Walker Title. Self-schedule a tour today by visiting our website or get in contact with a Van Metre New Home Advisor for details. -----NterNow self-touring is available on select homesites at Ashberry, no agent or appointment required. Buyers may visit independently during daylight hours. For access instructions and availability, contact a Van Metre New Home Advisor directly or visit our website. ------Discover Ashberry, a boutique community nestled in the heart of Manassas, offering the perfect blend of comfort, convenience, and connection. Surrounded by the rich history and charm of Prince William County, this thoughtfully designed neighborhood places you moments from the city’s best shopping, dining, and entertainment. With beautifully crafted single family homes and stylish townhomes, along with inviting outdoor spaces, Ashberry creates a true sense of home. Commuters appreciate quick access to Route 28, I-66, and the VRE, making daily travel a breeze. Whether you’re starting out or settling down, Ashberry delivers modern living with a small-town feel—right where you want to be. ------*Other homes sites and delivery dates may be available. Pricing, offers, and availability are subject to change without notice. Images, renderings, and site plans are for illustrative purposes only and may not reflect actual homes or features. Some images and renderings may depict interior designs created in collaboration with AI or may represent a similar home. Additional terms and conditions may apply. Please see a Van Metre New Home Advisor for details.
Contact this Building
Last check for updates: about 24 hours ago
Listing courtesy of Shannon Bray, (703) 764-5480
Pearson Smith Realty, LLC, (571) 386-1075
Source: Bright MLS, MLS#VAMN2011750
Also Listed on Bright MLS.
Home Details for 9775 Grant Ave #100

|
|---|
Heating & Cooling Heating: Programmable Thermostat, Central, ElectricAir ConditioningCooling System: Central Air, Programmable Thermostat, ElectricHeating Fuel: Programmable Thermostat |
Levels, Entrance, & Accessibility Stories: 3Floors: Luxury Vinyl, Ceramic Tile, Carpet |
Interior Details Number of Rooms: 9Types of Rooms: Primary Bedroom, Bedroom 2, Bedroom 3, Dining Room, Foyer, Great Room, Kitchen, Laundry, Recreation Room |
Appliances & Utilities DishwasherDisposalMicrowaveRefrigerator |

|
|---|
Exterior Home Features Roof: Architectural Shingle, OtherFoundation Type: Slab, Other |
Parking & Garage GarageParking: Garage Faces Rear Garage Door Opener Asphalt Driveway Attached, Open |

|
|---|
Property Type / Style Property Type: TownhouseArchitecture: Contemporary |

|
|---|
Price Price Per Sqft: $292 |

|
|---|
Listing Agent MLS/Source ID: VAMN2011750 |

|
|---|
HOA Fee: $100/Monthly |
All New Homes in Ashberry
Quick Move-in Homes (10)
| 2 Bartow Street 20 #R2 | 3bd 3.5ba 2,048 sqft | $540,990 | |
| 9712 Mulberry Ln #47 | 3bd 3.5ba 2,048 sqft | $554,990 | |
| 2 Grant Ave #28-R2 | 3bd 3.5ba 2,172 sqft | $556,110 | |
| 9663 Grant Ave #75 | 3bd 3.5ba 2,186 sqft | $588,110 | |
| 9775 Grant Ave #100 | 3bd 3.5ba 2,044 sqft | $596,240 | |
| 9736 Monarch Rd #28 | 3bd 3.5ba 2,707 sqft | $683,490 | |
| 9724 Monarch Rd #31 | 3bd 3.5ba 2,707 sqft | $700,990 | |
| 9724 Main St #6 | 3bd 3.5ba 2,589 sqft | $712,990 | |
| 9701 Bartow St | 3bd 3.5ba 2,048 sqft | $595,180 | |
| 9799 Grant Ave #106 | 3bd 3.5ba 2,048 sqft | $554,990 |
Quick Move-In Homes provided by Bright MLS,Van Metre Homes
Buildable Plans (2)
| Tyler 20-R2 Plan | 3bd 3.5ba 2,048 sqft | $540,990+ | |
| Taylor 28-R2 Plan | 3bd 3.5ba 2,172 sqft | $556,110+ |
Buildable Plans provided by Van Metre Homes
Community Description
Discover Ashberry, a boutique community nestled in the heart of Manassas, offering the perfect blend of comfort, convenience, and connection. Surrounded by the rich history and charm of Prince William County, this thoughtfully designed neighborhood places you moments from the city's best shopping, dining, and entertainment. With beautifully crafted single family homes and stylish townhomes, along with inviting outdoor spaces, Ashberry creates a true sense of home. Commuters appreciate quick access to Route 28, I-66, and the VRE, making daily travel a breeze. Whether you're starting out or settling down, Ashberry delivers modern living with a small-town feel-right where you want to be.
Ashberry by Van Metre Homes offers single family homes and townhome floorplans. The single family homes range from 3-4 bedrooms, 3-4 full bathrooms, 1 half bathroom, over 2,580 square feet of living space, and a two-car garage. The townhomes feature 3 bedrooms, 2 full bathrooms, 1 half bathroom, over 2,048 square feet of living space, and a two-car garage.
HOA fee varies by product type. The total monthly HOA fee at Ashberry for single family homes is $126.18, and the monthly HOA fee for townhomes is $99.66.
*Pricing, offers, and availability are subject to change without notice. Images, renderings, and site plans are for illustrative purposes only and may not reflect actual homes or features. Some images and renderings may depict interior designs created in collaboration with AI or may represent a similar home. Additional terms and conditions may apply. Please see a Van Metre New Home Advisor for details.
Ashberry by Van Metre Homes offers single family homes and townhome floorplans. The single family homes range from 3-4 bedrooms, 3-4 full bathrooms, 1 half bathroom, over 2,580 square feet of living space, and a two-car garage. The townhomes feature 3 bedrooms, 2 full bathrooms, 1 half bathroom, over 2,048 square feet of living space, and a two-car garage.
HOA fee varies by product type. The total monthly HOA fee at Ashberry for single family homes is $126.18, and the monthly HOA fee for townhomes is $99.66.
*Pricing, offers, and availability are subject to change without notice. Images, renderings, and site plans are for illustrative purposes only and may not reflect actual homes or features. Some images and renderings may depict interior designs created in collaboration with AI or may represent a similar home. Additional terms and conditions may apply. Please see a Van Metre New Home Advisor for details.
Contact this Building
Office Hours
Sales Office
9711 Grant Avenue
Manassas, VA 20110
(240) 913-6315
Private Showings: by Request Monday-Friday, 10AM-5PM.
Open Houses: Saturday-Sunday, 10AM-5PM.
Around this home
What Locals Say about Manassas
At least 668 Trulia users voted on each feature.

83 % Say it's dog friendly

82 % Say car is needed

80 % Say there are sidewalks

74 % Say yards are well-kept

71 % Say there's holiday spirit

70 % Say kids play outside

66 % Say parking is easy

61 % Say it's quiet

60 % Say people would walk alone at night

58 % Say streets are well-lit

55 % Say it's walkable to grocery stores

52 % Say there's wildlife

51 % Say it's walkable to restaurants

48 % Say neighbors are friendly

45 % Say they plan to stay for at least 5 years

32 % Say there are community events
Sourced by Trulia users. Learn more about our methodology.
Market trends in Manassas
Last updated July 2026
Avg. sale price
$555K
$23.33KMoM
Sale-to-List Price
100.1%
Price per sq ft
$258
$0MoM
Available listings
293
7MoM
Home Value
Learn more about this home's value by checking out the value of nearby homes and how much similar homes have sold for.
Comparable sales
These are recently sold homes that have a similar location or other similar features to this home, like bedrooms, bathrooms, and square footage. Get a sense of the expected prices in the area by viewing these homes.Address | Distance | Property Type | Sold Price | Sold Date | Bed | Bath | Sqft |
|---|---|---|---|---|---|---|---|
0.00 | Townhouse | $557,490 | 01/15/26 | 3 | 3.5 | 2,048 | |
0.00 | Townhouse | $548,460 | 04/08/26 | 3 | 3.5 | 2,065 | |
0.01 | Townhouse | $557,990 | 04/29/26 | 3 | 3.5 | 2,054 | |
0.01 | Townhouse | $525,200 | 03/17/26 | 3 | 3.5 | 2,058 | |
0.01 | Townhouse | $570,000 | 02/12/26 | 3 | 3.5 | 2,061 | |
0.01 | Townhouse | $542,970 | 04/29/26 | 3 | 3.5 | 2,065 | |
0.01 | Townhouse | $541,040 | 04/15/26 | 3 | 3.5 | 2,065 | |
0.01 | Townhouse | $525,200 | 03/16/26 | 3 | 3.5 | 2,058 | |
0.02 | Townhouse | $547,676 | 03/24/26 | 3 | 3.5 | 2,048 | |
0.02 | Townhouse | $536,140 | 04/24/26 | 3 | 3.5 | 2,074 |
Nearby home prices
Get a sense of expected prices in the area by checking the value of nearby homes.Address | Distance | Price | Bed | Bath | Sqft | Status |
|---|---|---|---|---|---|---|
0.02 | $520,300 | 3 | 3.5 | 2,054 | Off Market | |
0.02 | $547,676 | 3 | 3.5 | 2,048 | Recently Sold | |
0.01 | $525,200 | 3 | 3.5 | 2,058 | Recently Sold | |
0.02 | $542,970 | 3 | 3.5 | 2,065 | Recently Sold | |
0.02 | $556,110+ | 3 | 3.5 | 2,172 | - | |
0.02 | $540,990+ | 3 | 3.5 | 2,048 | - | |
0.02 | $536,140 | 3 | 3.5 | 2,074 | Recently Sold | |
0.01 | $542,970 | 3 | 3.5 | 2,065 | Recently Sold | |
0.03 | $536,140 | 3 | 3.5 | 2,074 | Recently Sold | |
0.02 | $542,830 | 3 | 3.5 | 2,048 | Recently Sold | |
0.03 | $542,830 | 3 | 3.5 | 2,048 | Recently Sold | |
0.01 | $525,200 | 3 | 3.5 | 2,058 | Recently Sold |
Price and Tax history
| Date | Event | Price |
|---|---|---|
Aug 19, 2026 Source: Bright MLS #VAMN2011750 | Listed For Sale | $596,240 |
LGBTQ Local Legal Protections
LGBTQ Local Legal Protections



Agent Phone: (703) 764-5480
The data relating to real estate for sale on this website appears in part through the BRIGHT Internet Data Exchange program, a voluntary cooperative exchange of property listing data between licensed real estate brokerage firms, and is provided by BRIGHT through a licensing agreement.
Listing information is from various brokers who participate in the Bright MLS IDX program and not all listings may be visible on the site. The property information being provided on or through the website is for the personal, non-commercial use of consumers and such information may not be used for any purpose other than to identify prospective properties consumers may be interested in purchasing.
Some properties which appear for sale on the website may no longer be available because they are for instance, under contract, sold or are no longer being offered for sale.
Property information displayed is deemed reliable but is not guaranteed.
Copyright 2026 Bright MLS, Inc. Click here for more information
Similar Homes You May Like
 NEW CONSTRUCTION
 NEW CONSTRUCTION
 NEW CONSTRUCTIONPearson Smith Realty, LLC
 NEW CONSTRUCTIONPearson Smith Realty, LLC
 NEW CONSTRUCTIONPearson Smith Realty, LLC
 NEW CONSTRUCTIONPearson Smith Realty, LLC
 NEW CONSTRUCTIONPearson Smith Realty, LLC
 NEW CONSTRUCTIONPearson Smith Realty, LLC
 NEW CONSTRUCTIONPearson Smith Realty, LLC
 NEW CONSTRUCTION
 NEW CONSTRUCTION
 NEW CONSTRUCTION
 NEW CONSTRUCTIONNexthome The Agency Group
- OPEN SAT, 12-2PMNEW CONSTRUCTIONNexthome The Agency Group
- OPEN SAT, 12-2PMNEW CONSTRUCTIONNexthome The Agency Group
- NEW CONSTRUCTION
 Berkshire Hathaway HomeServices PenFed Realty
- NEW CONSTRUCTION
- NEW CONSTRUCTION
- NEW CONSTRUCTION
- NEW CONSTRUCTION
- NEW CONSTRUCTION
 Keller Williams Realty/Lee Beaver & Assoc.
 See more homes for sale inManassas




New Listings near 9775 Grant Ave #100
 OPEN SAT, 2-4PMCOMING SOON 8/270.32 ACRESSamson Properties
 TRULIA PREVIEW2.91 ACRES
 COMING SOON 9/42.25 ACRESSamson Properties
 COMING SOON 9/11.64 ACRESRE/MAX Real Estate Connections
 OPEN SUN, 2-4PM1 ACRESamson Properties
- See more homes for sale inManassas


Frequently asked questions about 9775 Grant Ave #100
- What is the estimated monthly payment for 9775 Grant Ave #100?Based on a $596,240 list price with 20% down at today's rates, the estimated monthly payment for 9775 Grant Ave #100 in Manassas, VA is approximately $3,596 (about $3,089 principal & interest, $432 property taxes, and $75 homeowner's insurance). This is an estimate. Actual payment depends on your loan terms.
- How does the list price for 9775 Grant Ave #100 compare to homes in Manassas?9775 Grant Ave #100 in Manassas, VA is listed at $596,240, about 7% above the $555K median sale price in Manassas.
- What do residents say about Manassas?Residents describe Manassas, VA as dog-friendly, pedestrian-friendly, and well-kept. See homes for sale in Manassas, VA.
- What are the closest schools to 9775 Grant Ave #100?The closest schools to 9775 Grant Ave #100 in Manassas, VA are Baldwin Elementary School (Pre-K, rated 4/10), Baldwin Intermediate School (Elementary, rated 2/10), Grace E. Metz Middle School (rated 1/10).
- Does 9775 Grant Ave #100 have air conditioning?Yes, 9775 Grant Ave #100 in Manassas, VA has air conditioning.
- Does 9775 Grant Ave #100 have laundry facilities?Yes, 9775 Grant Ave #100 in Manassas, VA has laundry facilities.
9775 Grant Ave #100, Manassas, VA 20110 is a 3 bedroom, 4 bathroom, 2,044 sqft townhouse. This property is currently available for sale and was listed by Bright MLS on Aug 19, 2026. The MLS # for this home is MLS# VAMN2011750.