


Home Highlights

Single-Family Home

Built in 2026

$155/sqft

Garage

HOA $29/mo
Local Information
- Map ViewExplore the area around 976 Red Barn Rd.

- Schools1 Preschool School2 Elementary Schools1 Middle School1 High School

- Shop & Eat

-- mins to
About this House
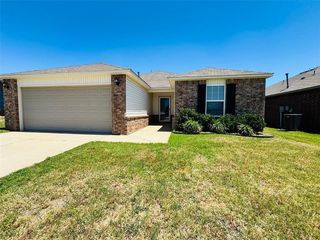
This new four-bedroom home offers convenient single-story living. An open-concept layout combines the kitchen, living and dining areas, with a nearby covered patio providing simple indoor-outdoor living. All four bedrooms are tucked away to the side of the home for optimal privacy and comfort, including the lavish owner’s suite with a full bathroom and walk-in closet. Prices, dimensions and features may vary and are subject to change. Photos are for illustrative purposes only.
Last check for updates: about 3 hours ago
Listing courtesy of Brett Creager, (405) 888-9902
Copper Creek Real Estate
Source: MLSOK/OKCMAR as distributed by MLS GRID, MLS#1234577
Also Listed on MLSOK/OKCMAR as distributed by MLS GRID.
Home Details for 976 Red Barn Rd

|
|---|
Beds & Baths Number of Bedrooms: 4Number of Bathrooms: 2Number of Bathrooms (full): 2 |
Dimensions and Layout Living Area: 1613 Square Feet |
Heating & Cooling Heating: Has Heating Unspecified TypeHas CoolingHas HeatingHeating Fuel: Has Heating Unspecified Type |
Fireplace & Spa Fireplace: NoneNo Fireplace |
Levels, Entrance, & Accessibility Stories: 1Levels: One |

|
|---|
Exterior Home Features Exterior: NoneFoundation: Pillar/Post/PierNo Private Pool |
Parking & Garage Number of Garage Spaces: 2Number of Covered Spaces: 2Has a GarageParking Spaces: 2Parking: Garage |
Frontage Not on Waterfront |

|
|---|
Days on Market: 84 |

|
|---|
Year Built Year Built: 2026 |
Property Type / Style Property Type: ResidentialProperty Subtype: Single Family ResidenceArchitecture: Other |
Building Construction Materials: Brick & Frame |
Property Information Parcel Number: 976NONERedBarn73065 |

|
|---|
Price List Price: $249,900Price Per Sqft: $155 |
Status Change & Dates Possession Timing: Funding |

|
|---|
MLS Status: Pending |

|
|---|
Direction & Address City: Newcastle |
School Information Elementary School: Newcastle ESJr High / Middle School: Newcastle MSHigh School: Newcastle HSHigh School District: Newcastle |

|
|---|
Listing Agent Listing ID: 1234577 |

|
|---|
Building Details Builder Name: Lennar |
Building Area Building Area: 1613 Square Feet |

|
|---|
HOA Fee Includes: Common Area MaintenanceHas an HOAHOA Fee: $350/Annual |

|
|---|
Lot Area: 4809.024 sqft |

|
|---|
Special Conditions: None |

|
|---|
Mls Number: 1234577 |
Around this home
The GreatSchools Rating compares schools on a variety of school quality indicators including test scores, college readiness, equity and more. Learn more.

What Locals Say about Newcastle
At least 50 Trulia users voted on each feature.

94 % Say car is needed

88 % Say yards are well-kept

85 % Say parking is easy

81 % Say there's holiday spirit

80 % Say kids play outside

77 % Say it's quiet

74 % Say it's dog friendly

64 % Say people would walk alone at night

60 % Say there's wildlife

58 % Say neighbors are friendly

50 % Say they plan to stay for at least 5 years

37 % Say there are community events

35 % Say streets are well-lit

19 % Say it's walkable to restaurants

16 % Say there are sidewalks

12 % Say it's walkable to grocery stores
Sourced by Trulia users. Learn more about our methodology.
Market trends in Newcastle
Last updated July 2026
Avg. sale price
$303K
Sale-to-List Price
—
Price per sq ft
$174
Available listings
137
14MoM
Home Value
Trulia Estimate
$249KSince last month
Decreased$1K (-0.4%)Since last year
Decreased$1K (-0.4%)Learn more about this home's value by checking out its Trulia Estimate, the value of nearby homes, and how much similar homes have sold for.
Trulia Estimate
The of this home's value decreased by 0% in the last 10 years
| Month | Estimated value |
|---|---|
2026 | |
| August 2026 | $249K |
| August 2026 | $249K |
| July 2026 | $250K |
| June 2026 | $250K |
Comparable sales
These are recently sold homes that have a similar location or other similar features to this home, like bedrooms, bathrooms, and square footage. Get a sense of the expected prices in the area by viewing these homes.Address | Distance | Property Type | Sold Price | Sold Date | Bed | Bath | Sqft |
|---|---|---|---|---|---|---|---|
0.02 | Single-Family Home | $241,900 | 07/08/26 | 3 | 2 | 1,633 | |
0.02 | Single-Family Home | $237,950 | 08/31/26 | 4 | 2 | 1,470 | |
0.03 | Single-Family Home | $244,567 | 07/24/26 | 4 | 2 | 1,640 | |
0.04 | Single-Family Home | $257,536 | 08/31/26 | 4 | 2 | 1,640 | |
0.01 | Single-Family Home | $232,500 | 06/29/26 | 4 | 2 | 1,470 | |
0.02 | Single-Family Home | $259,100 | 08/21/26 | 4 | 2 | 1,852 | |
0.02 | Single-Family Home | $289,900 | 04/16/26 | 4 | 2 | 1,755 | |
0.05 | Single-Family Home | $240,400 | 08/11/26 | 4 | 2 | 1,470 | |
0.03 | Single-Family Home | $214,900 | 08/20/26 | 3 | 2 | 1,301 | |
0.02 | Single-Family Home | $218,900 | 07/22/26 | 3 | 2 | 1,355 |
Nearby home prices
Get a sense of expected prices in the area by checking the value of nearby homes.Address | Distance | Price | Bed | Bath | Sqft | Status |
|---|---|---|---|---|---|---|
0.02 | $259,100 | 4 | 2 | 1,852 | Recently Sold | |
0.03 | $207,674 | 3 | 2 | 1,301 | Recently Sold | |
0.03 | $244,567 | 4 | 2 | 1,640 | Recently Sold | |
0.02 | $289,900 | 4 | 2 | 1,755 | Recently Sold | |
0.02 | $241,900 | 3 | 2 | 1,633 | Recently Sold | |
0.05 | $240,400 | 4 | 2 | 1,470 | Recently Sold | |
0.01 | $232,500 | 4 | 2 | 1,470 | Recently Sold | |
0.06 | $263,900 | 4 | 2 | 1,852 | Recently Sold | |
0.06 | $219,900 | 3 | 2 | 1,301 | Recently Sold | |
0.03 | $238,805 | 3 | 2 | 1,355 | Recently Sold | |
0.02 | $218,900 | 3 | 2 | 1,355 | Recently Sold | |
0.03 | $214,900 | 3 | 2 | 1,301 | Recently Sold |
Price and Tax history
| Date | Event | Price |
|---|---|---|
Jul 31, 2026 Source: Lennar Homes | PendingToActive | $249,900 |
Jun 22, 2026 Source: MLSOK/OKCMAR as distributed by MLS GRID #1234577 | Pending | $249,900 |
Jun 13, 2026 Source: Lennar Homes | Listed For Sale | $249,900 |
LGBTQ Local Legal Protections
LGBTQ Local Legal Protections



Brett Creager, Copper Creek Real Estate
Agent Phone: (405) 888-9902
Based on information submitted to the MLS GRID as of 2026-09-07 19:58:22 PDT. All data is obtained from various sources and may not have been verified by broker or MLS GRID. Supplied Open House Information is subject to change without notice. All information should be independently reviewed and verified for accuracy. Properties may or may not be listed by the office/agent presenting the information. Some IDX listings have been excluded from this website. Click here for more information
Similar Homes You May Like
 Brett Creager, Copper Creek Real Estate
 NEW CONSTRUCTIONBrett Creager, Copper Creek Real Estate
 NEW CONSTRUCTIONJohn Burris, Central Oklahoma Real Estate
 NEW CONSTRUCTIONRonald Fulton, LGI Realty - Oklahoma, LLC
- NEW CONSTRUCTIONRonald Fulton, LGI Realty - Oklahoma, LLC
 NEW CONSTRUCTIONJohn Burris, Central Oklahoma Real Estate
 NEW CONSTRUCTIONRonald Fulton, LGI Realty - Oklahoma, LLC
 NEW CONSTRUCTIONRonald Fulton, LGI Realty - Oklahoma, LLC
- NEW CONSTRUCTIONRonald Fulton, LGI Realty - Oklahoma, LLC
- NEW CONSTRUCTIONRonald Fulton, LGI Realty - Oklahoma, LLC
 NEW CONSTRUCTIONRonald Fulton, LGI Realty - Oklahoma, LLC
- 0.25 ACRESRonald Fulton, LGI Realty - Oklahoma, LLC
 NEW CONSTRUCTIONBrett Creager, Copper Creek Real Estate
 Frankie Lerma, RE/MAX Energy Real Estate
 NEW CONSTRUCTIONBrett Creager, Copper Creek Real Estate
 NEW CONSTRUCTIONRonald Fulton, LGI Realty - Oklahoma, LLC
 NEW CONSTRUCTIONBrett Creager, Copper Creek Real Estate
- Brett Creager, Copper Creek Real Estate
- NEW CONSTRUCTIONBrett Creager, Copper Creek Real Estate
- NEW CONSTRUCTIONBrett Creager, Copper Creek Real Estate
 NEW CONSTRUCTIONVernon McKown, Principal Development LLC
 NEW CONSTRUCTIONVernon McKown, Principal Development LLC
 James Woodard, RE/MAX Energy Real Estate
 NEW CONSTRUCTIONRonald Fulton, LGI Realty - Oklahoma, LLC
 NEW CONSTRUCTIONVernon McKown, Principal Development LLC
 James Woodard, RE/MAX Energy Real Estate
 NEW CONSTRUCTION
 Rafael Justiz, Spearhead Realty Group LLC
 NEW CONSTRUCTION
 Rafael Justiz, Spearhead Realty Group LLC
 NEW CONSTRUCTIONRonald Fulton, LGI Realty - Oklahoma, LLC
 NEW CONSTRUCTION0.82 ACRESTina Pastran, Copper Creek Real Estate
 NEW CONSTRUCTIONBrett Creager, Copper Creek Real Estate
 NEW CONSTRUCTIONBrett Creager, Copper Creek Real Estate
 See more homes for sale inNewcastle


New Listings near 976 Red Barn Rd
 0.5 ACRESMichelle Wehling, Skybridge Real Estate
 2.25 ACRESKylie Smith, eXp Realty, LLC
 2.14 ACRESCatherine Ingram, Ingram Real Estate LLC
 1.79 ACRESPatricia Mitchum, Partners Real Estate LLC
 1.04 ACRESAmber Gray, Gray Real Estate, INC
 1 ACRETiffany Trimble, Black Label Realty
 Brandon Hart, Flotilla Real Estate Partners
- See more homes for sale inNewcastle


Frequently asked questions about 976 Red Barn Rd
- What is the estimated monthly payment for 976 Red Barn Rd?Based on a $249,900 list price with 20% down at today's rates, the estimated monthly payment for 976 Red Barn Rd in Newcastle, OK is approximately $1,561 (about $1,319 principal & interest, $167 property taxes, and $75 homeowner's insurance). This is an estimate. Actual payment depends on your loan terms.
- How does the list price for 976 Red Barn Rd compare to homes in Newcastle?976 Red Barn Rd in Newcastle, OK is listed at $249,900, about 18% below the $303K median sale price in Newcastle.
- What do residents say about Newcastle?Residents describe Newcastle, OK as well-kept, easy to park in, and quiet. Most residents say you need a car. See homes for sale in Newcastle, OK.
- What are the closest schools to 976 Red Barn Rd?The closest schools to 976 Red Barn Rd in Newcastle, OK are Newcastle Early Childhood Center (Pre-K/Elementary, rated 6/10), Newcastle Elementary School (rated 6/10), Newcastle High School (rated 7/10).
- Does 976 Red Barn Rd have air conditioning?Yes, 976 Red Barn Rd in Newcastle, OK has air conditioning.
- How big is the lot at 976 Red Barn Rd?The lot at 976 Red Barn Rd in Newcastle, OK is about 0.11 acres (4,809 sq ft).
976 Red Barn Rd, Newcastle, OK 73065 is a 4 bedroom, 2 bathroom, 1,613 sqft single-family home built in 2026. This property is currently available for sale and was listed by MLSOK/OKCMAR as distributed by MLS GRID on Jun 15, 2026. The MLS # for this home is MLS# 1234577.