


$294,900
 3 Beds
 2 Baths
 1,459 sqft
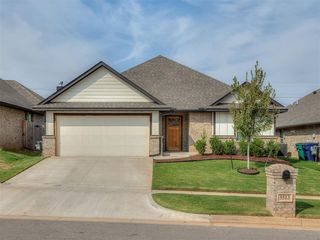
3113 Evyn Blvd, Yukon, OK 73099
Est. Mortgage $1,928/mo*
Get Pre-QualifiedHome Highlights

Single-Family Home

Built in 2026

$202/sqft

Garage

HOA $17/mo
Local Information
- Map ViewExplore the area around 3113 Evyn Blvd.

- Schools1 Preschool School2 Elementary Schools1 Middle School1 High School

- Shop & Eat

-- mins to
About this House
What's unique:Covered front entryOpen-concept floorplanPrivate primary suiteLarge granite vanityAttached two-car garageStainless steel appliances
This thoughtfully designed single-story home features an open-concept floorplan that blends comfort, functionality, and modern style. The spacious living, dining, and kitchen areas connect seamlessly, creating an inviting atmosphere ideal for both entertaining and everyday living. The kitchen is equipped with granite countertops, white cabinetry, stainless steel appliances, subway tile backsplash, and a center island with an undermount sink and bar seating.
The private primary suite offers a relaxing retreat with an en-suite bathroom featuring a large granite vanity, walk-in shower with glass enclosure, and a spacious walk-in closet. Secondary bedrooms provide versatility for guests, a home office, or additional living space. Durable flooring throughout the main living areas adds both style and easy upkeep.
Situated on a different homesite within the community, this home also includes a covered front entry, attached two-car garage, and a fully fenced backyard with plenty of outdoor space to enjoy. Combining practical design with modern finishes, this home is ready for comfortable everyday living.
The private primary suite offers a relaxing retreat with an en-suite bathroom featuring a large granite vanity, walk-in shower with glass enclosure, and a spacious walk-in closet. Secondary bedrooms provide versatility for guests, a home office, or additional living space. Durable flooring throughout the main living areas adds both style and easy upkeep.
Situated on a different homesite within the community, this home also includes a covered front entry, attached two-car garage, and a fully fenced backyard with plenty of outdoor space to enjoy. Combining practical design with modern finishes, this home is ready for comfortable everyday living.
Contact this Building
Last check for updates: about 2 hours ago
Listing courtesy of Ronald Fulton, (817) 239-2994
LGI Realty - Oklahoma, LLC
Source: MLSOK/OKCMAR as distributed by MLS GRID, MLS#1228372
Also Listed on MLSOK/OKCMAR as distributed by MLS GRID.
Home Details for 3113 Evyn Blvd

|
|---|
Heating & Cooling Heating: Has Heating Unspecified TypeAir ConditioningHeating Fuel: Has Heating Unspecified Type |
Levels, Entrance, & Accessibility Stories: 1Floors: Vinyl |
Interior Details Number of Rooms: 8Types of Rooms: Master Bedroom, Bedroom, Bathroom, Dining Room, Kitchen, Living Room |
Appliances & Utilities DishwasherDisposalMicrowaveRefrigerator |

|
|---|
Exterior Home Features Roof: CompositionFoundation Type: Pillar Post Pier |
Parking & Garage GarageParking: Concrete, Garage |

|
|---|
Year Built Year Built: 2026 |
Property Type / Style Property Type: Single Family HomeArchitecture: Traditional |

|
|---|
Price Price Per Sqft: $202 |

|
|---|
Listing Agent MLS/Source ID: 1228372 |

|
|---|
HOA Fee: $200/Yearly |

|
|---|
Lot Area: 5998.212 sqft |
All New Homes in The Enclave at Creekside Village
Quick Move-in Homes (15)
| 3101 Evyn Blvd | 3bd 2ba 1,152 sqft | $272,900 | |
| 3117 Evyn Blvd | 3bd 2ba 1,152 sqft | $272,900 | |
| 3116 Evyn Blvd | 3bd 2ba 1,152 sqft | $278,900 | |
| 12005 SW 30th St | 3bd 2ba 1,459 sqft | $292,900 | |
| 3113 Evyn Blvd | 3bd 2ba 1,459 sqft | $294,900 | |
| 3017 Evyn Blvd | 3bd 2ba 1,459 sqft | $297,900 | |
| 3105 Evyn Blvd | 3bd 2ba 1,459 sqft | $297,900 | |
| 3128 Adelyn Ter | 4bd 2ba 1,802 sqft | $337,900 | |
| 12001 SW 30th St | 4bd 2.5ba 2,213 sqft | $363,900 | |
| 3104 Evyn Blvd | 4bd 2.5ba 2,213 sqft | $369,900 | |
| 3112 Evyn Blvd | 5bd 3ba 2,483 sqft | $383,900 | |
| 12009 SW 30th St | 5bd 3ba 2,483 sqft | $383,900 | |
| 3120 Adelyn Ter | 5bd 3ba 2,483 sqft | $389,900 | |
| 3100 Adelyn Ter | 4bd 2.5ba 2,213 sqft | $365,900 | |
| 3125 Evyn Blvd | 4bd 2.5ba 2,213 sqft | $365,900 |
Quick Move-In Homes provided by MLSOK/OKCMAR as distributed by MLS GRID
Buildable Plans (6)
| Arcadia Plan | 3bd 2ba 1,152 sqft | $272,900+ | |
| Cedar Plan | 3bd 2ba 1,406 sqft | $292,900+ | |
| Durant Plan | 3bd 2ba 1,692 sqft | $312,900+ | |
| Keystone Plan | 4bd 2ba 1,802 sqft | $332,900+ | |
| Murray Plan | 4bd 2.5ba 2,213 sqft | $363,900+ | |
| Perry Plan | 5bd 3ba 2,483 sqft | $383,900+ |
Buildable Plans provided by LGI Homes
Community Description
Welcome to The Enclave at Creekside Village is a gorgeous community perfectly located in Mustang. Boasting a collection of six meticulously crafted floor plans, this vibrant community offers a range of options to suit every lifestyle, from cozy three-bedroom retreats to spacious five-bedroom homes. Each house is thoughtfully designed with modern comfort and convenience in mind, featuring included upgrades that elevate the living experience. From gorgeous luxury vinyl plank flooring to state-of-the-art appliances, residents of The Enclave at Creekside Village enjoy a harmonious blend of style and functionality. With its serene surroundings and close-knit atmosphere, this community offers the perfect home for families to thrive and make memories.
Contact this Building
Office Hours
Sales Office
3009 Evyn Blvd
Yukon, OK 73099
Around this home
What Locals Say about Mustang
At least 160 Trulia users voted on each feature.

97 % Say car is needed

90 % Say yards are well-kept

87 % Say parking is easy

83 % Say it's dog friendly

82 % Say kids play outside

81 % Say there's holiday spirit

78 % Say people would walk alone at night

69 % Say it's quiet

66 % Say there are sidewalks

61 % Say streets are well-lit

58 % Say neighbors are friendly

57 % Say they plan to stay for at least 5 years

33 % Say there's wildlife

31 % Say it's walkable to restaurants

27 % Say it's walkable to grocery stores

26 % Say there are community events
Sourced by Trulia users. Learn more about our methodology.
Market trends in Mustang
Last updated August 2026
Avg. sale price
$283K
$7KMoM
Sale-to-List Price
99.8%
0.2%MoM
Price per sq ft
$161
$1MoM
Available listings
267
12MoM
Home Value
Trulia Estimate
$295KSince last month
$0 (0%)Since last year
Decreased$200 (-0.1%)Learn more about this home's value by checking out its Trulia Estimate, the value of nearby homes, and how much similar homes have sold for.
Trulia Estimate
The of this home's value decreased by 0% in the last 10 years
| Month | Estimated value |
|---|---|
2026 | |
| September 2026 | $295K |
| August 2026 | $295K |
| July 2026 | $295K |
| June 2026 | $295K |
| May 2026 | $295K |
Comparable sales
These are recently sold homes that have a similar location or other similar features to this home, like bedrooms, bathrooms, and square footage. Get a sense of the expected prices in the area by viewing these homes.Address | Distance | Property Type | Sold Price | Sold Date | Bed | Bath | Sqft |
|---|---|---|---|---|---|---|---|
0.03 | Single-Family Home | $289,900 | 08/07/26 | 3 | 2 | 1,459 | |
0.06 | Single-Family Home | $289,900 | 04/30/26 | 3 | 2 | 1,459 | |
0.09 | Single-Family Home | $289,900 | 06/23/26 | 3 | 2 | 1,459 | |
0.09 | Single-Family Home | $309,900 | 03/31/26 | 3 | 2 | 1,692 | |
0.12 | Single-Family Home | $276,900 | 02/27/26 | 3 | 2 | 1,152 | |
0.15 | Single-Family Home | $298,900 | 01/21/26 | 3 | 2 | 1,692 | |
0.18 | Single-Family Home | $207,483 | 04/13/26 | 3 | 2 | 1,373 | |
0.21 | Single-Family Home | $280,900 | 11/26/25 | 3 | 2 | 1,406 | |
0.06 | Single-Family Home | $196,999 | 12/04/25 | 3 | 2 | 1,012 | |
0.16 | Single-Family Home | $209,100 | 02/02/26 | 3 | 2 | 1,373 |
Nearby home prices
Get a sense of expected prices in the area by checking the value of nearby homes.Address | Distance | Price | Bed | Bath | Sqft | Status |
|---|---|---|---|---|---|---|
0.01 | $272,900 | 3 | 2 | 1,152 | For Sale | |
0.04 | $278,900 | 3 | 2 | 1,152 | For Sale | |
0.06 | $337,900 | 4 | 2 | 1,802 | For Sale | |
0.03 | $383,900 | 5 | 3 | 2,483 | For Sale | |
0.03 | $289,900 | 3 | 2 | 1,459 | Recently Sold | |
0.02 | $297,900 | 3 | 2 | 1,459 | For Sale | |
0.06 | $389,900 | 5 | 3 | 2,483 | For Sale | |
0.03 | $369,900 | 4 | 2.5 | 2,213 | For Sale | |
0.06 | $289,900 | 3 | 2 | 1,459 | Recently Sold | |
0.03 | $272,900 | 3 | 2 | 1,152 | For Sale | |
0.06 | $214,300 | 3 | 2 | 1,248 | Off Market |
Price and Tax history
| Date | Event | Price |
|---|---|---|
Jul 27, 2026 Source: MLSOK/OKCMAR as distributed by MLS GRID #1228372 | PendingToActive | $294,900 |
Jul 9, 2026 Source: MLSOK/OKCMAR as distributed by MLS GRID #1228372 | Pending | $294,900 |
May 8, 2026 Source: MLSOK/OKCMAR as distributed by MLS GRID #1228372 | Listed For Sale | $294,900 |
| Year | Property tax | Tax assessment |
|---|---|---|
| 2025 | $91 | $6,519 |
Home facts updated by county records
LGBTQ Local Legal Protections
LGBTQ Local Legal Protections



Ronald Fulton, LGI Realty - Oklahoma, LLC
Agent Phone: (817) 239-2994
Based on information submitted to the MLS GRID as of 2026-09-25 10:33:01 PDT. All data is obtained from various sources and may not have been verified by broker or MLS GRID. Supplied Open House Information is subject to change without notice. All information should be independently reviewed and verified for accuracy. Properties may or may not be listed by the office/agent presenting the information. Some IDX listings have been excluded from this website. Click here for more information
Similar Homes You May Like
 NEW CONSTRUCTIONRonald Fulton, LGI Realty - Oklahoma, LLC
- NEW CONSTRUCTIONRonald Fulton, LGI Realty - Oklahoma, LLC
 NEW CONSTRUCTION0.25 ACRESRonald Fulton, LGI Realty - Oklahoma, LLC
- NEW CONSTRUCTIONRonald Fulton, LGI Realty - Oklahoma, LLC
- 0.25 ACRESRonald Fulton, LGI Realty - Oklahoma, LLC
 NEW CONSTRUCTIONVernon McKown, Principal Development LLC
 NEW CONSTRUCTIONVernon McKown, Principal Development LLC
 NEW CONSTRUCTIONVernon McKown, Principal Development LLC
 NEW CONSTRUCTIONJohn Burris, Central Oklahoma Real Estate
 NEW CONSTRUCTIONVernon McKown, Principal Development LLC
 NEW CONSTRUCTIONVernon McKown, Principal Development LLC
 NEW CONSTRUCTIONVernon McKown, Principal Development LLC
 NEW CONSTRUCTIONRonald Fulton, LGI Realty - Oklahoma, LLC
- NEW CONSTRUCTIONRonald Fulton, LGI Realty - Oklahoma, LLC
- NEW CONSTRUCTIONRonald Fulton, LGI Realty - Oklahoma, LLC
- NEW CONSTRUCTIONRonald Fulton, LGI Realty - Oklahoma, LLC
 NEW CONSTRUCTIONVernon McKown, Principal Development LLC
 John Burris, Central Oklahoma Real Estate
 NEW CONSTRUCTIONJohn Burris, Central Oklahoma Real Estate
 NEW CONSTRUCTIONBrandi Woods, Authentic Real Estate Group
 NEW CONSTRUCTIONJohn Burris, Central Oklahoma Real Estate
 Kyle Davis, Keller Williams Realty-Mulinix
 NEW CONSTRUCTIONZachary Holland, Premium Prop Llc
 NEW CONSTRUCTIONJohn Burris, Central Oklahoma Real Estate
 NEW CONSTRUCTIONVernon McKown, Principal Development LLC
 NEW CONSTRUCTIONJohn Burris, Central Oklahoma Real Estate
 Frankie Lerma, RE/MAX Energy Real Estate
 NEW CONSTRUCTIONJohn Burris, Central Oklahoma Real Estate
 NEW CONSTRUCTION0.25 ACRESJohn Burris, Central Oklahoma Real Estate
 Julie Kramer, Sunrise Real Estate, LLC
 Kyle Davis, Keller Williams Realty-Mulinix
 NEW CONSTRUCTIONVernon McKown, Principal Development LLC
 Rafael Justiz, Spearhead Realty Group LLC
 NEW CONSTRUCTIONJohn Burris, Central Oklahoma Real Estate
 NEW CONSTRUCTIONBrandi Woods, Authentic Real Estate Group
 NEW CONSTRUCTIONJohn Burris, Central Oklahoma Real Estate
 0.8 ACRESKimberley Martin, Keller Williams Realty-Mulinix
 See more homes for sale inYukon


New Listings near 3113 Evyn Blvd
 NEW - 18 HRS AGOBrandon Keener, Hamilwood Real Estate
 NEWOPEN SAT, 2-4PM0.3 ACRESMeChelle Carter, Ariston Realty LLC
 NEW - 55 MIN AGOLauren Wright, Keller Williams Realty Elite
 NEW - 1 DAY AGO0.33 ACRESHomer Adams, Adams Family Real Estate LLC
 NEW - 1 HR AGODana Kelley, DC Kelley Realty
 NEW - 22 HRS AGONEW CONSTRUCTION0.28 ACRESReese Brown, D.R Horton Realty of OK LLC
 NEW - 21 HRS AGONEW CONSTRUCTION0.3 ACRESReese Brown, D.R Horton Realty of OK LLC
 NEW - 21 HRS AGONEW CONSTRUCTION0.28 ACRESReese Brown, D.R Horton Realty of OK LLC
 NEW - 1 DAY AGOShelby Williams, Roots Real Estate
 OPEN SUN, 2-4PMTara Levinson, LRE Realty, LLC
 NEW - 1 DAY AGOMelissa Sharp, Keller Williams Realty Elite
 Michael Carter, Authentic Real Estate Svcs Grp
- See more homes for sale inYukon


Frequently asked questions about 3113 Evyn Blvd
- What is the estimated monthly payment for 3113 Evyn Blvd?Based on a $294,900 list price with 20% down at today's rates, the estimated monthly payment for 3113 Evyn Blvd in Yukon, OK is approximately $1,963 (about $1,652 principal & interest, $236 property taxes, and $75 homeowner's insurance). This is an estimate. Actual payment depends on your loan terms.
- How does the list price for 3113 Evyn Blvd compare to homes in Yukon?3113 Evyn Blvd in Yukon, OK is listed at $294,900, about 4% above the $283K median sale price in Yukon.
- What do residents say about Yukon?Residents describe Yukon, OK as well-kept, easy to park in, and dog-friendly. Most residents say you need a car. See homes for sale in Yukon, OK.
- What are the closest schools to 3113 Evyn Blvd?The closest schools to 3113 Evyn Blvd in Yukon, OK are Meadow Brook Intermediate School (Elementary, rated 9/10), Mustang Central Middle School (rated 8/10), Mustang High School (rated 8/10).
- How big is the lot at 3113 Evyn Blvd?The lot at 3113 Evyn Blvd in Yukon, OK is about 0.14 acres (5,998 sq ft).
- Does 3113 Evyn Blvd have a garage?Yes, 3113 Evyn Blvd in Yukon, OK has a garage.
3113 Evyn Blvd, Yukon, OK 73099 is a 3 bedroom, 2 bathroom, 1,459 sqft single-family home built in 2026. This property is currently available for sale and was listed by MLSOK/OKCMAR as distributed by MLS GRID on May 8, 2026. The MLS # for this home is MLS# 1228372.