


976 Ascot Dr
Elgin, IL 60123
College Green 3 Beds
 2 Baths
 1,449 sqft
3 Beds
2 Baths
1,449 sqft
Home Value
Trulia Estimate
$302KSince last month
Decreased$2K (-0.8%)Since last year
Increased$9K (+3%)Since last sale
Increased$111K (+58.9%)Learn more about this home's value by checking out its Trulia Estimate, the value of nearby homes, and how much similar homes have sold for.
Trulia Estimate
The of this home's value increased by +92% in the last 10 years
| Month | Estimated value |
|---|---|
2026 | |
| August 2026 | $300K |
| July 2026 | $302K |
| June 2026 | $305K |
| May 2026 | $302K |
| April 2026 | $299K |
| March 2026 | $294K |
| February 2026 | $286K |
| January 2026 | $285K |
2025 | |
2024 | |
2023 | |
2022 | |
2021 | |
2020 | |
2019 | |
2018 | |
2017 | |
2016 | |
Comparable sales
These are recently sold homes that have a similar location or other similar features to this home, like bedrooms, bathrooms, and square footage. Get a sense of the expected prices in the area by viewing these homes.Address | Distance | Property Type | Sold Price | Sold Date | Bed | Bath | Sqft |
|---|---|---|---|---|---|---|---|
0.02 | Townhouse | $305,000 | 11/24/25 | 3 | 2 | 1,904 | |
0.46 | Townhouse | $268,000 | 03/11/26 | 3 | 1.5 | 1,254 | |
0.50 | Townhouse | $270,000 | 12/12/25 | 3 | 1.5 | 1,254 | |
0.52 | Townhouse | $245,000 | 12/19/25 | 3 | 1.5 | 1,254 | |
0.40 | Townhouse | $276,900 | 05/07/26 | 2 | 1.5 | 1,133 | |
0.42 | Townhouse | $270,000 | 05/04/26 | 3 | 1.5 | 1,255 | |
0.40 | Townhouse | $259,000 | 03/27/26 | 2 | 2.5 | 1,420 | |
0.44 | Townhouse | $280,000 | 09/18/25 | 3 | 1.5 | 1,254 | |
0.72 | Townhouse | $294,000 | 12/01/25 | 3 | 2.5 | 1,500 | |
0.65 | Townhouse | $280,000 | 06/15/26 | 2 | 1.5 | 1,214 |
Nearby home prices
Get a sense of expected prices in the area by checking the value of nearby homes.Address | Distance | Price | Bed | Bath | Sqft | Status |
|---|---|---|---|---|---|---|
0.02 | $305,000 | 3 | 2 | 1,904 | Recently Sold | |
0.02 | $303,300 | 3 | 2 | 1,449 | Off Market | |
0.05 | $318,300 | 2 | 2 | 1,904 | Off Market | |
0.04 | $294,000 | 2 | 2 | 1,449 | Off Market | |
0.02 | $310,800 | 2 | 2 | 1,449 | Off Market | |
0.09 | $350,000 | 4 | 3 | 1,040 | Recently Sold | |
0.10 | $325,800 | 2 | 2 | 1,447 | Off Market | |
0.10 | $298,600 | 2 | 2 | 1,449 | Off Market | |
0.13 | $311,100 | 2 | 2 | 1,904 | Off Market | |
0.09 | $279,700 | 3 | 1.5 | 1,060 | Off Market | |
0.11 | $319,900 | 3 | 1.5 | 1,144 | Off Market | |
0.13 | $395,800 | 3 | 2 | 1,748 | Off Market |
Local Information
- Map ViewExplore the area around 976 Ascot Dr.

- Schools1 Elementary School1 Middle School1 High School

- Shop & Eat

-- mins to
Home Highlights

Property Type
Townhouse

Year Built
1991
Living Area
1,449 sqft

Price/Sqft
$208

Parking
Garage
About this House
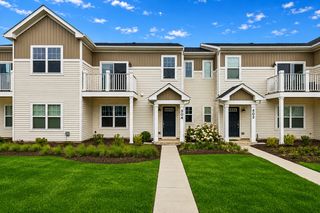
Pine Meadows and Move-In Ready! Need a 3 bedroom? Like to have 2 full baths? Have or need space for 2 cars? Your search is over because this unit has it ALL! Plus, lots of updates and perfect floor plan to spread out for entertaining and/or every day life. Eat in Kitchen with Stainless Steel Appliances, tons of space on NEW granite countertops, hardwood flooring, breakfast bar and large space for table. Big bright living room with gas start fireplace. Large BRs upstairs including master bedroom with wall of closets and shared access to the new full bath. More space to spread out in the Finished English(look out)basement which includes nice size family room, new full bath, 3rd bedroom and laundry room. Large foyer with coat closet to greet your guests. Perfect sized private deck off kitchen/living room that overlooks beautiful greenery. Fresh paint throughout most of the home. Well maintained townhome community. Walking distance to shopping, easy access to Randall and Route 20.
976 Ascot Dr, Elgin, IL 60123 is a 3 bedroom, 2 bathroom, 1,449 sqft townhouse in College Green, built in 1991. It last sold for $188,500 on Jul 24, 2019. It is currently off market. The Trulia Estimate is $301,700, with a rent estimate of $2,415/month.
Home Details for 976 Ascot Dr

|
|---|
Interior Details BasementNumber of Rooms: 7Types of Rooms: Walk In Closet |
Heating & Cooling Heating: Forced Air, GasAir ConditioningCooling System: CentralHeating Fuel: Forced Air |
Levels, Entrance, & Accessibility Stories: 3Floors: Carpet, Hardwood, Linoleum Vinyl |
Appliances & Utilities DishwasherDryerMicrowaveRefrigeratorWasher |
Fireplace & Spa Fireplace |

|
|---|
Exterior Home Features Roof: Asphalt, OtherDeckExterior: Brick |
Parking & Garage GarageParking Spaces: 2Parking: Garage Attached |

|
|---|
Year Built Year Built: 1991 |
Property Type / Style Property Type: Townhouse |

|
|---|
Units in Building: 4 |

|
|---|
Lot Area: 1524 sqft |
Price and Tax history
| Date | Event | Price |
|---|---|---|
Jul 24, 2019 Source: MRED as distributed by MLS GRID #10345178 | Sold | $188,500 |
Jun 12, 2019 Source: Agent Provided | Pending | $187,499 |
Jun 3, 2019 Source: Agent Provided | Listed For Sale | $187,499 |
Jan 30, 2013 Source: MRED as distributed by MLS GRID #07836238 | Sold | $90,000 |
Dec 7, 2012 Source: Agent Provided | Pending | $90,000 |
Nov 15, 2012 Source: Agent Provided | PriceChange | $90,000 Price increased by 1% |
Aug 31, 2012 Source: Agent Provided | Pending | $89,000 |
Jan 8, 2012 Source: Agent Provided | PriceChange | $89,000 Price decreased by 10% |
Dec 16, 2011 Source: Agent Provided | Listed For Sale | $99,000 |
Aug 28, 2011 Source: Agent Provided | ListingRemoved | $124,900 |
Jul 21, 2011 Source: Agent Provided | PriceChange | $124,900 Price decreased by 7% |
Jun 29, 2011 Source: Agent Provided | Listed For Sale | $134,900 |
Jan 9, 2011 Source: Agent Provided | ListingRemoved | $162,900 |
Aug 26, 2010 Source: Agent Provided | Listed For Sale | $162,900 |
| Year | Property tax | Tax assessment |
|---|---|---|
| 2025 | $5,432 | $237,591 |
Home facts updated by county records
Market trends in Elgin
Last updated July 2026
Avg. sale price
$337K
$15KMoM
Sale-to-List Price
100.1%
0.1%MoM
Price per sq ft
$207
$2MoM
Available listings
251
12MoM
Around this home
Neighborhood Overview

Neighborhood stats provided by third party data sources.
What Locals Say about College Green
At least 36 Trulia users voted on each feature.

93 % Say it's dog friendly

89 % Say car is needed

86 % Say parking is easy

86 % Say there's holiday spirit

83 % Say there are sidewalks

81 % Say kids play outside

76 % Say yards are well-kept

64 % Say it's quiet

63 % Say it's walkable to grocery stores

59 % Say people would walk alone at night

57 % Say streets are well-lit

54 % Say there's wildlife

50 % Say neighbors are friendly

45 % Say it's walkable to restaurants

37 % Say they plan to stay for at least 5 years
Sourced by Trulia users. Learn more about our methodology.
LGBTQ Local Legal Protections
LGBTQ Local Legal Protections



Frequently asked questions about 976 Ascot Dr
- What is 976 Ascot Dr estimated to be worth?Trulia's estimated value for 976 Ascot Dr in Elgin, IL is $301,700.
- What is the price history for 976 Ascot Dr?976 Ascot Dr in Elgin, IL last sold for $188,500 in July 2019.
- Is Elgin a buyer's or seller's market?Elgin is currently a seller's market, based on recent for-sale activity.
- What's the median sale price in Elgin?The median sale price in Elgin is $337K. That is up $15K from the prior month.
- Does 976 Ascot Dr have air conditioning?Yes, 976 Ascot Dr in Elgin, IL has air conditioning.
- Does 976 Ascot Dr have laundry facilities?Yes, 976 Ascot Dr in Elgin, IL has in-unit laundry.
Explore by feature - Pet Friendly
 PET FRIENDLY
 NEW - 2 DAYS AGOSPECIAL OFFERPET FRIENDLY
 PET FRIENDLY
 PET FRIENDLY
 PET FRIENDLY
 PET FRIENDLY
 PET FRIENDLY
 NEW - 15 HRS AGOAPPLY INSTANTLYPET FRIENDLY
 APPLY INSTANTLYPET FRIENDLY
 NEW - 1 DAY AGOPET FRIENDLY
Explore by feature - Garage
 SPECIAL OFFERPET FRIENDLY
- PET FRIENDLY
- NEW - 15 HRS AGOAPPLY INSTANTLYPET FRIENDLY
 APPLY INSTANTLY
 APPLY INSTANTLY
- APPLY INSTANTLYPET FRIENDLY
- NEW - 1 DAY AGOPET FRIENDLY
 PET FRIENDLY
 PET FRIENDLY
Explore by feature - Air Conditioning
- PET FRIENDLY
- SPECIAL OFFERPET FRIENDLY
- PET FRIENDLY
- PET FRIENDLY
- PET FRIENDLY

- NEW - 15 HRS AGOAPPLY INSTANTLYPET FRIENDLY
- APPLY INSTANTLY
- APPLY INSTANTLY
 APPLY INSTANTLYPET FRIENDLY
Explore by feature - Pool
- NEW - 2 DAYS AGOSPECIAL OFFERPET FRIENDLY
- PET FRIENDLY
- PET FRIENDLY
- PET FRIENDLY
- NEW - 1 DAY AGOPET FRIENDLY
- PET FRIENDLY
 PET FRIENDLY
- PET FRIENDLY
 PET FRIENDLY
 APPLY INSTANTLY
Explore by feature - Washer/dryer
- PET FRIENDLY
- SPECIAL OFFERPET FRIENDLY
- PET FRIENDLY
- PET FRIENDLY
- PET FRIENDLY
- APPLY INSTANTLY
- APPLY INSTANTLY
- APPLY INSTANTLYPET FRIENDLY
Explore by feature - Outdoor Space
- PET FRIENDLY
- PET FRIENDLY
 APPLY INSTANTLYPET FRIENDLY
 NEW - 19 HRS AGOAPPLY INSTANTLYPET FRIENDLYFURNISHED
 APPLY INSTANTLYPET FRIENDLY
 APPLY INSTANTLY
 APPLY INSTANTLY
 APPLY INSTANTLYPET FRIENDLYFURNISHED
 APPLY INSTANTLYPET FRIENDLY
Apartments for Rent
 PET FRIENDLY$1,484 - $2,148/moStudio-2 bd1-2 baAuthentix South Elgin | 1300 N Lancaster Rd,
South Elgin, IL 60177- NEW - 2 DAYS AGOPET FRIENDLY
- PET FRIENDLY
- PET FRIENDLY
- PET FRIENDLY
- PET FRIENDLY
- NEW - 15 HRS AGOAPPLY INSTANTLYPET FRIENDLY
- APPLY INSTANTLY
 APPLY INSTANTLYPET FRIENDLY
 APPLY INSTANTLY
- APPLY INSTANTLYPET FRIENDLY
 PET FRIENDLY
 See more homes for rent inElgin
Off Market Homes Near 976 Ascot Dr
 SOLDAUG 21, 2026Zamudio Realty Group, Closed
 SOLDAUG 21, 2026Baird & Warner, Closed
 SOLDAUG 21, 2026Baird & Warner, Closed
 SOLDAUG 21, 2026Premier Living Properties, Closed
 SOLDAUG 20, 2026Baird & Warner Fox Valley - Geneva, Closed
 SOLDAUG 20, 2026Baird & Warner Fox Valley - Geneva, Closed
 SOLDAUG 19, 2026Premier Living Properties, Closed
 SOLDAUG 19, 2026Preferred Homes Realty, Closed
 See more homes for sale inElgin

Homes for sale near 976 Ascot Dr
 OFF MARKET
 NEW - 3 MIN AGOEra Chicago Realty Inc, New
 United Real Estate - Chicago, Active
 Coldwell Banker Realty, Re-activated
 OFF MARKET
 FOR SALE BY OWNER
 OPEN SUN, 2-4PMBaird & Warner Real Estate - Algonquin, Active
- See more homes for sale inElgin


- Results are loading