


$385,000
Original price: $399,000
 3 Beds
 1.5 Baths
 1,800 sqft (on 12.01 acres)
9758 E Richview Rd, Mount Vernon, IL 62864
Est. Mortgage $2,690/mo*
Get Pre-QualifiedHome Highlights

Single-Family Home

Built in 1975

12.01 acre lot

$214/sqft

2 Car Garage
Local Information
- Map ViewExplore the area around 9758 E Richview Rd.

- Schools1 Elementary School1 Middle School1 High School

- Shop & Eat

-- mins to
About this House
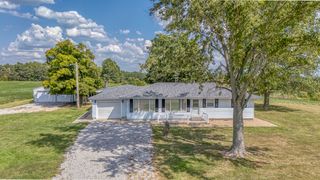
Charming Ranch Retreat on 12 Acres: Your Homesteader's Dream Awaits! Escape the hustle and bustle of city life with this enchanting 3-bedroom, 2-bath ranch home nestled on a sprawling 12-acre wooded lot. Including a 30x24 Building. This property offers an idyllic blend of comfort, nature, and endless opportunities for homesteading enthusiasts. As you approach the welcoming front porch, you'll be captivated by the tranquil surroundings adorned with several large pecan-producing trees that enrich both your land and palate. Step inside this charming residence to discover a warm and inviting living space perfect for gathering friends and family or simply unwinding after a long day. The heart of the home features a spacious kitchen equipped with ample cabinetry and counter space-a culinary haven where you can craft delicious meals using produce from your very own garden! The open-concept layout allows for seamless entertaining as sunlight dances through generous windows, illuminating every corner of the living area. Retreat to one of three cozy bedrooms at day's end; each room offers peaceful views of your scenic landscape.
Last check for updates: about 13 hours ago
Listing courtesy of: Travarr Rudd, (618) 315-4451
Buy Home Realty
Source: MRED as distributed by MLS GRID, MLS#12629127
Also Listed on MRED as distributed by MLS GRID.
Home Details for 9758 E Richview Rd

|
|---|
MLS Status: Active |

|
|---|
Interior Details Basement: Unfinished,Egress Window,FullNumber of Rooms: 7Types of Rooms: Master Bedroom, Bedroom 2, Bedroom 3, Bedroom 4, Dining Room, Family Room, Kitchen, Laundry, Living Room |
Beds & Baths Number of Bedrooms: 3Number of Bathrooms: 2Number of Bathrooms (full): 1Number of Bathrooms (half): 1 |
Dimensions and Layout Living Area: 1800 Square Feet |
Appliances & Utilities Appliances: Dishwasher, Dryer, Range, Refrigerator, WasherDishwasherDryerRefrigeratorWasher |
Heating & Cooling Heating: Forced Air,PropaneHas CoolingAir Conditioning: Central AirHas HeatingHeating Fuel: Forced Air |
Levels, Entrance, & Accessibility Stories: 1Accessibility: No Disability Access |
View No View |

|
|---|
Exterior Home Features Patio / Porch: PorchOther Structures: Outbuilding |
Parking & Garage Number of Garage Spaces: 2Number of Covered Spaces: 2Has a GarageHas an Attached GarageParking Spaces: 2Parking: Yes,Attached,Garage |
Frontage Waterfront: PondNot on Waterfront |
Water & Sewer Sewer: Septic Tank |

|
|---|
Days on Market: 149 |

|
|---|
Year Built Year Built: 1975 |
Property Type / Style Property Type: ResidentialProperty Subtype: Single Family ResidenceArchitecture: Ranch |
Building Construction Materials: Vinyl Siding, FrameNot a New Construction |
Property Information Parcel Number: 0615200023 |

|
|---|
Price List Price: $385,000Price Per Sqft: $214 |
Status Change & Dates Possession Timing: Close Of Escrow |

|
|---|
Direction & Address City: Mt Vernon |
School Information Elementary School: Osborne Primary CenterElementary School District: 80Jr High / Middle School: Casey Middle SchoolJr High / Middle School District: 80High School: Mount Vernon High SchoolHigh School District: 201 |

|
|---|
Listing Agent Listing ID: 12629127 |

|
|---|
Building Area Building Area: 3600 Square Feet |

|
|---|
HOA Fee Includes: None |

|
|---|
Lot Area: 12.01 Acres |

|
|---|
Special Conditions: None |

|
|---|
Business Information Ownership: Fee Simple |

|
|---|
BasementMls Number: 12629127 |

|
|---|
Source Internet Consumer CommentSource Internet Entire Listing DisplayMRD IDX Comments Reviews: YesMRD Listing On IDX Display: YesMRD AVM On IDX Display: YesMRD Address On VOW Display: YesSource Internet Automated Valuation DisplayMRD Price History On IDX Display: YesMRD Market Time On IDX Display: YesSource Internet Address DisplayMRD REMARKSINTERNET: YesMRD Remarks On VOW Display: Yes |
Around this home
What Locals Say about Mount Vernon
At least 67 Trulia users voted on each feature.

89 % Say yards are well-kept

86 % Say parking is easy

82 % Say car is needed

74 % Say there's holiday spirit

74 % Say there's wildlife

65 % Say it's dog friendly

58 % Say kids play outside

57 % Say people would walk alone at night

54 % Say it's quiet

53 % Say neighbors are friendly

43 % Say there are sidewalks

36 % Say streets are well-lit

36 % Say they plan to stay for at least 5 years

28 % Say it's walkable to restaurants

27 % Say there are community events

25 % Say it's walkable to grocery stores
Sourced by Trulia users. Learn more about our methodology.
Market trends in Mount Vernon
Last updated August 2026
Avg. sale price
—
Sale-to-List Price
—
Price per sq ft
—
Available listings
93
2MoM
Home Value
Trulia Estimate
$371KSince last month
Decreased$12K (-3.1%)Since last year
Decreased$64K (-14.9%)Since last sale
Increased$337K (+1,124%)Learn more about this home's value by checking out its Trulia Estimate, the value of nearby homes, and how much similar homes have sold for.
Trulia Estimate
The of this home's value increased by +161% in the last 10 years
| Month | Estimated value |
|---|---|
2026 | |
| September 2026 | $367K |
| August 2026 | $379K |
| July 2026 | $380K |
| June 2026 | $397K |
| May 2026 | $410K |
| April 2026 | $419K |
| March 2026 | $434K |
| February 2026 | $429K |
| January 2026 | $436K |
2025 | |
2024 | |
2023 | |
2021 | |
2020 | |
Comparable sales
These are recently sold homes that have a similar location or other similar features to this home, like bedrooms, bathrooms, and square footage. Get a sense of the expected prices in the area by viewing these homes.Address | Distance | Property Type | Sold Price | Sold Date | Bed | Bath | Sqft |
|---|---|---|---|---|---|---|---|
0.09 | Single-Family Home | $143,088 | 06/12/26 | 3 | 2 | 2,340 | |
1.60 | Single-Family Home | $98,000 | 08/07/26 | 3 | 1 | 1,152 | |
1.77 | Single-Family Home | $79,000 | 11/07/25 | 2 | 2 | 980 | |
2.17 | Single-Family Home | $305,000 | 02/13/26 | 3 | 2 | 1,970 | |
1.60 | Single-Family Home | $510,000 | 09/23/25 | 4 | 3.5 | 4,123 | |
2.39 | Single-Family Home | $250,000 | 02/05/26 | 3 | 2 | 2,339 | |
2.00 | Single-Family Home | $200,000 | 04/08/26 | 3 | 2 | 1,682 | |
1.63 | Single-Family Home | $419,000 | 07/24/26 | 5 | 3.5 | 2,872 | |
2.03 | Single-Family Home | $234,000 | 01/20/26 | 3 | 2 | 1,794 | |
2.01 | Single-Family Home | $223,500 | 07/29/26 | 3 | 2 | 1,576 |
Nearby home prices
Get a sense of expected prices in the area by checking the value of nearby homes.Address | Distance | Price | Bed | Bath | Sqft | Status |
|---|---|---|---|---|---|---|
0.09 | $525,800 | 4 | 3 | 2,784 | Off Market | |
0.12 | $320,200 | 3 | 2.5 | 2,199 | Off Market | |
0.09 | $143,088 | 3 | 2 | 2,340 | Recently Sold | |
0.57 | $600,100 | 5 | 3 | 4,522 | Off Market | |
1.07 | $57,500 | - | - | - | Recently Sold | |
1.08 | $281,900 | 4 | 2.5 | 2,576 | Off Market | |
1.14 | $346,400 | 4 | 3 | 3,170 | Off Market | |
1.16 | - | - | - | - | Off Market | |
1.16 | - | - | - | - | Off Market | |
1.19 | $379,500 | 3 | 4 | 3,000 | Off Market | |
1.19 | $292,300 | 3 | 1 | 1,888 | Off Market |
Price and Tax history
| Date | Event | Price |
|---|---|---|
Sep 14, 2026 Source: MRED as distributed by MLS GRID #12629127 | PriceChange | $385,000 Price decreased by 4% |
Jul 14, 2026 Source: MRED as distributed by MLS GRID #12629127 | PriceChange | $399,000 Price decreased by 5% |
Jun 1, 2026 Source: MRED as distributed by MLS GRID #12629127 | PriceChange | $419,000 Price decreased by 2% |
Apr 25, 2026 Source: MRED as distributed by MLS GRID #12629127 | Listed For Sale | $429,000 |
Jan 28, 2026 Source: MRED as distributed by MLS GRID #EB459028 | ListingRemoved | $459,900 |
Jul 27, 2025 Source: RMLS Alliance as distributed by MLS GRID #EB459028 | Listed For Sale | $459,900 |
Nov 18, 2020 Source: N/A | Sold | $30,000 |
| Year | Property tax | Tax assessment |
|---|---|---|
| 2024 | $3,469 | $178,998 |
Home facts updated by county records
LGBTQ Local Legal Protections
LGBTQ Local Legal Protections



Travarr Rudd, Buy Home Realty
Agent Phone: (618) 315-4451
Based on information submitted to the MLS GRID as of 2026. All data is obtained from various sources and may not have been verified by broker or MLS GRID. Supplied Open House Information is subject to change without notice. All information should be independently reviewed and verified for accuracy. Properties may or may not be listed by the office/agent presenting the information. Click here for more information
Similar Homes You May Like
 0.91 ACRESKing City Property Brokers, Active
 13.66 ACRESMIDWEST FARM & LAND, Active
 C21 All Pro Real Estate, Active
 6.7 ACRESC21 All Pro Real Estate, Active
 0.29 ACRESEquity Realty Group, Price Change
 59.57 ACRESJeana Shelton, Country Roads Realty, My State MLS
 1 ACREC21 All Pro Real Estate, Active
 6.66 ACRESC21 All Pro Real Estate, Active
 0.28 ACRESKeller Williams Pinnacle - MTV, Active
 0.42 ACRESBuy Home Realty, Active
 1.43 ACRESMidwest Farm & Land Co. LLC
 0.33 ACRESColdwell Banker Allen & Geary, Active
 0.42 ACRESRE/MAX INTEGRITY, Active
 50 ACRESMIDWEST FARM & LAND, Active
 0.71 ACRESColdwell Banker Allen & Geary, Active
 1.16 ACRESSOMER REAL ESTATE, Price Change
 38.66 ACRESMIDWEST FARM & LAND, Active
 4 ACRESEquity Realty Group, Active
 0.88 ACRESQUINN REALTY AND PROPERTY MANAGEMENT GROUP, Active
 8 ACRESC21 All Pro Real Estate, Active
 1.23 ACRESH2 REALTY GROUP, LLC, Active
 1.02 ACRESKeller Williams Pinnacle - MTV, Active
 1.5 ACRESKing City Property Brokers, Active
 2.07 ACRESKing City Property Brokers, Active
 1.96 ACRESKeller Williams Pinnacle - MTV, Active
 0.5 ACRESQUINN REALTY AND PROPERTY MANAGEMENT GROUP, Active
 1 ACREKeller Williams Pinnacle - MTV, Active
 See more homes for sale inMount Vernon


New Listings near 9758 E Richview Rd
- 0.33 ACRESColdwell Banker Allen & Geary, Active
 FOR SALE BY OWNER0.59 ACRES
 FOR SALE BY OWNER27 ACRES
- 1.5 ACRESKing City Property Brokers, Active
- 1.23 ACRESH2 REALTY GROUP, LLC, Active
 C21 All Pro Real Estate, Active
- 0.29 ACRESEquity Realty Group, Price Change
 0.72 ACRESBuy Home Realty, Active
- 2.07 ACRESKing City Property Brokers, Active
 FOR SALE BY OWNER0.3 ACRES
- 1.96 ACRESKeller Williams Pinnacle - MTV, Active
 3.6 ACRESCAPPS REALTY, Active
- See more homes for sale inMount Vernon
Frequently asked questions about 9758 E Richview Rd
- What is the estimated monthly payment for 9758 E Richview Rd?Based on a $385,000 list price with 20% down at today's rates, the estimated monthly payment for 9758 E Richview Rd in Mount Vernon, IL is approximately $2,720 (about $2,096 principal & interest, $549 property taxes, and $75 homeowner's insurance). This is an estimate. Actual payment depends on your loan terms.
- What do residents say about Mount Vernon?Residents describe Mount Vernon, IL as well-kept, easy to park in, and dog-friendly. Most residents say you need a car. See homes for sale in Mount Vernon, IL.
- What are the closest schools to 9758 E Richview Rd?The closest schools to 9758 E Richview Rd in Mount Vernon, IL are DR Nick Osborne Primary Center (rated 2/10), Mount Vernon High School, Zadok Casey Middle School (rated 4/10).
- What is 9758 E Richview Rd estimated to be worth?Trulia's estimated value for 9758 E Richview Rd in Mount Vernon, IL is $371,300.
- Does 9758 E Richview Rd have air conditioning?Yes, 9758 E Richview Rd in Mount Vernon, IL has air conditioning.
- Does 9758 E Richview Rd have laundry facilities?Yes, 9758 E Richview Rd in Mount Vernon, IL has in-unit laundry.
9758 E Richview Rd, Mount Vernon, IL 62864 is a 3 bedroom, 2 bathroom, 1,800 sqft single-family home built in 1975. This property is currently available for sale and was listed by MRED as distributed by MLS GRID on Apr 25, 2026. The MLS # for this home is MLS# 12629127.