


$305,000
Original price: $320,000
 4 Beds
 3 Baths
 3,451 sqft (on 0.59 acres)
12 Linnview Dr, Mount Vernon, IL 62864
Est. Mortgage $2,183/mo*
Get Pre-QualifiedHome Highlights

Single-Family Home

Built in 1952

0.59 acre lot

$88/sqft

Garage
Local Information
- Map ViewExplore the area around 12 Linnview Dr.

- Schools2 Elementary Schools1 Middle School1 High School

- Shop & Eat

-- mins to
About this House
What's unique:Two wood fireplacesInviting in-ground poolLarge fully fenced yardWelcoming floor planCedar-lined closetsCozy den
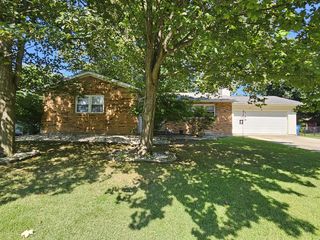
Welcome home to this charming traditional residence, where timeless character meets spacious, comfortable living. Featuring 4 bedrooms and 3 full bathrooms, this beautifully maintained home offers plenty of room for everyday life, family gatherings, and entertaining.
Inside, you'll find a welcoming floor plan with a large living room, cozy den, two wood fireplaces, formal dining room, and a bright eat-in kitchen designed for both casual meals and special occasions. Custom built-in shelving adds charm and functionality, while cedar-lined closets provide thoughtful storage throughout the home.
Step outside to your own private backyard retreat! The large, fully fenced yard features an inviting in-ground pool, creating the perfect setting for summer fun, relaxing weekends, and outdoor entertaining. Although conveniently located in town, the property offers a peaceful, private feel in a safe, established neighborhood.
An added bonus is the home's solar panel system, installed in 2023, offering energy-saving potential for years to come. The buyer has the flexibility to either complete an early buyout of the solar loan or assume the existing loan and continue the monthly payments.
Lovingly cared for and exceptionally well maintained, this home is truly move-in ready with space, comfort, and features that are hard to find.
Inside, you'll find a welcoming floor plan with a large living room, cozy den, two wood fireplaces, formal dining room, and a bright eat-in kitchen designed for both casual meals and special occasions. Custom built-in shelving adds charm and functionality, while cedar-lined closets provide thoughtful storage throughout the home.
Step outside to your own private backyard retreat! The large, fully fenced yard features an inviting in-ground pool, creating the perfect setting for summer fun, relaxing weekends, and outdoor entertaining. Although conveniently located in town, the property offers a peaceful, private feel in a safe, established neighborhood.
An added bonus is the home's solar panel system, installed in 2023, offering energy-saving potential for years to come. The buyer has the flexibility to either complete an early buyout of the solar loan or assume the existing loan and continue the monthly payments.
Lovingly cared for and exceptionally well maintained, this home is truly move-in ready with space, comfort, and features that are hard to find.
Home Details for 12 Linnview Dr

|
|---|
Heating & Cooling Heating: GasAir ConditioningCooling System: Central, SolarHeating Fuel: Gas |
Interior Details Types of Rooms: Dining Room, Family Room, Laundry Room, Master Bath, Mud Room, Office, Pantry, Recreation RoomWet Bar |
Fireplace & Spa Fireplace |
Levels, Entrance, & Accessibility Floors: Tile, Carpet, Hardwood |

|
|---|
Exterior Home Features Roof: Asphalt, Shake ShingleDeckExterior: Vinyl, Brick |
Pool Pool |
Parking & Garage GarageParking: Garage Attached |

|
|---|
Days on Market: 49 days on Trulia |

|
|---|
Year Built Year Built: 1952 |
Property Type / Style Property Type: Single Family HomeArchitecture: Ranch / Rambler |

|
|---|
Price Price Per Sqft: $88 |

|
|---|
Lot Area: 0.59 acres |
Around this home
What Locals Say about Mount Vernon
At least 67 Trulia users voted on each feature.

89 % Say yards are well-kept

86 % Say parking is easy

82 % Say car is needed

74 % Say there's holiday spirit

74 % Say there's wildlife

65 % Say it's dog friendly

58 % Say kids play outside

57 % Say people would walk alone at night

54 % Say it's quiet

53 % Say neighbors are friendly

43 % Say there are sidewalks

36 % Say streets are well-lit

36 % Say they plan to stay for at least 5 years

28 % Say it's walkable to restaurants

27 % Say there are community events

25 % Say it's walkable to grocery stores
Sourced by Trulia users. Learn more about our methodology.
Market trends in Mount Vernon
Last updated August 2026
Avg. sale price
—
Sale-to-List Price
—
Price per sq ft
—
Available listings
93
2MoM
Home Value
Learn more about this home's value by checking out the value of nearby homes and how much similar homes have sold for.
Comparable sales
These are recently sold homes that have a similar location or other similar features to this home, like bedrooms, bathrooms, and square footage. Get a sense of the expected prices in the area by viewing these homes.Address | Distance | Property Type | Sold Price | Sold Date | Bed | Bath | Sqft |
|---|---|---|---|---|---|---|---|
0.34 | Single-Family Home | $250,000 | 08/13/26 | 4 | 3 | 1,920 | |
0.47 | Single-Family Home | $185,500 | 05/01/26 | 3 | 2.5 | 1,709 | |
0.26 | Single-Family Home | $152,000 | 09/29/25 | 3 | 2 | 1,316 | |
0.66 | Single-Family Home | $200,000 | 09/09/26 | 4 | 4 | 2,746 | |
0.35 | Single-Family Home | $178,000 | 03/10/26 | 3 | 1.5 | 1,564 | |
0.23 | Single-Family Home | $124,500 | 10/17/25 | 3 | 1.5 | 1,432 | |
0.48 | Single-Family Home | $180,000 | 05/18/26 | 3 | 1.5 | 2,252 | |
0.52 | Single-Family Home | $155,000 | 10/24/25 | 3 | 3 | 2,176 | |
0.76 | Single-Family Home | $182,500 | 02/06/26 | 5 | 3 | 3,040 | |
0.54 | Single-Family Home | $189,900 | 01/13/26 | 3 | 2 | 2,064 |
Nearby home prices
Get a sense of expected prices in the area by checking the value of nearby homes.Address | Distance | Price | Bed | Bath | Sqft | Status |
|---|---|---|---|---|---|---|
0.10 | $183,500 | 3 | 2 | 1,650 | Recently Sold | |
0.13 | $126,500 | 3 | 1 | 1,028 | Off Market | |
0.11 | $102,700 | 2 | - | 720 | Off Market | |
0.15 | $133,400 | 3 | 1 | 885 | Off Market | |
0.13 | $156,300 | 3 | 2 | 1,314 | Off Market | |
0.16 | $170,100 | 3 | 2 | 1,872 | Off Market | |
0.13 | $100,000 | 2 | 1 | 875 | Recently Sold | |
0.16 | $122,200 | 3 | 2 | 1,416 | Off Market | |
0.13 | $217,500 | 3 | - | 1,873 | Off Market | |
0.16 | $197,700 | 3 | 1.5 | 1,378 | Off Market | |
0.15 | $229,200 | 3 | 2 | 1,796 | Off Market | |
0.16 | $124,000 | 2 | 1 | 1,052 | Recently Sold |
Price and Tax history
| Date | Event | Price |
|---|---|---|
Aug 19, 2026 Source: N/A | PriceChange | $305,000 Price decreased by 5% |
Aug 6, 2026 Source: N/A | Listed For Sale | $320,000 |
Jul 28, 2016 Source: N/A | Sold | $180,000 |
| Year | Property tax | Tax assessment |
|---|---|---|
| 2024 | Unavailable | $247,791 |
Home facts updated by county records
LGBTQ Local Legal Protections
LGBTQ Local Legal Protections



This property is for sale by owner and Zillow, Inc. is displaying it at the owner’s request. It is not subject to a listing agreement with Zillow, Inc. or its affiliates.
Similar Homes You May Like
 NEW - 1 DAY AGO0.97 ACRESKeller Williams Pinnacle - MTV
 0.33 ACRESColdwell Banker Allen & Geary
 FOR SALE BY OWNER0.3 ACRES
 0.86 ACRESKing City Property Brokers
 1.02 ACRESKeller Williams Pinnacle - MTV
 1.96 ACRESKeller Williams Pinnacle - MTV
 5 ACRESC21 All Pro Real Estate
 1 ACREC21 All Pro Real Estate
 0.91 ACRESKing City Property Brokers
 3 ACRESKing City Property Brokers
 25.35 ACRESKimberly Duncan, KIM DUNCAN AUCTION & REALTY, My State MLS
 3.21 ACRESKing City Property Brokers
 0.28 ACRESKeller Williams Pinnacle - MTV
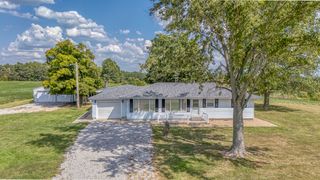 1.5 ACRESKing City Property Brokers
 0.5 ACRESQUINN REALTY AND PROPERTY MANAGEMENT GROUP
 FOR SALE BY OWNER5 ACRES
 NEW - 20 MIN AGO0.42 ACRESEquity Realty Group
 6.19 ACRESQUINN REALTY AND PROPERTY MANAGEMENT GROUP
 FOR SALE BY OWNER2 ACRES
 See more homes for sale inMount Vernon




- Results are loading
Frequently asked questions about 12 Linnview Dr
- What is the estimated monthly payment for 12 Linnview Dr?Based on a $305,000 list price with 20% down at today's rates, the estimated monthly payment for 12 Linnview Dr in Mount Vernon, IL is approximately $2,220 (about $1,710 principal & interest, $435 property taxes, and $75 homeowner's insurance). This is an estimate. Actual payment depends on your loan terms.
- What do residents say about Mount Vernon?Residents describe Mount Vernon, IL as well-kept, easy to park in, and dog-friendly. Most residents say you need a car. See homes for sale in Mount Vernon, IL.
- What are the closest schools to 12 Linnview Dr?The closest schools to 12 Linnview Dr in Mount Vernon, IL are DR Nick Osborne Primary Center (rated 2/10), J L Buford Intermediate Ed Center (Elementary, rated 5/10), Mount Vernon High School.
- Does 12 Linnview Dr have air conditioning?Yes, 12 Linnview Dr in Mount Vernon, IL has air conditioning.
- Does 12 Linnview Dr have a pool?Yes, 12 Linnview Dr in Mount Vernon, IL has a pool.
- Does 12 Linnview Dr have laundry facilities?Yes, 12 Linnview Dr in Mount Vernon, IL has laundry facilities.
12 Linnview Dr, Mount Vernon, IL 62864 is a 4 bedroom, 3 bathroom, 3,451 sqft single-family home built in 1952. This property is currently available for sale and was listed on Aug 6, 2026.