


$1,854,600
 5 Beds
 5.5 Baths
 5,060 sqft
9741 Post Dr, Dallas, TX 75220
Est. Refi. Payment $12,073/mo*
Refinance Your HomeHome Value
Trulia Estimate
$1.85MSince last month
$100 (0%)Since last year
Increased$1M (+367%)Learn more about this home's value by checking out its Trulia Estimate, the value of nearby homes, and how much similar homes have sold for.
Trulia Estimate
The of this home's value increased by +635% in the last 10 years
| Month | Estimated value |
|---|---|
2026 | |
| August 2026 | $1.85M |
| July 2026 | $1.85M |
| June 2026 | $1.85M |
| May 2026 | $1.85M |
| April 2026 | $1.86M |
| March 2026 | $1.85M |
| February 2026 | $435K |
| January 2026 | $428K |
2025 | |
2024 | |
2023 | |
2022 | |
2021 | |
2020 | |
2019 | |
2018 | |
2017 | |
2016 | |
Comparable sales
These are recently sold homes that have a similar location or other similar features to this home, like bedrooms, bathrooms, and square footage. Get a sense of the expected prices in the area by viewing these homes.Address | Distance | Property Type | Sold Price | Sold Date | Bed | Bath | Sqft |
|---|---|---|---|---|---|---|---|
0.07 | Single-Family Home | - | 11/25/25 | 5 | 4.5 | 4,491 | |
0.03 | Single-Family Home | - | 02/11/26 | 6 | 6 | 4,820 | |
0.10 | Single-Family Home | - | 02/26/26 | 5 | 6 | 5,062 | |
0.13 | Single-Family Home | - | 05/29/26 | 5 | 5.5 | 4,550 | |
0.20 | Single-Family Home | - | 11/21/25 | 5 | 6 | 4,796 | |
0.21 | Single-Family Home | - | 04/17/26 | 5 | 5.5 | 4,521 | |
0.23 | Single-Family Home | - | 12/01/25 | 5 | 4.5 | 4,445 | |
0.18 | Single-Family Home | - | 09/30/25 | 4 | 4.5 | 4,663 | |
0.27 | Single-Family Home | - | 07/15/26 | 5 | 5.5 | 4,382 | |
0.27 | Single-Family Home | - | 09/15/25 | 5 | 5 | 4,404 |
Nearby home prices
Get a sense of expected prices in the area by checking the value of nearby homes.Address | Distance | Price | Bed | Bath | Sqft | Status |
|---|---|---|---|---|---|---|
0.03 | - | 6 | 6 | 4,820 | Recently Sold | |
0.01 | $1,768,200 | 5 | 5 | 4,503 | Off Market | |
0.03 | - | 5 | 5 | 4,318 | Off Market | |
0.05 | - | 3 | 1 | 1,564 | Recently Sold | |
0.06 | $2,099,000 | 6 | 5 | 4,622 | For Sale | |
0.07 | - | 5 | 4.5 | 4,491 | Recently Sold | |
0.08 | $1,302,600 | 4 | 4 | 3,641 | Off Market | |
0.10 | - | 5 | 6 | 5,062 | Recently Sold | |
0.10 | - | 5 | 4.5 | 4,769 | Off Market | |
0.09 | $1,538,600 | 4 | 4.5 | 4,426 | Off Market | |
0.09 | $1,899,999 | 5 | 5 | 4,208 | For Sale | |
0.10 | $731,400 | 3 | 2 | 1,390 | Off Market |
Local Information
- Map ViewExplore the area around 9741 Post Dr.

- Schools1 Preschool School1 Elementary School1 Middle School1 High School

- Shop & Eat

-- mins to
Home Highlights

Property Type
Single-Family Home

Year Built
2026
Living Area
5,060 sqft

Price/Sqft
$367

Parking
Attached Garage
About this House
Welcome to this exceptional residence on a premier street in Midway Hollow where timeless architecture meets refined contemporary living. This thoughtfully designed home offers expansive open spaces, soaring ceilings, and high-end finishes throughout, creating a sophisticated yet comfortable environment ideal for everyday living and entertaining. From the moment you enter, you are greeted by a dramatic two-story foyer featuring a striking staircase with black iron balusters, and a statement chandelier that sets the tone for the homes elevated design.Open-concept living and large dining area are anchored by a designer fireplace and framed by large windows that flood the space with natural light. The chefs kitchen is a true showpiecefeaturing custom cabinetry, a stunning island, premium appliances, designer lighting, and an oversized walk-in pantry, prep kitchen for effortless entertaining. The luxurious primary suite offers a serene retreat with views of the backyard, a spa-inspired bathroom with dual vanities, soaking tub, oversized glass shower, and a beautifully designed walk-in closet with custom built-ins. Additional highlights include oversized secondary bedrooms with ample storage, a spacious game, media room perfect for entertaining, and a private home office with custom built-ins Step outside to your private backyard oasis featuring a covered patio with an outdoor kitchen ideal for dining and lounging, overlooking a sparkling pool and beautifully landscaped yardperfect for relaxing or hosting gatherings year-round. Blending elegant design with modern functionality, this extraordinary home offers luxury living in every detail. 2026-03-25
9741 Post Dr, Dallas, TX 75220 is a 5 bedroom, 6 bathroom, 5,060 sqft single-family home built in 2026. This property is not currently displayed as for sale or rent on Trulia. The Trulia Estimate is $1,854,600, with a rent estimate of $4,479/month.
Contact this Building
Home Details for 9741 Post Dr

|
|---|
Year Built Year Built: 2026 |
Property Type / Style Property Type: Single Family Home |

|
|---|
Appliances & Utilities DishwasherDisposalMicrowaveRefrigerator |
Heating & Cooling Air ConditioningCooling System: Central Air |
Fireplace & Spa Fireplace |
Levels, Entrance, & Accessibility Floors: Hardwood |

|
|---|
Parking & Garage GarageParking: Garage Attached, Garage Attached |

|
|---|

|
|---|
Lot Area: 7797.24 sqft |
Price and Tax history
| Date | Event | Price |
|---|---|---|
Aug 25, 2026 Source: Ebby Halliday Realtors #21197804 | ListingRemoved | $1,899,900 |
Mar 26, 2026 Source: NTREIS #21197804 | Contingent | $1,899,900 |
Mar 6, 2026 Source: NTREIS #21197804 | Listed For Sale | $1,899,900 |
| Year | Property tax | Tax assessment |
|---|---|---|
| 2025 | $10,808 | $485,370 |
Home facts updated by county records
Market trends in Dallas
Last updated July 2026
Avg. sale price
$492K
$8.58KMoM
Sale-to-List Price
98.2%
Price per sq ft
$256
$7MoM
Available listings
5159
9MoM
Around this home
What Locals Say about Dallas
At least 9516 Trulia users voted on each feature.

82 % Say there are sidewalks

79 % Say car is needed

77 % Say it's dog friendly

69 % Say parking is easy

68 % Say yards are well-kept

67 % Say there's holiday spirit

55 % Say it's quiet

53 % Say it's walkable to restaurants

53 % Say kids play outside

52 % Say they plan to stay for at least 5 years

52 % Say it's walkable to grocery stores

51 % Say streets are well-lit

46 % Say people would walk alone at night

44 % Say neighbors are friendly

36 % Say there's wildlife

30 % Say there are community events
Sourced by Trulia users. Learn more about our methodology.
LGBTQ Local Legal Protections
LGBTQ Local Legal Protections



Frequently asked questions about 9741 Post Dr
- What is 9741 Post Dr estimated to be worth?Trulia's estimated value for 9741 Post Dr in Dallas, TX is $1,854,600.
- Is Dallas a buyer's or seller's market?Dallas is currently a balanced market, based on recent for-sale activity.
- What's the median sale price in Dallas?The median sale price in Dallas is $492K. That is down $8.58K from the prior month.
- What do residents say about Dallas?Residents describe Dallas, TX as pedestrian-friendly, dog-friendly, and easy to park in. See recently sold homes in Dallas, TX.
- Does 9741 Post Dr have air conditioning?Yes, 9741 Post Dr in Dallas, TX has air conditioning.
- How big is the lot at 9741 Post Dr?The lot at 9741 Post Dr in Dallas, TX is about 0.18 acres (7,797 sq ft).
Explore by feature - Pet Friendly
 NEW - 13 HRS AGOPET FRIENDLYINCOME RESTRICTED
 SPECIAL OFFERPET FRIENDLYTotal price$2,425 - $4,025/moStudio-3 bd1-3 baCabana Design District | 899 N Stemmons Fwy,
Dallas, TX 75207 SPECIAL OFFERPET FRIENDLY
 NEW - 1 DAY AGOSPECIAL OFFERPET FRIENDLY
 SPECIAL OFFERPET FRIENDLYTotal price$1,445 - $3,145/moStudio-2 bd1-2 baAlexan by the Galleria | 13970 Noel Rd,
Dallas, TX 75240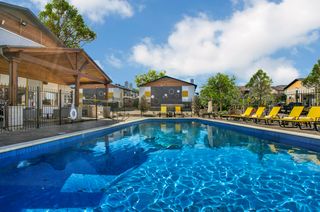 NEW - 1 DAY AGOSPECIAL OFFERPET FRIENDLY
 SPECIAL OFFERPET FRIENDLY
 PET FRIENDLYINCOME RESTRICTED
 SPECIAL OFFERPET FRIENDLYTotal price$2,634 - $5,769/moStudio-3 bd0-3 baThe Laurel Preston Hollow | 8600 Preston Rd,
Dallas, TX 75225 SPECIAL OFFERPET FRIENDLYTotal price$1,677 - $3,148/moStudio-2 bd1-2 baLantower Midtown | 10658 N Central Expy,
Dallas, TX 75231
Explore by feature - Garage
- SPECIAL OFFERPET FRIENDLYTotal price$2,425 - $4,025/moStudio-3 bd1-3 baCabana Design District | 899 N Stemmons Fwy,
Dallas, TX 75207  NEW - 1 DAY AGOSPECIAL OFFERPET FRIENDLYTotal price$1,107 - $1,990/moStudio-2 bd1-2 baInwood on the Park | 5720 Forest Park Rd,
Dallas, TX 75235 NEW - 1 DAY AGOSPECIAL OFFERPET FRIENDLYTotal price$2,970 - $11,492/moStudio-3 bd1-4 baThe Sinclair Residences | 405 N Ervay St,
Dallas, TX 75201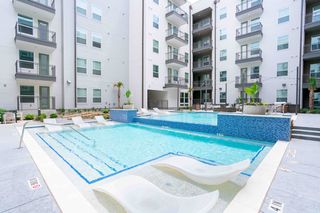 SPECIAL OFFERPET FRIENDLY
 PET FRIENDLY
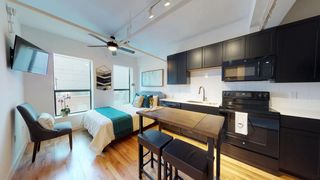
 SPECIAL OFFERPET FRIENDLYTotal price$1,190 - $1,599/mo1-2 bd1-2 baAventine at Kessler Park | 2522 Fort Worth Ave,
Dallas, TX 75211 NEW - 2 DAYS AGOSPECIAL OFFERPET FRIENDLYFURNISHED
 SPECIAL OFFERPET FRIENDLY
 SPECIAL OFFERPET FRIENDLY
 NEW - 1 DAY AGOSPECIAL OFFERPET FRIENDLY
Explore by feature - Air Conditioning
- SPECIAL OFFERPET FRIENDLYTotal price$1,445 - $3,145/moStudio-2 bd1-2 baAlexan by the Galleria | 13970 Noel Rd,
Dallas, TX 75240 - PET FRIENDLYINCOME RESTRICTED
 SPECIAL OFFERPET FRIENDLY
 NEW - 1 DAY AGOSPECIAL OFFERPET FRIENDLY
 NEW - 2 DAYS AGOSPECIAL OFFERPET FRIENDLY
 SPECIAL OFFERPET FRIENDLY
 SPECIAL OFFERPET FRIENDLY
 APPLY INSTANTLYSPECIAL OFFERPET FRIENDLY
- SPECIAL OFFERPET FRIENDLY
 NEW - 1 DAY AGOSPECIAL OFFERPET FRIENDLY
Explore by feature - Pool
- SPECIAL OFFERPET FRIENDLYTotal price$2,425 - $4,025/moStudio-3 bd1-3 baCabana Design District | 899 N Stemmons Fwy,
Dallas, TX 75207 - SPECIAL OFFERPET FRIENDLY
- NEW - 1 DAY AGOSPECIAL OFFERPET FRIENDLY
- SPECIAL OFFERPET FRIENDLYTotal price$1,445 - $3,145/moStudio-2 bd1-2 baAlexan by the Galleria | 13970 Noel Rd,
Dallas, TX 75240 - PET FRIENDLYINCOME RESTRICTED

- SPECIAL OFFERPET FRIENDLYTotal price$2,634 - $5,769/moStudio-3 bd0-3 baThe Laurel Preston Hollow | 8600 Preston Rd,
Dallas, TX 75225 - SPECIAL OFFERPET FRIENDLYTotal price$1,677 - $3,148/moStudio-2 bd1-2 baLantower Midtown | 10658 N Central Expy,
Dallas, TX 75231  SPECIAL OFFER
 SPECIAL OFFERPET FRIENDLY
Explore by feature - Washer/dryer
- SPECIAL OFFERPET FRIENDLYTotal price$1,445 - $3,145/moStudio-2 bd1-2 baAlexan by the Galleria | 13970 Noel Rd,
Dallas, TX 75240 - PET FRIENDLYINCOME RESTRICTED
 NEW - 1 DAY AGOSPECIAL OFFERPET FRIENDLY
- NEW - 1 DAY AGOSPECIAL OFFERPET FRIENDLY
- SPECIAL OFFERPET FRIENDLY
- SPECIAL OFFERPET FRIENDLY
- NEW - 1 DAY AGOSPECIAL OFFERPET FRIENDLY
 SPECIAL OFFERPET FRIENDLY
- SPECIAL OFFERPET FRIENDLYTotal price$1,190 - $1,599/mo1-2 bd1-2 baAventine at Kessler Park | 2522 Fort Worth Ave,
Dallas, TX 75211  NEW - 1 DAY AGOSPECIAL OFFERPET FRIENDLY
Explore by feature - Outdoor Space
 NEW - 19 HRS AGOSPECIAL OFFERPET FRIENDLY
 SPECIAL OFFERPET FRIENDLY
 SPECIAL OFFERPET FRIENDLYTotal price$1,895 - $3,783/mo1-3 bd1-2 baGables Turtle Creek Cityplace | 3711 Cole Ave,
Dallas, TX 75204 PET FRIENDLY
 PET FRIENDLY
 ROOM FOR RENT
 ROOM FOR RENT
 ROOM FOR RENT
 ROOM FOR RENT
 PET FRIENDLY

Apartments for Rent
 PET FRIENDLY
- PET FRIENDLY
 INCOME RESTRICTED
 NEW - 1 DAY AGOPET FRIENDLY
 NEW - 1 DAY AGOPET FRIENDLY$3,201 - $12,291/mo1-3 bd1-4 baHanover Preston Hollow | 6255 W Northwest Highway Tarn,
Dallas, TX 75225- PET FRIENDLYTotal price$2,634 - $5,769/moStudio-3 bd0-3 baThe Laurel Preston Hollow | 8600 Preston Rd,
Dallas, TX 75225 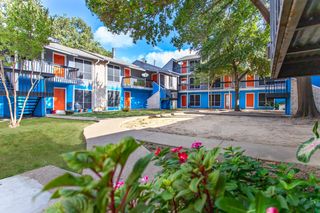 PET FRIENDLY
- NEW - 1 DAY AGOPET FRIENDLY
 NEW - 2 DAYS AGOPET FRIENDLY
 PET FRIENDLY
 NEW - 1 DAY AGOPET FRIENDLY
 PET FRIENDLY
- PET FRIENDLY
- PET FRIENDLY
 PET FRIENDLY
 See more homes for rent inDallas
Off Market Homes Near 9741 Post Dr
 SOLDJUN 19, 2026
 SOLDJUN 12, 2026
 SOLDMAY 14, 2026
 SOLDAPR 10, 2026
 SOLDMAR 19, 2026
 SOLDMAR 9, 2026
 SOLDDEC 19, 2025
 SOLDDEC 15, 2025
 SOLDNOV 20, 2025
 SOLDNOV 4, 2025
 See more homes for sale inDallas
Homes for sale near 9741 Post Dr


 NEW CONSTRUCTION

 OPEN SAT, 1-3PM
 OPEN SAT, 1-3PM0.28 ACRES
 NEWOPEN SAT, 11-1PM
- See more homes for sale inDallas

- Results are loading