

$612,800
 3 Beds
 3 Baths
 2,570 sqft
9738 53rd Dr E, Bradenton, FL 34211
Est. Refi. Payment $4,210/mo*
Refinance Your HomeCurrently Off Market - Sold Mar 6, 2013 for $313,000
Home Value
Trulia Estimate
$613KSince last month
Increased$9K (+1.6%)Since last year
Increased$5K (+0.8%)Since last sale
Increased$300K (+95.8%)Learn more about this home's value by checking out its Trulia Estimate, the value of nearby homes, and how much similar homes have sold for.
Trulia Estimate
The of this home's value increased by +50% in the last 10 years
| Month | Estimated value |
|---|---|
2026 | |
| October 2026 | $613K |
| September 2026 | $616K |
| August 2026 | $603K |
| July 2026 | $609K |
| June 2026 | $612K |
| May 2026 | $605K |
| April 2026 | $613K |
| March 2026 | $615K |
| February 2026 | $617K |
| January 2026 | $611K |
2025 | |
2024 | |
2023 | |
2022 | |
2021 | |
2020 | |
2019 | |
2018 | |
2017 | |
2016 | |
Comparable sales
These are recently sold homes that have a similar location or other similar features to this home, like bedrooms, bathrooms, and square footage. Get a sense of the expected prices in the area by viewing these homes.Address | Distance | Property Type | Sold Price | Sold Date | Bed | Bath | Sqft |
|---|---|---|---|---|---|---|---|
0.27 | Single-Family Home | $835,000 | 12/16/25 | 3 | 3 | 2,788 | |
0.29 | Single-Family Home | $855,000 | 12/19/25 | 3 | 3 | 2,570 | |
0.29 | Single-Family Home | $640,000 | 06/30/26 | 3 | 2 | 2,566 | |
0.25 | Single-Family Home | $622,000 | 07/22/26 | 3 | 2 | 2,488 | |
0.23 | Single-Family Home | $400,000 | 10/15/25 | 2 | 2 | 1,631 | |
0.20 | Single-Family Home | $550,000 | 04/28/26 | 2 | 2 | 1,975 | |
0.21 | Single-Family Home | $455,000 | 01/23/26 | 2 | 2 | 1,615 | |
0.45 | Single-Family Home | $810,000 | 07/10/26 | 3 | 3 | 2,444 | |
0.31 | Single-Family Home | $410,000 | 08/26/26 | 2 | 2 | 1,908 | |
0.33 | Single-Family Home | $710,000 | 03/12/26 | 2 | 2 | 2,491 |
Nearby home prices
Get a sense of expected prices in the area by checking the value of nearby homes.Address | Distance | Price | Bed | Bath | Sqft | Status |
|---|---|---|---|---|---|---|
0.00 | $601,400 | 3 | 3 | 2,570 | Off Market | |
0.01 | $598,000 | 3 | 3 | 2,075 | Off Market | |
0.02 | $530,300 | 2 | 2 | 1,864 | Off Market | |
0.02 | $471,700 | 2 | 2 | 1,864 | Off Market | |
0.03 | $646,900 | 3 | 2 | 2,244 | Off Market | |
0.03 | - | 3 | 2 | 2,244 | Off Market | |
0.03 | - | Studio | - | 2,244 | Off Market | |
0.04 | $489,500 | 2 | 2 | 1,877 | Off Market | |
0.04 | $519,000 | 2 | 2 | 1,877 | Off Market | |
0.04 | $441,200 | 3 | 2 | 1,948 | Off Market | |
0.04 | $639,200 | 3 | 3 | 2,387 | Off Market | |
0.04 | $541,000 | 2 | 3 | 2,387 | Off Market | |
0.04 | $596,500 | 3 | 2 | 2,263 | Off Market | |
0.04 | $485,000 | 2 | 2 | 1,639 | For Sale | |
0.04 | $679,700 | 3 | 3 | 2,387 | Off Market | |
0.05 | $607,300 | 2 | 2 | 1,953 | Off Market | |
0.05 | $616,300 | 3 | 2 | 2,263 | Off Market | |
0.05 | $542,100 | 2 | 2 | 2,000 | Off Market | |
0.05 | $510,000 | 3 | 2 | 2,000 | Off Market | |
0.06 | $497,400 | 3 | 2 | 1,830 | Off Market |
Local Information
- Map ViewExplore the area around 9738 53rd Dr E.

- Schools2 Preschool Schools1 Elementary School1 Middle School1 High School

- Shop & Eat

-- mins to
Home Highlights

Single-Family Home

Built in 2005

2,570 sqft

$238/sqft

Garage
About this House
Shows like pages out of Architectural Digest. Custom built split floor plan home with upgraded features and extras including high ceilings throughout. Huge open vaulted Great room with double glass pocket doors to extra bonus room which is currently used as a large home office. The kitchen features corian counter tops, center island, upgraded appliances, 42 inch high cabinets including entire wall of pantry with pull-out drawers, separate casual dinette with sliding glass door to brick paved patio. Formal dining room with glass doors creating an elegant and private setting. Master suite with sitting area and opens to private bath with double vanities, whirlpool jetted tub, Roman style walk-in shower and large walk-in closet. Two additional bedrooms with access to full private baths. Other features include: Great room wired for surround stereo system, crown moldings, 12 ft ceilings, rounded wall corners, recessed cut out niche areas, glass front entry door with fixed glass transom above, laundry room with storage area, large side load garage with golf cart bay, security system, 3 full baths, 3 bedrooms, bonus/den, formal dining room and plus much more. Rosedale is a gated golfing community with short driving distance to Lakewood Ranch Main street with all shopping, theater, restaurants and hospitals. Ideal location with minutes away from the interstate, downtown Sarasota, white sandy beaches, SRQ International airport and much more. Shows like a new model and in perfect move in condition.
9738 53rd Dr E, Bradenton, FL 34211 is a 3 bedroom, 3 bathroom, 2,570 sqft single-family home in Rosedale, built in 2005. It last sold for $313,000 on Mar 6, 2013. This property is not currently displayed as for sale or rent on Trulia. The Trulia Estimate is $612,800, with a rent estimate of $3,516/month.
Home Details for 9738 53rd Dr E

|
|---|
Levels, Entrance, & Accessibility Stories: 1 |
Heating & Cooling Air ConditioningCooling System: Central |

|
|---|
Exterior Home Features Roof: TileExterior: Stone, BrickPatio |
Parking & Garage GarageParking: Garage Attached |

|
|---|
Year Built Year Built: 2005Year Updated: 2009 |
Property Type / Style Property Type: Single Family HomeArchitecture: Other |

|
|---|
Units in Building: 1 |

|
|---|
Lot Area: 9147 sqft |
Price and Tax history
| Date | Event | Price |
|---|---|---|
Mar 6, 2013 Source: N/A | Sold | $313,000 |
Jul 24, 2012 Source: Agent Provided | ListingRemoved | $339,900 |
Mar 22, 2012 Source: Agent Provided | Listed For Sale | $339,900 |
Oct 24, 2011 Source: Agent Provided | ListingRemoved | $334,900 |
Jul 22, 2011 Source: Agent Provided | PriceChange | $334,900 Price decreased by 4% |
Apr 22, 2011 Source: Agent Provided | PriceChange | $349,000 Price decreased by 3% |
Oct 25, 2010 Source: Agent Provided | Listed For Sale | $359,900 |
Sep 5, 2007 Source: N/A | Sold | $385,000 |
Aug 25, 2004 Source: N/A | Sold | $75,000 |
| Year | Property tax | Tax assessment |
|---|---|---|
| 2025 | $4,567 | $579,721 |
Home facts updated by county records
Market trends in Bradenton
Last updated August 2026
Avg. sale price
$361K
$3.17KMoM
Sale-to-List Price
96.7%
0.1%MoM
Price per sq ft
$226
$1MoM
Available listings
1768
91MoM
Around this home
Neighborhood Overview

Neighborhood stats provided by third party data sources.
What Locals Say about Rosedale
At least 2 Trulia users voted on each feature.

100 % Say there's wildlife

83 % Say they plan to stay for at least 5 years

83 % Say parking is easy

83 % Say there's holiday spirit

80 % Say car is needed

67 % Say it's quiet

67 % Say it's dog friendly

53 % Say neighbors are friendly

50 % Say people would walk alone at night

50 % Say yards are well-kept

40 % Say there are sidewalks

25 % Say there are community events

25 % Say streets are well-lit

17 % Say kids play outside

17 % Say it's walkable to grocery stores
Sourced by Trulia users. Learn more about our methodology.
LGBTQ Local Legal Protections
LGBTQ Local Legal Protections



Frequently asked questions about 9738 53rd Dr E
- What is 9738 53rd Dr E estimated to be worth?Trulia's estimated value for 9738 53rd Dr E in Bradenton, FL is $612,800.
- What is the price history for 9738 53rd Dr E?9738 53rd Dr E in Bradenton, FL last sold for $313,000 in March 2013.
- Is Bradenton a buyer's or seller's market?Bradenton is currently a buyer's market, based on recent for-sale activity.
- What's the median sale price in Bradenton?The median sale price in Bradenton is $361K. That is up $3.17K from the prior month.
- Does 9738 53rd Dr E have air conditioning?Yes, 9738 53rd Dr E in Bradenton, FL has air conditioning.
- How big is the lot at 9738 53rd Dr E?The lot at 9738 53rd Dr E in Bradenton, FL is about 0.21 acres (9,147 sq ft).
Explore by feature - Pet Friendly
 SPECIAL OFFERSENIOR HOUSINGPET FRIENDLYTotal price$1,800 - $3,800/mo1-2 bd1-2 baThe Pointe at Lakewood Ranch - 55+ Active Adult Apartment Homes | 8925 77th Ter E,
Bradenton, FL 34202 NEW - 5 HRS AGOSPECIAL OFFERPET FRIENDLYTotal price$1,695 - $3,165/mo1-3 bd1-2 baForayna Watercolor Place | 120 Watercolor Way,
Bradenton, FL 34212 SPECIAL OFFERPET FRIENDLYTotal price$1,599 - $2,631/mo1-3 bd1-2 baMarlowe Lake Manatee | 14370 E State Road 64,
Bradenton, FL 34211 SPECIAL OFFERPET FRIENDLYTotal price$1,302 - $2,507/moStudio-3 bd1-3 baView Carlton Arms | 1191 Carlton Arms Cir,
Bradenton, FL 34208 SPECIAL OFFERPET FRIENDLY
 SPECIAL OFFERPET FRIENDLY
 SPECIAL OFFERPET FRIENDLY
 SPECIAL OFFERPET FRIENDLY
 SPECIAL OFFERPET FRIENDLY
 SPECIAL OFFERPET FRIENDLY
Explore by feature - Garage
- SPECIAL OFFERPET FRIENDLY
 SPECIAL OFFERPET FRIENDLY
 NEW - 2 DAYS AGOSPECIAL OFFERPET FRIENDLY
 NEW - 1 DAY AGOSPECIAL OFFERPET FRIENDLY
 SPECIAL OFFERPET FRIENDLY$1,469 - $3,055/moStudio-3 bd1-2 baThe Stadler Luxury Apartments | 7120 Henry Dr,
Bradenton, FL 34210 SPECIAL OFFERPET FRIENDLYFURNISHED$1,260 - $1,722/moStudio-2 bd1-2 baSprings at Palma Sola Apartments | 4601 66th St W,
Bradenton, FL 34210 SPECIAL OFFERPET FRIENDLY
 SPECIAL OFFERPET FRIENDLY
 SPECIAL OFFERPET FRIENDLY
 SPECIAL OFFERPET FRIENDLY
Explore by feature - Air Conditioning
- SPECIAL OFFERSENIOR HOUSINGPET FRIENDLYTotal price$1,800 - $3,800/mo1-2 bd1-2 baThe Pointe at Lakewood Ranch - 55+ Active Adult Apartment Homes | 8925 77th Ter E,
Bradenton, FL 34202 - NEW - 5 HRS AGOSPECIAL OFFERPET FRIENDLYTotal price$1,695 - $3,165/mo1-3 bd1-2 baForayna Watercolor Place | 120 Watercolor Way,
Bradenton, FL 34212 - SPECIAL OFFERPET FRIENDLY
- NEW - 1 DAY AGOSPECIAL OFFERPET FRIENDLY
- SPECIAL OFFERPET FRIENDLY$1,469 - $3,055/moStudio-3 bd1-2 baThe Stadler Luxury Apartments | 7120 Henry Dr,
Bradenton, FL 34210  PET FRIENDLY
 SPECIAL OFFERPET FRIENDLY
- SPECIAL OFFERPET FRIENDLYFURNISHED$1,260 - $1,722/moStudio-2 bd1-2 baSprings at Palma Sola Apartments | 4601 66th St W,
Bradenton, FL 34210  NEW - 1 DAY AGOSPECIAL OFFERPET FRIENDLY
 NEW - 1 DAY AGOPET FRIENDLY
Explore by feature - Pool
- SPECIAL OFFERSENIOR HOUSINGPET FRIENDLYTotal price$1,800 - $3,800/mo1-2 bd1-2 baThe Pointe at Lakewood Ranch - 55+ Active Adult Apartment Homes | 8925 77th Ter E,
Bradenton, FL 34202 - NEW - 5 HRS AGOSPECIAL OFFERPET FRIENDLYTotal price$1,695 - $3,165/mo1-3 bd1-2 baForayna Watercolor Place | 120 Watercolor Way,
Bradenton, FL 34212 - SPECIAL OFFERPET FRIENDLYTotal price$1,599 - $2,631/mo1-3 bd1-2 baMarlowe Lake Manatee | 14370 E State Road 64,
Bradenton, FL 34211 - SPECIAL OFFERPET FRIENDLYTotal price$1,302 - $2,507/moStudio-3 bd1-3 baView Carlton Arms | 1191 Carlton Arms Cir,
Bradenton, FL 34208 - SPECIAL OFFERPET FRIENDLY
- SPECIAL OFFERPET FRIENDLY
- SPECIAL OFFERPET FRIENDLY
- SPECIAL OFFERPET FRIENDLY
- SPECIAL OFFERPET FRIENDLY
- SPECIAL OFFERPET FRIENDLY
Explore by feature - Washer/dryer
- SPECIAL OFFERSENIOR HOUSINGPET FRIENDLYTotal price$1,800 - $3,800/mo1-2 bd1-2 baThe Pointe at Lakewood Ranch - 55+ Active Adult Apartment Homes | 8925 77th Ter E,
Bradenton, FL 34202 - NEW - 5 HRS AGOSPECIAL OFFERPET FRIENDLYTotal price$1,695 - $3,165/mo1-3 bd1-2 baForayna Watercolor Place | 120 Watercolor Way,
Bradenton, FL 34212 - SPECIAL OFFERPET FRIENDLYTotal price$1,599 - $2,631/mo1-3 bd1-2 baMarlowe Lake Manatee | 14370 E State Road 64,
Bradenton, FL 34211 - SPECIAL OFFERPET FRIENDLYTotal price$1,302 - $2,507/moStudio-3 bd1-3 baView Carlton Arms | 1191 Carlton Arms Cir,
Bradenton, FL 34208 - SPECIAL OFFERPET FRIENDLY
- SPECIAL OFFERPET FRIENDLY
- SPECIAL OFFERPET FRIENDLY
- SPECIAL OFFERPET FRIENDLY
- NEW - 2 DAYS AGOSPECIAL OFFERPET FRIENDLY
- NEW - 1 DAY AGOSPECIAL OFFERPET FRIENDLY
Explore by feature - Outdoor Space
 SPECIAL OFFERPET FRIENDLY
 PET FRIENDLYFURNISHED
 NEW - 7 HRS AGOAPPLY INSTANTLYPET FRIENDLY
 APPLY INSTANTLYPET FRIENDLY
 APPLY INSTANTLYFURNISHED
 APPLY INSTANTLYPET FRIENDLY
 APPLY INSTANTLY
 APPLY INSTANTLY
 APPLY INSTANTLYPET FRIENDLY
 APPLY INSTANTLYPET FRIENDLY
Apartments for Rent
 PET FRIENDLY$1,599 - $2,379/mo1-3 bd1-2 baEventide Lakewood Ranch | 1705 Great Cypress Loop,
Bradenton, FL 34211- SENIOR HOUSINGPET FRIENDLYTotal price$1,800 - $3,800/mo1-2 bd1-2 baThe Pointe at Lakewood Ranch - 55+ Active Adult Apartment Homes | 8925 77th Ter E,
Bradenton, FL 34202  PET FRIENDLY
 PET FRIENDLY
 PET FRIENDLYFURNISHED
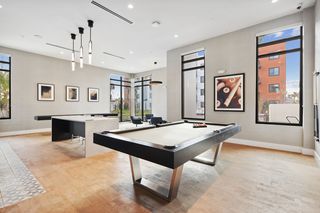 PET FRIENDLY
 NEW - 1 DAY AGOPET FRIENDLYFURNISHED$1,747 - $2,038/mo1-3 bd1-2 baCreekside Ranch Apartments | 11209 Ranch Creek Ter,
Bradenton, FL 34211 PET FRIENDLY$2,671 - $3,340/mo3-4 bd3-4 baBB Living Antigua at Lakewood Ranch | 5414 Latches Ln,
Bradenton, FL 34211- PET FRIENDLY
 PET FRIENDLY
 PET FRIENDLY
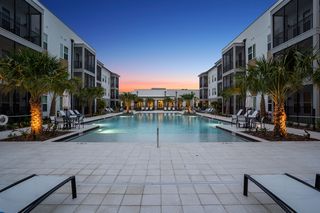 NEW - 1 DAY AGOPET FRIENDLY
 PET FRIENDLY
 NEW - 1 DAY AGOPET FRIENDLY
 PET FRIENDLY$1,441 - $2,312/mo1-3 bd1-3 baLost Creek at Lakewood Ranch | 11140 Lost Creek Ter,
Bradenton, FL 34211 See more homes for rent inBradenton
Off Market Homes Near 9738 53rd Dr E
 SOLDOCT 2, 2026WAGNER REALTY
 SOLDOCT 2, 2026DOUGLAS ELLIMAN
 SOLDOCT 2, 2026RISE REAL ESTATE PARTNER GROUP, LLC
 SOLDOCT 2, 2026KW COASTAL LIVING III
 SOLDOCT 2, 2026COMPASS FLORIDA LLC
 SOLDOCT 2, 2026COLDWELL BANKER REALTY
 SOLDOCT 1, 2026PREMIER SOTHEBY'S INTERNATIONAL REALTY
 SOLDOCT 1, 2026SARASOTA LAND AND HOMES LLC
 SOLDOCT 1, 2026PREMIER PROPERTIES OF SRQ LLC
 SOLDOCT 1, 2026LIST NOW REALTY, LLC
 See more homes for sale inBradenton
Homes for sale near 9738 53rd Dr E
 0.26 ACRESPREMIER SOTHEBY'S INTERNATIONAL REALTY
 0.28 ACRESNETWORK REAL ESTATE GROUP
- See more homes for sale inBradenton


- Results are loading