


9732 Wyndham Dr
Frederick, MD 21704
 4 Beds
 3.5 Baths
 4,801 sqft
4 Beds
3.5 Baths
4,801 sqft
Local Information
- Map ViewExplore the area around 9732 Wyndham Dr.

- Schools1 Preschool School1 Elementary School1 Middle School1 High School

- Shop & Eat

-- mins to
Description
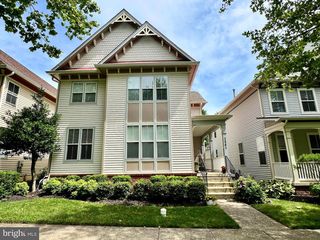
Welcome to this beautiful Ryan Oberlin model located in highly sought-after Villages of Urbana. As you enter the home, you will immediately notice the brightness throughout that comes from a 2 story foyer. Formal dining room and living room with upgraded wood panels that continues through the foyer. Beautiful wood floors and new carpet on the main floor. Large family room with bump out for extra SQFT and an elegant fire place and upgraded built in speakers for your sound system. Kitchen with stainless steel refrigerator and dishwasher. Walk in pantry and additional storage closet will give you plenty of storage space. Custom cabinet hutch in the large morning room which leads to the outdoor enclosed porch for your entertainment. A study on main floor with bay windows. All rooms and family room have fans for your comfort. Very spacious Master bedroom with 2 walk in closets and sitting room. A spa like bathroom with 2 vanities, shower and soaking tub. Laundry room close to the bedrooms on the upper level with cabinets and window. a large Basement is fully finished with 2 unfinished storage areas. There is a Media room / guest room with 2 closets and a full bathroom. Double french doors lead to the steps going to the fenced backyard. Lots of amenities in the area. Tennis courts , Pools, indoor basketball court, fitness rooms, playgrounds, Library, shopping and restaurants, newly built YMCA and much more.
9732 Wyndham Dr, Frederick, MD 21704 is a 4 bedroom, 4 bathroom, 4,801 sqft single-family home built in 2009. It last sold for $875,000 on Aug 18, 2023 (6% above the $824,900 asking price). It is currently off market. The Trulia Estimate is $945,500, with a rent estimate of $4,108/month.
Home Highlights

Parking
2 Car Garage

Outdoor
Porch

A/C
Heating & Cooling

HOA
$127/Monthly

Price/Sqft
No Info

Listed
180+ days ago
Home Details for 9732 Wyndham Dr

|
|---|
Interior Details Basement: Finished,Walk-Out Access,Windows,Sump PumpNumber of Rooms: 1Types of Rooms: Basement |
Beds & Baths Number of Bedrooms: 4Number of Bathrooms: 4Number of Bathrooms (full): 3Number of Bathrooms (half): 1Number of Bathrooms (main level): 1 |
Dimensions and Layout Living Area: 4801 Square Feet |
Appliances & Utilities Utilities: Cable Available, Electricity Available, Natural Gas Available, Phone Available, Sewer Available, CableAppliances: Microwave, Refrigerator, Washer, Water Heater, Oven/Range - Electric, Dishwasher, Dryer, Exhaust Fan, Humidifier, Stainless Steel Appliance(s), Electric Water HeaterDishwasherDryerLaundry: Upper LevelMicrowaveRefrigeratorWasher |
Heating & Cooling Heating: Forced Air,Heat Pump,Natural GasHas CoolingAir Conditioning: Central Air,Ceiling Fan(s),Heat Pump,Programmable Thermostat,ElectricHas HeatingHeating Fuel: Forced Air |
Fireplace & Spa Number of Fireplaces: 1Fireplace: Glass DoorsHas a FireplaceNo Spa |
Windows, Doors, Floors & Walls Door: Storm Door(s)Flooring: Hardwood, Carpet, Ceramic Tile, Wood |
Levels, Entrance, & Accessibility Stories: 3Levels: ThreeAccessibility: NoneFloors: Hardwood, Carpet, Ceramic Tile, Wood |
View No View |
Security Security: Carbon Monoxide Detector(s) |

|
|---|
Exterior Home Features Roof: ShinglePatio / Porch: Porch, Screened, Screened PorchFencing: WoodOther Structures: Above Grade, Below GradeFoundation: SlabNo Private Pool |
Parking & Garage Number of Garage Spaces: 2Number of Covered Spaces: 2No CarportHas a GarageHas an Attached GarageHas Open ParkingParking Spaces: 2Parking: Garage Faces Front,Garage Door Opener,Asphalt,Attached |
Pool Pool: None |
Frontage Not on Waterfront |
Water & Sewer Sewer: Public Sewer |
Farm & Range Not Allowed to Raise Horses |
Finished Area Finished Area (above surface): 3364 Square FeetFinished Area (below surface): 1437 Square Feet |

|
|---|
Year Built Year Built: 2009 |
Property Type / Style Property Type: ResidentialProperty Subtype: Single Family ResidenceStructure Type: DetachedArchitecture: Colonial |
Building Building Name: Villages Or UrbanaConstruction Materials: Brick Front, Vinyl SidingNot a New ConstructionNo Additional Parcels |
Property Information Condition: Very GoodNot Included in Sale: Freezer In The Garage, Refrigerator Freezer In BasementParcel Number: 1107252102 |

|
|---|
Price List Price: $824,900 |
Status Change & Dates Off Market Date: Fri Aug 18 2023Possession Timing: 31-60 Days CD |

|
|---|
MLS Status: CLOSED |

|
|---|
Direction & Address City: FREDERICKCommunity: Villages Of Urbana |
School Information Elementary School District: Frederick County Public SchoolsJr High / Middle School: UrbanaJr High / Middle School District: Frederick County Public SchoolsHigh School: UrbanaHigh School District: Frederick County Public Schools |

|
|---|
Building Details Builder Model: OberlinBuilder Name: Ryan home |
Building Area Building Area: 4961 Square Feet |

|
|---|
Not Senior Community |

|
|---|
HOA Fee Includes: Pool(s), Recreation Facility, Snow RemovalHOA Name: THE VILLAGES OF URBANAHas an HOAHOA Fee: $127/Monthly |

|
|---|
Lot Area: 9056 sqft |

|
|---|
Special Conditions: Standard |

|
|---|
Listing Agreement Type: Exclusive Right To SellListing Terms: Cash, Conventional |

|
|---|
Business Information Ownership: Fee Simple |

|
|---|
BasementMls Number: MDFR2037186Above Grade Unfinished Area: 3364 |

|
|---|
HOA Amenities: Clubhouse,Community Center,Fitness Center,Pool,Recreation Facilities,Tennis Court(s),Tot Lots/Playground |
Last check for updates: about 2 hours ago
Listed by Sanaz Rezazadeh, (240) 422-2458
Fathom Realty MD, LLC
Bought with: Eric Steinhoff, (240) 818-5744, EXP Realty, LLC
Source: Bright MLS, MLS#MDFR2037186
Price History for 9732 Wyndham Dr
| Date | Price | Event | Source |
|---|---|---|---|
| 08/18/2023 | $875,000 | Sold | Bright MLS #MDFR2037186 |
| 08/09/2023 | $824,900 | Pending | Bright MLS #MDFR2037186 |
| 07/24/2023 | $824,900 | Contingent | Bright MLS #MDFR2037186 |
| 07/24/2023 | $824,900 | PendingToActive | Bright MLS #MDFR2037186 |
| 07/23/2023 | $824,900 | Contingent | Bright MLS #MDFR2037186 |
| 07/21/2023 | $824,900 | Listed For Sale | Bright MLS #MDFR2037186 |
| 10/01/2009 | $510,313 | Sold | N/A |
Market trends in Frederick
Last updated May 2026
Avg. sale price
$437K
$4.17KMoM
Sale-to-List Price
100.0%
Price per sq ft
$224
$0MoM
Available listings
496
1MoM

- Results are loading
Property Tax and Assessment
| Year | 2025 |
|---|---|
| Tax | $11,261 |
| Assessment | $780,700 |
Home facts updated by county records
Comparable Sales for 9732 Wyndham Dr
Address | Distance | Property Type | Sold Price | Sold Date | Bed | Bath | Sqft |
|---|---|---|---|---|---|---|---|
0.07 | Single-Family Home | $955,000 | 08/15/25 | 4 | 3.5 | 5,270 | |
0.05 | Single-Family Home | $950,000 | 06/30/26 | 4 | 3.5 | 3,554 | |
0.09 | Single-Family Home | $995,000 | 04/17/26 | 4 | 4.5 | 4,980 | |
0.25 | Single-Family Home | $775,000 | 06/17/26 | 4 | 3.5 | 4,068 | |
0.31 | Single-Family Home | $759,000 | 06/16/26 | 4 | 3.5 | 4,468 | |
0.45 | Single-Family Home | $905,000 | 11/10/25 | 4 | 3.5 | 3,296 | |
0.24 | Single-Family Home | $755,000 | 08/18/25 | 4 | 2.5 | 3,040 | |
0.46 | Single-Family Home | $940,000 | 06/17/26 | 4 | 4.5 | 4,238 | |
0.26 | Single-Family Home | $727,000 | 03/30/26 | 4 | 2.5 | 2,872 | |
0.54 | Single-Family Home | $725,000 | 06/23/26 | 4 | 3.5 | 3,336 |
Nearby homes
Get a sense of prices in the area by checking nearby homes. FOR SALENEWOPEN SUN, 1-3PM
 3D VIEWKeller Williams Realty Centre
 OFF MARKETColdwell Banker Realty
 OFF MARKETWestgate Realty Group, Inc.
 OFF MARKETL. P. Calomeris Realty
 SOLDAPR 17, 2026Keller Williams Realty Centre
 SOLDJUN 30, 2026Keller Williams Realty Centre
 OFF MARKETLong & Foster Real Estate, Inc.
 OFF MARKETMiller Realty Services, LLC
 OFF MARKETFathom Realty MD, LLC
 OPEN SAT, 3-6PMCOMING SOON 7/10Weichert, REALTORS

Assigned Schools
These are the assigned schools for 9732 Wyndham Dr.
- Urbana High School
- 9-12
- Public
- 1989 Students
9/10GreatSchools RatingParent Rating AverageI was denied accommodations for my 504 plan suck as extra time or a separate testing space by multiple teachers. Teachers made me feel that my anxiety disorder was my fault and did not accommodate my mental health struggles. I was bullied about my weight and when I reported it nothing was done.Other Review7mo ago - Urbana Elementary School
- PK-5
- Public
- 736 Students
8/10GreatSchools RatingParent Rating AverageI've had pretty positive experiences putting my two children through this school. We attended when the school was newly, freshly renovated with our 1st child. The principal has been there since its re-opening, is calm under pressure, regularly involved, and runs a tight ship. We've had excellent instruction from several great teachers. I am impressed with the methods they employ for reading and writing. They put on fantastic school plays produced by the MET. The PTA is active and has several annual events. The teachers are generally warm, friendly, really care about the well-being of the kids. I appreciate the emphasis on teaching emotional intelligence and empathy. There have been some challenges with rowdiness and bullying on the busses, however, but the staff were quick to act each time. The classes can be a little large; the county doesn't pay the teachers enough. Many choose to live in Frederick but work in Montgomery Co. because they pay the teachers more there, so Fred. Co. loses out on the best. After COVID and nationwide school shootings, the school, understandably, put very strict protocols into practice to limit entry of anyone into the school during school hours. This made it feel much less welcoming for parents to be involved as everyone had to go through vigorous trainings in order to even enter the building. I can't blame them, but this kept my husband from entering for an award ceremony once and that was really disappointing. This hasn't kept me from volunteering in my child's classroom, library, after-school activities, and chaperoning field trips, though. I feel my kids are extremely safe, but the kids also feel a bit trapped and overly-sheltered. I guess this is better than the alternative, but certainly different than how we grew up. The Frederick curriculum has some big drawbacks, too - they don't teach about the Climate Crisis and how humans are contributing to mass extinction, and pollution. There are some radical-right members on the Board, too, unfortunately. The school used to compost, but they no longer do this. The field trips are a little boring compared to those with more access to DC and museums, but they at least have several field trips a year. There has been some favoritism towards families that are well-off, and there are MANY kids that have wealthy backgrounds. The diversity of students, however, is fairly broad, and that's refreshing. Preparing students for middle school is lacking; there were big learning curves.Parent Review10mo ago - Urbana Middle School
- 6-8
- Public
- 1090 Students
9/10GreatSchools RatingParent Rating AverageOur experience at Urbana Middle was heartbreaking. Our bright, curious, and neurodivergent child, who once loved learning, ended up deeply traumatized by relentless bullying—including sexual harassment—that went unaddressed by the school. Despite clear signs of distress, withdrawal, and school refusal, the staff ignored our concerns and failed to ask why.There is little structure, no meaningful support, and no accountability for student behavior. Our child became severely depressed and developed suicidal thoughts, and the school offered no help. As a family, we’re still dealing with the lasting emotional impact.This is not a safe or supportive environment, especially for vulnerable or neurodivergent students. Please think twice before sending your child here.Parent Review1y ago  Check out schools near 9732 Wyndham Dr.
What Locals Say about Frederick
At least 859 Trulia users voted on each feature.

90 % Say it's dog friendly

87 % Say there are sidewalks

79 % Say car is needed

77 % Say parking is easy

75 % Say there's holiday spirit

74 % Say streets are well-lit

72 % Say yards are well-kept

71 % Say kids play outside

68 % Say people would walk alone at night

62 % Say it's walkable to restaurants

62 % Say it's quiet

62 % Say it's walkable to grocery stores

53 % Say neighbors are friendly

49 % Say they plan to stay for at least 5 years

46 % Say there's wildlife

33 % Say there are community events
Sourced by Trulia users. Learn more about our methodology.
LGBTQ Local Legal Protections
LGBTQ Local Legal Protections



Apartments for Rent
 NEW - 1 DAY AGOPET FRIENDLY
 APPLY INSTANTLYPET FRIENDLY
 APPLY INSTANTLY
 See more homes for rent inFrederick
Explore by feature - Pet Friendly
 SPECIAL OFFERPET FRIENDLY
 PET FRIENDLYINCOME RESTRICTED$1,499 - $1,775/mo1-2 bd1-2 baOrchard Park at Ballenger Run Apts | Black Locust Dr,
Frederick, MD 21703 SPECIAL OFFERPET FRIENDLYINCOME RESTRICTED
 SPECIAL OFFERPET FRIENDLY
 NEW - 21 HRS AGOSPECIAL OFFERPET FRIENDLY$2,149 - $2,576/mo1-2 bd1-2 baThe Village Center Apartments At Wormans Mill* | Merchant St,
Frederick, MD 21701 SPECIAL OFFERPET FRIENDLY
 PET FRIENDLYFURNISHED
 PET FRIENDLY$1,893 - $2,417/mo1-3 bd1-2 baThe Apartments at Wellington Trace | Meridian Way,
Frederick, MD 21703 SPECIAL OFFERPET FRIENDLY
 NEW - 1 DAY AGOSPECIAL OFFERPET FRIENDLY
Explore by feature - Garage
- SPECIAL OFFERPET FRIENDLY
- PET FRIENDLYFURNISHED
- SPECIAL OFFERPET FRIENDLY
 PET FRIENDLYFURNISHED
 SPECIAL OFFERPET FRIENDLY
 NEW - 1 DAY AGOSPECIAL OFFERPET FRIENDLY
 PET FRIENDLY
 SPECIAL OFFERPET FRIENDLYTotal price$2,026 - $3,457/mo1-4 bd1-3 baThe Park at Walnut Ridge | Wood Hollow Pl,
Frederick, MD 21702 SPECIAL OFFERPET FRIENDLYINCOME RESTRICTED
 NEW - 19 HRS AGOAPPLY INSTANTLYPET FRIENDLY
Explore by feature - Air Conditioning
- SPECIAL OFFERPET FRIENDLYINCOME RESTRICTED
- NEW - 21 HRS AGOSPECIAL OFFERPET FRIENDLY$2,149 - $2,576/mo1-2 bd1-2 baThe Village Center Apartments At Wormans Mill* | Merchant St,
Frederick, MD 21701 - PET FRIENDLYFURNISHED
- PET FRIENDLY$1,893 - $2,417/mo1-3 bd1-2 baThe Apartments at Wellington Trace | Meridian Way,
Frederick, MD 21703 - NEW - 1 DAY AGOSPECIAL OFFERPET FRIENDLY
 SPECIAL OFFERPET FRIENDLY
 SPECIAL OFFERPET FRIENDLY
- PET FRIENDLYFURNISHED
 SPECIAL OFFERPET FRIENDLY
 SPECIAL OFFERPET FRIENDLY
Explore by feature - Pool
- SPECIAL OFFERPET FRIENDLY
- PET FRIENDLYINCOME RESTRICTED$1,499 - $1,775/mo1-2 bd1-2 baOrchard Park at Ballenger Run Apts | Black Locust Dr,
Frederick, MD 21703 - SPECIAL OFFERPET FRIENDLYINCOME RESTRICTED
- SPECIAL OFFERPET FRIENDLY
- NEW - 21 HRS AGOSPECIAL OFFERPET FRIENDLY$2,149 - $2,576/mo1-2 bd1-2 baThe Village Center Apartments At Wormans Mill* | Merchant St,
Frederick, MD 21701 - SPECIAL OFFERPET FRIENDLY
- PET FRIENDLYFURNISHED
- PET FRIENDLY$1,893 - $2,417/mo1-3 bd1-2 baThe Apartments at Wellington Trace | Meridian Way,
Frederick, MD 21703 - SPECIAL OFFERPET FRIENDLY
- NEW - 1 DAY AGOSPECIAL OFFERPET FRIENDLY
Explore by feature - Washer/dryer
- PET FRIENDLYINCOME RESTRICTED$1,499 - $1,775/mo1-2 bd1-2 baOrchard Park at Ballenger Run Apts | Black Locust Dr,
Frederick, MD 21703 - SPECIAL OFFERPET FRIENDLYINCOME RESTRICTED
- SPECIAL OFFERPET FRIENDLY
- NEW - 21 HRS AGOSPECIAL OFFERPET FRIENDLY$2,149 - $2,576/mo1-2 bd1-2 baThe Village Center Apartments At Wormans Mill* | Merchant St,
Frederick, MD 21701 - SPECIAL OFFERPET FRIENDLY
- PET FRIENDLYFURNISHED
- PET FRIENDLY$1,893 - $2,417/mo1-3 bd1-2 baThe Apartments at Wellington Trace | Meridian Way,
Frederick, MD 21703 - NEW - 1 DAY AGOSPECIAL OFFERPET FRIENDLY
- SPECIAL OFFERPET FRIENDLY
 NEW - 1 DAY AGOSPECIAL OFFERPET FRIENDLY
Explore by feature - Outdoor Space
 APPLY INSTANTLY
 APPLY INSTANTLY
 APPLY INSTANTLYPET FRIENDLYFURNISHED
 APPLY INSTANTLYPET FRIENDLY
 APPLY INSTANTLYPET FRIENDLY
 NEW - 1 DAY AGOPET FRIENDLY
 PET FRIENDLY
 PET FRIENDLY
 NEW - 2 DAYS AGOPET FRIENDLY
 NEW - 21 HRS AGOAPPLY INSTANTLY
Homes for sale near 9732 Wyndham Dr
- NEWOPEN SUN, 1-3PMKeller Williams Realty Centre
- OPEN SAT, 3-6PMCOMING SOON 7/10Weichert, REALTORS
 OPEN SUN, 1-3PM0.48 ACRESRedfin Corp
 OPEN SAT, 12-2PM0.25 ACRESExcel Realty Corp.
 NEW CONSTRUCTION1 ACREKeller Williams Realty Centre
 71.04 ACRESWilliam Penn Real Estate Assoc
 1.59 ACRESKeller Williams Realty Centre
 NEWCOMING SOON 7/100.26 ACRESMaurer Realty
 See more homes for sale inFrederick

Off Market Homes Near 9732 Wyndham Dr
 SOLDJUL 6, 2026RE/MAX Realty Plus
 SOLDJUL 6, 2026Berkshire Hathaway HomeServices PenFed Realty
 SOLDJUL 6, 2026RE/MAX Realty Centre, Inc.
 SOLDJUL 6, 2026Realty 1 Maryland, LLC
 SOLDJUL 1, 2026Advin Realty, LLC
- SOLDJUN 30, 2026Keller Williams Realty Centre
 SOLDJUN 30, 2026IMPACT Maryland Real Estate
- See more homes for sale inFrederick


The data relating to real estate for sale on this website appears in part through the BRIGHT Internet Data Exchange program, a voluntary cooperative exchange of property listing data between licensed real estate brokerage firms, and is provided by BRIGHT through a licensing agreement.
Listing information is from various brokers who participate in the Bright MLS IDX program and not all listings may be visible on the site.
The property information being provided on or through the website is for the personal, non-commercial use of consumers and such information may not be used for any purpose other than to identify prospective properties consumers may be interested in purchasing.
Some properties which appear for sale on the website may no longer be available because they are for instance, under contract, sold or are no longer being offered for sale.
Property information displayed is deemed reliable but is not guaranteed.
Copyright 2026 Bright MLS, Inc. Click here for more information