


9710 Dutton Ln
Ooltewah, TN 37363
 3 Beds
 2.5 Baths
 2,167 sqft
3 Beds
2.5 Baths
2,167 sqft
Home Highlights

Parking
2 Car Garage

Outdoor
Porch, Patio, Deck

Climate Control
Heating & Cooling

HOA
$71/Monthly

Price/Sqft
$205

Listed
38 days ago
Local Information
- Map ViewExplore the area around 9710 Dutton Ln.

- Schools1 Preschool School1 Elementary School1 Middle School1 High School

- Shop & Eat

-- mins to
About this House
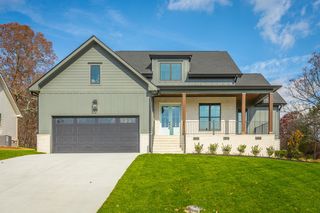
Welcome to the Townhomes at Barnsley Park. Open main level with a great room, dining, eating kitchen, and dining. Kitchen with custom cabinets, granite counters, and stainless appliance package. Master bedroom has an adjoining bath with separate vanities, tiled shower and soaking tub, and walk in closet, and private balcony. Every unit has 2 car garages. Exterior has a combination of brick, stone and concrete composite siding. Top quality interior finishes, trim work and crown molding. Lawn Care included in the HOA fee for townhouses.
Home Details for 9710 Dutton Ln

|
|---|
Interior Details Basement: NoneNumber of Rooms: 7Types of Rooms: Master Bedroom, Bedroom, Bathroom, Dining Room, Laundry, Living Room |
Beds & Baths Number of Bedrooms: 3Number of Bathrooms: 3Number of Bathrooms (full): 2Number of Bathrooms (half): 1 |
Dimensions and Layout Living Area: 2167 Square Feet |
Appliances & Utilities Utilities: Cable Available, Electricity Available, Phone Available, Sewer Connected, Underground UtilitiesAppliances: Disposal, Dishwasher, Electric Water Heater, Free-Standing Electric Range, MicrowaveDishwasherDisposalLaundry: Electric Dryer Hookup,Gas Dryer Hookup,Laundry Room,Washer HookupMicrowave |
Heating & Cooling Heating: Central,ElectricHas CoolingAir Conditioning: Central Air,Electric,Multi UnitsHas HeatingHeating Fuel: Central |
Fireplace & Spa Fireplace: Gas Log, Living RoomHas a Fireplace |
Windows, Doors, Floors & Walls Flooring: Carpet, Tile, Engineered Hardwood |
Levels, Entrance, & Accessibility Levels: TwoFloors: Carpet, Tile, Engineered Hardwood |
View No View |

|
|---|
Exterior Home Features Roof: Asphalt ShinglePatio / Porch: Covered, Deck, Patio, Porch, Porch - CoveredFencing: NoneExterior: NoneFoundation: Slab |
Parking & Garage Number of Garage Spaces: 2Number of Covered Spaces: 2No CarportHas a GarageHas an Attached GarageParking Spaces: 2Parking: Garage Faces Front,Kitchen Level |
Frontage Not on Waterfront |
Water & Sewer Sewer: Public Sewer |
Finished Area Finished Area (above surface): 2261 |

|
|---|
Days on Market: 38 |

|
|---|
Year Built Year Built: 2023 |
Property Type / Style Property Type: ResidentialProperty Subtype: TownhouseStructure Type: Free Standing Building, TownhouseArchitecture: Free Standing Building,Townhouse |
Building Construction Materials: Brick, Other, Fiber CementIs a New ConstructionNo Additional ParcelsDoes Not Include Home Warranty |
Property Information Parcel Number: 150d D 022 |

|
|---|
Price List Price: $445,000Price Per Sqft: $205 |
Status Change & Dates Possession Timing: Close Of Escrow |

|
|---|
MLS Status: Active |

|
|---|
Direction & Address City: OoltewahCommunity: Barnsley Park |
School Information Elementary School: Wolftever ElementaryJr High / Middle School: Ooltewah MiddleHigh School: Ooltewah |

|
|---|
Listing Agent Listing ID: 1537162 |

|
|---|
Building Area Building Area: 2167 Square Feet |

|
|---|
Community Features: SidewalksNot Senior Community |

|
|---|
HOA Fee Includes: Maintenance GroundsHas an HOAHOA Fee: $850/Annually |

|
|---|
Lot Area: 3000 sqft |

|
|---|
Listing Terms: Cash, Conventional, FHA, VA Loan |

|
|---|
Mls Number: 1537162Above Grade Unfinished Area: 2261 |

|
|---|
HOA Amenities: None |
Last check for updates: about 2 hours ago
Listing courtesy of Robert L Backer, (423) 313-1637
Coldwell Banker Pryor Realty, (423) 894-6762
Source: Greater Chattanooga Realtors, MLS#1537162
Market trends in Collegedale
Last updated June 2026
Avg. sale price
—
Sale-to-List Price
—
Price per sq ft
—
Available listings
29
2MoM
Price History for 9710 Dutton Ln
| Date | Price | Event | Source |
|---|---|---|---|
| 06/19/2026 | $445,000 | Listed For Sale | Greater Chattanooga Realtors #1537162 |
| 03/04/2025 | $459,900 | ListingRemoved | Greater Chattanooga Realtors #1398599 |
| 09/03/2024 | $459,900 | Listed For Sale | Greater Chattanooga Realtors #1398599 |
| 07/24/2024 | ListingRemoved | Greater Chattanooga Realtors #1386071 | |
| 06/27/2024 | $459,900 | PriceChange | Greater Chattanooga Realtors #1386071 |
| 06/07/2024 | $469,900 | PriceChange | Greater Chattanooga Realtors #1386071 |
| 02/01/2024 | $475,000 | Listed For Sale | Greater Chattanooga Realtors #1386071 |
Similar Homes You May Like
 NEW CONSTRUCTION
 NEW CONSTRUCTION
 NEW CONSTRUCTION0.82 ACRES
 OPEN SAT, 2-4PMNEW CONSTRUCTION
 NEW CONSTRUCTION0.7 ACRES
 NEW CONSTRUCTION0.71 ACRES
 NEW CONSTRUCTION
 NEW CONSTRUCTION
 NEW CONSTRUCTION
 NEW CONSTRUCTION
 NEW CONSTRUCTION
 NEW CONSTRUCTION0.43 ACRES
 OPEN SAT, 2-4PMNEW CONSTRUCTION


 NEW CONSTRUCTION0.34 ACRES
 NEW CONSTRUCTION0.82 ACRES

 NEW CONSTRUCTION0.73 ACRES
 NEW CONSTRUCTION
 NEW CONSTRUCTION
 NEW CONSTRUCTION
 NEW CONSTRUCTION0.35 ACRES
 NEW CONSTRUCTION0.42 ACRES
 NEW CONSTRUCTION0.5 ACRES

 NEW CONSTRUCTION
 NEW CONSTRUCTION
 NEW CONSTRUCTION
 NEW CONSTRUCTION
- NEW CONSTRUCTION
 See more homes for sale inOoltewah
New Listings near 9710 Dutton Ln
 0.57 ACRES
 0.34 ACRES
 NEW - 2 DAYS AGO0.39 ACRES
 NEWOPEN SUN, 1-3PM
 0.33 ACRES
 0.46 ACRES
 NEW - 1 DAY AGONEW CONSTRUCTION0.53 ACRES
 1.12 ACRES
 NEW - 22 HRS AGO
 0.59 ACRES
 0.71 ACRES
 0.35 ACRES
- See more homes for sale inOoltewah
Property Tax and Assessment
| Year | 2025 |
|---|---|
| Tax | $2,926 |
| Assessment | $451,500 |
Home facts updated by county records
Comparable Sales for 9710 Dutton Ln
Address | Distance | Property Type | Sold Price | Sold Date | Bed | Bath | Sqft |
|---|---|---|---|---|---|---|---|
0.11 | Townhouse | $450,000 | 07/30/25 | 3 | 2.5 | 2,167 | |
0.64 | Townhouse | $420,000 | 09/29/25 | 3 | 2 | 1,841 | |
0.63 | Townhouse | $420,000 | 10/16/25 | 2 | 2 | 1,608 | |
1.30 | Townhouse | $319,560 | 09/17/25 | 3 | 2.5 | 1,730 | |
1.03 | Townhouse | $435,000 | 09/05/25 | 2 | 2 | 1,819 | |
1.34 | Townhouse | $329,900 | 06/15/26 | 3 | 2.5 | 1,912 | |
1.36 | Townhouse | $310,000 | 04/14/26 | 3 | 2.5 | 1,912 | |
1.36 | Townhouse | $331,240 | 10/24/25 | 3 | 2.5 | 1,912 | |
1.37 | Townhouse | $319,900 | 05/08/26 | 3 | 2.5 | 1,912 | |
1.35 | Townhouse | $357,305 | 03/24/26 | 3 | 2.5 | 1,806 |
Nearby homes
Get a sense of prices in the area by checking nearby homes. SOLDMAY 29, 2026
 OFF MARKET
- FOR SALENEW CONSTRUCTION
 OFF MARKET
 OFF MARKET
- OFF MARKET
 FOR SALENEW CONSTRUCTION
 OFF MARKET
 OFF MARKET
 OFF MARKET
- OFF MARKET
Assigned Schools
These are the assigned schools for 9710 Dutton Ln.
- Ooltewah High School
- 9-12
- Public
- 1233 Students
5/10GreatSchools RatingParent Rating AverageSchool that have a horrible staff and personalStudent Review3mo ago - Ooltewah Middle School
- 6-8
- Public
- 547 Students
7/10GreatSchools RatingParent Rating AverageI am a current student at Ooltewah Middle School. Overall it is not that bad, the rules are loose and fights happen often. I feel the principal doesn't show up for the school as much as she should. Teachers and subs have quit due to poor student behavior. But regarding actual teachers and schoolwork, it is lacking what students need to progress in the future. I'd like to thank the 7th grade teacher, Ms. Sanders, for actually helping progress in my learning. I feel I remember a lot of the topics she teaches. Her teaching methods are reliable and dependable.Student Review3mo ago - Wolftever Creek Elementary School
- PK-5
- Public
- 632 Students
7/10GreatSchools RatingParent Rating AverageIf your child is black or mixed avoid this school if you can. When major concerns are brought up nothing is done about it. No matter how much you complain and go off. Unfortunately this is the only school in this area for my kids and I wish it wasn’t. Instead of this town building new apartment buildings they need to build another school that’s diverse and is an actual anti bully school. I cry for my kids every day because of what they endure going here. My kids aren’t the only ones but I’m the one that doesn’t play about mine. I thought the principal was better than that but I was definitely wrong for thinking that. I should have known better. If I could remove my kids from Hamilton District completely I would.Parent Review3y ago  Check out schools near 9710 Dutton Ln.
What Locals Say about Collegedale
At least 35 Trulia users voted on each feature.

88 % Say parking is easy

86 % Say car is needed

73 % Say it's quiet

73 % Say people would walk alone at night

72 % Say yards are well-kept

71 % Say it's dog friendly

70 % Say there's holiday spirit

66 % Say streets are well-lit

59 % Say kids play outside

58 % Say they plan to stay for at least 5 years

57 % Say there are sidewalks

56 % Say there's wildlife

55 % Say neighbors are friendly

33 % Say there are community events

18 % Say it's walkable to grocery stores

11 % Say it's walkable to restaurants
Sourced by Trulia users. Learn more about our methodology.
LGBTQ Local Legal Protections
LGBTQ Local Legal Protections



Robert L Backer, Coldwell Banker Pryor Realty, (423) 894-6762
Agent Phone: (423) 313-1637
IDX information is provided exclusively for consumers’ personal, noncommercial use, that it may not be used for any purpose other than to identify prospective properties consumers may be interested in purchasing.
Data is deemed reliable but is not guaranteed accurate by the MLS.
Zillow, Inc. does not display the entire MLS of Chattanooga, Inc. database on this website. The listings of some real estate brokerage firms have been excluded. Some or all of the listings displayed may not belong to the firm whose website is being visited
Copyright© 2026 by Chattanooga Association of REALTORS®
Zillow, Inc. does not display the entire MLS of Chattanooga, Inc. database on this website. The listings of some real estate brokerage firms have been excluded. Some or all of the listings displayed may not belong to the firm whose website is being visited
Copyright© 2026 by Chattanooga Association of REALTORS®
9710 Dutton Ln, Ooltewah, TN 37363 is a 3 bedroom, 3 bathroom, 2,167 sqft townhouse built in 2023. This property is currently available for sale and was listed by Greater Chattanooga Realtors on Jun 19, 2026. The MLS # for this home is MLS# 1537162.