


$419,900
 3 Beds
 2 Baths
 2,123 sqft
7183 Tailgate Loop, Ooltewah, TN 37363
Est. Mortgage $2,585/mo*
Get Pre-QualifiedHome Highlights

Single-Family Home

Built in 2023

$198/sqft

Garage

HOA $83/mo
Local Information
- Map ViewExplore the area around 7183 Tailgate Loop.

- Schools1 Preschool School1 Elementary School1 Middle School1 High School

- Shop & Eat

-- mins to
About this House
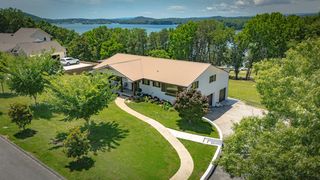
Experience modern comfort in this stunning one-level home located in the desirable Grove subdivision of Ooltewah. Built in 2023, this 2,123 sq. ft. residence showcases a bright, open-concept floor plan that seamlessly connects the living room, dining area, and kitchen--perfect for both daily living and entertaining. The kitchen is a highlight, featuring sleek quartz countertops and a gas stove. The living room serves as a cozy centerpiece, anchored by a charming fireplace. The spacious primary suite offers a private retreat, complete with an ensuite bath featuring a luxurious walk-in tile shower and a separate garden tub. Two additional guest bedrooms and a full guest bath provide ample space for family or visitors, complemented by a dedicated laundry room.
Practical upgrades include an insulated garage equipped with a heat/air mini-split, ensuring year-round comfort for your vehicle or workshop needs. Situated on a manageable 0.14-acre lot, this home also grants you access to fantastic neighborhood amenities, including a community pool, playground, and dog park. Don't miss the opportunity to make this beautiful, move-in-ready home yours.
Practical upgrades include an insulated garage equipped with a heat/air mini-split, ensuring year-round comfort for your vehicle or workshop needs. Situated on a manageable 0.14-acre lot, this home also grants you access to fantastic neighborhood amenities, including a community pool, playground, and dog park. Don't miss the opportunity to make this beautiful, move-in-ready home yours.
Last check for updates: about 15 hours ago
Listing courtesy of Anneke Wilkey, (423) 580-7794
Coldwell Banker Pryor Realty, (423) 775-4044
Source: Greater Chattanooga Realtors, MLS#1542623
Home Details for 7183 Tailgate Loop

|
|---|
Interior Details Basement: None |
Beds & Baths Number of Bedrooms: 3Number of Bathrooms: 2Number of Bathrooms (full): 2 |
Dimensions and Layout Living Area: 2123 Square Feet |
Appliances & Utilities Utilities: Electricity Connected, Water ConnectedAppliances: Dishwasher, Gas Range, Water HeaterDishwasherLaundry: Laundry Room |
Heating & Cooling Has CoolingAir Conditioning: Central Air,Ceiling Fan(s),See Remarks |
Fireplace & Spa Number of Fireplaces: 1Fireplace: Living RoomHas a Fireplace |
Windows, Doors, Floors & Walls Flooring: Carpet, Hardwood |
Levels, Entrance, & Accessibility Stories: 1Levels: OneFloors: Carpet, Hardwood |
View No View |

|
|---|
Exterior Home Features Patio / Porch: Covered, Front PorchOther Structures: NoneExterior: Rain GuttersFoundation: SlabNo Private Pool |
Parking & Garage Number of Garage Spaces: 2Number of Covered Spaces: 2No CarportHas a GarageNo Attached GarageParking Spaces: 2Parking: Driveway,Garage |
Pool Pool: Association, In Ground |
Frontage Not on Waterfront |
Water & Sewer Sewer: Private Sewer |
Finished Area Finished Area (above surface): 2123 |

|
|---|
Days on Market: 1 |

|
|---|
Year Built Year Built: 2023 |
Property Type / Style Property Type: ResidentialProperty Subtype: Single Family ResidenceArchitecture: Ranch |
Building Construction Materials: Vinyl SidingNot a New ConstructionNo Additional ParcelsDoes Not Include Home Warranty |
Property Information Parcel Number: 104p C 014 |

|
|---|
Price List Price: $419,900Price Per Sqft: $198 |
Status Change & Dates Possession Timing: Close Of Escrow |

|
|---|
MLS Status: Active |

|
|---|
Direction & Address City: OoltewahCommunity: The Grove |
School Information Elementary School: Ooltewah ElementaryJr High / Middle School: Hunter MiddleHigh School: Ooltewah |

|
|---|
Listing Agent Listing ID: 1542623 |

|
|---|
Building Area Building Area: 2123 Square Feet |

|
|---|
Community Features: Playground, Pool, SidewalksNot Senior Community |
Other Playground |

|
|---|
Has an HOAHOA Fee: $1,000/Annually |

|
|---|
Lot Area: 6098.4 sqft |

|
|---|
Listing Terms: Cash, Conventional, FHA, VA Loan |

|
|---|
Mls Number: 1542623Above Grade Unfinished Area: 2123 |

|
|---|
HOA Amenities: Clubhouse,Dog Park,Playground,Pool |
Around this home
What Locals Say about Ooltewah
At least 173 Trulia users voted on each feature.

95 % Say car is needed

86 % Say yards are well-kept

86 % Say parking is easy

85 % Say it's dog friendly

79 % Say there's holiday spirit

72 % Say it's quiet

69 % Say kids play outside

68 % Say people would walk alone at night

60 % Say neighbors are friendly

56 % Say there's wildlife

49 % Say they plan to stay for at least 5 years

48 % Say there are sidewalks

45 % Say streets are well-lit

30 % Say there are community events

14 % Say it's walkable to restaurants

11 % Say it's walkable to grocery stores
Sourced by Trulia users. Learn more about our methodology.
Market trends in Ooltewah
Last updated August 2026
Avg. sale price
$445K
$22.33KMoM
Sale-to-List Price
99.0%
0.3%MoM
Price per sq ft
$207
$0MoM
Available listings
230
18MoM
Home Value
Trulia Estimate
$418KSince last month
Decreased$3K (-0.6%)Since last year
Decreased$25K (-5.6%)Since last sale
Decreased$13K (-2.9%)Learn more about this home's value by checking out its Trulia Estimate, the value of nearby homes, and how much similar homes have sold for.
Trulia Estimate
The of this home's value increased by +2% in the last 10 years
| Month | Estimated value |
|---|---|
2026 | |
| September 2026 | $418K |
| August 2026 | $452K |
| July 2026 | $421K |
| June 2026 | $420K |
| May 2026 | $421K |
| April 2026 | $423K |
| March 2026 | $424K |
| February 2026 | $423K |
| January 2026 | $432K |
2025 | |
Comparable sales
These are recently sold homes that have a similar location or other similar features to this home, like bedrooms, bathrooms, and square footage. Get a sense of the expected prices in the area by viewing these homes.Address | Distance | Property Type | Sold Price | Sold Date | Bed | Bath | Sqft |
|---|---|---|---|---|---|---|---|
0.05 | Single-Family Home | $424,900 | 04/27/26 | 3 | 2 | 1,828 | |
0.16 | Single-Family Home | $385,000 | 08/21/26 | 3 | 2 | 1,660 | |
0.11 | Single-Family Home | $405,000 | 07/10/26 | 3 | 2 | 1,697 | |
0.17 | Single-Family Home | $388,500 | 02/27/26 | 3 | 2 | 1,691 | |
0.19 | Single-Family Home | $400,000 | 06/18/26 | 3 | 2 | 1,671 | |
0.23 | Single-Family Home | $410,000 | 06/15/26 | 3 | 2 | 1,697 | |
0.18 | Single-Family Home | $465,000 | 05/19/26 | 4 | 2.5 | 2,583 | |
0.40 | Single-Family Home | $415,000 | 06/24/26 | 3 | 2 | 2,380 | |
0.42 | Single-Family Home | $388,000 | 06/18/26 | 3 | 2 | 1,728 | |
0.40 | Single-Family Home | $422,000 | 11/11/25 | 3 | 2 | 1,800 |
Nearby home prices
Get a sense of expected prices in the area by checking the value of nearby homes.Address | Distance | Price | Bed | Bath | Sqft | Status |
|---|---|---|---|---|---|---|
0.01 | $455,400 | 3 | 2.5 | 2,293 | Off Market | |
0.02 | $389,000 | 3 | 2 | 1,695 | Off Market | |
0.01 | $390,500 | 3 | 2 | 1,695 | Off Market | |
0.03 | $390,700 | 3 | 2 | 1,695 | Off Market | |
0.03 | $454,900 | 3 | 2 | 1,766 | Off Market | |
0.03 | $454,100 | 4 | 2.5 | 2,282 | Off Market | |
0.03 | $541,700 | 4 | 3 | 2,795 | Off Market | |
0.04 | $391,600 | 3 | 2 | 1,690 | Off Market | |
0.04 | $547,600 | 3 | 2.5 | 2,618 | Off Market | |
0.04 | $551,500 | 4 | 3.5 | 2,616 | Off Market | |
0.04 | $396,700 | 3 | 2 | 1,695 | Off Market |
Price and Tax history
| Date | Event | Price |
|---|---|---|
Sep 11, 2026 Source: Greater Chattanooga Realtors #1542623 | Listed For Sale | $419,900 |
Mar 20, 2026 Source: Zillow Rentals | ListingRemoved | $2,610 |
Mar 6, 2026 Source: Zillow Rentals | Listed For Rent | $2,610 |
Mar 4, 2026 Source: Zillow Rentals | ListingRemoved | $2,790 |
Mar 1, 2026 Source: BHHS broker feed #1524011 | ListingRemoved | $425,000 |
Feb 10, 2026 Source: Greater Chattanooga Realtors #1524011 | PriceChange | $425,000 Price decreased by 2% |
Jan 9, 2026 Source: Greater Chattanooga Realtors #1524011 | Listed For Sale | $435,000 |
Dec 23, 2025 Source: BHHS broker feed #1524011 | ListingRemoved | $435,000 |
Dec 10, 2025 Source: Zillow Rentals | PriceChange | $2,790 Price decreased by 99% |
Dec 9, 2025 Source: Greater Chattanooga Realtors #1524011 | PriceChange | $435,000 Price increased by 14,646% |
Dec 6, 2025 Source: Zillow Rentals | Listed For Rent | $2,950 |
Dec 5, 2025 Source: Zillow Rentals | ListingRemoved | $2,950 |
Nov 14, 2025 Source: Greater Chattanooga Realtors #1524011 | Listed For Sale | $450,000 |
Oct 14, 2025 Source: BHHS broker feed #1513057 | ListingRemoved | $450,000 |
May 29, 2025 Source: Greater Chattanooga Realtors #1513057 | Listed For Sale | $450,000 |
Mar 1, 2025 Source: Zillow Rentals | ListingRemoved | $2,790 |
Jan 20, 2025 Source: Zillow Rentals | Listed For Rent | $2,790 |
Jan 8, 2025 Source: Zillow Rentals | ListingRemoved | $2,849 |
Jan 4, 2025 Source: Zillow Rentals | Listed For Rent | $2,849 |
Aug 1, 2023 Source: N/A | Sold | $430,867 |
| Year | Property tax | Tax assessment |
|---|---|---|
| 2025 | $1,628 | $427,300 |
Home facts updated by county records
LGBTQ Local Legal Protections
LGBTQ Local Legal Protections



Anneke Wilkey, Coldwell Banker Pryor Realty, (423) 775-4044
Agent Phone: (423) 580-7794
IDX information is provided exclusively for consumers’ personal, noncommercial use, that it may not be used for any purpose other than to identify prospective properties consumers may be interested in purchasing.
Data is deemed reliable but is not guaranteed accurate by the MLS.
Zillow, Inc. does not display the entire MLS of Chattanooga, Inc. database on this website. The listings of some real estate brokerage firms have been excluded. Some or all of the listings displayed may not belong to the firm whose website is being visited
Copyright© 2026 by Chattanooga Association of REALTORS®
Zillow, Inc. does not display the entire MLS of Chattanooga, Inc. database on this website. The listings of some real estate brokerage firms have been excluded. Some or all of the listings displayed may not belong to the firm whose website is being visited
Copyright© 2026 by Chattanooga Association of REALTORS®
Similar Homes You May Like

 0.42 ACRES
 NEW CONSTRUCTION


 NEW CONSTRUCTION


 NEW CONSTRUCTION
 NEW CONSTRUCTION
 OPEN SUN, 2-4PMNEW CONSTRUCTION
 0.67 ACRES
 OPEN SUN, 2-4PM
 NEW CONSTRUCTION

 NEW CONSTRUCTION0.34 ACRES

 NEW CONSTRUCTION
 NEW CONSTRUCTION
 OPEN SUN, 2-4PMNEW CONSTRUCTION
 NEW CONSTRUCTION
 NEW CONSTRUCTION
 0.3 ACRES
 NEW
NEW NEW CONSTRUCTION
 NEW CONSTRUCTION

 NEW - 2 DAYS AGO1.19 ACRES

 NEW CONSTRUCTION
 See more homes for sale inOoltewah
New Listings near 7183 Tailgate Loop
 0.63 ACRES
 OPEN SUN, 1-3PM
 0.37 ACRES
 NEW - 2 DAYS AGO0.38 ACRES
 0.33 ACRES
 1 ACRE
 0.7 ACRES
 0.53 ACRES
 0.26 ACRES
 0.44 ACRES
 NEW CONSTRUCTION
 NEW - 11 HRS AGO
 0.6 ACRES
 NEW CONSTRUCTION
- See more homes for sale inOoltewah
Frequently asked questions about 7183 Tailgate Loop
- What is the estimated monthly payment for 7183 Tailgate Loop?Based on a $419,900 list price with 20% down at today's rates, the estimated monthly payment for 7183 Tailgate Loop in Ooltewah, TN is approximately $2,529 (about $2,262 principal & interest, $192 property taxes, and $75 homeowner's insurance). This is an estimate. Actual payment depends on your loan terms.
- How does the list price for 7183 Tailgate Loop compare to homes in Ooltewah?7183 Tailgate Loop in Ooltewah, TN is listed at $419,900, about 6% below the $445K median sale price in Ooltewah.
- What do residents say about Ooltewah?Residents describe Ooltewah, TN as well-kept, easy to park in, and dog-friendly. Most residents say you need a car. See homes for sale in Ooltewah, TN.
- What are the closest schools to 7183 Tailgate Loop?The closest schools to 7183 Tailgate Loop in Ooltewah, TN are Hunter Middle School (rated 7/10), Ooltewah Elementary School (Pre-K, rated 9/10), Ooltewah High School (rated 5/10).
- Does 7183 Tailgate Loop have air conditioning?Yes, 7183 Tailgate Loop in Ooltewah, TN has air conditioning.
- Does 7183 Tailgate Loop have a pool?Yes, 7183 Tailgate Loop in Ooltewah, TN has a pool.
7183 Tailgate Loop, Ooltewah, TN 37363 is a 3 bedroom, 2 bathroom, 2,123 sqft single-family home built in 2023. This property is currently available for sale and was listed by Greater Chattanooga Realtors on Sep 11, 2026. The MLS # for this home is MLS# 1542623.