


$3,314,000
 7 Beds
 4 Baths
 4,624 sqft
97 Stearns Rd, Brookline, MA 02446
Est. Refi. Payment $20,264/mo*
Refinance Your HomeCurrently Off Market - Sold Jul 7, 2025 for $3,200,000
Home Value
Trulia Estimate
$3.31MSince last month
Increased$21K (+0.6%)Since last year
Increased$99K (+3.1%)Since last sale
Increased$114K (+3.6%)Learn more about this home's value by checking out its Trulia Estimate, the value of nearby homes, and how much similar homes have sold for.
Trulia Estimate
The of this home's value increased by +51% in the last 10 years
| Month | Estimated value |
|---|---|
2026 | |
| August 2026 | $3.31M |
| August 2026 | $3.31M |
| July 2026 | $3.29M |
| June 2026 | $3.29M |
| May 2026 | $3.27M |
| March 2026 | $3.21M |
| February 2026 | $3.23M |
| January 2026 | $3.2M |
2025 | |
2024 | |
2023 | |
2022 | |
2021 | |
2020 | |
2019 | |
2018 | |
2017 | |
2016 | |
Comparable sales
These are recently sold homes that have a similar location or other similar features to this home, like bedrooms, bathrooms, and square footage. Get a sense of the expected prices in the area by viewing these homes.Address | Distance | Property Type | Sold Price | Sold Date | Bed | Bath | Sqft |
|---|---|---|---|---|---|---|---|
0.25 | Multi-Family Home | $3,475,000 | 11/06/25 | 8 | 5 | 5,682 | |
0.39 | Multi-Family Home | $3,205,000 | 04/02/26 | 11 | 6 | 6,546 | |
0.49 | Multi-Family Home | $3,350,000 | 12/12/25 | 6 | 3 | 7,160 | |
0.35 | Multi-Family Home | $3,450,000 | 07/01/26 | 13 | 5.5 | 6,243 | |
0.66 | Multi-Family Home | $2,650,000 | 12/12/25 | 6 | 3.5 | 3,277 | |
0.25 | Multi-Family Home | $2,125,000 | 04/13/26 | 5 | 3.5 | 2,540 | |
0.71 | Multi-Family Home | $1,800,000 | 01/13/26 | 9 | 4 | 3,102 | |
0.72 | Multi-Family Home | $2,200,000 | 05/18/26 | 6 | 4 | 4,106 | |
0.84 | Multi-Family Home | $2,200,000 | 02/02/26 | 5 | 3 | 3,978 |
Nearby home prices
Get a sense of expected prices in the area by checking the value of nearby homes.Address | Distance | Price | Bed | Bath | Sqft | Status |
|---|---|---|---|---|---|---|
0.01 | $2,269,700 | 4 | 3 | 2,000 | Off Market | |
0.02 | $1,373,400 | 2 | 2 | 1,513 | Off Market | |
0.08 | $882,800 | 2 | 2 | 820 | Off Market | |
0.03 | $749,000 | 3 | 1.5 | 1,105 | Recently Sold | |
0.03 | $749,999 | 3 | 1 | 1,105 | For Sale | |
0.04 | $2,554,000 | 4 | 3.5 | 2,563 | Recently Sold | |
0.04 | $2,695,000 | 4 | 4.5 | 2,900 | For Sale | |
0.04 | - | 7 | 3.5 | 3,973 | Off Market | |
0.07 | $1,720,300 | 4 | 2.5 | 2,045 | Off Market | |
0.05 | $825,000 | 2 | 1 | 1,199 | Recently Sold | |
0.12 | $2,029,900 | 4 | 2.5 | 2,250 | Off Market |
Local Information
- Map ViewExplore the area around 97 Stearns Rd.

- Schools1 Elementary School1 Middle School1 High School

- Shop & Eat

-- mins to
Home Highlights

Multi-Family

Built in 1920

4,624 sqft

$717/sqft

Garage
About this House
Located in the heart of Coolidge Corner, 97 Stearns presents a rare opportunity for both investors & owner-occupants. This 2 family features 2 spacious, well-laid-out units. Unit 1 offers 3 bedrooms, a LR, DR, enclosed sunroom, rear deck, a full bathroom on the main level, and a semi-finished basement with an additional full bath. Unit 2 includes 4 bedrooms, 2 full bathrooms, a home office, library, an open-concept living/dining area, and front & rear porches, adding extra seasonal living space. Additional features include a 2-car garage and a shared outdoor patio. The property is ideal for commuters, just minutes from the Green Line T, Longwood Medical Area, and downtown Boston. Residents can also enjoy the vibrant shops, restaurants, parks and amenities of Coolidge Corner. Whether you're looking to generate rental income or create your dream home, this is an exceptional opportunity to invest in one of Brookline's premier locations. The seller is open to offers with buyer concessions.
97 Stearns Rd, Brookline, MA 02446 is a 7 bedroom, 4 bathroom, 4,624 sqft multi-family in Lawrence, built in 1920. It last sold for the $3,199,000 asking price on Jul 7, 2025. This property is not currently displayed as for sale or rent on Trulia. The Trulia Estimate is $3,314,000, with a rent estimate of $6,237/month.
Last check for updates: about 23 hours ago
Listed by Scott Goldsmith, (617) 529-2434
Gibson Sotheby's International Realty, (617) 264-7900
Sean Preston, (617) 855-8502
Bought with: Ezra Stillman, (617) 721-7007, Hammond Residential Real Estate, (617) 731-4644
Source: MLS PIN, MLS#73380139
Home Details for 97 Stearns Rd

|
|---|
Interior Details Basement: Full,ConcreteNumber of Rooms: 16 |
Beds & Baths Number of Bedrooms: 7Number of Bathrooms: 4Number of Bathrooms (full): 4 |
Dimensions and Layout Living Area: 4624 Square Feet |
Appliances & Utilities Utilities: for Gas RangeAppliances: Range, Dishwasher, Microwave, Refrigerator, Freezer, Washer, Dryer, DisposalDishwasherDisposalDryerMicrowaveRefrigeratorWasher |
Heating & Cooling Heating: Forced Air,Baseboard,Hot Water,Individual,Unit Control,Wall UnitHas CoolingAir Conditioning: Window Unit(s),Wall Unit(s),DuctlessHas HeatingHeating Fuel: Forced Air |
Fireplace & Spa No FireplaceNo Spa |
Windows, Doors, Floors & Walls Window: Skylight(s)Flooring: Wood, Tile |
Levels, Entrance, & Accessibility Number of Stories: 4Floors: Wood, Tile |

|
|---|
Exterior Home Features Roof: ShinglePatio / Porch: Screened, Deck, Patio - EnclosedFoundation: Concrete Perimeter, Brick/Mortar |
Parking & Garage Number of Garage Spaces: 2Number of Covered Spaces: 2Open Parking Spaces: 2Has a GarageHas Open ParkingParking Spaces: 4Parking: Shared Driveway,Off Street,Driveway |
Frontage Road Frontage: PublicNot on Waterfront |
Water & Sewer Sewer: Public Sewer |
Finished Area Finished Area (above surface): 4032Finished Area (below surface): 592 |

|
|---|
Year Built Year Built: 1920 |
Property Type / Style Property Type: Residential IncomeProperty Subtype: 2 Family - 2 Units Up/Down |
Building Construction Materials: FrameDoes Not Include Home Warranty |
Property Information Not Included in Sale: Dr, Lr, Foyer, Library Light Fixtures And Bathroom Mural In Unit 1. Unit 2 Library Light Fixture.Parcel Number: B:126 L:0032 S:0000, 33403 |

|
|---|
Price List Price: $3,199,000 |
Status Change & Dates Off Market Date: Sat May 31 2025 |

|
|---|
MLS Status: Sold |

|
|---|
Direction & Address City: Brookline |
School Information Elementary School: LawrenceJr High / Middle School: LawrenceHigh School: Brookline High |

|
|---|
Building Area Building Area: 4624 Square Feet |

|
|---|
Community Features: Public Transportation, Shopping, Tennis Court(s), Park, Medical Facility, Highway Access, House of Worship, Private School, Public School, T-Station, UniversityNot Senior Community |

|
|---|
Lot Area: 4922 sqft |

|
|---|
BasementMls Number: 73380139Above Grade Unfinished Area: 4032 |

|
|---|
Public TransportationShoppingTennis Court(s)ParkMedical FacilityHighway AccessHouse of WorshipPrivate SchoolPublic SchoolT-StationUniversity |
Price and Tax history
| Date | Event | Price |
|---|---|---|
Jul 7, 2025 Source: MLS PIN #73380139 | Sold | $3,200,000 |
May 27, 2025 Source: MLS PIN #73380139 | Listed For Sale | $3,199,000 |
| Year | Property tax | Tax assessment |
|---|---|---|
| 2025 | $28,797 | $2,917,600 |
Home facts updated by county records
Market trends in Brookline
Last updated August 2026
Avg. sale price
$1.24M
$23.33KMoM
Sale-to-List Price
99.3%
0.4%MoM
Price per sq ft
$811
$6MoM
Available listings
186
30MoM
Around this home
Neighborhood Overview

Neighborhood stats provided by third party data sources.
What Locals Say about Lawrence
LGBTQ Local Legal Protections
LGBTQ Local Legal Protections



The property listing data and information set forth herein were provided to MLS Property Information Network, Inc. from third party sources, including sellers, lessors and public records, and were compiled by MLS Property Information Network, Inc. The property listing data and information are for the personal, non commercial use of consumers having a good faith interest in purchasing or leasing listed properties of the type displayed to them and may not be used for any purpose other than to identify prospective properties which such consumers may have a good faith interest in purchasing or leasing. MLS Property Information Network, Inc. and its subscribers disclaim any and all representations and warranties as to the accuracy of the property listing data and information set forth herein.
The MLS listing information displayed is deemed reliable, but is not guaranteed accurate by the MLS.
The MLS listing information displayed is deemed reliable, but is not guaranteed accurate by the MLS.
Frequently asked questions about 97 Stearns Rd
- What is 97 Stearns Rd estimated to be worth?Trulia's estimated value for 97 Stearns Rd in Brookline, MA is $3,314,000.
- What is the price history for 97 Stearns Rd?97 Stearns Rd in Brookline, MA last sold for $3,200,000 in July 2025.
- Is Brookline a buyer's or seller's market?Brookline is currently a balanced market, based on recent for-sale activity.
- What's the median sale price in Brookline?The median sale price in Brookline is $1.24M. That is up $23.33K from the prior month.
- Does 97 Stearns Rd have air conditioning?Yes, 97 Stearns Rd in Brookline, MA has air conditioning.
- Does 97 Stearns Rd have laundry facilities?Yes, 97 Stearns Rd in Brookline, MA has in-unit laundry.
Explore by feature - Pet Friendly
 PET FRIENDLYTotal price$2,835 - $3,532/moStudio-1 bd1 baForte at 1440 Beacon | 1440 Beacon St,
Brookline, MA 02446 SPECIAL OFFERPET FRIENDLY$3,105 - $5,995/moFees may apply1-3 bd1-3 baThe Adams at Hancock Village | 101 Asheville Rd,
Chestnut Hill, MA 02467 SPECIAL OFFERPET FRIENDLY$2,950 - $9,995/moFees may apply1-3 bd1-3 baHancock Village | 1 Hancock Village Dr,
Chestnut Hill, MA 02467 PET FRIENDLY
 PET FRIENDLY
 SPECIAL OFFERPET FRIENDLY
 SPECIAL OFFERPET FRIENDLY
 PET FRIENDLY
 PET FRIENDLY$3,975 - $4,995/moFees may apply2-3 bd1 baLongwood Ave Apartments | 98 Longwood Ave,
Brookline, MA 02446 PET FRIENDLY$2,375 - $3,600/moFees may applyStudio-2 bd1-2 baGardner Road Apartments | 30 Gardner Rd,
Brookline, MA 02445
Explore by feature - Garage
- PET FRIENDLYTotal price$2,835 - $3,532/moStudio-1 bd1 baForte at 1440 Beacon | 1440 Beacon St,
Brookline, MA 02446  SPECIAL OFFER
- PET FRIENDLY
- SPECIAL OFFERPET FRIENDLY
 $3,085 - $3,950/moFees may apply1-2 bd1-2 baForty Williams Associates | 40 Williams St,
Brookline, MA 02446 PET FRIENDLY

 PET FRIENDLY
 PET FRIENDLY
Explore by feature - Air Conditioning
- SPECIAL OFFERPET FRIENDLY$3,105 - $5,995/moFees may apply1-3 bd1-3 baThe Adams at Hancock Village | 101 Asheville Rd,
Chestnut Hill, MA 02467 - SPECIAL OFFERPET FRIENDLY$2,950 - $9,995/moFees may apply1-3 bd1-3 baHancock Village | 1 Hancock Village Dr,
Chestnut Hill, MA 02467 - PET FRIENDLY
- SPECIAL OFFERPET FRIENDLY
- SPECIAL OFFERPET FRIENDLY
 SPECIAL OFFER
 SPECIAL OFFER$2,195 - $3,995/moFees may applyStudio-2 bd1 baCHR Coolidge Corner Communities | 1443 Beacon St,
Brookline, MA 02446 SPECIAL OFFER
 PET FRIENDLY
Explore by feature - Pool
- SPECIAL OFFERPET FRIENDLY$3,105 - $5,995/moFees may apply1-3 bd1-3 baThe Adams at Hancock Village | 101 Asheville Rd,
Chestnut Hill, MA 02467 - SPECIAL OFFERPET FRIENDLY$2,950 - $9,995/moFees may apply1-3 bd1-3 baHancock Village | 1 Hancock Village Dr,
Chestnut Hill, MA 02467 - SPECIAL OFFER$2,195 - $3,995/moFees may applyStudio-2 bd1 baCHR Coolidge Corner Communities | 1443 Beacon St,
Brookline, MA 02446 - PET FRIENDLY
 APPLY INSTANTLYPET FRIENDLYFURNISHED
 APPLY INSTANTLY
 APPLY INSTANTLY
 SPECIAL OFFER

Explore by feature - Washer/dryer
- SPECIAL OFFER
- PET FRIENDLY
- SPECIAL OFFERPET FRIENDLY
- SPECIAL OFFER$2,195 - $3,995/moFees may applyStudio-2 bd1 baCHR Coolidge Corner Communities | 1443 Beacon St,
Brookline, MA 02446  SPECIAL OFFER
 PET FRIENDLYTotal price$2,299 - $2,350/moStudio1 baPrinceton on Beacon Street | 1470 Beacon St,
Brookline, MA 02446- PET FRIENDLY
- $3,085 - $3,950/moFees may apply1-2 bd1-2 baForty Williams Associates | 40 Williams St,
Brookline, MA 02446 - PET FRIENDLY$3,975 - $4,995/moFees may apply2-3 bd1 baLongwood Ave Apartments | 98 Longwood Ave,
Brookline, MA 02446
Explore by feature - Outdoor Space
 NEW - 2 DAYS AGOAPPLY INSTANTLYFURNISHED
 PET FRIENDLY
 ROOM FOR RENT
 ROOM FOR RENT
 FURNISHEDROOM FOR RENT
 APPLY INSTANTLYPET FRIENDLY
 APPLY INSTANTLYPET FRIENDLY
 APPLY INSTANTLYPET FRIENDLYFURNISHED
 APPLY INSTANTLYPET FRIENDLY

Apartments for Rent
 PET FRIENDLY
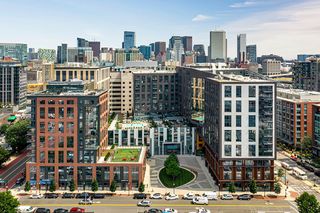 NEW - 1 DAY AGOPET FRIENDLYFURNISHED
 PET FRIENDLY
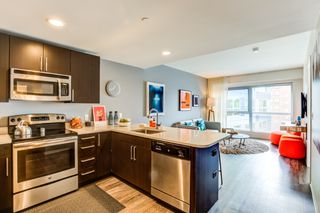 NEW - 1 DAY AGOPET FRIENDLY
 INCOME RESTRICTED
 PET FRIENDLY
 NEW - 1 DAY AGOPET FRIENDLY
 PET FRIENDLYFURNISHED
 PET FRIENDLY
- PET FRIENDLYTotal price$2,835 - $3,532/moStudio-1 bd1 baForte at 1440 Beacon | 1440 Beacon St,
Brookline, MA 02446  PET FRIENDLY
 PET FRIENDLY
 PET FRIENDLY
 PET FRIENDLY
 PET FRIENDLY
 See more homes for rent inBrookline
Off Market Homes Near 97 Stearns Rd
 SOLDSEP 11, 2026Elizabeth Hidayat, Coldwell Banker Realty - Framingham
 SOLDSEP 11, 2026Beth Mina George, Luxury Residential Group, LLC
 SOLDSEP 10, 2026Maggie Gold Seelig, MGS Group Real Estate LTD
 SOLDSEP 10, 2026William Montero, Gibson Sotheby's International Realty
 SOLDSEP 10, 2026Gabrielle Russo, Coldwell Banker Realty - Boston
 SOLDSEP 9, 2026Neda Vander Stoep, Coldwell Banker Realty - Boston
 SOLDSEP 9, 2026Post Advisory Group, Engel & Volkers Boston
 SOLDSEP 8, 2026Montivista Real Estate Group, eXp Realty LLC - Corporate Office
 SOLDSEP 8, 2026Beth Dickerson, Gibson Sotheby's International Realty
 SOLDSEP 8, 2026MP Boston Marketing Team, MP Boston Marketing LLC
 See more homes for sale inBrookline
Homes for sale near 97 Stearns Rd
 Aaron Adler, Appraisals Unlimited, Inc
 Michelle Chen, Coldwell Banker Realty - Cambridge
 Sarah McIntyre, Red Tree Real Estate
 OPEN SUN, 11:30-12:30PMCollin Bray, Century 21 Cityside
 OPEN SUN, 1-2PMCollin Bray, Century 21 Cityside
 The J. Pavao Team, Keller Williams South Watuppa
- See more homes for sale inBrookline


- Results are loading