


97 Renwick Dr
Poland, OH 44514
 2 Beds
 1.5 Baths
 1,966 sqft
$189,000
Last Sold: Jun 4, 2026
0% below list $190K
$96/sqft
Est. Refi. Payment $1,276/mo*
$189,000
Last Sold: Jun 4, 2026
0% below list $190K
$96/sqft
Est. Refi. Payment $1,276/mo*
2 Beds
1.5 Baths
1,966 sqft
Local Information
- Map ViewExplore the area around 97 Renwick Dr.

- Schools2 Elementary Schools1 Middle School1 High School

- Shop & Eat

-- mins to
Home Highlights

Property Type
Single-Family Home

Year Built
1942
Living Area
1,966 sqft

Price/Sqft
$96/sqft

Parking
Garage
About this House
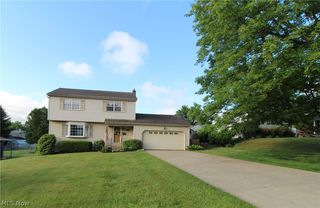
Charming and move-in ready, this beautifully updated 2-bedroom, 2-bath Cape Cod offers comfort, style, and peace of mind with major updates already completed. Step inside to find newer flooring flowing throughout the home, leading you to a bright, modern kitchen featuring white cabinetry, quartz countertops, and sleek stainless steel appliances.
The first-floor master suite provides convenience and privacy, complete with a full bath and elegant granite-topped vanity. Upstairs, you’ll find a spacious second bedroom with its own half bath—perfect for guests, a home office, or additional living space.
Enjoy the benefits of newer vinyl windows, roof, siding, and HVAC system, ensuring efficiency and low maintenance for years to come. Step outside to a quaint, enclosed back patio—an ideal spot for morning coffee, relaxing evenings, or entertaining in a private setting. A detached two-car garage with automatic openers adds both functionality and storage.
This home blends classic charm with thoughtful updates—ready for its next owner to move right in and enjoy.
The first-floor master suite provides convenience and privacy, complete with a full bath and elegant granite-topped vanity. Upstairs, you’ll find a spacious second bedroom with its own half bath—perfect for guests, a home office, or additional living space.
Enjoy the benefits of newer vinyl windows, roof, siding, and HVAC system, ensuring efficiency and low maintenance for years to come. Step outside to a quaint, enclosed back patio—an ideal spot for morning coffee, relaxing evenings, or entertaining in a private setting. A detached two-car garage with automatic openers adds both functionality and storage.
This home blends classic charm with thoughtful updates—ready for its next owner to move right in and enjoy.
97 Renwick Dr, Poland, OH 44514 is a 2 bedroom, 2 bathroom, 1,966 sqft single-family home built in 1942. It last sold for the $189,900 asking price on Jun 4, 2026. It is currently off market. The Trulia Estimate rent is $1,766/month.
Home Details for 97 Renwick Dr

|
|---|
MLS Status: Closed |

|
|---|
Interior Details Basement: French Drain,Partially Finished,Sump PumpNumber of Rooms: 5Types of Rooms: Kitchen |
Beds & Baths Number of Bedrooms: 2Main Level Bedrooms: 1Number of Bathrooms: 2Number of Bathrooms (full): 1Number of Bathrooms (half): 1Number of Bathrooms (main level): 1 |
Dimensions and Layout Living Area: 1966 Square Feet |
Appliances & Utilities Laundry: In Basement |
Heating & Cooling Heating: Forced Air,GasHas CoolingAir Conditioning: Central AirHas HeatingHeating Fuel: Forced Air |
Fireplace & Spa No Fireplace |
Windows, Doors, Floors & Walls Window: Insulated Windows |
Levels, Entrance, & Accessibility Stories: 2Levels: One and One Half, Two |
View View: Neighborhood |

|
|---|
Exterior Home Features Roof: Asphalt FiberglassPatio / Porch: Rear Porch, Enclosed, Patio, PorchFoundation: BlockNo Private Pool |
Parking & Garage Number of Garage Spaces: 2Number of Covered Spaces: 2No CarportHas a GarageNo Attached GarageParking Spaces: 2Parking: Detached,Garage |
Frontage Not on Waterfront |
Water & Sewer Sewer: Public Sewer |
Finished Area Finished Area (above surface): 1186 Square FeetFinished Area (below surface): 780 Square Feet |

|
|---|
Cumulative Days on Market: 70 |

|
|---|
Year Built Year Built: 1942 |
Property Type / Style Property Type: ResidentialProperty Subtype: Single Family ResidenceArchitecture: Cape Cod |
Building Construction Materials: Vinyl SidingDoes Not Include Home Warranty |
Property Information Condition: Updated/RemodeledParcel Number: 360090002.000 |

|
|---|
Price List Price: $189,900Price Per Sqft: $96/sqft |
Status Change & Dates Off Market Date: Fri May 08 2026Possession Timing: Delivery Of Deed |

|
|---|

|
|---|
Direction & Address City: PolandCommunity: Lyon Park Div E |
School Information Elementary School District: Poland LSD - 5007Jr High / Middle School District: Poland LSD - 5007High School District: Poland LSD - 5007 |

|
|---|
Building Area Building Area: 1966 Square Feet |

|
|---|
Association for this Listing: Youngstown Columbiana Association of REALTORSNo HOA |

|
|---|
Lot Area: 7710.12 sqft |

|
|---|
Listing Terms: Cash, Conventional, FHA, VA Loan |

|
|---|
BasementMls Number: 5196516Living Area Range Units: Square FeetAttribution Contact: ronaldkirkwood@gmail.com, 724-730-0383Above Grade Unfinished Area: 1186 |
Last check for updates: about 9 hours ago
Listed by Ronald Kirkwood, (724) 730-0383
Keller Williams Chervenic Rlty
Bought with: Elizabeth Mutschler, (724) 651-9345, Keller Williams Chervenic Realty
Originating MLS: Youngstown Columbiana Association of REALTORS
Source: MLS Now, MLS#5196516
Price History for 97 Renwick Dr
| Date | Price | Event | Source |
|---|---|---|---|
| 06/09/2026 | $189,900 | Pending | MLS Now #5196516 |
| 06/04/2026 | $189,000 | Sold | MLS Now #5196516 |
| 04/30/2026 | $189,900 | PendingToActive | MLS Now #5196516 |
| 03/31/2026 | $189,900 | Contingent | MLS Now #5196516 |
| 03/26/2026 | $189,900 | Listed For Sale | MLS Now #5196516 |
| 03/15/2021 | $120,000 | Sold | N/A |
| 12/07/2020 | $74,201 | Sold | N/A |
| 08/05/2020 | $0 | Listed For Sale | Agent Provided |
| 10/02/2010 | $79,900 | ListingRemoved | Agent Provided |
| 09/15/2010 | $79,900 | PriceChange | Agent Provided |
| 08/21/2010 | $84,000 | PriceChange | Agent Provided |
| 05/14/2010 | $85,000 | Listed For Sale | Agent Provided |
| 08/22/2006 | $64,000 | Sold | N/A |
| 12/23/2005 | $65,000 | Sold | N/A |
Market trends in Poland
Last updated June 2026
Avg. sale price
—
Sale-to-List Price
—
Price per sq ft
—
Available listings
23

- Results are loading
Property Tax and Assessment
| Year | 2025 |
|---|---|
| Tax | $2,351 |
| Assessment | $124,990 |
Home facts updated by county records
Comparable Sales for 97 Renwick Dr
Address | Distance | Property Type | Sold Price | Sold Date | Bed | Bath | Sqft |
|---|---|---|---|---|---|---|---|
0.07 | Single-Family Home | $165,000 | 03/02/26 | 3 | 1.5 | 1,892 | |
0.14 | Single-Family Home | $209,000 | 02/12/26 | 3 | 2 | 1,419 | |
0.12 | Single-Family Home | $195,000 | 08/18/25 | 3 | 2.5 | 2,194 | |
0.15 | Single-Family Home | $175,000 | 08/08/25 | 3 | 2 | 1,248 | |
0.07 | Single-Family Home | $225,000 | 04/21/26 | 4 | 2 | 1,317 | |
0.21 | Single-Family Home | $175,000 | 04/27/26 | 3 | 2 | 1,408 | |
0.17 | Single-Family Home | $180,000 | 04/10/26 | 4 | 2 | 1,800 | |
0.11 | Single-Family Home | $145,000 | 12/03/25 | 4 | 2 | 1,524 | |
0.06 | Single-Family Home | $165,000 | 09/23/25 | 2 | 2 | 1,668 |
Nearby homes
Get a sense of prices in the area by checking nearby homes. OFF MARKETCENTURY 21 Lakeside Realty, MLS Now
 OFF MARKETBrokers Realty Group, MLS Now
 SOLDMAR 2, 2026Russell Real Estate Services, MLS Now
 OFF MARKETNextHome GO30 Realty, MLS Now
 OFF MARKETEXP Realty, LLC., MLS Now
 OFF MARKETKeller Williams Chervenic Rlty, MLS Now
 OFF MARKETCENTURY 21 Lakeside Realty, MLS Now
 OFF MARKETKeller Williams Chervenic Rlty, MLS Now


Assigned Schools
These are the assigned schools for 97 Renwick Dr.
- Poland Middle School
- 4-6
- Public
- 383 Students
8/10GreatSchools RatingParent Rating AverageBeen in this school system for almost 10 years and it keeps getting worse and worse. All they care about are test scores. Kids are JUST A NUMBER and a CHECKParent Review2y ago - McKinley Elementary School
- K-3
- Public
- 549 Students
8/10GreatSchools RatingParent Rating AverageN/AStudent Review18y ago - Poland Seminary High School
- 7-12
- Public
- 728 Students
7/10GreatSchools RatingParent Rating AverageThis school really prepared me for college, sure there are small town politics and bullies, popular kids etc. But that is life. The prom queen got into Ivy League. If you want your kids to succeed send them here. It was an expiernce I will never forget.Other Review4y ago  Check out schools near 97 Renwick Dr.
What Locals Say about Poland
At least 17 Trulia users voted on each feature.

94 % Say it's dog friendly

94 % Say parking is easy

91 % Say there's holiday spirit

86 % Say kids play outside

80 % Say car is needed

74 % Say yards are well-kept

71 % Say people would walk alone at night

67 % Say it's quiet

67 % Say they plan to stay for at least 5 years

66 % Say neighbors are friendly

64 % Say there's wildlife

52 % Say there are sidewalks

43 % Say streets are well-lit

40 % Say it's walkable to grocery stores

39 % Say it's walkable to restaurants

36 % Say there are community events
Sourced by Trulia users. Learn more about our methodology.
LGBTQ Local Legal Protections
LGBTQ Local Legal Protections



Apartments for Rent

 PET FRIENDLY
 PET FRIENDLY
 PET FRIENDLYFURNISHED
 PET FRIENDLY
 APPLY INSTANTLYPET FRIENDLY
 NEW - 14 HRS AGOAPPLY INSTANTLY
- NEW - 14 HRS AGOAPPLY INSTANTLY
 APPLY INSTANTLYFURNISHED
 APPLY INSTANTLYFURNISHED
 APPLY INSTANTLY
 APPLY INSTANTLY
 See more homes for rent inPoland
Homes for sale near 97 Renwick Dr
 NEW - 2 DAYS AGO0.27 ACRESBrokers Realty Group, MLS Now
 0.27 ACRESCENTURY 21 Lakeside Realty, MLS Now
 0.34 ACRESCentury 21 Lakeside Realty, MLS Now
 0.25 ACRESKeller Williams Chervenic Rlty, MLS Now
 OPEN SAT, 1-3PMCENTURY 21 Lakeside Realty, MLS Now
 See more homes for sale inPoland


Off Market Homes Near 97 Renwick Dr
 SOLDJUL 28, 2026Burgan Real Estate, MLS Now
 SOLDJUL 24, 2026Burgan Real Estate, MLS Now
 SOLDJUL 24, 2026Skymount Realty, LLC, MLS Now
 SOLDJUL 24, 2026CENTURY 21 Lakeside Realty, MLS Now
 SOLDJUL 23, 2026CENTURY 21 Lakeside Realty, MLS Now
 SOLDJUL 22, 2026NextHome GO30 Realty, MLS Now
 SOLDJUL 21, 2026Century 21 Lakeside Realty, MLS Now
 SOLDJUL 21, 2026CENTURY 21 Lakeside Realty, MLS Now
 SOLDJUL 21, 2026Century 21 Lakeside Realty, MLS Now
 SOLDJUL 20, 2026Brokers Realty Group, MLS Now
- See more homes for sale inPoland
The data relating to real estate for sale on this website comes in part from the Internet Data Exchange program of MLS NOW. Real estate listings held by brokerage firms other than Zillow, Inc. are marked with the Internet Data Exchange logo and detailed information about them includes the name of the listing broker(s). Zillow, Inc. does not display the entire MLS NOW IDX database on this website. The listings of some real estate brokerage firms have been excluded. Information is deemed reliable but not guaranteed. Copyright 2026 - Multiple Listing Service, Inc. – All Rights Reserved.