


Home Highlights

Single-Family Home

Built in 1947

Garage
Local Information
- Map ViewExplore the area around 2249 Renwick Dr.

- Schools2 Elementary Schools1 Middle School1 High School

- Shop & Eat

-- mins to
About this House
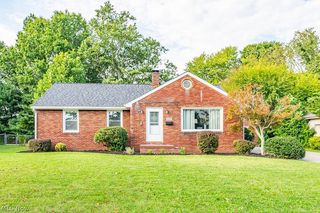
Welcome to 2249 Renwick Drive, a meticulously maintained 3-bedroom, 2½-bath home offering charm, thoughtful updates and exceptional outdoor space in the Poland Local School District. Pride of ownership is evident throughout this inviting home, from the beautifully landscaped yard to the spotless interior.
The main floor features a comfortable living room with fireplace, formal dining room, updated kitchen, a convenient first-floor bedroom and bath. Hardwood floors are located under the carpeting, offering an opportunity to showcase even more of the home's original character. An approximately 100 sq. ft. heated four-season room provides additional living space overlooking the backyard and is a wonderful spot to relax and enjoy the changing seasons. Two additional bedrooms and bath are located upstairs.
Outside, the beautifully maintained grounds are a standout feature. The vinyl-fenced backyard offers privacy and plenty of room for outdoor enjoyment, complemented by meticulous landscaping, garden areas and walkways. A paved driveway leads to the garage.
Important updates include a new furnace and central air conditioning in 2020, hot water tank in 2020, updated electrical panel and wiring in 2020, and sump pump in 2022. The kitchen and bathrooms have also been updated during the home's ownership.
With approximately 1,202 sq. ft. of traditional living area plus the heated four-season room, 3 bedrooms, 2½ baths, a first-floor bedroom, hardwood floors under the carpeting, Poland Local Schools and an exceptionally clean and well-cared-for condition, this home offers a combination of character, convenience and move-in-ready appeal that is difficult to find. Schedule your showing and see everything 2249 Renwick Drive has to offer.
The main floor features a comfortable living room with fireplace, formal dining room, updated kitchen, a convenient first-floor bedroom and bath. Hardwood floors are located under the carpeting, offering an opportunity to showcase even more of the home's original character. An approximately 100 sq. ft. heated four-season room provides additional living space overlooking the backyard and is a wonderful spot to relax and enjoy the changing seasons. Two additional bedrooms and bath are located upstairs.
Outside, the beautifully maintained grounds are a standout feature. The vinyl-fenced backyard offers privacy and plenty of room for outdoor enjoyment, complemented by meticulous landscaping, garden areas and walkways. A paved driveway leads to the garage.
Important updates include a new furnace and central air conditioning in 2020, hot water tank in 2020, updated electrical panel and wiring in 2020, and sump pump in 2022. The kitchen and bathrooms have also been updated during the home's ownership.
With approximately 1,202 sq. ft. of traditional living area plus the heated four-season room, 3 bedrooms, 2½ baths, a first-floor bedroom, hardwood floors under the carpeting, Poland Local Schools and an exceptionally clean and well-cared-for condition, this home offers a combination of character, convenience and move-in-ready appeal that is difficult to find. Schedule your showing and see everything 2249 Renwick Drive has to offer.
Last check for updates: about 6 hours ago
Listing Provided by: David L Dangerfield, (330) 518-5881
Keller Williams Chervenic Rlty
Originating MLS: Youngstown Columbiana Association of REALTORS
Source: MLS Now, MLS#5236496
Also Listed on MLS Now.
Home Details for 2249 Renwick Dr

|
|---|
MLS Status: Contingent |

|
|---|
Interior Details Number of Rooms: 6Types of Rooms: Bedroom, Dining Room, Kitchen, Living Room, Sunroom |
Beds & Baths Number of Bedrooms: 3Main Level Bedrooms: 1Number of Bathrooms: 3Number of Bathrooms (full): 2Number of Bathrooms (half): 1Number of Bathrooms (main level): 1 |
Heating & Cooling Heating: GasHas CoolingAir Conditioning: Central AirHas HeatingHeating Fuel: Gas |
Fireplace & Spa Number of Fireplaces: 1Has a Fireplace |
Levels, Entrance, & Accessibility Stories: 2Levels: Two |

|
|---|
Exterior Home Features Roof: ShingleFoundation: BlockNo Private Pool |
Parking & Garage Number of Garage Spaces: 1Number of Covered Spaces: 1No CarportHas a GarageNo Attached GarageParking Spaces: 1Parking: Asphalt |
Frontage Not on Waterfront |
Water & Sewer Sewer: Public Sewer |

|
|---|
Cumulative Days on Market: 6Days on Market: 21 |

|
|---|
Year Built Year Built: 1947 |
Property Type / Style Property Type: ResidentialProperty Subtype: Single Family ResidenceArchitecture: Conventional |
Building Construction Materials: OtherDoes Not Include Home Warranty |
Property Information Parcel Number: 350030104.000 |

|
|---|
Price List Price: $199,900 |
Status Change & Dates Possession Timing: Negotiable |

|
|---|

|
|---|
Direction & Address City: PolandCommunity: Lyon Park |
School Information Elementary School District: Poland LSD - 5007Jr High / Middle School District: Poland LSD - 5007High School District: Poland LSD - 5007 |

|
|---|
Listing Agent Listing ID: 5236496 |

|
|---|
Association for this Listing: Youngstown Columbiana Association of REALTORSNo HOA |

|
|---|
Lot Area: 8407.08 sqft |

|
|---|
Contingencies: Inspections |

|
|---|
BasementMls Number: 5236496Living Area Range Units: Square FeetAttribution Contact: dave.dangerfield@yahoo.com, 330-518-5881 |
Around this home
What Locals Say about Poland
At least 17 Trulia users voted on each feature.

94 % Say it's dog friendly

94 % Say parking is easy

91 % Say there's holiday spirit

86 % Say kids play outside

80 % Say car is needed

74 % Say yards are well-kept

71 % Say people would walk alone at night

67 % Say it's quiet

67 % Say they plan to stay for at least 5 years

66 % Say neighbors are friendly

64 % Say there's wildlife

52 % Say there are sidewalks

43 % Say streets are well-lit

40 % Say it's walkable to grocery stores

39 % Say it's walkable to restaurants

36 % Say there are community events
Sourced by Trulia users. Learn more about our methodology.
Market trends in Poland
Last updated July 2026
Avg. sale price
—
Sale-to-List Price
—
Price per sq ft
—
Available listings
30
7MoM
Home Value
Trulia Estimate
$197KSince last month
Increased$39K (+24.7%)Since last year
Increased$49K (+32.7%)Since last sale
Increased$120K (+157.1%)Learn more about this home's value by checking out its Trulia Estimate, the value of nearby homes, and how much similar homes have sold for.
Trulia Estimate
The of this home's value increased by +177% in the last 10 years
| Month | Estimated value |
|---|---|
2026 | |
| August 2026 | $197K |
| August 2026 | $197K |
| July 2026 | $158K |
| June 2026 | $160K |
| May 2026 | $157K |
| April 2026 | $154K |
| March 2026 | $153K |
| February 2026 | $146K |
| January 2026 | $144K |
2025 | |
2024 | |
2023 | |
2022 | |
2021 | |
2020 | |
2019 | |
2018 | |
2017 | |
2016 | |
Comparable sales
These are recently sold homes that have a similar location or other similar features to this home, like bedrooms, bathrooms, and square footage. Get a sense of the expected prices in the area by viewing these homes.Address | Distance | Property Type | Sold Price | Sold Date | Bed | Bath | Sqft |
|---|---|---|---|---|---|---|---|
0.09 | Single-Family Home | $209,000 | 02/12/26 | 3 | 2 | 1,419 | |
0.12 | Single-Family Home | $165,000 | 03/02/26 | 3 | 1.5 | 1,892 | |
0.14 | Single-Family Home | $140,000 | 07/31/26 | 4 | 2 | - | |
0.07 | Single-Family Home | $145,000 | 12/03/25 | 4 | 2 | 1,524 | |
0.16 | Single-Family Home | $175,000 | 04/27/26 | 3 | 2 | 1,408 | |
0.08 | Single-Family Home | $120,000 | 07/10/26 | 4 | 2 | 1,783 | |
0.06 | Single-Family Home | $189,000 | 06/04/26 | 2 | 1.5 | 1,966 | |
0.26 | Single-Family Home | $125,000 | 07/01/26 | 3 | 2.5 | 1,412 | |
0.11 | Single-Family Home | $225,000 | 04/21/26 | 4 | 2 | 1,317 | |
0.11 | Single-Family Home | $180,000 | 04/10/26 | 4 | 2 | 1,800 |
Nearby home prices
Get a sense of expected prices in the area by checking the value of nearby homes.Address | Distance | Price | Bed | Bath | Sqft | Status |
|---|---|---|---|---|---|---|
0.04 | $164,300 | 2 | 1.5 | - | Off Market | |
0.04 | $189,000 | 2 | 2 | 1,668 | Recently Sold | |
0.02 | $229,800 | 4 | 2 | 1,855 | Off Market | |
0.06 | $215,700 | 4 | 2 | 1,124 | Off Market | |
0.07 | $148,200 | 4 | 1 | 1,124 | Off Market | |
0.07 | $145,000 | 4 | 2 | 1,524 | Recently Sold | |
0.06 | $214,800 | 3 | 2.5 | 1,635 | Off Market | |
0.06 | $191,800 | 3 | 1.5 | 1,152 | Off Market | |
0.08 | $120,000 | 4 | 2 | 1,783 | Recently Sold | |
0.09 | $189,000 | 3 | 2 | 1,248 | Off Market | |
0.09 | $209,000 | 3 | 2 | 1,419 | Recently Sold |
Price and Tax history
| Date | Event | Price |
|---|---|---|
Aug 13, 2026 Source: MLS Now #5236496 | Listed For Sale | $199,900 |
Aug 25, 1994 Source: N/A | Sold | $76,500 |
| Year | Property tax | Tax assessment |
|---|---|---|
| 2025 | $1,983 | $118,920 |
Home facts updated by county records
LGBTQ Local Legal Protections
LGBTQ Local Legal Protections



David L Dangerfield, Keller Williams Chervenic Rlty
Agent Phone: (330) 518-5881
The data relating to real estate for sale on this website comes in part from the Internet Data Exchange program of MLS NOW. Real estate listings held by brokerage firms other than Zillow, Inc. are marked with the Internet Data Exchange logo and detailed information about them includes the name of the listing broker(s). Zillow, Inc. does not display the entire MLS NOW IDX database on this website. The listings of some real estate brokerage firms have been excluded. Information is deemed reliable but not guaranteed. Copyright 2026 - Multiple Listing Service, Inc. – All Rights Reserved.
Similar Homes You May Like
 0.26 ACRESCentury 21 Lakeside Realty, MLS Now
 0.65 ACRESBurgan Real Estate, MLS Now
 OPEN SAT, 2-4PM
 0.47 ACRESRussell Real Estate Services, MLS Now
 0.28 ACRESBrokers Realty Group, MLS Now
 0.73 ACRESBrokers Realty Group, MLS Now
 0.45 ACRESKeller Williams Chervenic Rlty, MLS Now
 0.89 ACRESKeller Williams Chervenic Rlty, MLS Now

 Berkshire Hathaway HomeServices Stouffer Realty, MLS Now
 NEW - 1 DAY AGO0.26 ACRESBerkshire Hathaway HomeServices Stouffer Realty, MLS Now
 1.23 ACRESBrokers Realty Group, MLS Now
 1.15 ACRESBrokers Realty Group, MLS Now
 Stephanie Solomon Realty, LLC, MLS Now
 NEWOPEN SAT, 12-1:30PMBerkshire Hathaway HomeServices Stouffer Realty, MLS Now
 Keller Williams Legacy Group Realty, MLS Now
 Berkshire Hathaway HomeServices Stouffer Realty, MLS Now
 NEW - 16 HRS AGOFOR SALE BY OWNER
 1 ACRE
 0.34 ACRESBrokers Realty Group, MLS Now
 See more homes for sale inPoland


New Listings near 2249 Renwick Dr
 NEWOPEN SAT, 1-3PM0.34 ACRESKelly Warren and Associates RE Solutions, MLS Now
 NEWOPEN SAT, 2-4PMCENTURY 21 Lakeside Realty, MLS Now
 Keller Williams Chervenic Rlty, MLS Now
 NEW - 1 DAY AGO0.59 ACRESBrokers Realty Group, MLS Now
 NEW - 17 HRS AGORE/MAX Valley Real Estate, MLS Now
 NEW - 18 HRS AGO0.29 ACRESApollo Real Estate Services, MLS Now
 NEW - 23 HRS AGOKeller Williams Chervenic Rlty, MLS Now
 2.39 ACRESTG Real Estate, MLS Now
 Berkshire Hathaway HomeServices Stouffer Realty, MLS Now
 FORECLOSUREWEICHERT REALTORS - Welcome Agency, MLS Now
- See more homes for sale inPoland


Frequently asked questions about 2249 Renwick Dr
- What is the estimated monthly payment for 2249 Renwick Dr?Based on a $199,900 list price with 20% down at today's rates, the estimated monthly payment for 2249 Renwick Dr in Poland, OH is approximately $1,369 (about $1,056 principal & interest, $238 property taxes, and $75 homeowner's insurance). This is an estimate. Actual payment depends on your loan terms.
- What are the closest schools to 2249 Renwick Dr?The closest schools to 2249 Renwick Dr in Poland, OH are McKinley Elementary School (rated 8/10), Poland Middle School (Elementary, rated 8/10), Poland Seminary High School (Middle, rated 7/10).
- What is 2249 Renwick Dr estimated to be worth?Trulia's estimated value for 2249 Renwick Dr in Poland, OH is $197,000.
- Does 2249 Renwick Dr have air conditioning?Yes, 2249 Renwick Dr in Poland, OH has air conditioning.
- How big is the lot at 2249 Renwick Dr?The lot at 2249 Renwick Dr in Poland, OH is about 0.19 acres (8,407 sq ft).
- Does 2249 Renwick Dr have a garage?Yes, 2249 Renwick Dr in Poland, OH has a garage.
2249 Renwick Dr, Poland, OH 44514 is a 3 bedroom, 3 bathroom single-family home built in 1947. This property is currently available for sale and was listed by MLS Now on Aug 13, 2026. The MLS # for this home is MLS# 5236496.