


$624,990
Original price: $664,990
 3 Beds
 2.5 Baths
 2,407 sqft
97 Central Ave, Gaithersburg, MD 20877
Est. Mortgage $3,894/mo*
Get Pre-QualifiedHome Highlights

Condo

Built in 2026

$260/sqft

1 Car Garage

HOA $330/yr
Local Information
- Map ViewExplore the area around 97 Central Ave.

- Schools1 Preschool School1 Elementary School1 Middle School1 High School

- Shop & Eat

-- mins to
About this House
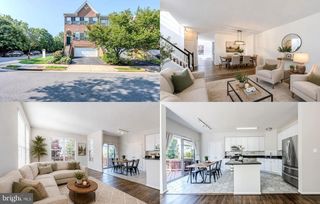
Welcome Center now open at Montgomery counties newest community, come tour today! Welcome to the Taylor, a beautifully crafted upper‑unit, 2‑story townhome style condo offering over 2,300 sq. ft. of thoughtfully designed living space in the vibrant One Central community of Gaithersburg. From the moment you walk in, you'll feel how this home blends style, comfort, and functionality in a way that simply makes everyday living feel better. As you arrive on the main level, you’re greeted by a grand, modern kitchen centered around an oversized island—perfect for entertaining and everyday functionality. Stunning quartz countertops flow throughout the space, paired with a stylish tile backsplash, Whirlpool® stainless steel appliances, and elegant pendant lighting that brings warmth and character to the room. The kitchen opens effortlessly into the dining room and great room, creating a spacious setting ideal for hosting or enjoying quiet evenings at home. The dining room includes a convenient pocket office, offering a tucked‑away workspace perfect for working from home. The great room is generously sized—perfect for your oversized sectional, cozy lounge pillows, and movie nights. Just beyond, you’ll find a large back deck, ideal for relaxing or simply soaking in some fresh air. Upstairs, you’ll find three graciously sized bedrooms, including the luxurious primary suite. This serene retreat features a spa‑inspired bath with dual sinks topped with quartz countertops, a walk‑in shower, and a large walk‑in closet designed to keep everything beautifully organized. The additional bedrooms are perfectly sized for children, guests, a study space, or hobbies. A spacious full bathroom serves secondary bedrooms, and you’ll enjoy the convenience of an upstairs laundry room with plenty of storage. The Taylor brings together modern design, flexible spaces, and everyday comfort—an ideal place to create your next chapter.
Contact this Building
Last check for updates: about 22 hours ago
Listing courtesy of Nick Waldner, (443) 579-1516
Keller Williams Realty Centre, (410) 312-0000
Listing Team: Waldner Winters Team, Co-Listing Team: Waldner Winters Team,Co-Listing Agent: Tyler Ell, (410) 829-6842
Keller Williams Realty Centre, (410) 312-0000
Source: Bright MLS, MLS#MDMC2215254
Also Listed on Bright MLS.
Home Details for 97 Central Ave

|
|---|
Heating & Cooling Heating: Central, ENERGY STAR Qualified Equipment, Heat Pump, ElectricAir ConditioningCooling System: ElectricHeating Fuel: Central |
Levels, Entrance, & Accessibility Stories: 2Floors: Carpet, Laminate, Tile Brick |
Interior Details Number of Rooms: 1Types of Rooms: Basement |
Fireplace & Spa Fireplace |

|
|---|
Exterior Home Features Roof: Architectural Shingle |
Parking & Garage GarageParking: Garage Faces Rear Attached Driveway, Open |

|
|---|
Year Built Year Built: 2026 |
Property Type / Style Property Type: CondoArchitecture: Contemporary |

|
|---|
Price Price Per Sqft: $260 |

|
|---|
Listing Agent MLS/Source ID: MDMC2215254 |

|
|---|
HOA Fee: $330/Yearly |
All New Homes in One Central
Quick Move-in Homes (8)
| 95 Central Ave | 3bd 2.5ba 1,581 sqft | $549,990 | |
| 91 Central Ave | 3bd 2.5ba 1,581 sqft | $574,990 | |
| 83 Central Ave | 3bd 2.5ba 1,581 sqft | $599,990 | |
| 585 S Frederick Ave | 3bd 2.5ba 1,581 sqft | $600,990 | |
| 97 Central Ave | 3bd 2.5ba 2,407 sqft | $624,990 | |
| 89 Central Ave | 3bd 2.5ba 2,407 sqft | $624,990 | |
| 93 Central Ave | 3bd 2.5ba 2,407 sqft | $654,990 | |
| 591 S Frederick Ave | 3bd 2.5ba 2,407 sqft | $664,990 |
Quick Move-In Homes provided by Bright MLS
Buildable Plans (2)
| Riva Plan | 3bd 2ba 1,576 sqft | $549,990+ | |
| Taylor Plan | 3bd 2ba 2,407 sqft | $624,990+ |
Buildable Plans provided by Beazer Homes
Community Description
The wait is over. Our decorated models are now complete and ready to tour! Located in Gaithersburg, One Central brings elevated, on-the-go living to a location that keeps you connected. Featuring two-story townhome-style condos with private garages, this community blends modern design with a peaceful, tree-lined backdrop. From quick commutes into D.C. to nights out nearby, your lifestyle stays effortless. More living, less upkeep, exactly how it should be.
Contact this Building
Office Hours
Sales Office
95 Central Avenue
Gaithersburg, MD 20877
Mon: 11 am - 6 pm, Tues - Wed.: By Appointment Only, Thurs. - Sun: 11 am - 6 pm
Around this home
What Locals Say about Gaithersburg
At least 616 Trulia users voted on each feature.

87 % Say there are sidewalks

86 % Say it's dog friendly

76 % Say car is needed

70 % Say parking is easy

70 % Say kids play outside

70 % Say streets are well-lit

67 % Say it's walkable to grocery stores

66 % Say there's holiday spirit

63 % Say it's walkable to restaurants

62 % Say it's quiet

62 % Say yards are well-kept

61 % Say people would walk alone at night

53 % Say there's wildlife

47 % Say neighbors are friendly

47 % Say they plan to stay for at least 5 years

35 % Say there are community events
Sourced by Trulia users. Learn more about our methodology.
Market trends in Gaithersburg
Last updated August 2026
Avg. sale price
$566K
$13.33KMoM
Sale-to-List Price
100.0%
Price per sq ft
$275
$7MoM
Available listings
218
5MoM
Home Value
Trulia Estimate
$624KSince last month
$200 (0%)Since last year
Decreased$29K (-4.4%)Learn more about this home's value by checking out its Trulia Estimate, the value of nearby homes, and how much similar homes have sold for.
Trulia Estimate
The of this home's value decreased by -4% in the last 10 years
| Month | Estimated value |
|---|---|
2026 | |
| September 2026 | $624K |
| August 2026 | $624K |
| July 2026 | $624K |
| June 2026 | $478K |
| May 2026 | $502K |
| April 2026 | $513K |
| March 2026 | $476K |
| February 2026 | $653K |
Comparable sales
These are recently sold homes that have a similar location or other similar features to this home, like bedrooms, bathrooms, and square footage. Get a sense of the expected prices in the area by viewing these homes.Address | Distance | Property Type | Sold Price | Sold Date | Bed | Bath | Sqft |
|---|---|---|---|---|---|---|---|
0.48 | Condo | $249,900 | 10/28/25 | 2 | 2 | 1,010 | |
0.82 | Condo | $225,000 | 12/05/25 | 3 | 2 | 1,365 | |
0.89 | Condo | $185,000 | 02/26/26 | 3 | 2 | 1,278 | |
1.03 | Condo | $613,210 | 03/17/26 | 3 | 2.5 | 1,520 | |
1.08 | Condo | $245,000 | 09/30/25 | 3 | 2 | 1,349 | |
0.90 | Condo | $150,000 | 03/13/26 | 2 | 2 | 1,053 | |
0.90 | Condo | $190,000 | 01/07/26 | 2 | 2 | 1,053 | |
0.90 | Condo | $185,000 | 03/19/26 | 2 | 2 | 1,053 | |
0.90 | Condo | $168,000 | 08/18/26 | 2 | 2 | 1,053 | |
0.90 | Condo | $173,000 | 09/30/25 | 2 | 2 | 1,053 |
Nearby home prices
Get a sense of expected prices in the area by checking the value of nearby homes.Address | Distance | Price | Bed | Bath | Sqft | Status |
|---|---|---|---|---|---|---|
0.03 | $664,990 | 3 | 2.5 | 2,407 | For Sale | |
0.02 | $600,990 | 3 | 2.5 | 1,581 | For Sale | |
0.01 | $624,990 | 3 | 2.5 | 2,407 | For Sale | |
0.01 | $574,990 | 3 | 2.5 | 1,581 | For Sale | |
0.03 | $549,990 | 3 | 2.5 | 1,581 | For Sale | |
0.02 | $599,990 | 3 | 2.5 | 1,581 | For Sale | |
0.02 | $654,990 | 3 | 2.5 | 2,407 | For Sale | |
0.04 | $624,990+ | 3 | 2 | 2,407 | - | |
0.04 | $549,990+ | 3 | 2 | 1,576 | - | |
0.10 | $726,600 | 6 | 4.5 | 2,426 | Off Market | |
0.16 | $764,800 | 5 | 3 | 3,570 | Off Market |
Price and Tax history
| Date | Event | Price |
|---|---|---|
Jul 2, 2026 Source: Bright MLS #MDMC2215254 | PriceChange | $624,990 Price decreased by 6% |
Jan 31, 2026 Source: Bright MLS #MDMC2215254 | Listed For Sale | $664,990 |
LGBTQ Local Legal Protections
LGBTQ Local Legal Protections



Agent Phone: (443) 579-1516
The data relating to real estate for sale on this website appears in part through the BRIGHT Internet Data Exchange program, a voluntary cooperative exchange of property listing data between licensed real estate brokerage firms, and is provided by BRIGHT through a licensing agreement.
Listing information is from various brokers who participate in the Bright MLS IDX program and not all listings may be visible on the site. The property information being provided on or through the website is for the personal, non-commercial use of consumers and such information may not be used for any purpose other than to identify prospective properties consumers may be interested in purchasing.
Some properties which appear for sale on the website may no longer be available because they are for instance, under contract, sold or are no longer being offered for sale.
Property information displayed is deemed reliable but is not guaranteed.
Copyright 2026 Bright MLS, Inc. Click here for more information
Similar Homes You May Like
 NEW CONSTRUCTIONKeller Williams Realty Centre
- NEW CONSTRUCTIONKeller Williams Realty Centre
- NEW CONSTRUCTIONKeller Williams Realty Centre
 NEW CONSTRUCTIONKeller Williams Realty Centre
- NEW CONSTRUCTIONKeller Williams Realty Centre
- NEW CONSTRUCTIONKeller Williams Realty Centre
- NEW CONSTRUCTIONKeller Williams Realty Centre
 NEW CONSTRUCTION
 NEW CONSTRUCTIONSM Brokerage, LLC
- NEW CONSTRUCTIONSM Brokerage, LLC
 NEW CONSTRUCTIONEXP Realty, LLC
 NEW CONSTRUCTION
 NEW CONSTRUCTIONDRB Group Realty, LLC
 Berkshire Hathaway HomeServices PenFed Realty
 NEW CONSTRUCTIONPearson Smith Realty, LLC
 NEW CONSTRUCTIONMonument Sotheby's International Realty
- NEW CONSTRUCTIONMonument Sotheby's International Realty
 NEW CONSTRUCTIONUrban Pace Polaris, Inc.
 NEW CONSTRUCTIONEXP Realty, LLC
 NEW CONSTRUCTIONPearson Smith Realty, LLC
 NEW CONSTRUCTION
 NEW CONSTRUCTIONMonument Sotheby's International Realty
 Hunt Country Sotheby's International Realty
 NEW CONSTRUCTIONSM Brokerage, LLC
- NEW CONSTRUCTIONSM Brokerage, LLC
 Long & Foster Real Estate, Inc.
 NEW - 19 HRS AGOSamson Properties
 NEW CONSTRUCTION
 See more homes for sale inGaithersburg



New Listings near 97 Central Ave
 0.26 ACRESRE/MAX Realty Group
 COMING SOON 9/24LPT Realty, LLC
 NEWCOMING SOON 10/10.31 ACRESCharis Realty Group
 0.26 ACRESLong & Foster Real Estate, Inc.
- See more homes for sale inGaithersburg


Frequently asked questions about 97 Central Ave
- What is the estimated monthly payment for 97 Central Ave?Based on a $624,990 list price with 20% down at today's rates, the estimated monthly payment for 97 Central Ave in Gaithersburg, MD is approximately $3,917 (about $3,384 principal & interest, $458 property taxes, and $75 homeowner's insurance). This is an estimate. Actual payment depends on your loan terms.
- How does the list price for 97 Central Ave compare to homes in Gaithersburg?97 Central Ave in Gaithersburg, MD is listed at $624,990, about 10% above the $566K median sale price in Gaithersburg.
- What do residents say about Gaithersburg?Residents describe Gaithersburg, MD as pedestrian-friendly, dog-friendly, and easy to park in. See homes for sale in Gaithersburg, MD.
- What are the closest schools to 97 Central Ave?The closest schools to 97 Central Ave in Gaithersburg, MD are Gaithersburg High School (rated 3/10), Gaithersburg Middle School (rated 4/10), Washington Grove Elementary School (Pre-K, rated 4/10).
- Does 97 Central Ave have air conditioning?Yes, 97 Central Ave in Gaithersburg, MD has air conditioning.
97 Central Ave, Gaithersburg, MD 20877 is a 3 bedroom, 3 bathroom, 2,407 sqft condo built in 2026. This property is currently available for sale and was listed by Bright MLS on Jan 31, 2026. The MLS # for this home is MLS# MDMC2215254.