


969 Bluffview Dr.
Myrtle Beach, SC 29579
 5 Beds
 3.5 Baths
 4,198 sqft
5 Beds
3.5 Baths
4,198 sqft
We estimate this home will sell faster than 94% nearby.
Home Highlights

Parking
3 Car Garage

Outdoor
Porch, Patio

Climate Control
Heating & Cooling

HOA
$154/Monthly

Price/Sqft
$230

Listed
32 days ago
Local Information
- Map ViewExplore the area around 969 Bluffview Dr..

- Schools1 Preschool School1 Elementary School1 Middle School1 High School

- Shop & Eat

-- mins to
About this House
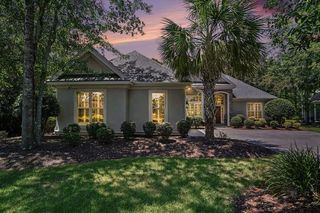
Luxurious custom-built Mediterranean-style two-story stucco home offering 5 bedrooms, 3.5 baths, and stunning pond views within the prestigious gated community of The Bluffs on the Waterway, an Intracoastal Waterway (ICW) community. A grand entrance welcomes you with custom cast iron front doors, a handcrafted metal and stone staircase, elegant travertine flooring, soaring ceilings, and a beautiful chandelier. The impressive living room features a coffered ceiling with fan, an open view of the second-floor staircase, cast stone fireplace, built-in cabinetry, wet bar, and custom accent walls. The gourmet chef’s kitchen is designed for both everyday living and entertaining, showcasing stainless steel appliances, a gas range, ornate range hood, dual sinks, granite countertops, stone backsplash, custom cabinetry, and a spacious pantry. The adjoining breakfast nook is highlighted by a coffered ceiling and chandelier. The luxurious primary suite offers a ceiling fan, double-sided fireplace, and a spa-inspired bath featuring dual vanities with quartzite countertops, travertine tile, copper accents, a custom walk-in shower with dual shower heads and rain shower, freestanding hammered copper soaking tub, and an extraordinary custom walk-in closet complete with built-ins, center island with seating, and a copper medallion ceiling accented by a chandelier. Additional first-floor features include a private office or formal dining room with coffered ceiling and chandelier, a custom wine cellar beneath the staircase, a half bath, and a spacious laundry room with custom cabinetry, utility sink, and a convenient second-floor laundry chute. The oversized side-load garage includes heavy-duty overhead storage racks and is large enough to accommodate three cars. Upstairs, you'll find four generously sized bedrooms and a large bonus room, all featuring ceiling fans and carpet flooring. Two bedrooms share a full hallway bath, while the other two are connected by a Jack-and-Jill bath, both offering vanities and tub/shower combinations. Sliding glass doors from the living room lead to a large covered and screened lanai with all-season panels, paver tile flooring, a comfortable sitting area, propane grill hookup, and picturesque views of the fully fenced backyard and pond. Additional upgrades include an oversized brick paver driveway, two Rinnai tankless water heaters, industrial ice maker, extensive crown molding, wired security cameras, illuminated front and rear landscaping, irrigation system, electric vehicle charging station, carpeted attic storage, custom remote-controlled blinds, Nest thermostats, security system, and numerous other high-end features throughout. The Bluffs on the Waterway is an Intracoastal Waterway (ICW) community and residents enjoy premier amenities including two clubhouses, resort-style pool, tennis courts, pickleball courts, boat storage, boat ramps, day docks, playground, and gated access. Square footage is approximate; buyers are encouraged to verify.
We estimate this home will sell faster than 94% nearby.
Home Details for 969 Bluffview Dr.

|
|---|
Interior Details Number of Rooms: 9Types of Rooms: Master Bedroom, Bedroom 1, Bedroom 2, Bedroom 3, Master Bathroom, Dining Room, Kitchen, Living Room, Other |
Beds & Baths Number of Bedrooms: 5Number of Bathrooms: 4Number of Bathrooms (full): 3Number of Bathrooms (half): 1 |
Dimensions and Layout Living Area: 4198 Square Feet |
Appliances & Utilities Utilities: Cable Available, Electricity Available, Phone Available, Sewer Available, Underground Utilities, Water AvailableAppliances: Double Oven, Dishwasher, Disposal, Microwave, Range, Refrigerator, Range Hood, Dryer, WasherDishwasherDisposalDryerLaundry: Washer HookupMicrowaveRefrigeratorWasher |
Heating & Cooling Heating: Central,ElectricHas CoolingAir Conditioning: Central AirHas HeatingHeating Fuel: Central |
Fireplace & Spa Fireplace: Primary BedroomHas a Fireplace |
Gas & Electric Has Electric on Property |
Windows, Doors, Floors & Walls Window: Window TreatmentsDoor: Insulated DoorsFlooring: Carpet, Tile |
Levels, Entrance, & Accessibility Stories: 2Levels: TwoFloors: Carpet, Tile |
View Has a ViewView: Lake |
Security Security: Security System, Gated Community, Smoke Detector(s) |

|
|---|
Exterior Home Features Patio / Porch: Rear Porch, Front Porch, Patio, Porch, ScreenedExterior: Fence, Sprinkler/Irrigation, Porch, PatioFoundation: Slab |
Parking & Garage Number of Garage Spaces: 3Number of Covered Spaces: 3Has a GarageHas an Attached GarageParking Spaces: 5Parking: Attached,Three Car Garage,Garage,Garage Door Opener |
Pool Pool: Community, Outdoor Pool |
Frontage WaterfrontWaterfront: PondOn Waterfront |

|
|---|
Days on Market: 32 |

|
|---|
Year Built Year Built: 2008 |
Property Type / Style Property Type: ResidentialProperty Subtype: Single Family ResidenceArchitecture: Contemporary |
Building Construction Materials: StuccoNot Attached PropertyDoes Not Include Home Warranty |
Property Information Condition: ResaleParcel Number: 42003040087Additional Parcels Description: , |

|
|---|
Price List Price: $965,000Price Per Sqft: $230 |
Status Change & Dates Possession Timing: Closing |

|
|---|
MLS Status: Active |


|
|---|
Direction & Address City: Myrtle BeachCommunity: The Bluffs On The Waterway |
School Information Elementary School: River Oaks ElementaryJr High / Middle School: Ocean Bay Middle SchoolHigh School: Carolina Forest High School |

|
|---|
Listing Agent Listing ID: 2616064 |

|
|---|
Building Area Building Area: 4884 Square Feet |

|
|---|
Community Features: Boat Facilities, Clubhouse, Dock, Golf Carts OK, Gated, Recreation Area, Tennis Court(s), Long Term Rental Allowed, Pool |

|
|---|
HOA Fee Includes: Association Management, Common Areas, Insurance, Legal/Accounting, Pool(s), Recreation FacilitiesAssociation for this Listing: Coastal Carolinas Association of RealtorsHas an HOAHOA Fee: $154/Monthly |

|
|---|
Lot Area: 9147.6 sqft |

|
|---|
Special Conditions: None |

|
|---|
Listing Terms: Cash, Conventional, FHA, VA Loan |

|
|---|
Energy Efficiency Features: Doors, Windows |

|
|---|
Mls Number: 2616064Living Area Range Units: Square FeetWater ViewWater View: LakeAbove Grade Unfinished Area Units: Square FeetBelow Grade Unfinished Area Units: Square FeetUniversal Property Id: US-45051-N-42003040087-R-N |

|
|---|
HOA Amenities: Boat Dock,Boat Ramp,Clubhouse,Gated,Owner Allowed Golf Cart,Owner Allowed Motorcycle,Pet Restrictions,Tennis Court(s)Days On Market Replication: 30 |
Last check for updates: about 20 hours ago
Listing courtesy of The DeForrest Team, (843) 446-1498
INNOVATE Real Estate
Trip DeForrest, (843) 421-2300
INNOVATE Real Estate
Originating MLS: Coastal Carolinas Association of Realtors
Source: CCAR, MLS#2616064
Also Listed on CCAR.
Market trends in Myrtle Beach
Last updated June 2026
Avg. sale price
$274K
$8.33KMoM
Sale-to-List Price
97.0%
0.3%MoM
Price per sq ft
$208
$2MoM
Available listings
2969
88MoM
Price History for 969 Bluffview Dr.
| Date | Price | Event | Source |
|---|---|---|---|
| 07/22/2026 | $965,000 | PriceChange | CCAR #2616064 |
| 06/25/2026 | $1,000,000 | Listed For Sale | CCAR #2616064 |
| 06/16/2026 | $999,999 | ListingRemoved | eXp Realty #2603063 |
| 04/06/2026 | $999,999 | PriceChange | CCAR #2603063 |
| 01/18/2026 | $1,075,000 | PriceChange | CCAR #2523559 |
| 10/25/2025 | $1,100,000 | PriceChange | CCAR #2523559 |
| 09/26/2025 | $1,150,000 | Listed For Sale | CCAR #2523559 |
| 12/30/2021 | $820,000 | Sold | CCAR #2118047 |
| 11/01/2021 | $825,000 | Pending | CCAR #2118047 |
| 10/06/2021 | $825,000 | Listed For Sale | CCAR #2118047 |
| 09/28/2021 | $825,000 | ListingRemoved | CCAR #2118047 |
| 08/16/2021 | $825,000 | Listed For Sale | CCAR #2118047 |
| 05/08/2019 | $633,200 | Sold | CCAR #1907250 |
| 04/09/2019 | $640,000 | Pending | Agent Provided |
| 04/01/2019 | $640,000 | Listed For Sale | Agent Provided |
| 04/03/2017 | $560,000 | Sold | CCAR #1702359 |
| 02/06/2017 | $589,000 | Pending | Agent Provided |
| 01/31/2017 | $589,000 | PriceChange | Agent Provided |
| 12/29/2016 | $599,000 | PendingToActive | Agent Provided |
| 12/15/2016 | $599,000 | Pending | Agent Provided |
| 11/14/2016 | $599,000 | PriceChange | Agent Provided |
| 10/14/2016 | $609,000 | PriceChange | Agent Provided |
| 08/02/2016 | $620,000 | Listed For Sale | Agent Provided |
| 05/08/2006 | $162,000 | Sold | N/A |
| 08/11/2005 | $90,500 | Sold | N/A |
| 06/18/2002 | $64,880 | Sold | N/A |
Similar Homes You May Like
 0.26 ACRESKeller Williams Innovate South
 0.28 ACRESaWise Realtors LLC
 0.85 ACRESPlantation Realty Group
 0.3 ACRESBeach & Forest Realty North
 0.35 ACRESBHHS Coastal Real Estate
 0.32 ACRESKeller Williams Innovate South
 0.29 ACRESNorth Beach Group, LLC
 0.37 ACRESCentury 21 The Harrelson Group
 0.43 ACRESScalise Realty Powered by KW
 0.41 ACRESRE/MAX Southern Shores
 0.34 ACRESCentury 21 Palms Realty
 RE/MAX Southern Shores NMB
 0.32 ACRESGRANDE DUNES PROPERTIES
 OPEN SAT, 11-1PM0.41 ACRESCENTURY 21 Broadhurst
 0.29 ACRESPlantation Realty Group
 0.4 ACRESBeach Realty Of Little River L
 RE/MAX Executive - Grande Dunes
 0.33 ACRESThe Litchfield Company Real Estate-PrinceCrk
 0.81 ACRESCentury 21 The Harrelson Group
 0.65 ACRESCentury 21 The Harrelson Group
 OPEN THU, 6-8PM0.49 ACRESRealty ONE Group Dockside
 OPEN SAT, 12-2PM0.3 ACRESShoreline Realty
 Realty ONE Group DocksideSouth
 See more homes for sale inMyrtle Beach


New Listings near 969 Bluffview Dr.
 CENTURY 21 Boling & Associates
 0.27 ACRESRealty ONE Group Dockside
 OPEN THU, 6-8PM0.73 ACRESCB Sea Coast Advantage CF
- 0.29 ACRESPlantation Realty Group
 OPEN FRI, 1-4PMNEW CONSTRUCTION0.27 ACRESRowe Ventures
- 0.65 ACRESCentury 21 The Harrelson Group
- See more homes for sale inMyrtle Beach


Property Tax and Assessment
| Year | 2025 |
|---|---|
| Tax | $3,302 |
| Assessment | $924,085 |
Home facts updated by county records
Comparable Sales for 969 Bluffview Dr.
Address | Distance | Property Type | Sold Price | Sold Date | Bed | Bath | Sqft |
|---|---|---|---|---|---|---|---|
0.09 | Single-Family Home | $840,000 | 06/18/26 | 4 | 3.5 | 3,201 | |
0.05 | Single-Family Home | $675,000 | 09/10/25 | 4 | 3 | 2,409 | |
0.24 | Single-Family Home | $727,450 | 07/24/26 | 5 | 3.5 | 3,265 | |
0.27 | Single-Family Home | $805,000 | 10/31/25 | 5 | 4 | 3,258 | |
0.14 | Single-Family Home | $857,000 | 12/11/25 | 4 | 3 | 2,901 | |
0.21 | Single-Family Home | $712,000 | 02/27/26 | 5 | 4.5 | 3,540 | |
0.18 | Single-Family Home | $850,000 | 12/05/25 | 4 | 3 | 2,600 | |
0.11 | Single-Family Home | $975,000 | 02/12/26 | 3 | 3 | 2,874 | |
0.23 | Single-Family Home | $630,000 | 06/04/26 | 5 | 3.5 | 2,918 |
Nearby homes
Get a sense of prices in the area by checking nearby homes. OFF MARKETWeichert Realtors Southern Coast
 OFF MARKETCentury 21 The Harrelson Group
 OFF MARKETRealty ONE Group Dockside
 OFF MARKETWatermark Real Estate Group
 OFF MARKETCentury 21 The Harrelson Group
 OFF MARKETEst. $745,7004 bd3 ba2,501 sqft968 Bluffview Dr. Lot 410 The Bluffs of the WW,
Myrtle Beach, SC 29579BHHS Myrtle Beach Real Estate OFF MARKETEst. $736,1004 bd3 ba2,800 sqft687 Edgecreek Dr. #The Bluffs on the Waterway,
Myrtle Beach, SC 29579Plantation Realty Group OFF MARKETRE/MAX Southern Shores
 OFF MARKETCentury 21 Stopper &Associates


Assigned Schools
These are the assigned schools for 969 Bluffview Dr..
- Carolina Forest High School
- 9-12
- Public
- 3176 Students
7/10GreatSchools RatingParent Rating AverageOver the past several years, this school has definitely been moving in the wrong direction. Education of students, support of teachers, and improvement of the overall learning environment, have all taken a backseat to the pursuit of athletic achievement and the most current educational excellence theme of the year. Grades and class completion are subject to manipulation by administrators in order to artificially inflate graduation success.Teachers are passive, demoralized, and uninspired. Classroom management is nonexistent. Teachers teach from their desk and spend their time buried in their laptops. Students are frequently off task or asleep or on their phones. The school does not enforce the South Carolina Department of education’s cell phone, and personal electronic device policy.Administration is unresponsive and seems interested in only making the symptoms of problems go away rather than solving the problems themselves. Communication is terrible. There is zero transparency in the decision-making process. All decisions are made at the top, there is no distribution of authority, and teachers are not empowered to make decisions. Vandalism, disrespect and student fights are a regular occurrence on campus. Discipline is terrible. As a teacher, I would never recommend a parent send their child to this school.Teacher Review1y ago - Ocean Bay Middle School
- 6-8
- Public
- 801 Students
10/10GreatSchools RatingParent Rating AverageWe've loved Ocean Bay Middle for our son.Parent Review2y ago - River Oaks Elementary School
- PK-5
- Public
- 1426 Students
10/10GreatSchools RatingParent Rating AverageThis school is disgusting. Dropping off a 5 year old near a pond, not helping the parent find her and the child missing for an hour! I would never send my child here!Parent Review2y ago  Check out schools near 969 Bluffview Dr..
What Locals Say about Myrtle Beach
At least 639 Trulia users voted on each feature.

85 % Say it's dog friendly

82 % Say car is needed

77 % Say parking is easy

70 % Say there's holiday spirit

69 % Say yards are well-kept

61 % Say it's quiet

61 % Say there are sidewalks

59 % Say streets are well-lit

56 % Say people would walk alone at night

54 % Say kids play outside

49 % Say it's walkable to grocery stores

48 % Say it's walkable to restaurants

47 % Say they plan to stay for at least 5 years

44 % Say neighbors are friendly

42 % Say there's wildlife

29 % Say there are community events
Sourced by Trulia users. Learn more about our methodology.
LGBTQ Local Legal Protections
LGBTQ Local Legal Protections



The DeForrest Team, INNOVATE Real Estate
Agent Phone: (843) 446-1498
Provided courtesy of the Coastal Carolinas MLS. Copyright 2026 of the Coastal Carolinas MLS. All rights reserved. Information is provided exclusively for consumers' personal, non-commercial use, and may not be used for any purpose other than to identify prospective properties consumers may be interested in purchasing, and that the data is deemed reliable but is not guaranteed accurate by the Coastal Carolinas MLS.
969 Bluffview Dr., Myrtle Beach, SC 29579 is a 5 bedroom, 4 bathroom, 4,198 sqft single-family home built in 2008. This property is currently available for sale and was listed by CCAR on Jun 25, 2026. The MLS # for this home is MLS# 2616064.