


$499,900
Original price: $509,900
 4 Beds
 2.5 Baths
 2,714 sqft (on 0.30 acres)
516 Benson Dr., Myrtle Beach, SC 29579
Est. Mortgage $2,996/mo*
Get Pre-QualifiedHome Highlights

Single-Family Home

Built in 2007

0.3 acre lot

$184/sqft

2 Car Garage

HOA $116/mo
Local Information
- Map ViewExplore the area around 516 Benson Dr..

- Schools1 Preschool School1 Elementary School1 Middle School1 High School

- Shop & Eat

-- mins to
About this House
What's unique:Cozy fireplaceWraparound front porchPlantation shuttersSeasonal azaleasStainless steel appliancesMature crepe myrtles
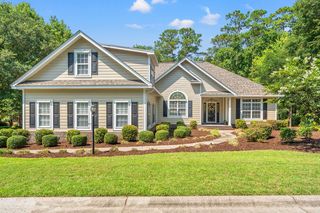
OPEN HOUSE SATURDAY, September 19th, FROM 12 Noon to 2 P.M.! NEW DRAMATIC PRICE IMPROVEMENT! MYRTLE BEACH WATERFRONT LIVING AT ITS FINEST—CUSTOM-BUILT MOVE-IN READY 4-BEDROOM HOME WITH OFFICE, ABUNDANT STORAGE, WRAPAROUND FRONT PORCH, SCREENED PORCH AND RESORT-STYLE AMENITIES IN BERKSHIRE FOREST. JUST MINUTES TO THE BEACH! Welcome to 516 Benson Drive, a stunning custom-built waterfront home in the highly sought-after Berkshire Forest community of Carolina Forest. Offering more than 2,714 heated square feet and approximately 3,342 total square feet, this timeless retreat combines Southern charm, quality craftsmanship and exceptional indoor-outdoor living. The stately wraparound front porch, mature landscaping and welcoming curb appeal make an unforgettable first impression. Inside, Brazilian cherry hardwood flooring, plantation shutters, crown molding, surround sound, custom built-ins and an open-concept design create a warm and elegant atmosphere. Thoughtfully designed storage areas throughout the home provide plenty of room for everyday essentials and seasonal items. The spacious living room, highlighted by a cozy fireplace, flows seamlessly into the dining area and chef-inspired kitchen. Features include granite countertops, custom cherry cabinetry with pull-out shelving, stainless steel appliances, a pantry, decorative tile backsplash and an expansive island with seating for four or more. The private first-floor owner’s suite features a tray ceiling, a custom walk-in closet by Closets by Design and a luxurious ensuite bathroom with dual vanities, a garden tub, separate shower and private water closet. Two additional bedrooms, a full bathroom and a dedicated office with French doors are also located on the main level. Upstairs, an oversized bonus room with a half bathroom offers flexible space for a fourth bedroom, guest suite, media room or game room. Outdoor living is where this home truly shines. Relax on the screened porch overlooking the large pond and fountain, entertain beneath the new pergola or gather around the fire table while enjoying tranquil water views. A stone walkway, seasonal azaleas, mature crepe myrtles and a graceful willow tree create a private backyard sanctuary. Additional features include a fenced backyard, irrigation system, laundry and mudroom with extra storage, and a large, freshly painted two-car attached garage with a utility sink and additional refrigerator. A built-in attic ladder provides convenient access to additional storage space. Berkshire Forest residents enjoy an exceptional collection of resort-style amenities, including a full-time activities coordinator, two amenity centers, fitness center, swimming pools and spa, pickleball and tennis courts, basketball and bocce courts, walking trails, fishing pier, playground, year-round community events and the breathtaking 32-acre Silver Lake with a boat launch. More than a home, 516 Benson Drive offers a lifestyle defined by comfort, natural beauty and tranquility. Don’t miss this rare opportunity to own one of Carolina Forest’s most distinctive waterfront properties. Schedule your private showing today. Ask about available seller concessions that may help reduce your upfront closing costs or lower your monthly payment with an acceptable offer, subject to lender approval. All measurements and square footage are approximate and not guaranteed. Buyer is responsible for verification.
Last check for updates: about 12 hours ago
Listing courtesy of Bruce Robinson, (843) 421-3212
Shoreline Realty
Originating MLS: Coastal Carolinas Association of Realtors
Source: CCAR, MLS#2614724
Also Listed on CCAR.
Home Details for 516 Benson Dr.

|
|---|
Interior Details Number of Rooms: 10Types of Rooms: Master Bedroom, Bedroom 1, Bedroom 2, Bedroom 3, Master Bathroom, Dining Room, Family Room, Kitchen, Living Room, Other |
Beds & Baths Number of Bedrooms: 4Number of Bathrooms: 3Number of Bathrooms (full): 2Number of Bathrooms (half): 1 |
Dimensions and Layout Living Area: 2714 Square Feet |
Appliances & Utilities Utilities: Cable Available, Electricity Available, Natural Gas Available, Other, Phone Available, Sewer Available, Underground Utilities, Water AvailableAppliances: Dishwasher, Disposal, Microwave, Range, Refrigerator, Range Hood, Dryer, WasherDishwasherDisposalDryerLaundry: Washer HookupMicrowaveRefrigeratorWasher |
Heating & Cooling Heating: Central,Electric,PropaneHas CoolingAir Conditioning: Central AirHas HeatingHeating Fuel: Central |
Fireplace & Spa Has a Fireplace |
Gas & Electric Has Electric on Property |
Windows, Doors, Floors & Walls Window: Window TreatmentsDoor: Insulated DoorsFlooring: Carpet, Tile, Wood |
Levels, Entrance, & Accessibility Stories: 1Levels: One and One HalfFloors: Carpet, Tile, Wood |
View Has a ViewView: Lake |
Security Security: Smoke Detector(s), Security Service |

|
|---|
Exterior Home Features Patio / Porch: Rear Porch, Front Porch, Patio, Porch, ScreenedExterior: Fence, Sprinkler/Irrigation, Other, Porch, PatioFoundation: Slab |
Parking & Garage Number of Garage Spaces: 2Number of Covered Spaces: 2Has a GarageHas an Attached GarageParking Spaces: 6Parking: Attached,Garage,Two Car Garage,Garage Door Opener |
Pool Pool: Community, Outdoor Pool |
Frontage WaterfrontWaterfront: PondOn Waterfront |

|
|---|
Days on Market: 107 |

|
|---|
Year Built Year Built: 2007 |
Property Type / Style Property Type: ResidentialProperty Subtype: Single Family ResidenceArchitecture: Ranch |
Building Construction Materials: Vinyl Siding, Wood FrameNot Attached PropertyDoes Not Include Home Warranty |
Property Information Condition: ResaleParcel Number: 41908030004Additional Parcels Description: , |

|
|---|
Price List Price: $499,900Price Per Sqft: $184 |
Status Change & Dates Possession Timing: Closing |

|
|---|
MLS Status: Active |


|
|---|
Direction & Address City: Myrtle BeachCommunity: Berkshire Forest-Carolina Forest |
School Information Elementary School: River Oaks ElementaryJr High / Middle School: Ocean Bay Middle SchoolHigh School: Carolina Forest High School |

|
|---|
Listing Agent Listing ID: 2614724 |

|
|---|
Building Area Building Area: 3342 Square Feet |

|
|---|
Community Features: Boat Facilities, Clubhouse, Golf Carts OK, Other, Recreation Area, Tennis Court(s), Long Term Rental Allowed, Pool |

|
|---|
HOA Fee Includes: Association Management, Common Areas, Legal/Accounting, Pool(s), Recycling, Recreation Facilities, Security, TrashAssociation for this Listing: Coastal Carolinas Association of RealtorsHas an HOAHOA Fee: $116/Monthly |

|
|---|
Lot Area: 0.30 acres |

|
|---|
Special Conditions: None |

|
|---|
Listing Terms: Cash, Conventional, FHA, Portfolio Loan, VA Loan |

|
|---|
Energy Efficiency Features: Doors, Windows |

|
|---|
Mls Number: 2614724Living Area Range Units: Square FeetWater ViewWater View: LakeAbove Grade Unfinished Area Units: Square FeetBelow Grade Unfinished Area Units: Square FeetUniversal Property Id: US-45051-N-41908030004-R-N |

|
|---|
HOA Amenities: Boat Ramp,Clubhouse,Owner Allowed Golf Cart,Owner Allowed Motorcycle,Other,Pet Restrictions,Security,Tenant Allowed Golf Cart,Tennis Court(s),Tenant Allowed MotorcycleDays On Market Replication: 97 |
Around this home
What Locals Say about Myrtle Beach
At least 640 Trulia users voted on each feature.

85 % Say it's dog friendly

82 % Say car is needed

77 % Say parking is easy

70 % Say there's holiday spirit

69 % Say yards are well-kept

61 % Say it's quiet

61 % Say there are sidewalks

59 % Say streets are well-lit

56 % Say people would walk alone at night

54 % Say kids play outside

49 % Say it's walkable to grocery stores

48 % Say it's walkable to restaurants

47 % Say they plan to stay for at least 5 years

44 % Say neighbors are friendly

42 % Say there's wildlife

29 % Say there are community events
Sourced by Trulia users. Learn more about our methodology.
Market trends in Myrtle Beach
Last updated August 2026
Avg. sale price
$283K
$1.67KMoM
Sale-to-List Price
96.9%
Price per sq ft
$203
$3MoM
Available listings
3033
57MoM
Home Value
Trulia Estimate
$488KSince last month
Decreased$2K (-0.4%)Since last year
Decreased$30K (-5.9%)Since last sale
Increased$195K (+68%)Learn more about this home's value by checking out its Trulia Estimate, the value of nearby homes, and how much similar homes have sold for.
Trulia Estimate
The of this home's value increased by +68% in the last 10 years
| Month | Estimated value |
|---|---|
2026 | |
| September 2026 | $482K |
| August 2026 | $484K |
| July 2026 | $508K |
| June 2026 | $522K |
| May 2026 | $508K |
| April 2026 | $507K |
| March 2026 | $505K |
| February 2026 | $505K |
| January 2026 | $489K |
2025 | |
2024 | |
2023 | |
2022 | |
2021 | |
2020 | |
2019 | |
2018 | |
2017 | |
2016 | |
Comparable sales
These are recently sold homes that have a similar location or other similar features to this home, like bedrooms, bathrooms, and square footage. Get a sense of the expected prices in the area by viewing these homes.Address | Distance | Property Type | Sold Price | Sold Date | Bed | Bath | Sqft |
|---|---|---|---|---|---|---|---|
0.05 | Single-Family Home | $404,900 | 10/01/25 | 4 | 2.5 | 2,667 | |
0.07 | Single-Family Home | $410,000 | 03/31/26 | 4 | 3 | 2,950 | |
0.11 | Single-Family Home | $352,000 | 05/14/26 | 3 | 2 | 1,666 | |
0.09 | Single-Family Home | $335,000 | 10/30/25 | 3 | 2 | 1,600 | |
0.18 | Single-Family Home | $355,000 | 11/18/25 | 3 | 2 | 2,000 | |
0.18 | Single-Family Home | $380,000 | 11/14/25 | 3 | 2 | 2,133 | |
0.13 | Single-Family Home | $540,000 | 06/02/26 | 4 | 4.5 | 3,469 | |
0.44 | Single-Family Home | $410,000 | 06/25/26 | 4 | 2.5 | 2,746 |
Nearby home prices
Get a sense of expected prices in the area by checking the value of nearby homes.Address | Distance | Price | Bed | Bath | Sqft | Status |
|---|---|---|---|---|---|---|
0.04 | $434,300 | 4 | 2.5 | 2,330 | Off Market | |
0.07 | $410,000 | 4 | 3 | 2,950 | Recently Sold | |
0.04 | $646,300 | 5 | 4.5 | 3,647 | Off Market | |
0.09 | $338,600 | 3 | 2 | 1,600 | Off Market | |
0.05 | $408,500 | 4 | 2.5 | 2,667 | Off Market | |
0.08 | $471,600 | 4 | 2 | 2,721 | Off Market | |
0.10 | $581,900 | 4 | 4.5 | 2,936 | Off Market | |
0.10 | $602,900 | 4 | 4.5 | 3,468 | Off Market | |
0.15 | $325,100 | 3 | 2 | 1,391 | Off Market | |
0.12 | $457,400 | 4 | 2.5 | 2,736 | Off Market | |
0.11 | $352,000 | 3 | 2 | 1,666 | Recently Sold |
Price and Tax history
| Date | Event | Price |
|---|---|---|
Aug 26, 2026 Source: CCAR #2614724 | PriceChange | $499,900 Price decreased by 2% |
Aug 17, 2026 Source: CCAR #2614724 | PriceChange | $509,900 Price decreased by 3% |
Jul 12, 2026 Source: CCAR #2614724 | PriceChange | $524,900 Price decreased by 2% |
Jun 9, 2026 Source: CCAR #2614724 | Listed For Sale | $534,900 |
Nov 2, 2016 Source: CCAR #1615564 | Sold | $287,000 |
Jul 30, 2016 Source: Agent Provided | Listed For Sale | $295,000 |
Jun 29, 2016 Source: Agent Provided | ListingRemoved | $299,999 |
Jun 15, 2016 Source: Agent Provided | PriceChange | $299,999 Price decreased by 3% |
Apr 21, 2016 Source: Agent Provided | PriceChange | $309,900 Price decreased by 2% |
Apr 1, 2016 Source: Agent Provided | PriceChange | $314,900 Price decreased by 1% |
Mar 25, 2016 Source: Agent Provided | PriceChange | $317,900 Price decreased by 1% |
Mar 17, 2016 Source: Agent Provided | PriceChange | $319,900 Price decreased by 2% |
Dec 11, 2015 Source: Agent Provided | Listed For Sale | $325,000 |
Nov 10, 2011 Source: Agent Provided | ListingRemoved | $425,000 |
Jul 24, 2010 Source: Agent Provided | Listed For Sale | $425,000 |
Nov 28, 2007 Source: N/A | Sold | $319,990 |
| Year | Property tax | Tax assessment |
|---|---|---|
| 2025 | $1,291 | $455,583 |
Home facts updated by county records
LGBTQ Local Legal Protections
LGBTQ Local Legal Protections



Bruce Robinson, Shoreline Realty
Agent Phone: (843) 421-3212
Provided courtesy of the Coastal Carolinas MLS. Copyright 2026 of the Coastal Carolinas MLS. All rights reserved. Information is provided exclusively for consumers' personal, non-commercial use, and may not be used for any purpose other than to identify prospective properties consumers may be interested in purchasing, and that the data is deemed reliable but is not guaranteed accurate by the Coastal Carolinas MLS.
Similar Homes You May Like
 0.41 ACRESRE/MAX Southern Shores
 0.31 ACRESSea Oats Real Estate
 0.26 ACRESRE/MAX Southern Shores GC
 OPEN SAT, 1-3PM0.35 ACRESNew Way Properties
 Century 21 The Harrelson Group
 OPEN SAT, 12-2PMRealty ONE Group Dockside
 Century 21 Barefoot Realty
 0.5 ACRESRE/MAX Southern Shores
 The Litchfield Company Real Estate
 0.5 ACRESAnderson Realty Group Coastal
 0.25 ACRESCentury 21 The Harrelson Group
 OPEN SUN, 12-2PM0.32 ACRESRealty ONE Group DocksideSouth
 OPEN SAT, 11-1PM0.32 ACRESJTE Real Estate
 OPEN SAT, 12-2PMBHHS Coastal Real Estate
 OPEN SAT, 2-4PM0.26 ACRESCentury 21 Palms Realty
 Century 21 The Harrelson Group
 OPEN FRI, 11-2PMGreyfeather Group EXP Realty
 See more homes for sale inMyrtle Beach


New Listings near 516 Benson Dr.
 NEW - 1 DAY AGO0.35 ACRESThe Ocean Forest Company
 NEWOPEN SUN, 11-1PMRE/MAX Executive
 NEW - 1 DAY AGO0.25 ACRESKeller Williams Innovate South
 NEW - 14 HRS AGOLiving South Realty
 NEWOPEN SAT, 11-1PMEXP Realty LLC
 0.33 ACRESGrand Strand Homes & Land
 Secure Home Finder Team at LPT Realty
 NEW - 1 DAY AGOThe Ocean Forest Company
 NEW - 2 DAYS AGOCentury 21 Barefoot Realty
 OPEN SUN, 12-3PMRealty ONE Group Dockside
 0.41 ACRESRealty ONE Group Dockside
 NEW - 1 DAY AGO0.41 ACRESRE/MAX Southern Shores
- See more homes for sale inMyrtle Beach


Frequently asked questions about 516 Benson Dr.
- What is the estimated monthly payment for 516 Benson Dr.?Based on a $499,900 list price with 20% down at today's rates, the estimated monthly payment for 516 Benson Dr. in Myrtle Beach, SC is approximately $2,989 (about $2,764 principal & interest, $150 property taxes, and $75 homeowner's insurance). This is an estimate. Actual payment depends on your loan terms.
- How does the list price for 516 Benson Dr. compare to homes in Myrtle Beach?516 Benson Dr. in Myrtle Beach, SC is listed at $499,900, about 76% above the $283K median sale price in Myrtle Beach.
- What do residents say about Myrtle Beach?Residents describe Myrtle Beach, SC as dog-friendly, easy to park in, and well-kept. Most residents say you need a car. See homes for sale in Myrtle Beach, SC.
- What are the closest schools to 516 Benson Dr.?The closest schools to 516 Benson Dr. in Myrtle Beach, SC are Carolina Forest High School (rated 7/10), Ocean Bay Middle School (rated 10/10), River Oaks Elementary School (Pre-K, rated 10/10).
- Does 516 Benson Dr. have air conditioning?Yes, 516 Benson Dr. in Myrtle Beach, SC has air conditioning.
- Does 516 Benson Dr. have a pool?Yes, 516 Benson Dr. in Myrtle Beach, SC has a pool.
516 Benson Dr., Myrtle Beach, SC 29579 is a 4 bedroom, 3 bathroom, 2,714 sqft single-family home built in 2007. This property is currently available for sale and was listed by CCAR on Jun 9, 2026. The MLS # for this home is MLS# 2614724.