


$574,990
Original price: $574,990
 3 Beds
 2.5 Baths
 1,985 sqft (on 0.36 acres)
9652 Mount Brewer Ln, Porter, TX 77365
Est. Mortgage $3,976/mo*
Get Pre-QualifiedHome Highlights

Single-Family Home

Built in 2026

0.36 acre lot

$290/sqft

4 Car Garage

HOA $122/mo
Local Information
- Map ViewExplore the area around 9652 Mount Brewer Ln.

- Schools1 Preschool School1 Elementary School1 Middle School1 High School

- Shop & Eat

-- mins to
About this House
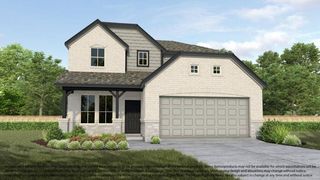
Rare opportunity in The Highlands! Situated on a huge cul-de-sac homesite with an impressive 4-car garage, this stunning Yorktown plan offers the perfect combination of standout features and thoughtful design. This beautifully crafted 3-bedroom, 2.5-bath home with a private study includes a convenient mudroom and designer finishes throughout. The gourmet kitchen features elegant quartz countertops, stylish pendant lighting, and a layout ideal for entertaining and everyday living. Step outside to the Texas-sized covered patio with a gas stub, perfect for outdoor gatherings. The private primary suite is a relaxing retreat with a beautiful bow window and a spa-inspired bath featuring a separate soaking tub and walk-in shower. Residents of The Highlands enjoy resort-style amenities including a full water park, adult-only pool, scenic lakes, walking trails, dog parks, and a dedicated activity director hosting events year-round. Schedule your private tour today!
Contact this Building
Last check for updates: about 13 hours ago
Listing courtesy of Jared Turner, (713) 909-3040
Coventry Homes
Source: HAR, MLS#97304064
Also Listed on Coventry Homes, HAR.
Home Details for 9652 Mount Brewer Ln

|
|---|
Heating & Cooling Heating: Natural GasAir ConditioningCooling System: ElectricHeating Fuel: Natural Gas |
Levels, Entrance, & Accessibility Stories: 1Floors: Carpet, Tile, Vinyl |
Interior Details Number of Rooms: 3Types of Rooms: Primary Bedroom, Bedroom |
Appliances & Utilities DishwasherDisposalMicrowave |

|
|---|
Exterior Home Features Roof: CompositionFoundation Type: Slab |
Parking & Garage GarageParking Spaces: 4Parking: Garage Oversized Tandem |

|
|---|
Year Built Year Built: 2026 |
Property Type / Style Property Type: Single Family HomeArchitecture: Traditional |

|
|---|
Price Price Per Sqft: $290 |

|
|---|
Listing Agent MLS/Source ID: 97304064 |

|
|---|
HOA Fee: $1,462/Yearly |

|
|---|
Lot Area: 0.36 acres |
All New Homes in The Highlands
Quick Move-in Homes (7)
| 9643 Mount Brewer Ln | 3bd 3ba 1,852 sqft | $429,990 | |
| 22816 Ella Falls Ct | 3bd 2ba 1,759 sqft | $446,583 | |
| 22920 Mist Falls Ct | 3bd 3ba 2,119 sqft | $492,344 | |
| 9652 Mount Brewer Ln | 3bd 2.5ba 1,985 sqft | $574,990 | |
| 23130 Baldy Ridge Ct | 4bd 4ba 2,630 sqft | $599,990 | |
| 22430 Junction Peak Dr | 4bd 3ba 3,411 sqft | $634,990 | |
| 7914 Coastal Prairie Dr | 4bd 4ba 2,915 sqft | $744,864 |
Quick Move-In Homes provided by HAR
Buildable Plans (20)
| Graford Plan | 3bd 2ba 1,677 sqft | $376,990+ | |
| Portland Plan | 4bd 2ba 1,739 sqft | $383,990+ | |
| Celina Plan | 4bd 2ba 1,759 sqft | $386,990+ | |
| Linden Plan | 4bd 2ba 1,828 sqft | $405,990+ | |
| Yorktown Plan | 3bd 2.5ba 1,970 sqft | $415,990+ | |
| Carmine Plan | 4bd 3ba 2,049 sqft | $419,990+ | |
| Gunter Plan | 4bd 3ba 2,084 sqft | $421,990+ | |
| Alvin Plan | 4bd 3ba 2,372 sqft | $430,990+ | |
| Bradwell Plan | 4bd 2.5ba 2,587 sqft | $436,990+ | |
| Eden Plan | 4bd 3.5ba 2,479 sqft | $546,990+ | |
| Anson Plan | 4bd 4ba 2,606 sqft | $562,990+ | |
| Collin Plan | 4bd 3.5ba 2,817 sqft | $574,990+ | |
| Lindsay Plan | 4bd 4ba 2,867 sqft | $584,990+ | |
| Richwood Plan | 4bd 3ba 3,143 sqft | $604,990+ | |
| Gordon Plan | 4bd 3.5ba 3,221 sqft | $611,990+ | |
| Giddings Plan | 4bd 4.5ba 3,432 sqft | $636,990+ | |
| Lumberton Plan | 4bd 3.5ba 3,428 sqft | $651,990+ | |
| Lumberton II Plan | 4bd 3.5ba 3,412 sqft | $653,990+ | |
| Briggs Plan | 4bd 4.5ba 3,561 sqft | $654,990+ | |
| Giddings II Plan | 5bd 4.5ba 3,584 sqft | $658,990+ |
Buildable Plans provided by Coventry Homes
Community Description
Elevate your family's way of life by relocating to The Highlands , the 2024 master-planned community of the year in the Houston area. Located in Montgomery County and developed by Caldwell Communities. Within this sprawling 2,300-acre enclave situated in the rapidly growing area of Porter, TX, Coventry Homes presents a range of exquisite Eco Smart designs. Conveniently positioned amidst The Woodlands, Spring, and New Caney, The Highlands presents a serene rural existence with effortless connectivity to key job hubs, shopping delights at The Woodlands Mall, live concerts at Cynthia Woods Mitchell Pavilion, and nature treks at Lake Houston Wilderness Park via Highway 59, the Grand Parkway, and Interstate 45. Residents will also enjoy a plethora of captivating community amenities. These include the chance to tee off on the semi-private golf course, leisurely drift along the lazy river, frolic in the water park, maintain fitness levels at the cutting-edge gymnasium, and much more. The community is enriched by its picturesque lakes, scenic hike-and-bike trails, recreational spaces, a resort-style swimming pool, and a variety of events orchestrated by a dedicated full-time lifestyle director. Distinguished schools within the New Caney Independent School District, such as Highlands Elementary School, Pine Valley Middle School, and Porter High School, promise to equip your children for a successful future. Embark on a journey of discovery at The Highlands and Coventry Homes, and commence your exciting new chapter of homeownership today.
Contact this Building
Office Hours
Sales Office
21818 Jedediah River Way
Porter, TX 77365
(832) 669-5131
Mon - Thu & Sat: 10am - 6pm; Fri & Sun: 12pm - 6pm
Around this home
What Locals Say about Porter
At least 82 Trulia users voted on each feature.

91 % Say car is needed

86 % Say parking is easy

85 % Say yards are well-kept

73 % Say kids play outside

71 % Say it's dog friendly

67 % Say there's holiday spirit

61 % Say it's quiet

59 % Say they plan to stay for at least 5 years

49 % Say neighbors are friendly

49 % Say people would walk alone at night

43 % Say streets are well-lit

41 % Say there's wildlife

36 % Say there are sidewalks

25 % Say it's walkable to grocery stores

23 % Say it's walkable to restaurants

22 % Say there are community events
Sourced by Trulia users. Learn more about our methodology.
Market trends in Porter
Last updated July 2026
Avg. sale price
$342K
$24.33KMoM
Sale-to-List Price
98.2%
0.2%MoM
Price per sq ft
$148
$1MoM
Available listings
268
7MoM
Home Value
Trulia Estimate
$559KSince last month
Increased$10K (+1.8%)Since last year
Increased$8K (+1.5%)Learn more about this home's value by checking out its Trulia Estimate, the value of nearby homes, and how much similar homes have sold for.
Trulia Estimate
The of this home's value increased by +1% in the last 10 years
| Month | Estimated value |
|---|---|
2026 | |
| August 2026 | $559K |
| August 2026 | $546K |
| July 2026 | $549K |
| June 2026 | $551K |
Comparable sales
These are recently sold homes that have a similar location or other similar features to this home, like bedrooms, bathrooms, and square footage. Get a sense of the expected prices in the area by viewing these homes.Address | Distance | Property Type | Sold Price | Sold Date | Bed | Bath | Sqft |
|---|---|---|---|---|---|---|---|
0.10 | Single-Family Home | - | 04/30/26 | 3 | 3 | 2,119 | |
0.05 | Single-Family Home | - | 03/13/26 | 4 | 2.5 | 2,587 | |
0.55 | Single-Family Home | - | 10/14/25 | 4 | 3.5 | 3,226 | |
0.57 | Single-Family Home | - | 03/16/26 | 4 | 3.5 | 2,944 |
Nearby home prices
Get a sense of expected prices in the area by checking the value of nearby homes.Address | Distance | Price | Bed | Bath | Sqft | Status |
|---|---|---|---|---|---|---|
0.04 | $429,990 | 3 | 3 | 1,852 | For Sale | |
0.04 | $411,900 | 4 | 3 | 2,399 | Off Market | |
0.06 | $423,100 | 3 | 3 | 2,188 | Off Market | |
0.05 | - | 4 | 2.5 | 2,587 | Recently Sold | |
0.04 | $395,600 | 3 | 3 | 2,076 | Off Market | |
0.03 | $436,500 | 4 | 3 | 2,410 | Off Market | |
0.04 | $455,900 | 4 | 3 | 2,169 | Off Market | |
0.02 | $499,900 | 4 | 3.5 | 2,488 | For Sale | |
0.05 | $407,200 | 3 | 2.5 | 1,988 | Off Market | |
0.04 | $449,200 | 4 | 3 | 2,049 | Off Market | |
0.07 | $349,100 | 4 | 2 | 1,828 | Off Market |
Price and Tax history
| Date | Event | Price |
|---|---|---|
Aug 31, 2026 Source: Coventry Homes | PriceChange | $499,990 Price decreased by 13% |
Jun 17, 2026 Source: HAR #97304064 | PriceChange | $574,990 Price decreased by 4% |
May 30, 2026 Source: Coventry Homes | Listed For Sale | $600,085 |
LGBTQ Local Legal Protections
LGBTQ Local Legal Protections



Jared Turner, Coventry Homes
Agent Phone: (713) 909-3040
Copyright 2026, Houston REALTORS® Information Service, Inc.
The information provided is exclusively for consumers’ personal, non-commercial use, and may not be used for any purpose other than to identify prospective properties consumers may be interested in purchasing.
Information is deemed reliable but not guaranteed.
Similar Homes You May Like
 Compass RE Texas, LLC - The Woodlands
 OPEN SAT, 12-5PMNEW CONSTRUCTIONWestin Homes
 NEW CONSTRUCTIONNan & Company Properties - Corporate Office (Heights)
- NEW CONSTRUCTIONNan & Company Properties - Corporate Office (Heights)
 OPEN SAT, 12-5PMNEW CONSTRUCTIONWestin Homes
 NEW CONSTRUCTIONNan & Company Properties - Corporate Office (Heights)
 OPEN SAT, 12-5PMNEW CONSTRUCTIONWestin Homes
 Better Homes and Gardens Real Estate Gary Greene - Champions
 NEW CONSTRUCTIONJ. Patrick Homes
 Keller Williams Realty The Woodlands
 OPEN SAT, 12-5PMNEW CONSTRUCTIONCentury Communities
 NEW CONSTRUCTIONCentury Communities
 OPEN SUN, 1-4PMNEW CONSTRUCTIONNan & Company Properties - Corporate Office (Heights)
 NEW CONSTRUCTION
 Better Homes and Gardens Real Estate Gary Greene - The Woodlands
 NEW CONSTRUCTIONNan & Company Properties - Corporate Office (Heights)
 Better Homes and Gardens Real Estate Gary Greene - Champions
 OPEN SUN, 1-4PMNEW CONSTRUCTIONNan & Company Properties - Corporate Office (Heights)
 NEW CONSTRUCTIONColdwell Banker Realty - Lake Conroe/Willis
 OPEN SUN, 1-4PMNEW CONSTRUCTIONNan & Company Properties - Corporate Office (Heights)
 NEW CONSTRUCTIONCaldwell Realty LLC
 Better Homes and Gardens Real Estate Gary Greene - The Woodlands
 NEW CONSTRUCTIONWeekley Properties Beverly Bradley
 See more homes for sale inPorter


New Listings near 9652 Mount Brewer Ln
 Berkshire Hathaway HomeServices Premier Properties
 1.06 ACRESVista Realty & Management LLC
 0.52 ACRESSummit Realty & Associates LLC
 NEW - 1 DAY AGODynamize Real Estate
 NetWorth Realty of Houston, LLC
 0.26 ACRESColdwell Banker Realty - The Woodlands
 OPEN SUN, 1-4PM1.07 ACRESTexcom Realty, Inc.
- See more homes for sale inPorter


Frequently asked questions about 9652 Mount Brewer Ln
- What is the estimated monthly payment for 9652 Mount Brewer Ln?Based on a $574,990 list price with 20% down at today's rates, the estimated monthly payment for 9652 Mount Brewer Ln in Porter, TX is approximately $3,886 (about $3,025 principal & interest, $786 property taxes, and $75 homeowner's insurance). This is an estimate. Actual payment depends on your loan terms.
- How does the list price for 9652 Mount Brewer Ln compare to homes in Porter?9652 Mount Brewer Ln in Porter, TX is listed at $574,990, about 68% above the $342K median sale price in Porter.
- What do residents say about Porter?Residents describe Porter, TX as easy to park in, well-kept, and dog-friendly. Most residents say you need a car. See homes for sale in Porter, TX.
- What are the closest schools to 9652 Mount Brewer Ln?The closest schools to 9652 Mount Brewer Ln in Porter, TX are Porter High School (rated 5/10), Robert Crippen Elementary School (Pre-K, rated 5/10), White Oak Middle School (rated 4/10).
- Does 9652 Mount Brewer Ln have air conditioning?Yes, 9652 Mount Brewer Ln in Porter, TX has air conditioning.
- How big is the lot at 9652 Mount Brewer Ln?The lot at 9652 Mount Brewer Ln in Porter, TX is about 0.36 acres (15,708 sq ft).
9652 Mount Brewer Ln, Porter, TX 77365 is a 3 bedroom, 3 bathroom, 1,985 sqft single-family home built in 2026. This property is currently available for sale and was listed by HAR on Jun 5, 2026. The MLS # for this home is MLS# 97304064.