


$227,200
 2 Beds
 1 Bath
 1,032 sqft
9629 E 19th Avenue, Aurora, CO 80010
Est. Refi. Payment $1,388/mo*
Refinance Your HomeCurrently Off Market - Sold Sep 3, 2026 for $210,000 (11% below list price)
Home Value
Trulia Estimate
$227KSince last month
Decreased$5K (-2%)Since last year
Decreased$93K (-28.9%)Since last sale
Increased$18K (+8.4%)Learn more about this home's value by checking out its Trulia Estimate, the value of nearby homes, and how much similar homes have sold for.
Trulia Estimate
The of this home's value increased by +2% in the last 10 years
| Month | Estimated value |
|---|---|
2026 | |
| October 2026 | $228K |
| October 2026 | $228K |
| September 2026 | $232K |
| August 2026 | $230K |
| July 2026 | $250K |
| June 2026 | $320K |
| May 2026 | $326K |
| April 2026 | $323K |
| March 2026 | $325K |
| February 2026 | $321K |
| January 2026 | $310K |
2025 | |
2024 | |
2023 | |
2022 | |
2021 | |
2020 | |
2019 | |
2018 | |
2017 | |
2016 | |
Comparable sales
These are recently sold homes that have a similar location or other similar features to this home, like bedrooms, bathrooms, and square footage. Get a sense of the expected prices in the area by viewing these homes.Address | Distance | Property Type | Sold Price | Sold Date | Bed | Bath | Sqft |
|---|---|---|---|---|---|---|---|
0.12 | Single-Family Home | $260,000 | 08/31/26 | 2 | 1 | 720 | |
0.24 | Single-Family Home | $295,000 | 01/16/26 | 2 | 1 | 873 | |
0.15 | Single-Family Home | $370,000 | 02/06/26 | 2 | 1 | 840 | |
0.33 | Single-Family Home | $325,000 | 04/08/26 | 2 | 1 | 900 | |
0.22 | Single-Family Home | $385,000 | 06/29/26 | 2 | 1 | 1,260 | |
0.11 | Single-Family Home | $295,000 | 09/23/26 | 2 | 2 | 804 | |
0.15 | Single-Family Home | $380,000 | 01/12/26 | 3 | 1 | 940 |
Nearby home prices
Get a sense of expected prices in the area by checking the value of nearby homes.Address | Distance | Price | Bed | Bath | Sqft | Status |
|---|---|---|---|---|---|---|
0.01 | $415,900 | 5 | 2 | 1,690 | Off Market | |
0.01 | $284,200 | 2 | 1 | 840 | Off Market | |
0.02 | $300,000 | 2 | 1 | 840 | Off Market | |
0.02 | $212,900 | 1 | 1 | 432 | Off Market | |
0.02 | $311,300 | 2 | 1 | 791 | Off Market | |
0.02 | $315,100 | 2 | 1 | 676 | Off Market | |
0.03 | $435,100 | 3 | 3 | 1,640 | Off Market | |
0.03 | $333,800 | 2 | 2 | 810 | Off Market | |
0.03 | $260,000 | 1 | 1 | 500 | Recently Sold | |
0.03 | $309,800 | Studio | - | 1,170 | Off Market | |
0.03 | $388,500 | 3 | 2 | 1,480 | Off Market | |
0.04 | $389,500 | 4 | 2 | 1,500 | Off Market | |
0.04 | $428,300 | 4 | 2 | 1,612 | Off Market | |
0.04 | $299,700 | 2 | 1 | 839 | Off Market | |
0.04 | - | 2 | 1 | 750 | Off Market | |
0.04 | - | 2 | 1 | 811 | Off Market | |
0.04 | - | 2 | 1 | 806 | Off Market | |
0.04 | $304,200 | 3 | 1 | 980 | Off Market | |
0.04 | $305,800 | 2 | 1 | 920 | Off Market | |
0.04 | $338,500 | 3 | 1 | 902 | Off Market |
Local Information
- Map ViewExplore the area around 9629 E 19th Avenue.

- Schools2 Preschool Schools2 Elementary Schools2 Middle Schools2 High Schools

- Shop & Eat

-- mins to
Home Highlights

Single-Family Home

Built in 1961

1,032 sqft

$203/sqft

2 Parking Spaces
About this House
What's unique:Sizeable fenced-in side yardOpen kitchenAdditional flex spaceSeparate laundry roomTraditional main-level layout
Calling all investors and fix-and-flippers! This well-priced 2-bedroom, 1-bath home is ready for your vision and personal touch. In need of updating and improvements throughout, the property presents an excellent opportunity for someone looking to renovate, customize, or add value through improvements.
The traditional main-level layout features an open kitchen, a separate laundry room, and additional flex space that can be used for storage, a home office, or a workshop. LVT flooring, carpet and tile are found throughout the home. Outside, enjoy a sizeable fenced-in side yard and a driveway with room for approximately 2–3 vehicles.
Conveniently located just four blocks from Stanley Marketplace and just south of all that the Central Park neighborhood has to offer, the home is surrounded by parks, trails, restaurants, and other amenities. Nearby outdoor destinations include Aurora City Park, Montview Park, and Westerly Creek Park. The Denver Zoo and Museum of Nature & Science are approximately 10–15 minutes away, with Downtown Denver just another few minutes beyond.
With the right improvements, this property has the potential to become a cozy home or a strong long-term investment in a well-connected area.
The traditional main-level layout features an open kitchen, a separate laundry room, and additional flex space that can be used for storage, a home office, or a workshop. LVT flooring, carpet and tile are found throughout the home. Outside, enjoy a sizeable fenced-in side yard and a driveway with room for approximately 2–3 vehicles.
Conveniently located just four blocks from Stanley Marketplace and just south of all that the Central Park neighborhood has to offer, the home is surrounded by parks, trails, restaurants, and other amenities. Nearby outdoor destinations include Aurora City Park, Montview Park, and Westerly Creek Park. The Denver Zoo and Museum of Nature & Science are approximately 10–15 minutes away, with Downtown Denver just another few minutes beyond.
With the right improvements, this property has the potential to become a cozy home or a strong long-term investment in a well-connected area.
9629 E 19th Avenue, Aurora, CO 80010 is a 2 bedroom, 1 bathroom, 1,032 sqft single-family home in North Aurora, built in 1961. It last sold for $210,000 on Sep 3, 2026 (11% below the $234,900 asking price). More recently, it was listed as a rental in November 2024 with an asking price of $1,895 per month. That rental listing was removed on December 4, 2024. This property is not currently displayed as for sale or rent on Trulia. The Trulia Estimate is $227,200, with a rent estimate of $1,967/month.
Last check for updates: about 10 hours ago
Listed by Taylor Simmons
Your Castle Real Estate Inc
Bought with: Joshua Zelcer, (561) 400-7118, Brokers Guild Real Estate
Source: REcolorado as distributed by MLS GRID, MLS#9950707
Home Details for 9629 E 19th Avenue

|
|---|
Interior Details Basement: Crawl SpaceNumber of Rooms: 7Types of Rooms: Bedroom, Bathroom, Bonus Room, Kitchen, Laundry, Living Room |
Beds & Baths Number of Bedrooms: 2Main Level Bedrooms: 2Number of Bathrooms: 1Number of Bathrooms (full): 1Number of Bathrooms (main level): 1 |
Dimensions and Layout Living Area: 1032 Square Feet |
Appliances & Utilities Utilities: Cable Available, Natural Gas Available, Phone AvailableAppliances: Range, RefrigeratorLaundry: In UnitRefrigerator |
Heating & Cooling Heating: Forced AirNo CoolingAir Conditioning: NoneHas HeatingHeating Fuel: Forced Air |
Gas & Electric Has Electric on Property |
Windows, Doors, Floors & Walls Flooring: Carpet, Laminate, TileCommon Walls: 1 Common Wall |
Levels, Entrance, & Accessibility Stories: 1Levels: OneFloors: Carpet, Laminate, Tile |
View No View |

|
|---|
Exterior Home Features Patio / Porch: Front PorchFencing: FullExterior: Private Yard |
Parking & Garage Other Parking: Off Street Spaces: 2No CarportNo GarageNo Attached GarageParking Spaces: 2Parking: Concrete |
Frontage Road Frontage: PublicResponsible for Road Maintenance: Public Maintained RoadRoad Surface Type: PavedNot on Waterfront |
Water & Sewer Sewer: Public Sewer |
Finished Area Finished Area (above surface): 1032 Square Feet |

|
|---|
Year Built Year Built: 1961 |
Property Type / Style Property Type: ResidentialProperty Subtype: Single Family ResidenceStructure Type: HouseArchitecture: Traditional |
Building Construction Materials: StuccoAttached To Another StructureDoes Not Include Home Warranty |
Property Information Condition: FixerNot Included in Sale: NoneParcel Number: R0094548 |

|
|---|
Price List Price: $234,900Price Per Sqft: $203/sqft |
Status Change & Dates Off Market Date: Sat Aug 22 2026Possession Timing: Close Of Escrow |

|
|---|
MLS Status: Closed |

|
|---|
Direction & Address City: AuroraCommunity: Northwestern Aurora |
School Information Elementary School: CrawfordElementary School District: Adams-Arapahoe 28JJr High / Middle School: Aurora WestJr High / Middle School District: Adams-Arapahoe 28JHigh School: Aurora CentralHigh School District: Adams-Arapahoe 28J |

|
|---|
Building Area Building Area: 1032 Square Feet |

|
|---|
Not Senior Community |

|
|---|
No HOA |

|
|---|
Lot Area: 3135 sqft |

|
|---|
Special Conditions: Standard |

|
|---|
Contingencies: None KnownListing Terms: Cash, Conventional |

|
|---|
Mobile Home Park Mobile Home Units: Feet |

|
|---|
Business Information Ownership: Corporation/Trust |

|
|---|
Mls Number: 9950707Attribution Contact: TaylorSimmonsRE@gmail.comAbove Grade Unfinished Area: 1032Showing Service Name: Showing Time |
Price and Tax history
| Date | Event | Price |
|---|---|---|
Sep 3, 2026 Source: REcolorado as distributed by MLS GRID #9950707 | Sold | $210,000 |
Aug 24, 2026 Source: REcolorado as distributed by MLS GRID #9950707 | Pending | $234,900 |
Aug 19, 2026 Source: REcolorado as distributed by MLS GRID #9950707 | PriceChange | $234,900 Price decreased by 6% |
Aug 11, 2026 Source: REcolorado as distributed by MLS GRID #9950707 | PendingToActive | $249,900 |
Aug 1, 2026 Source: REcolorado as distributed by MLS GRID #9950707 | Pending | $249,900 |
Jul 23, 2026 Source: REcolorado as distributed by MLS GRID #9950707 | Listed For Sale | $249,900 |
Jun 22, 2026 Source: N/A | Sold | $181,161 |
Dec 4, 2024 Source: Zillow Rentals | ListingRemoved | $1,895 |
Nov 19, 2024 Source: Zillow Rentals | Listed For Rent | $1,895 |
Nov 19, 2024 Source: Zillow Rentals | ListingRemoved | $1,895 |
Nov 1, 2024 Source: Zillow Rentals | Listed For Rent | $1,895 |
Oct 29, 2024 Source: Zillow Rentals | ListingRemoved | $1,895 |
Oct 17, 2024 Source: Zillow Rentals | Listed For Rent | $1,895 |
Apr 5, 2012 Source: Agent Provided | ListingRemoved | $945 |
Mar 6, 2012 Source: Agent Provided | Listed For Rent | $945 |
Mar 2, 2011 Source: Agent Provided | ListingRemoved | $845 |
Jan 9, 2011 Source: Agent Provided | Listed For Rent | $845 |
Jan 10, 2008 Source: N/A | Sold | $51,450 |
Jan 10, 2006 Source: N/A | Sold | $150,000 |
Jun 3, 1999 Source: N/A | Sold | $95,000 |
May 13, 1997 Source: N/A | Sold | $65,000 |
| Year | Property tax | Tax assessment |
|---|---|---|
| 2025 | $2,277 | $334,000 |
Home facts updated by county records
Market trends in Aurora
Last updated September 2026
Avg. sale price
$448K
$13KMoM
Sale-to-List Price
100.0%
Price per sq ft
$220
$3MoM
Available listings
2037
85MoM
Sourced by Trulia Market Trends
Around this home
- Aurora Central High School
- PK-12
- Public
- 2468 Students
2/10GreatSchools RatingParent Rating AverageBeing a student in aurora central ruins your mental health for a lot of reasonsStudent Review2y ago - Rocky Mountain Prep - Fletcher Campus
- PK-5
- Charter
- 701 Students
3/10GreatSchools RatingParent Rating Average No reviews available for this school.
Neighborhood Overview

Neighborhood stats provided by third party data sources.
What Locals Say about North Aurora
At least 38 Trulia users voted on each feature.

90 % Say there are sidewalks

89 % Say yards are well-kept

79 % Say it's walkable to grocery stores

79 % Say parking is easy

78 % Say car is needed

74 % Say it's dog friendly

70 % Say there's holiday spirit

67 % Say kids play outside

66 % Say it's walkable to restaurants

52 % Say neighbors are friendly

48 % Say it's quiet

48 % Say they plan to stay for at least 5 years

46 % Say people would walk alone at night

44 % Say streets are well-lit

33 % Say there are community events

28 % Say there's wildlife
Sourced by Trulia users. Learn more about our methodology.
LGBTQ Local Legal Protections
LGBTQ Local Legal Protections


© 2026 REcolorado® All rights reserved. Certain information contained herein is derived from information which is the licensed property of, and copyrighted by, REcolorado®. Some IDX listings have been excluded from this website. Click here for more information
Frequently asked questions about 9629 E 19th Avenue
- What is 9629 E 19th Avenue estimated to be worth?Trulia's estimated value for 9629 E 19th Avenue in Aurora, CO is $227,200.
- What is the price history for 9629 E 19th Avenue?9629 E 19th Avenue in Aurora, CO last sold for $210,000 in September 2026.
- Is Aurora a buyer's or seller's market?Aurora is currently a buyer's market, based on recent for-sale activity.
- What's the median sale price in Aurora?The median sale price in Aurora is $448K. That is down $13K from the prior month.
- Does 9629 E 19th Avenue have laundry facilities?Yes, 9629 E 19th Avenue in Aurora, CO has laundry facilities.
- Does 9629 E 19th Avenue have a yard?Yes, 9629 E 19th Avenue in Aurora, CO has a yard.
Explore by feature - Pet Friendly
 SPECIAL OFFERPET FRIENDLY
 SPECIAL OFFERPET FRIENDLYTotal price$1,489 - $2,638/mo1-3 bd1-2 baCaliber at Cornerstar | 15930 E Briarwood Cir,
Aurora, CO 80016 SPECIAL OFFERPET FRIENDLYFURNISHEDTotal price$1,692 - $1,903/mo1-2 bd1-2 baCambrian Apartments | 15601 E Caspian Cir,
Aurora, CO 80013 SPECIAL OFFERPET FRIENDLY
 NEW - 1 DAY AGOSPECIAL OFFERPET FRIENDLY
 SPECIAL OFFERPET FRIENDLYTotal price$1,760 - $2,160/mo1-2 bd1-2 baAlder Peak Townhomes | 11135 E Alameda Ave,
Aurora, CO 80012 NEW - 1 DAY AGOSPECIAL OFFERPET FRIENDLY
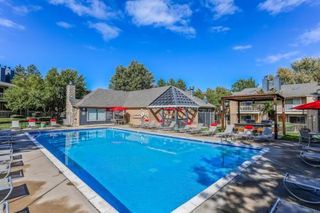 PET FRIENDLY
 SPECIAL OFFERPET FRIENDLYTotal price$1,642 - $2,578/mo1-3 bd1-2 baThe Madison Apartments at Copperleaf | 22500 E Radcliff Cir,
Aurora, CO 80015 SPECIAL OFFERPET FRIENDLYTotal price$1,337 - $1,732/mo1-2 bd1-2 baThe Preserve at City Center | 1098 S Evanston Way,
Aurora, CO 80012
Explore by feature - Garage
- SPECIAL OFFERPET FRIENDLY
- NEW - 1 DAY AGOSPECIAL OFFERPET FRIENDLY
- SPECIAL OFFERPET FRIENDLYTotal price$1,760 - $2,160/mo1-2 bd1-2 baAlder Peak Townhomes | 11135 E Alameda Ave,
Aurora, CO 80012  NEW - 1 DAY AGOSPECIAL OFFER
 SPECIAL OFFERPET FRIENDLYTotal price$1,485 - $2,550/mo1-3 bd1-2 baStone Cliff Apartments | 17886 E Greenwood Dr,
Aurora, CO 80013 NEW - 1 DAY AGOPET FRIENDLY
 NEW - 1 DAY AGOSPECIAL OFFERPET FRIENDLY
 NEW - 1 DAY AGOSPECIAL OFFERPET FRIENDLY
 SPECIAL OFFERPET FRIENDLYTotal price$1,182 - $2,737/moStudio-3 bd1-2 baAlexan Montview Plaza | 2060 Chester St,
Aurora, CO 80010 SPECIAL OFFERPET FRIENDLY
Explore by feature - Air Conditioning
- SPECIAL OFFERPET FRIENDLY
- SPECIAL OFFERPET FRIENDLYTotal price$1,489 - $2,638/mo1-3 bd1-2 baCaliber at Cornerstar | 15930 E Briarwood Cir,
Aurora, CO 80016 - SPECIAL OFFERPET FRIENDLY
- NEW - 1 DAY AGOSPECIAL OFFERPET FRIENDLY
- SPECIAL OFFERPET FRIENDLYTotal price$1,760 - $2,160/mo1-2 bd1-2 baAlder Peak Townhomes | 11135 E Alameda Ave,
Aurora, CO 80012 
- PET FRIENDLY
- SPECIAL OFFERPET FRIENDLYTotal price$1,337 - $1,732/mo1-2 bd1-2 baThe Preserve at City Center | 1098 S Evanston Way,
Aurora, CO 80012  SPECIAL OFFERPET FRIENDLY
- NEW - 1 DAY AGOSPECIAL OFFER
Explore by feature - Pool
 SPECIAL OFFERPET FRIENDLY
 NEW - 4 HRS AGOSPECIAL OFFERPET FRIENDLYTotal price$2,948 - $3,808/mo2-4 bd3-4 baThe Fillmore Rental Homes at Copperleaf | 4545 S Versailles St,
Aurora, CO 80015- SPECIAL OFFERPET FRIENDLYTotal price$1,182 - $2,737/moStudio-3 bd1-2 baAlexan Montview Plaza | 2060 Chester St,
Aurora, CO 80010  NEW - 4 HRS AGOSPECIAL OFFERPET FRIENDLY
 SPECIAL OFFERPET FRIENDLYTotal price$1,355 - $2,021/mo1-2 bd1-2 baThe Park at Canyon Ridge | 9767 E Colorado Ave,
Denver, CO 80247 APPLY INSTANTLYPET FRIENDLY
- NEW - 9 HRS AGOSPECIAL OFFERPET FRIENDLY
 NEW - 10 HRS AGOSPECIAL OFFERPET FRIENDLY
 NEW - 10 HRS AGOSPECIAL OFFERPET FRIENDLY
 SPECIAL OFFERPET FRIENDLYFURNISHEDTotal price$904 - $1,023/moStudio-1 bd1 baCarriage Green Apartments | 15899 E 13th Pl,
Aurora, CO 80011
Explore by feature - Washer/dryer
- SPECIAL OFFERPET FRIENDLY
- SPECIAL OFFERPET FRIENDLYTotal price$1,489 - $2,638/mo1-3 bd1-2 baCaliber at Cornerstar | 15930 E Briarwood Cir,
Aurora, CO 80016 - SPECIAL OFFERPET FRIENDLYFURNISHEDTotal price$1,692 - $1,903/mo1-2 bd1-2 baCambrian Apartments | 15601 E Caspian Cir,
Aurora, CO 80013 - SPECIAL OFFERPET FRIENDLY
- NEW - 1 DAY AGOSPECIAL OFFERPET FRIENDLY
- SPECIAL OFFERPET FRIENDLYTotal price$1,760 - $2,160/mo1-2 bd1-2 baAlder Peak Townhomes | 11135 E Alameda Ave,
Aurora, CO 80012 - PET FRIENDLY
- SPECIAL OFFERPET FRIENDLYTotal price$1,642 - $2,578/mo1-3 bd1-2 baThe Madison Apartments at Copperleaf | 22500 E Radcliff Cir,
Aurora, CO 80015 - SPECIAL OFFERPET FRIENDLYTotal price$1,337 - $1,732/mo1-2 bd1-2 baThe Preserve at City Center | 1098 S Evanston Way,
Aurora, CO 80012
Explore by feature - Outdoor Space
 PET FRIENDLY
 PET FRIENDLY
 PET FRIENDLY
 PET FRIENDLY
 APPLY INSTANTLY
 NEW - 2 DAYS AGOAPPLY INSTANTLYPET FRIENDLY
 NEW - 2 DAYS AGOAPPLY INSTANTLYPET FRIENDLY
 APPLY INSTANTLY
 APPLY INSTANTLY
 APPLY INSTANTLYPET FRIENDLY
Apartments for Rent
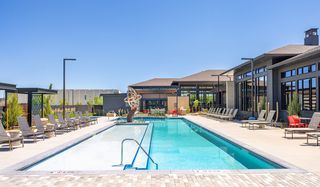 PET FRIENDLYFURNISHED
- NEW - 1 DAY AGOPET FRIENDLY
 NEW - 1 DAY AGOPET FRIENDLY
 PET FRIENDLY
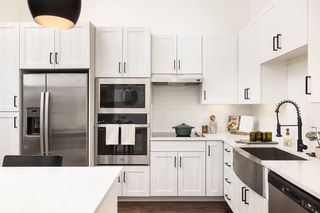 PET FRIENDLY
 PET FRIENDLY
 PET FRIENDLY
 PET FRIENDLY
 NEW - 1 DAY AGOPET FRIENDLY
- NEW - 1 DAY AGOPET FRIENDLY
 PET FRIENDLY
 PET FRIENDLYTotal price$1,601 - $2,425/mo1-3 bd1-2 baLowry North Apartment Homes | 8001 E 11th Ave,
Denver, CO 80220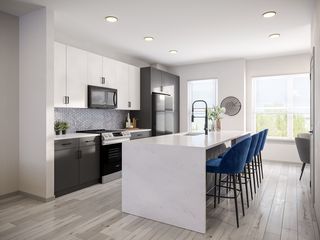 PET FRIENDLY
- PET FRIENDLYTotal price$1,760 - $2,160/mo1-2 bd1-2 baAlder Peak Townhomes | 11135 E Alameda Ave,
Aurora, CO 80012  NEW - 1 DAY AGOPET FRIENDLYINCOME RESTRICTED
 See more homes for rent inAurora
Off Market Homes Near 9629 E 19th Avenue
 SOLDOCT 30, 2026Realty Professionals LLC, MLS#3769405
 SOLDOCT 30, 2026RE Brokers, MLS#2495034
 SOLDOCT 30, 2026Your Castle Real Estate Inc, MLS#3869935
 SOLDOCT 30, 2026Keller Williams DTC, MLS#6840797
 SOLDOCT 29, 2026Sterling Real Estate Group Inc, MLS#1569939
 SOLDOCT 28, 2026LoKation Real Estate, MLS#2554973
 SOLDOCT 28, 2026Resident Realty North Metro LLC, MLS#5334332
 SOLDOCT 26, 2026Rosenhagen Real Estate Professionals, MLS#8321285
 SOLDOCT 26, 20261 Percent Lists Front Range Realty, MLS#4143593
 SOLDOCT 26, 2026Real Broker, LLC DBA Real, MLS#5749172
 See more homes for sale inAurora
Homes for sale near 9629 E 19th Avenue
 EXIT Realty DTC, Cherry Creek, Pikes Peak., MLS#5606290
 NEW - 2 DAYS AGONextHome Aspire, MLS#4782845
- See more homes for sale inAurora


- Results are loading