


$385,000
Original price: $390,888
 3 Beds
 2 Baths
 1,869 sqft
9624 Central Dr, Mint Hill, NC 28227
Est. Mortgage $2,355/mo*
Get Pre-QualifiedHome Highlights

Single-Family Home

Built in 1976

$206/sqft

Open Parking
Local Information
- Map ViewExplore the area around 9624 Central Dr.

- Schools1 Elementary School1 Middle School1 High School

- Shop & Eat

-- mins to
About this House
What's unique:Stylish hardwareNew shaker-style cabinetryElegant lighting fixturesUpdated lightingNew shower enclosureBeautiful wood doors
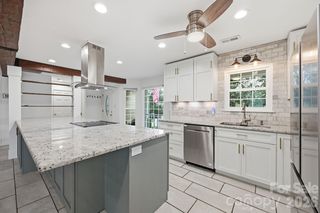
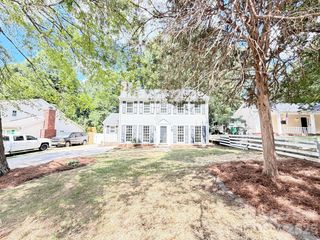
Nestled in a highly desirable location near both Mint Hill and the heart of Charlotte, this beautifully renovated 3-bedroom, 2-bath ranch offers the perfect blend of comfort, style, and convenience. Located just approximately 20 minutes from Uptown Charlotte, this home is ideal for commuters seeking move-in-ready living close to the city. Inside, you’ll find thoughtful updates throughout, including luxury vinyl plank flooring, updated lighting, beautiful wood doors, stylish hardware, and renovated bathrooms. The HVAC/AC unit was replaced at the end of June, providing added peace of mind for the new homeowner. The inviting living room features textured wood accent walls, a cozy dining niche, and a warm atmosphere perfect for entertaining and holiday gatherings. At the center of the home is a charming wood-burning fireplace, while the expansive rear great room addition provides incredible flexibility for family gatherings, a media room, game room, or entertainment space. The spacious primary suite includes a beautifully updated en suite bath with a new shower enclosure and an adjoining dressing room featuring abundant natural light, elegant lighting fixtures, and a walk-in closet. Two additional bedrooms offer generous space, including a corner bedroom large enough to comfortably accommodate a queen-sized bed. The updated kitchen boasts new shaker-style cabinetry, a pantry, new range/oven and dishwasher, plus a refrigerator with icemaker that conveys. The washer and dryer will also remain at no additional value. A unique bonus feature is the walk-in basement-level storage/workshop beneath the great room addition — ideal for a home gym, hobby space, workshop, gaming area, or additional storage. Outside, enjoy a fenced rear yard perfect for pets, play, or outdoor entertaining. Move-in-ready homes in this condition priced below $400,000 are a rare find in today’s market! Seller has generously agreed to pay buyers closing costs with acceptable offer!
Last check for updates: about 15 hours ago
Listing Provided by: Kristina Zadiran
NorthGroup Real Estate LLC
Janet Teel
NorthGroup Real Estate LLC
Source: Canopy MLS as distributed by MLS GRID, MLS#4385094
Also Listed on Canopy MLS as distributed by MLS GRID.
Home Details for 9624 Central Dr

|
|---|
MLS Status: Active |

|
|---|
Interior Details Basement: Basement ShopNumber of Rooms: 9Types of Rooms: Primary Bedroom, Bedroom S, Bathroom Full, Dining Area, Great Room, Kitchen, Living Room |
Beds & Baths Number of Bedrooms: 3Main Level Bedrooms: 3Number of Bathrooms: 2Number of Bathrooms (full): 2 |
Dimensions and Layout Living Area: 1869 Square Feet |
Appliances & Utilities Utilities: Cable AvailableAppliances: Dishwasher, Electric Range, Exhaust Fan, Ice Maker, Plumbed For Ice Maker, Refrigerator with Ice Maker, Washer/DryerDishwasherLaundry: In Kitchen,Laundry Closet |
Heating & Cooling Heating: Natural GasHas CoolingAir Conditioning: Central AirHas HeatingHeating Fuel: Natural Gas |
Fireplace & Spa Fireplace: Living Room, Wood Burning |
Windows, Doors, Floors & Walls Flooring: Vinyl |
Levels, Entrance, & Accessibility Stories: 1Levels: OneFloors: Vinyl |
View No View |

|
|---|
Exterior Home Features Roof: Asbestos ShinglePatio / Porch: Front Porch, Side PorchFencing: Back Yard, Chain Link, Privacy, WoodFoundation: Crawl Space |
Parking & Garage No CarportNo GarageNo Attached GarageHas Open ParkingParking: Driveway |
Frontage Responsible for Road Maintenance: Publicly Maintained RoadRoad Surface Type: Concrete, Paved |
Water & Sewer Sewer: Public Sewer |
Surface & Elevation Elevation Units: Feet |
Finished Area Finished Area (above surface): 1869 Square Feet |

|
|---|
Cumulative Days on Market: 92Days on Market: 101 |

|
|---|
Year Built Year Built: 1976 |
Property Type / Style Property Type: ResidentialProperty Subtype: Single Family ResidenceArchitecture: Traditional |
Building Construction Materials: Hardboard SidingNot a New ConstructionNo Additional Parcels |
Property Information Parcel Number: 10936704 |

|
|---|
Price List Price: $385,000Price Per Sqft: $206 |

|
|---|
Direction & Address City: Mint HillCommunity: Timber Creek |
School Information Elementary School: UnspecifiedJr High / Middle School: UnspecifiedHigh School: Unspecified |

|
|---|
Listing Agent Listing ID: 4385094 |

|
|---|
Building Area Building Area: 1869 Square Feet |

|
|---|
Not Senior Community |

|
|---|
Lot Area: 0.24 acres |

|
|---|
Special Conditions: Standard |

|
|---|
Listing Terms: Cash, Conventional, FHA, VA Loan |

|
|---|
BasementMls Number: 4385094Attic: Pull Down StairsAttribution Contact: kristinaz@teelrealtyncsc.comAbove Grade Unfinished Area: 1869 |
Around this home
What Locals Say about Mint Hill
At least 121 Trulia users voted on each feature.

90 % Say yards are well-kept

88 % Say car is needed

86 % Say parking is easy

85 % Say it's dog friendly

82 % Say there's holiday spirit

75 % Say it's quiet

74 % Say people would walk alone at night

65 % Say kids play outside

64 % Say they plan to stay for at least 5 years

62 % Say there are sidewalks

60 % Say neighbors are friendly

60 % Say there's wildlife

53 % Say streets are well-lit

44 % Say there are community events

33 % Say it's walkable to grocery stores

29 % Say it's walkable to restaurants
Sourced by Trulia users. Learn more about our methodology.
Market trends in Mint Hill
Last updated August 2026
Avg. sale price
$482K
$6.33KMoM
Sale-to-List Price
—
Price per sq ft
$215
$2MoM
Available listings
172
18MoM
Home Value
Trulia Estimate
$380KSince last month
Increased$2K (+0.5%)Since last year
Increased$31K (+9%)Since last sale
Increased$145K (+61.9%)Learn more about this home's value by checking out its Trulia Estimate, the value of nearby homes, and how much similar homes have sold for.
Trulia Estimate
The of this home's value increased by +170% in the last 10 years
| Month | Estimated value |
|---|---|
2026 | |
| September 2026 | $380K |
| August 2026 | $379K |
| July 2026 | $384K |
| June 2026 | $387K |
| May 2026 | $400K |
| April 2026 | $372K |
| March 2026 | $370K |
| February 2026 | $363K |
| January 2026 | $349K |
2025 | |
2024 | |
2023 | |
2022 | |
2021 | |
2020 | |
2019 | |
2018 | |
2017 | |
2016 | |
Comparable sales
These are recently sold homes that have a similar location or other similar features to this home, like bedrooms, bathrooms, and square footage. Get a sense of the expected prices in the area by viewing these homes.Address | Distance | Property Type | Sold Price | Sold Date | Bed | Bath | Sqft |
|---|---|---|---|---|---|---|---|
0.10 | Single-Family Home | $349,900 | 02/17/26 | 3 | 2 | 1,373 | |
0.24 | Single-Family Home | $354,800 | 09/29/25 | 3 | 2 | 1,870 | |
0.13 | Single-Family Home | $324,500 | 01/05/26 | 3 | 2 | 1,271 | |
0.28 | Single-Family Home | $321,000 | 01/20/26 | 3 | 2 | 1,876 | |
0.24 | Single-Family Home | $350,000 | 08/17/26 | 3 | 2 | 1,357 | |
0.18 | Single-Family Home | $350,000 | 06/30/26 | 3 | 2 | 1,461 | |
0.28 | Single-Family Home | $235,000 | 05/26/26 | 3 | 1.5 | 1,180 |
Nearby home prices
Get a sense of expected prices in the area by checking the value of nearby homes.Address | Distance | Price | Bed | Bath | Sqft | Status |
|---|---|---|---|---|---|---|
0.04 | $374,700 | 4 | 2.5 | 1,646 | Off Market | |
0.05 | $367,100 | 4 | 2.5 | 1,685 | Off Market | |
0.13 | $700,000 | 5 | 3.5 | 3,299 | Recently Sold | |
0.12 | $338,100 | 3 | 2 | 1,502 | Off Market | |
0.12 | $386,000 | 4 | 2.5 | 1,752 | Off Market | |
0.10 | $317,700 | 3 | 2 | 1,475 | Off Market | |
0.10 | $349,900 | 3 | 2 | 1,373 | Recently Sold | |
0.12 | $356,100 | 3 | 2.5 | 1,598 | Off Market | |
0.13 | $279,000 | 3 | 2 | 1,458 | For Sale | |
0.13 | $323,300 | 3 | 2 | 1,267 | Off Market | |
0.13 | $324,500 | 3 | 2 | 1,271 | Recently Sold |
Price and Tax history
| Date | Event | Price |
|---|---|---|
Sep 4, 2026 Source: Canopy MLS as distributed by MLS GRID #4385094 | PriceChange | $385,000 Price decreased by 2% |
Aug 25, 2026 Source: Canopy MLS as distributed by MLS GRID #4385094 | PriceChange | $390,888 Price decreased by 1% |
Aug 13, 2026 Source: Canopy MLS as distributed by MLS GRID #4385094 | Listed For Sale | $395,888 |
Jul 22, 2026 Source: Canopy MLS as distributed by MLS GRID #4385094 | ListingRemoved | $395,888 |
Jun 15, 2026 Source: Canopy MLS as distributed by MLS GRID #4385094 | PriceChange | $395,888 Price decreased by 1% |
May 22, 2026 Source: Canopy MLS as distributed by MLS GRID #4385094 | Listed For Sale | $399,888 |
Dec 1, 2025 Source: N/A | Sold | $235,000 |
Jan 24, 2011 Source: Agent Provided | ListingRemoved | $109,900 |
Dec 30, 2010 Source: Agent Provided | Listed For Sale | $109,900 |
Nov 9, 2010 Source: N/A | Sold | $105,000 |
Jul 10, 2010 Source: Agent Provided | PriceChange | $109,900 Price increased by 2% |
Jun 22, 2010 Source: Agent Provided | PriceChange | $107,700 Price decreased by 2% |
May 9, 2010 Source: Agent Provided | PriceChange | $109,900 Price decreased by 8% |
Dec 9, 2009 Source: Agent Provided | Listed For Sale | $119,900 |
Dec 1, 2006 Source: N/A | Sold | $114,000 |
Dec 22, 2003 Source: N/A | Sold | $300,000 |
Jun 30, 2003 Source: N/A | Sold | $102,263 |
Feb 19, 1999 Source: N/A | Sold | $95,000 |
Oct 28, 1998 Source: N/A | Sold | $88,000 |
| Year | Property tax | Tax assessment |
|---|---|---|
| 2025 | $2,462 | $335,500 |
Home facts updated by county records
LGBTQ Local Legal Protections
LGBTQ Local Legal Protections



Kristina Zadiran, NorthGroup Real Estate LLC
Based on information submitted to the MLS GRID as of 2026-09-22 13:23:31 PDT. All data is obtained from various sources and may not have been verified by broker or MLS GRID. Supplied Open House Information is subject to change without notice. All information should be independently reviewed and verified for accuracy. Properties may or may not be listed by the office/agent presenting the information. Some IDX listings have been excluded from this website. Click here for more information
Similar Homes You May Like
 1.03 ACRESLantern Realty & Development LLC
 0.39 ACRESLantern Realty & Development, LLC
 0.33 ACRESUnited Real Estate-Queen City
 0.29 ACRESHoward Hanna Allen Tate Charlotte South
 0.46 ACRESDivine Real Estate Boutique, LLC
 0.26 ACRESHoward Hanna Allen Tate Concord
 0.76 ACRESCentral Carolina Real Estate Group LLC
 0.41 ACRESSouthern Homes of the Carolinas, Inc
 0.36 ACRESKeller Williams South Park
 0.25 ACRESEXP Realty LLC Ballantyne
 Call It Closed International Inc
 See more homes for sale inMint Hill




New Listings near 9624 Central Dr
 NEW - 1 DAY AGOEXP Realty LLC Ballantyne
 0.46 ACRESKeller Williams South Park
 NEW - 1 DAY AGO0.65 ACRESMATHERS REALTY.COM
 0.25 ACRESCostello Real Estate and Investments LLC
 0.47 ACRESLantern Realty & Development, LLC
 OPEN WED, 9-7PMOpendoor Brokerage LLC
 0.27 ACRESKeller Williams South Park
 0.28 ACRESSidden And Associates Inc
 NEW - 11 HRS AGOPruitt Miller Realty Group
- See more homes for sale inMint Hill


Frequently asked questions about 9624 Central Dr
- What is the estimated monthly payment for 9624 Central Dr?Based on a $385,000 list price with 20% down at today's rates, the estimated monthly payment for 9624 Central Dr in Mint Hill, NC is approximately $2,368 (about $2,075 principal & interest, $218 property taxes, and $75 homeowner's insurance). This is an estimate. Actual payment depends on your loan terms.
- How does the list price for 9624 Central Dr compare to homes in Mint Hill?9624 Central Dr in Mint Hill, NC is listed at $385,000, about 20% below the $482K median sale price in Mint Hill.
- What do residents say about Mint Hill?Residents describe Mint Hill, NC as well-kept, easy to park in, and dog-friendly. Most residents say you need a car. See homes for sale in Mint Hill, NC.
- What are the closest schools to 9624 Central Dr?The closest schools to 9624 Central Dr in Mint Hill, NC are Albemarle Road Middle (rated 5/10), Independence High (rated 6/10), J H Gunn Elementary (rated 5/10).
- Does 9624 Central Dr have air conditioning?Yes, 9624 Central Dr in Mint Hill, NC has air conditioning.
- Does 9624 Central Dr have laundry facilities?Yes, 9624 Central Dr in Mint Hill, NC has laundry facilities.
9624 Central Dr, Mint Hill, NC 28227 is a 3 bedroom, 2 bathroom, 1,869 sqft single-family home built in 1976. This property is currently available for sale and was listed by Canopy MLS as distributed by MLS GRID on Aug 13, 2026. The MLS # for this home is MLS# 4385094.