


$699,000
 3 Beds
 2 Baths
 1,926 sqft
9622 Lost Pine, Verona, WI 53593
Est. Mortgage $4,571/mo*
Get Pre-QualifiedHome Highlights

Single-Family Home

Built in 2017

$363/sqft

2 Car Garage
Local Information
- Map ViewExplore the area around 9622 Lost Pine.

- Schools1 Preschool School1 Elementary School1 Middle School1 High School

- Shop & Eat

-- mins to
About this House
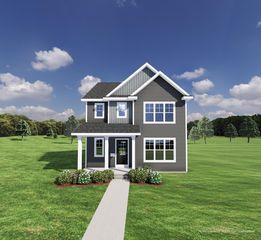
Exquisite original model home in the coveted West Madison/Verona-mailing enclave, moments from everything the area has to offer. This nearly 2,000 sf residence, crafted in 2017 by Tim O'Brien Homes, showcases premier energy efficiency, solar power, Theater system, an irrigation system, and the exceptional finishes this builder is known for. Thoughtful universal design touches - wider doorways and a zero-barrier garage entry - offer effortless aging-in-place living without sacrificing style. Set on a corner lot, the homeowner's skilled landscaping artistry has cultivated lush, elegant landscaping and added a sense of privacy and serenity. A covered patio grilling area that extends the patio, invites sophisticated outdoor entertaining. Sellers are relocating - a rare opportunity awaits. Note: interior photos are original builder images used with permission (excluding primary bath); exterior photos reflect current upgraded landscaping & covered patio. Schedule your private tour today!
Last check for updates: about 8 hours ago
Listing courtesy of William Schneider
Build Realty Network, LLC
Source: SCWMLS, MLS#2032004
Home Details for 9622 Lost Pine

|
|---|
MLS Status: Active |

|
|---|
Interior Details Basement: Full,Sump Pump,8'+ Ceiling,Bath/Stubbed,Radon Mitigation System,UnfinishedNumber of Rooms: 5Types of Rooms: Master Bedroom, Bedroom 2, Bedroom 3, Kitchen, Living Room |
Beds & Baths Number of Bedrooms: 3Number of Bathrooms: 2Number of Bathrooms (full): 2Number of Bathrooms (main level): 2 |
Dimensions and Layout Living Area: 1926 Square Feet |
Appliances & Utilities Utilities: Cable AvailableAppliances: Washer, Dryer, Water Softener IncludedDryerLaundry: Main LevelWasher |
Heating & Cooling Heating: Forced AirHas CoolingAir Conditioning: Central AirHas HeatingHeating Fuel: Forced Air |
Fireplace & Spa Number of Fireplaces: 1Fireplace: 1 fireplace, GasHas a Fireplace |
Windows, Doors, Floors & Walls Window: Low Emissivity Windows, Window Coverings |
Levels, Entrance, & Accessibility Stories: 1Levels: One |
Security Security: Security System, Smart security cameras, Carbon Monoxide Detector(s), Smoke Detector(s) |

|
|---|
Exterior Home Features Patio / Porch: Patio, CoveredExterior: Sprinkler systemFoundation: Poured concrete foundatn |
Parking & Garage Number of Garage Spaces: 2Number of Covered Spaces: 2No CarportHas a GarageHas an Attached GarageHas Open ParkingParking Spaces: 2Parking: 2 car,Attached,Garage Door Opener |
Frontage Not on Waterfront |
Water & Sewer Sewer: Public Sewer |
Finished Area Finished Area (above surface): 1926 Square Feet |

|
|---|
Year Built Year Built: 2017 |
Property Type / Style Property Type: ResidentialProperty Subtype: Single Family ResidenceArchitecture: Ranch |
Building Construction Materials: Vinyl Siding, Fiber Cement, StoneIncludes Home Warranty |
Property Information Not Included in Sale: 2 portable shelving units in bsmt, shelving in sunroom, all other ring cameras, outdoor router, wifi/ring services, sellers personal property.Included in Sale: Range, hood, refrigerator, dishwasher, microwave, washer, dryer, blinds/window coverings, ring doorbell/patio ring camera, whole home emer. water shut off, solar system, workbenches & fixed shelving in garage and basement, 2 portable shelves bsmt, outdoor speakers, ring alarmParcel Number: 070833207016 |

|
|---|
Price List Price: $699,000Price Per Sqft: $363 |

|
|---|

|
|---|
Direction & Address City: VeronaCommunity: Sugar Maple Estates |
School Information Elementary School: OlsonElementary School District: MadisonJr High / Middle School: TokiJr High / Middle School District: MadisonHigh School: MemorialHigh School District: Madison |

|
|---|
Listing Agent Listing ID: 2032004 |

|
|---|
Building Details Builder Name: Tim O'brien Homes |
Building Area Building Area: 1926 Square Feet |

|
|---|
Lot Area: 9583.2 sqft |

|
|---|
Energy Efficiency Features: Appliances, Low VOC Materials, Other Green Features |

|
|---|
BasementMls Number: 2032004Above Grade Unfinished Area: 1926 |
Around this home
Neighborhood Overview

Neighborhood stats provided by third party data sources.
What Locals Say about Hawk's Landing
At least 12 Trulia users voted on each feature.

100 % Say yards are well-kept

100 % Say car is needed

100 % Say it's dog friendly

95 % Say there are sidewalks

93 % Say parking is easy

89 % Say there's holiday spirit

88 % Say kids play outside

79 % Say streets are well-lit

69 % Say it's quiet

64 % Say people would walk alone at night

62 % Say neighbors are friendly

62 % Say they plan to stay for at least 5 years

61 % Say there's wildlife

27 % Say there are community events

20 % Say it's walkable to restaurants

13 % Say it's walkable to grocery stores
Sourced by Trulia users. Learn more about our methodology.
Market trends in Verona
Last updated July 2026
Avg. sale price
$574K
$33.3KMoM
Sale-to-List Price
99.5%
Price per sq ft
$249
$1MoM
Available listings
82
49MoM
Home Value
Trulia Estimate
$686KSince last month
Increased$63K (+10.2%)Since last year
Increased$62K (+9.9%)Since last sale
Increased$266K (+63.3%)Learn more about this home's value by checking out its Trulia Estimate, the value of nearby homes, and how much similar homes have sold for.
Trulia Estimate
The of this home's value increased by +10% in the last 10 years
| Month | Estimated value |
|---|---|
2026 | |
| September 2026 | $686K |
| August 2026 | $615K |
| July 2026 | $623K |
| June 2026 | $624K |
Comparable sales
These are recently sold homes that have a similar location or other similar features to this home, like bedrooms, bathrooms, and square footage. Get a sense of the expected prices in the area by viewing these homes.Address | Distance | Property Type | Sold Price | Sold Date | Bed | Bath | Sqft |
|---|---|---|---|---|---|---|---|
0.21 | Single-Family Home | $460,000 | 09/15/25 | 4 | 2 | 2,100 | |
0.28 | Single-Family Home | $490,000 | 09/16/25 | 3 | 2.5 | 1,853 | |
0.26 | Single-Family Home | $518,400 | 04/02/26 | 3 | 3.5 | 2,031 | |
0.40 | Single-Family Home | $505,000 | 09/29/25 | 3 | 2.5 | 1,876 | |
0.22 | Single-Family Home | $637,000 | 09/12/25 | 4 | 3 | 2,625 | |
0.18 | Single-Family Home | $743,000 | 06/30/26 | 4 | 3 | 3,374 | |
0.31 | Single-Family Home | $590,000 | 05/11/26 | 4 | 2.5 | 2,214 | |
0.22 | Single-Family Home | $575,000 | 02/27/26 | 4 | 3.5 | 2,243 |
Nearby home prices
Get a sense of expected prices in the area by checking the value of nearby homes.Address | Distance | Price | Bed | Bath | Sqft | Status |
|---|---|---|---|---|---|---|
0.03 | $578,600 | 4 | 2.5 | 2,182 | Off Market | |
0.02 | $682,200 | 4 | 2.5 | 2,532 | Off Market | |
0.06 | $571,700 | 3 | 2.5 | 1,875 | Off Market | |
0.03 | $590,700 | 3 | 2 | 1,698 | Off Market | |
0.05 | $635,700 | 4 | 3 | 2,466 | Off Market | |
0.05 | $528,000 | 3 | 2 | 1,600 | Off Market | |
0.07 | $754,500 | 4 | 3.5 | 2,813 | Off Market | |
0.07 | $687,800 | 3 | 2.5 | 2,267 | Off Market | |
0.07 | - | - | - | - | Off Market | |
0.09 | $675,400 | 3 | 2.5 | 2,453 | Off Market | |
0.12 | $761,300 | 4 | 3.5 | 2,912 | Off Market |
Price and Tax history
| Date | Event | Price |
|---|---|---|
Sep 4, 2026 Source: SCWMLS #2032004 | Listed For Sale | $699,000 |
Dec 17, 2018 Source: SCWMLS #1830980 | Sold | $420,000 |
LGBTQ Local Legal Protections
LGBTQ Local Legal Protections



William Schneider, Build Realty Network, LLC
Similar Homes You May Like

 NEW CONSTRUCTION
 NEW CONSTRUCTION
 NEW CONSTRUCTION
 NEW CONSTRUCTION
 NEW CONSTRUCTION
 NEW CONSTRUCTION
 NEW CONSTRUCTION
 NEW CONSTRUCTION
 NEW CONSTRUCTION
 NEW CONSTRUCTION
 NEW CONSTRUCTION
 NEW CONSTRUCTION
 NEW CONSTRUCTION
 NEW CONSTRUCTION
 NEW CONSTRUCTION
 NEW CONSTRUCTION
 NEW CONSTRUCTION
 NEW CONSTRUCTION
 NEW CONSTRUCTION



 NEW CONSTRUCTION


 NEW CONSTRUCTION
 NEW CONSTRUCTION
 NEW CONSTRUCTION


 1.07 ACRES
 0.73 ACRES
 See more homes for sale inVerona
New Listings near 9622 Lost Pine
 NEW - 15 HRS AGO0.3 ACRES
 OPEN SUN, 3-5PM0.27 ACRES
 0.25 ACRES
 0.99 ACRES
 NEW CONSTRUCTION
 OPEN SUN, 11-1PMCOMING SOON0.25 ACRES
 COMING SOON
 0.34 ACRES
 0.31 ACRES
 NEW CONSTRUCTION
- See more homes for sale inVerona
Frequently asked questions about 9622 Lost Pine
- What is the estimated monthly payment for 9622 Lost Pine?Based on a $699,000 list price with 20% down at today's rates, the estimated monthly payment for 9622 Lost Pine in Verona, WI is approximately $4,652 (about $3,715 principal & interest, $862 property taxes, and $75 homeowner's insurance). This is an estimate. Actual payment depends on your loan terms.
- How does the list price for 9622 Lost Pine compare to homes in Verona?9622 Lost Pine in Verona, WI is listed at $699,000, about 22% above the $574K median sale price in Verona.
- What do residents say about the Hawk's Landing neighborhood?Residents describe the Hawk's Landing neighborhood in Verona, WI as well-kept, dog-friendly, and pedestrian-friendly. See homes for sale in Hawk's Landing, Verona.
- What are the closest schools to 9622 Lost Pine?The closest schools to 9622 Lost Pine in Verona, WI are Memorial High School (rated 8/10), Olson Elementary School (Pre-K, rated 7/10), Toki Middle School (rated 5/10).
- Does 9622 Lost Pine have air conditioning?Yes, 9622 Lost Pine in Verona, WI has air conditioning.
- Does 9622 Lost Pine have laundry facilities?Yes, 9622 Lost Pine in Verona, WI has in-unit laundry.
9622 Lost Pine, Verona, WI 53593 is a 3 bedroom, 2 bathroom, 1,926 sqft single-family home built in 2017. 9622 Lost Pine is located in Hawk's Landing, Verona. This property is currently available for sale and was listed by SCWMLS. The MLS # for this home is MLS# 2032004.