


$925,000
Original price: $999,900
 4 Beds
 3.5 Baths
 3,680 sqft (on 0.31 acres)
9101 Settlers Rd, Madison, WI 53717
Est. Mortgage $6,268/mo*
Get Pre-QualifiedHome Highlights

Single-Family Home

Built in 1998

0.31 acre lot

$251/sqft

3 Car Garage

HOA $19/mo
Local Information
- Map ViewExplore the area around 9101 Settlers Rd.

- Schools1 Preschool School2 Elementary Schools1 Middle School1 High School

- Shop & Eat

-- mins to
About this House
What's unique:Finished exposed lower levelQuartz countertopsWalk-in closetQuality finishes throughoutBeautiful kitchenThree spacious bedrooms
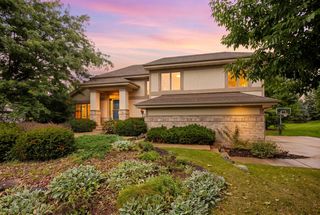
Middleton Schools! Come enjoy all the City of Middleton has to offer. Well appointed & impeccably maintained, this spacious home in Blackhawk neighborhood offers a bright & open floor plan enhanced by quality finishes throughout. Large living room with wall of windows & soaring 12 ft ceilings creates an impressive first impression, while the beautiful kitchen showcases maple wood floors, quartz countertops, cherry cabinets, and large dinette. Spacious main floor primary suite features walk-in closet, double vanity, relaxing soaking tub, and seperate shower. The open staircase leads upstairs to three spacious bedrooms & full bath with double vanity. Finished exposed lower level provides lots of light in expansive family room w/ gas fireplace, with versatile bonus space ideal for media/game room or additional entertaining area, plus flex room for exercise or guest room, & full bath. Lots of closets & storage space! 3 car garage with pull down ladder to attic storage. New roof & gutters!
Last check for updates: about 8 hours ago
Listing courtesy of Nicole Bunbury Sjowall
Bunbury & Assoc, REALTORS
Source: SCWMLS, MLS#2024246
Open House
Saturday, September 26
1:00 PM to 3:00 PM
Home Details for 9101 Settlers Rd

|
|---|
Interior Details Basement: Full,Full Size Windows/Exposed,Finished,Sump Pump,8'+ Ceiling,Radon Mitigation System,Storage Space,Exposed,Laundry hookupsNumber of Rooms: 7Types of Rooms: Master Bedroom, Bedroom 2, Bedroom 3, Bedroom 4, Family Room, Kitchen, Living Room |
Beds & Baths Number of Bedrooms: 4Number of Bathrooms: 4Number of Bathrooms (full): 3Number of Bathrooms (half): 1Number of Bathrooms (main level): 2 |
Dimensions and Layout Living Area: 3680 Square Feet |
Appliances & Utilities Utilities: Cable Available, Internet - CableAppliances: Washer, Dryer, Water Softener Included, HumidifierDryerLaundry: Main LevelWasher |
Heating & Cooling Heating: Forced Air,ZonedHas CoolingAir Conditioning: Central AirHas HeatingHeating Fuel: Forced Air |
Fireplace & Spa Fireplace: GasHas a Fireplace |
Windows, Doors, Floors & Walls Window: Window Coverings |
Levels, Entrance, & Accessibility Stories: 2Levels: Two |
Security Security: Security System, Carbon Monoxide Detector(s), Smoke Detector(s) |

|
|---|
Exterior Home Features Patio / Porch: Deck, Front PorchExterior: Sprinkler systemFoundation: Poured concrete foundatn |
Parking & Garage Number of Garage Spaces: 3Number of Covered Spaces: 3No CarportHas a GarageHas an Attached GarageHas Open ParkingParking Spaces: 3Parking: Additional Parking,Attached,Garage Door Opener,Insulated |
Frontage Not on Waterfront |
Water & Sewer Sewer: Public Sewer |
Finished Area Finished Area (above surface): 2604 Square Feet |

|
|---|
Year Built Year Built: 1998 |
Property Type / Style Property Type: ResidentialProperty Subtype: Single Family ResidenceArchitecture: Contemporary |
Building Construction Materials: Vinyl Siding, Brick |
Property Information Included in Sale: Refrigerator, Oven, Cooktop, Microwave, Dishwasher, Washer (2), Dryer, Window Blinds, Safe, Workbench, Tredmill, Gym in storage room.Parcel Number: 070816405017 |

|
|---|
Price List Price: $925,000Price Per Sqft: $251 |
Status Change & Dates Off Market Date: Wed Jun 10 2026 |

|
|---|
MLS Status: Active |

|
|---|
Direction & Address City: MadisonCommunity: Blackhawk |
School Information Elementary School: Pope FarmElementary School District: Middleton-Cross PlainsJr High / Middle School: KromreyJr High / Middle School District: Middleton-Cross PlainsHigh School: MiddletonHigh School District: Middleton-Cross Plains |

|
|---|
Listing Agent Listing ID: 2024246 |

|
|---|
Building Area Building Area: 3680 Square Feet |

|
|---|
Has an HOAHOA Fee: $224/Annually |

|
|---|
Lot Area: 0.31 acres |

|
|---|
BasementMls Number: 2024246Above Grade Unfinished Area: 2604 |
Around this home
The GreatSchools Rating compares schools on a variety of school quality indicators including test scores, college readiness, equity and more. Learn more.

Neighborhood Overview

Neighborhood stats provided by third party data sources.
What Locals Say about Blackhawk
At least 15 Trulia users voted on each feature.

95 % Say parking is easy

91 % Say there are sidewalks

84 % Say there's holiday spirit

83 % Say car is needed

82 % Say it's dog friendly

81 % Say it's quiet

80 % Say people would walk alone at night

78 % Say streets are well-lit

73 % Say yards are well-kept

71 % Say kids play outside

61 % Say they plan to stay for at least 5 years

52 % Say neighbors are friendly

50 % Say there's wildlife

38 % Say it's walkable to restaurants

32 % Say there are community events

18 % Say it's walkable to grocery stores
Sourced by Trulia users. Learn more about our methodology.
Market trends in Madison
Last updated August 2026
Avg. sale price
$429K
$2.5KMoM
Sale-to-List Price
101.6%
0.9%MoM
Price per sq ft
$259
$7MoM
Available listings
551
5MoM
Home Value
Trulia Estimate
$910KSince last month
Decreased$81K (-8.4%)Since last year
Increased$15K (+1.7%)Learn more about this home's value by checking out its Trulia Estimate, the value of nearby homes, and how much similar homes have sold for.
Trulia Estimate
The of this home's value increased by +79% in the last 10 years
| Month | Estimated value |
|---|---|
2026 | |
| September 2026 | $889K |
| August 2026 | $970K |
| July 2026 | $1.12M |
| June 2026 | $1.18M |
| May 2026 | $1.01M |
| April 2026 | $897K |
| March 2026 | $887K |
| February 2026 | $848K |
| January 2026 | $842K |
2025 | |
2024 | |
2023 | |
2022 | |
2021 | |
2020 | |
2019 | |
2018 | |
2017 | |
2016 | |
Comparable sales
These are recently sold homes that have a similar location or other similar features to this home, like bedrooms, bathrooms, and square footage. Get a sense of the expected prices in the area by viewing these homes.Address | Distance | Property Type | Sold Price | Sold Date | Bed | Bath | Sqft |
|---|---|---|---|---|---|---|---|
0.13 | Single-Family Home | $910,000 | 10/29/25 | 4 | 3.5 | 3,654 | |
0.12 | Single-Family Home | $1,310,000 | 09/01/26 | 4 | 3.5 | 4,973 | |
0.22 | Single-Family Home | $1,055,000 | 06/05/26 | 4 | 3 | 4,115 | |
0.14 | Single-Family Home | $1,325,000 | 06/22/26 | 5 | 4.5 | 5,405 | |
0.36 | Single-Family Home | $1,025,000 | 08/24/26 | 5 | 3.5 | 3,935 | |
0.38 | Single-Family Home | $967,500 | 03/02/26 | 4 | 3.5 | 3,078 | |
0.19 | Single-Family Home | $916,000 | 11/25/25 | 5 | 4.5 | 4,980 | |
0.25 | Single-Family Home | $975,000 | 03/24/26 | 5 | 4.5 | 4,366 | |
0.42 | Single-Family Home | $800,000 | 12/04/25 | 4 | 3.5 | 3,641 | |
0.49 | Single-Family Home | $837,500 | 03/30/26 | 4 | 3 | 3,684 |
Nearby home prices
Get a sense of expected prices in the area by checking the value of nearby homes.Address | Distance | Price | Bed | Bath | Sqft | Status |
|---|---|---|---|---|---|---|
0.05 | $980,300 | 4 | 3.5 | 4,676 | Off Market | |
0.05 | $1,090,300 | 3 | 3.5 | 4,495 | Off Market | |
0.08 | $1,586,500 | 5 | 5 | 5,906 | Off Market | |
0.13 | $1,027,000 | 4 | 3.5 | 5,146 | Off Market | |
0.11 | $1,307,100 | 4 | 4.5 | 5,124 | Off Market | |
0.14 | $1,041,300 | 4 | 3.5 | 3,917 | Off Market | |
0.16 | $1,107,700 | 4 | 3.5 | 5,135 | Off Market | |
0.13 | $1,013,500 | 4 | 3.5 | 3,654 | Off Market | |
0.14 | $1,325,000 | 5 | 4.5 | 5,405 | Recently Sold | |
0.18 | $1,510,400 | 6 | 5.5 | 6,155 | Off Market | |
0.12 | $1,310,000 | 4 | 3.5 | 4,973 | Recently Sold |
Price and Tax history
| Date | Event | Price |
|---|---|---|
Sep 10, 2026 Source: SCWMLS #2024246 | PriceChange | $925,000 Price decreased by 7% |
Aug 2, 2026 Source: SCWMLS #2024246 | PriceChange | $999,900 Price decreased by 13% |
Jul 7, 2026 Source: SCWMLS #2024246 | PriceChange | $1,150,000 Price decreased by 4% |
Jun 10, 2026 Source: WIREX MLS #2024246 | Listed For Sale | $1,200,000 |
| Year | Property tax | Tax assessment |
|---|---|---|
| 2024 | $15,107 | $805,100 |
Home facts updated by county records
LGBTQ Local Legal Protections
LGBTQ Local Legal Protections



Nicole Bunbury Sjowall, Bunbury & Assoc, REALTORS
Similar Homes You May Like

 OPEN SAT, 11-1PM0.34 ACRES
 2.04 ACRES
 OPEN SAT, 11:30-1PM0.46 ACRES
 OPEN SAT, 12:30-2PM0.25 ACRES
 OPEN SAT, 12-2PM0.41 ACRES
 0.45 ACRES
 OPEN SAT, 11-1PM0.98 ACRES
 OPEN SAT, 11-1PM0.27 ACRES
 OPEN SUN, 11-1PM0.31 ACRES
 0.34 ACRES
 0.26 ACRES
 0.4 ACRES
 1.16 ACRES
 0.29 ACRES
 OPEN SUN, 1-3PM10.25 ACRES
 0.27 ACRES
 0.38 ACRES
 0.52 ACRES
 5.8 ACRES
 OPEN SUN, 12:15-2:15PM
 OPEN SUN, 1-3PM
 OPEN SAT, 10-12PM
 NEWOPEN SAT, 11-1PM7.21 ACRES
 OPEN SAT, 9:30-11:30AM0.31 ACRES
 OPEN SUN, 11-1PM0.27 ACRES
 0.49 ACRES
 0.34 ACRES
 OPEN SAT, 11-1PM
 5.31 ACRES
 0.34 ACRES
 OPEN SUN, 11-1PM
 OPEN SAT, 11:30-1PM0.39 ACRES
 0.31 ACRES
 OPEN SUN, 11-12:30PM
 See more homes for sale inMadison
New Listings near 9101 Settlers Rd
 NEWCOMING SOON0.33 ACRES
 OPEN SUN, 1-3PM0.48 ACRES
 NEWOPEN SAT, 1-3PM
 OPEN SAT, 12-2PM0.3 ACRES
 NEWCOMING SOON0.34 ACRES
 NEW - 1 DAY AGO
 OPEN SAT, 12-2PM0.53 ACRES
 0.51 ACRES
 NEW - 2 DAYS AGO0.26 ACRES
 NEW - 2 DAYS AGO0.31 ACRES
 0.26 ACRES
 NEWOPEN SAT, 10-12PM8.86 ACRES
- 1.16 ACRES

- See more homes for sale inMadison
Frequently asked questions about 9101 Settlers Rd
- What is the estimated monthly payment for 9101 Settlers Rd?Based on a $925,000 list price with 20% down at today's rates, the estimated monthly payment for 9101 Settlers Rd in Madison, WI is approximately $6,395 (about $5,179 principal & interest, $1,141 property taxes, and $75 homeowner's insurance). This is an estimate. Actual payment depends on your loan terms.
- How does the list price for 9101 Settlers Rd compare to homes in Madison?9101 Settlers Rd in Madison, WI is listed at $925,000, about 116% above the $429K median sale price in Madison.
- What do residents say about the Blackhawk neighborhood?Residents describe the Blackhawk neighborhood in Madison, WI as easy to park in, pedestrian-friendly, and dog-friendly. See homes for sale in Blackhawk, Madison.
- What are the closest schools to 9101 Settlers Rd?The closest schools to 9101 Settlers Rd in Madison, WI are Kromrey Middle School (Elementary, rated 9/10), Middleton High School (rated 9/10), Pope Farm Elementary (Pre-K, rated 9/10).
- Does 9101 Settlers Rd have air conditioning?Yes, 9101 Settlers Rd in Madison, WI has air conditioning.
- Does 9101 Settlers Rd have laundry facilities?Yes, 9101 Settlers Rd in Madison, WI has in-unit laundry.