


$2,901,500
 4 Beds
 6 Baths
 4,783 sqft (on 0.38 acres)
9618 Labelle Court, Delray Beach, FL 33446
Est. Refi. Payment $19,678/mo*
Refinance Your HomeCurrently Off Market - Sold Feb 17, 2026 for $2,900,000 (9% below list price)
Home Value
Trulia Estimate
$2.9MSince last month
Decreased$57K (-1.9%)Since last year
Decreased$265K (-8.4%)Since last sale
Increased$2K (+0.1%)Learn more about this home's value by checking out its Trulia Estimate, the value of nearby homes, and how much similar homes have sold for.
Trulia Estimate
The of this home's value increased by +46% in the last 10 years
| Month | Estimated value |
|---|---|
2026 | |
| September 2026 | $2.9M |
| August 2026 | $2.91M |
| July 2026 | $2.96M |
| June 2026 | $2.95M |
| May 2026 | $2.94M |
| April 2026 | $2.89M |
| March 2026 | $2.9M |
| February 2026 | $2.9M |
| January 2026 | $3.05M |
2025 | |
2024 | |
2023 | |
2022 | |
2021 | |
2020 | |
2019 | |
Comparable sales
These are recently sold homes that have a similar location or other similar features to this home, like bedrooms, bathrooms, and square footage. Get a sense of the expected prices in the area by viewing these homes.Address | Distance | Property Type | Sold Price | Sold Date | Bed | Bath | Sqft |
|---|---|---|---|---|---|---|---|
0.17 | Single-Family Home | $3,100,000 | 07/02/26 | 4 | 5.5 | 4,956 | |
0.17 | Single-Family Home | $2,640,000 | 08/04/26 | 4 | 4.5 | 4,589 | |
0.32 | Single-Family Home | $2,850,000 | 03/23/26 | 5 | 7 | 5,529 | |
0.30 | Single-Family Home | $2,835,000 | 03/23/26 | 5 | 7.5 | 5,225 | |
0.38 | Single-Family Home | $2,670,000 | 09/19/25 | 4 | 6 | 5,529 | |
0.25 | Single-Family Home | $1,800,000 | 04/15/26 | 4 | 5 | 3,932 | |
0.34 | Single-Family Home | $2,185,000 | 04/16/26 | 5 | 5 | 3,968 | |
0.41 | Single-Family Home | $2,875,000 | 04/09/26 | 5 | 8.5 | 5,892 |
Nearby home prices
Get a sense of expected prices in the area by checking the value of nearby homes.Address | Distance | Price | Bed | Bath | Sqft | Status |
|---|---|---|---|---|---|---|
0.09 | $4,806,000 | 6 | 8.5 | 7,869 | Off Market | |
0.12 | $4,295,000 | 6 | 8 | 7,568 | For Sale | |
0.12 | $2,980,900 | 4 | 4.5 | 4,694 | Off Market | |
0.17 | $2,640,000 | 4 | 4.5 | 4,589 | Recently Sold | |
0.13 | $4,271,700 | 6 | 7 | 7,757 | Off Market | |
0.17 | $3,100,000 | 4 | 5.5 | 4,956 | Recently Sold | |
0.18 | $4,503,800 | 6 | 7 | 7,568 | Off Market | |
0.23 | $4,668,700 | 6 | 9 | 8,071 | Off Market | |
0.20 | $3,370,400 | 5 | 5.5 | 4,814 | Off Market | |
0.26 | $3,324,200 | 5 | 5.5 | 6,155 | Off Market | |
0.26 | $3,999,000 | 8 | 9.5 | 5,892 | For Sale |
Local Information
- Map ViewExplore the area around 9618 Labelle Court.

- Schools2 Preschool Schools1 Elementary School1 Middle School1 High School

- Shop & Eat

-- mins to
Home Highlights

Single-Family Home

Built in 2017

0.38 acre lot

4,783 sqft

$606/sqft

4 Car Garage

HOA $1,045/mo
About this House
Introducing a residence in Seven Bridges that truly rises to the level of the most discerning buyer. Thoughtfully designed and impeccably crafted, this single-story estate embodies refined living, blending elevated finishes, artisanal details, and effortless functionality to create a home that feels both luxurious and warmly livable. Take note throughout the home of the custom wall coverings, intricate ceiling treatments, etched glass accents, and artistic craftsmanship celebrated in every detail.
The moment you enter, peaceful water views unfold through wide, sun filled windows, setting an immediate tone of serenity. Grand volume ceilings give the home a sense of scale and drama, while a gentle neutral palette blends with natural light to create a calming and inviting atmosphere. A statement fireplace and refined coffered ceiling bring texture, sophistication, and architectural interest to the living space.
An exquisite dining room sets the stage for elevated entertaining, highlighted by a bespoke hand painted buon fresco wall. The chef's kitchen is both beautiful and highly functional. An expansive center island anchors the room, complemented by extensive cabinetry, a gas range, a hidden walk-in pantry, an oversized dining area, and a wet bar that enhances seamless entertaining. The adjoining family room continues the theme of understated elegance with curated ceiling design, a stone fireplace feature wall, and sweeping views of the tranquil outdoor oasis.
The thoughtful floor plan strikes the perfect balance between connection and privacy, with intimate bedroom suites positioned for personal sanctuary. The primary suite is a calming haven, enhanced by hand painted details and a charming window seat overlooking the water that also provides hidden storage. Dual bathrooms and closets offer comfort and tailored luxury. One bathroom includes a soaking tub and makeup vanity, while the second bathroom features timeless finishes.
In a separate wing of the home, three additional ensuite bedrooms each offer unique design enhancements and character, providing comfort and individuality for family or guests. A distinguished office with rich woodwork offers the perfect setting for productivity. The intimate den creates a quiet destination to relax or enjoy a movie. Two additional powder rooms enhance everyday convenience, including a cabana bath with convenient outdoor access.
The outdoor living space transforms daily life into a resort style experience. The peaceful water views and lush tropical palms create a private resort inspired atmosphere with no rear neighbors. The covered patio and summer kitchen provide the perfect setting for alfresco dining, while the sparkling pool with sun shelf and gentle water features encourages relaxation and enjoyment of the South Florida lifestyle.
A grand circular driveway introduces the residence and leads to two separate air conditioned two-car garages, offering garage parking for four vehicles along with exceptional built in storage. Constructed in 2017, this home offers the comforts of modern luxury and peace of mind.
Ideally positioned moments from the Seven Bridges clubhouse, residents enjoy an unmatched lifestyle that includes exceptional dining, a state-of-the-art fitness center, tennis, pickleball, refreshing resort pools, and a vibrant social calendar within one of Boca Raton's most coveted gated communities.
The moment you enter, peaceful water views unfold through wide, sun filled windows, setting an immediate tone of serenity. Grand volume ceilings give the home a sense of scale and drama, while a gentle neutral palette blends with natural light to create a calming and inviting atmosphere. A statement fireplace and refined coffered ceiling bring texture, sophistication, and architectural interest to the living space.
An exquisite dining room sets the stage for elevated entertaining, highlighted by a bespoke hand painted buon fresco wall. The chef's kitchen is both beautiful and highly functional. An expansive center island anchors the room, complemented by extensive cabinetry, a gas range, a hidden walk-in pantry, an oversized dining area, and a wet bar that enhances seamless entertaining. The adjoining family room continues the theme of understated elegance with curated ceiling design, a stone fireplace feature wall, and sweeping views of the tranquil outdoor oasis.
The thoughtful floor plan strikes the perfect balance between connection and privacy, with intimate bedroom suites positioned for personal sanctuary. The primary suite is a calming haven, enhanced by hand painted details and a charming window seat overlooking the water that also provides hidden storage. Dual bathrooms and closets offer comfort and tailored luxury. One bathroom includes a soaking tub and makeup vanity, while the second bathroom features timeless finishes.
In a separate wing of the home, three additional ensuite bedrooms each offer unique design enhancements and character, providing comfort and individuality for family or guests. A distinguished office with rich woodwork offers the perfect setting for productivity. The intimate den creates a quiet destination to relax or enjoy a movie. Two additional powder rooms enhance everyday convenience, including a cabana bath with convenient outdoor access.
The outdoor living space transforms daily life into a resort style experience. The peaceful water views and lush tropical palms create a private resort inspired atmosphere with no rear neighbors. The covered patio and summer kitchen provide the perfect setting for alfresco dining, while the sparkling pool with sun shelf and gentle water features encourages relaxation and enjoyment of the South Florida lifestyle.
A grand circular driveway introduces the residence and leads to two separate air conditioned two-car garages, offering garage parking for four vehicles along with exceptional built in storage. Constructed in 2017, this home offers the comforts of modern luxury and peace of mind.
Ideally positioned moments from the Seven Bridges clubhouse, residents enjoy an unmatched lifestyle that includes exceptional dining, a state-of-the-art fitness center, tennis, pickleball, refreshing resort pools, and a vibrant social calendar within one of Boca Raton's most coveted gated communities.
9618 Labelle Court, Delray Beach, FL 33446 is a 4 bedroom, 7 bathroom, 4,783 sqft single-family home built in 2017. It last sold for $2,900,000 on Feb 17, 2026 (9% below the $3,195,000 asking price). This property is not currently displayed as for sale or rent on Trulia. The Trulia Estimate is $2,901,500.
Last check for updates: about 4 hours ago
Listed by Michael Ledwitz, (561) 235-3900
Engel & Volkers Boca Raton
Wendy Cullison Ledwitz, (561) 235-3900
Engel & Volkers Boca Raton
Bought with: Lauren Tzadik, (516) 458-5918, Charles Rutenberg Realty FTL
Co-Buyer's Agent: Liran Tzadik, (516) 902-5323, Charles Rutenberg Realty FTL
Originating MLS: BeachesMLS
Source: BeachesMLS, MLS#R11137730
Home Details for 9618 Labelle Court

|
|---|
Interior Details Number of Rooms: 8Types of Rooms: Master Bedroom, Den, Dining Room, Family Room, Kitchen, Laundry, Living Room, Media RoomWet Bar |
Beds & Baths Number of Bedrooms: 4Main Level Bedrooms: 4Number of Bathrooms: 7Number of Bathrooms (full): 5Number of Bathrooms (half): 2Number of Bathrooms (main level): 7 |
Dimensions and Layout Living Area: 4783 Square Feet |
Appliances & Utilities Utilities: Cable Available, Natural Gas Available, Sewer Available, Underground Utilities, Water AvailableAppliances: Cooktop, Dryer, Dishwasher, Electric Water Heater, Free-Standing Freezer, Disposal, Microwave, Oven, Refrigerator, Water Heater, WasherDishwasherDisposalDryerLaundry: InsideMicrowaveRefrigeratorWasher |
Heating & Cooling Heating: Central,ElectricHas CoolingAir Conditioning: Central Air,ElectricHas HeatingHeating Fuel: Central |
Fireplace & Spa Has a Fireplace |
Gas & Electric Electric: 3 Phase |
Windows, Doors, Floors & Walls Window: Blinds, DrapesFlooring: Carpet, Marble, Wood |
Levels, Entrance, & Accessibility Stories: 1Number of Stories: 1Levels: OneEntry Location: Entry Level Living Area YFloors: Carpet, Marble, Wood |
View Has a ViewView: Lake, Pool |
Security Security: Security System, Gated with Guard, Gated Community, Smoke Detector(s), Security Guard |

|
|---|
Exterior Home Features Roof: Concrete TilePatio / Porch: Covered, PatioExterior: Built-in Barbecue, Barbecue, Outdoor Kitchen, Outdoor Living AreaHas a Private Pool |
Parking & Garage Number of Garage Spaces: 4Number of Covered Spaces: 4Has a GarageHas an Attached GarageParking Spaces: 4Parking: Attached,Garage,Garage Door Opener |
Pool Pool: Gunite, Heated, In Ground, Pool Equipment, AssociationPool |
Frontage WaterfrontWaterfront: Lake FrontOn Waterfront |
Water & Sewer Sewer: Public Sewer |

|
|---|
Cumulative Days on Market: 8 |

|
|---|
Year Built Year Built: 2017 |
Property Type / Style Property Type: ResidentialProperty Subtype: Single Family Residence |
Building Construction Materials: BlockNot a New Construction |
Property Information Condition: ResaleParcel Number: 00424630040003010 |

|
|---|
Price List Price: $3,195,000Price Per Sqft: $606/sqft |
Status Change & Dates Off Market Date: Wed Nov 12 2025Possession Timing: Close Of Escrow, Negotiable |

|
|---|
MLS Status: Closed |

|
|---|

|
|---|
Direction & Address City: Delray BeachCommunity: SEVEN BRIDGES |
School Information Elementary School: Whispering Pines (Palm Beach)Jr High / Middle School: Eagles LandingHigh School: Olympic Heights |

|
|---|
Building Area Building Area: 6170 Square Feet |

|
|---|
Community Features: Home Owners Association, Gated, Property Manager On-Site, Street LightsNot Senior Community |

|
|---|
HOA Fee Includes: Common Areas, Maintenance Grounds, SecurityAssociation for this Listing: BeachesMLSHas an HOAHOA Fee: $1,045/Monthly |

|
|---|
Lot Area: 0.38 acres |

|
|---|
Contingencies: InspectionListing Terms: Cash, Conventional |

|
|---|
Mobile Home Park Mobile Home Units: Feet |

|
|---|
Mls Number: R11137730Living Area Range Units: Square FeetWater ViewWater View: LakeAbove Grade Unfinished Area Units: Square FeetBelow Grade Unfinished Area Units: Square FeetUniversal Property Id: US-12099-N-00424630040003010-R-N |

|
|---|
HOA Amenities: Basketball Court,Clubhouse,Fitness Center,Picnic Area,Playground,Pickleball,Pool,Recreation Facilities,Restaurant,Spa/Hot Tub,Sidewalks,Tennis Court(s)Days On Market Replication: 8 |
Price and Tax history
| Date | Event | Price |
|---|---|---|
Feb 17, 2026 Source: BeachesMLS #R11137730 | Sold | $2,900,000 |
Nov 14, 2025 Source: BeachesMLS #RX-11137730 | Pending | $3,195,000 |
Nov 4, 2025 Source: BeachesMLS #RX-11137730 | Listed For Sale | $3,195,000 |
Dec 6, 2017 Source: N/A | Sold | $1,884,246 |
| Year | Property tax | Tax assessment |
|---|---|---|
| 2025 | $23,762 | $2,417,425 |
Home facts updated by county records
Market trends in Delray Beach
Last updated August 2026
Avg. sale price
$352K
$36.67KMoM
Sale-to-List Price
95.5%
0.1%MoM
Price per sq ft
$251
$12MoM
Available listings
1616
42MoM
Around this home
What Locals Say about Delray Beach
At least 589 Trulia users voted on each feature.

85 % Say it's dog friendly

80 % Say car is needed

72 % Say parking is easy

71 % Say there are sidewalks

70 % Say it's quiet

64 % Say people would walk alone at night

63 % Say streets are well-lit

63 % Say there's holiday spirit

59 % Say yards are well-kept

53 % Say it's walkable to grocery stores

50 % Say they plan to stay for at least 5 years

49 % Say it's walkable to restaurants

48 % Say neighbors are friendly

39 % Say there's wildlife

38 % Say kids play outside

33 % Say there are community events
Sourced by Trulia users. Learn more about our methodology.
LGBTQ Local Legal Protections
LGBTQ Local Legal Protections



All listings featuring the BMLS logo are provided by Beaches MLS, Inc. This information is not verified for authenticity or accuracy and is not guaranteed. Copyright 2026 Beaches Multiple Listing Service, Inc. Information is provided exclusively for consumers' personal, non-commercial use and may not be used for any purpose other than to identify prospective properties consumers may be interested in purchasing.
Frequently asked questions about 9618 Labelle Court
- What is 9618 Labelle Court estimated to be worth?Trulia's estimated value for 9618 Labelle Court in Delray Beach, FL is $2,901,500.
- What is the price history for 9618 Labelle Court?9618 Labelle Court in Delray Beach, FL last sold for $2,900,000 in February 2026.
- Is Delray Beach a buyer's or seller's market?Delray Beach is currently a buyer's market, based on recent for-sale activity.
- What's the median sale price in Delray Beach?The median sale price in Delray Beach is $352K. That is down $36.67K from the prior month.
- Does 9618 Labelle Court have air conditioning?Yes, 9618 Labelle Court in Delray Beach, FL has air conditioning.
- Does 9618 Labelle Court have a pool?Yes, 9618 Labelle Court in Delray Beach, FL has a pool.
Explore by feature - Pet Friendly
 SPECIAL OFFERPET FRIENDLYTotal price$2,365 - $4,047/mo1-3 bd1-2 baAlexan Delray | 1231 S Congress Ave,
Delray Beach, FL 33445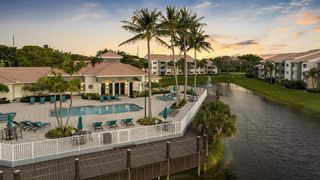 PET FRIENDLY
 SPECIAL OFFERPET FRIENDLY
 NEW - 1 DAY AGOSPECIAL OFFERPET FRIENDLY
 NEW - 1 DAY AGOSPECIAL OFFERPET FRIENDLYTotal price$2,209 - $3,762/mo1-3 bd1-2 baAtlantic at East Delray | 650 Lavers Cir,
Delray Beach, FL 33444 SPECIAL OFFERPET FRIENDLY$2,725 - $3,700/mo1-3 bd1-3 baThe Enclave At Delray Beach | 14768 Enclave Lakes Dr,
Delray Beach, FL 33484 PET FRIENDLY
 PET FRIENDLY
 PET FRIENDLY$2,259 - $3,111/mo2-3 bd1-2 baThe Fountains At Delray Beach | 14401 S Military Trl,
Delray Beach, FL 33484 NEW - 1 DAY AGOSPECIAL OFFERPET FRIENDLYTotal price$2,461 - $3,089/mo1-3 bd1-2 ba10X Delray | 14050 Pacific Point Pl,
Delray Beach, FL 33484
Explore by feature - Garage
- SPECIAL OFFERPET FRIENDLY
- PET FRIENDLY$2,259 - $3,111/mo2-3 bd1-2 baThe Fountains At Delray Beach | 14401 S Military Trl,
Delray Beach, FL 33484 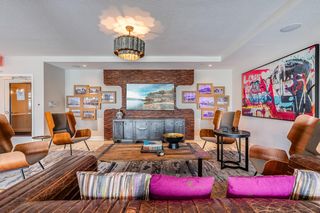 SPECIAL OFFERPET FRIENDLY$2,629 - $3,818/moStudio-2 bd1-2 baSouth of Atlantic Luxury Apartments | 151 SE 3rd Ave,
Delray Beach, FL 33483 NEW - 1 DAY AGOPET FRIENDLY
 PET FRIENDLY
 NEW - 1 DAY AGOSPECIAL OFFERPET FRIENDLYTotal price$3,502 - $4,000/mo2-3 bd2 baWindsor at Delray Beach | 2001 N Federal Hwy,
Delray Beach, FL 33483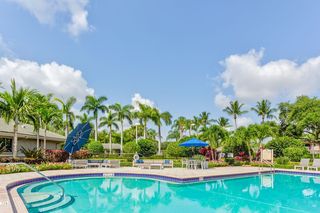 NEW - 1 DAY AGOSPECIAL OFFERPET FRIENDLY
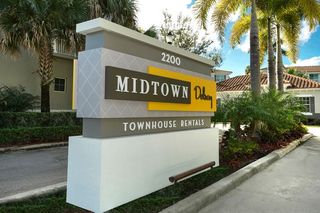 SPECIAL OFFERPET FRIENDLYTotal price$2,917 - $3,796/mo2-3 bd3 baMidtown Delray | 2200 Bloods Grove Cir,
Delray Beach, FL 33445 APPLY INSTANTLYPET FRIENDLYFURNISHED
 APPLY INSTANTLYPET FRIENDLYFURNISHED
Explore by feature - Air Conditioning
- SPECIAL OFFERPET FRIENDLY
- NEW - 1 DAY AGOSPECIAL OFFERPET FRIENDLY
- NEW - 1 DAY AGOPET FRIENDLY
 NEW - 1 DAY AGOSPECIAL OFFERPET FRIENDLYTotal price$2,133 - $3,705/mo1-3 bd1-3 baAvana Delray Beach | 5600 Atlantic Ave,
Delray Beach, FL 33484 SPECIAL OFFERPET FRIENDLYTotal price$2,017 - $3,232/mo1-2 bd1-2 baThe Franklin | 320 Franklin Club Dr,
Delray Beach, FL 33483- PET FRIENDLY
- NEW - 1 DAY AGOSPECIAL OFFERPET FRIENDLYTotal price$3,502 - $4,000/mo2-3 bd2 baWindsor at Delray Beach | 2001 N Federal Hwy,
Delray Beach, FL 33483  PET FRIENDLY
 APPLY INSTANTLY
- APPLY INSTANTLYPET FRIENDLYFURNISHED
Explore by feature - Pool
- SPECIAL OFFERPET FRIENDLYTotal price$2,365 - $4,047/mo1-3 bd1-2 baAlexan Delray | 1231 S Congress Ave,
Delray Beach, FL 33445 - PET FRIENDLY
- SPECIAL OFFERPET FRIENDLY
- NEW - 1 DAY AGOSPECIAL OFFERPET FRIENDLY
- NEW - 1 DAY AGOSPECIAL OFFERPET FRIENDLYTotal price$2,209 - $3,762/mo1-3 bd1-2 baAtlantic at East Delray | 650 Lavers Cir,
Delray Beach, FL 33444 - SPECIAL OFFERPET FRIENDLY$2,725 - $3,700/mo1-3 bd1-3 baThe Enclave At Delray Beach | 14768 Enclave Lakes Dr,
Delray Beach, FL 33484 - PET FRIENDLY
- PET FRIENDLY$2,259 - $3,111/mo2-3 bd1-2 baThe Fountains At Delray Beach | 14401 S Military Trl,
Delray Beach, FL 33484 - NEW - 1 DAY AGOSPECIAL OFFERPET FRIENDLYTotal price$2,461 - $3,089/mo1-3 bd1-2 ba10X Delray | 14050 Pacific Point Pl,
Delray Beach, FL 33484 - SPECIAL OFFERPET FRIENDLY$2,629 - $3,818/moStudio-2 bd1-2 baSouth of Atlantic Luxury Apartments | 151 SE 3rd Ave,
Delray Beach, FL 33483
Explore by feature - Washer/dryer
- SPECIAL OFFERPET FRIENDLY
- NEW - 1 DAY AGOPET FRIENDLY
- NEW - 1 DAY AGOSPECIAL OFFERPET FRIENDLYTotal price$2,133 - $3,705/mo1-3 bd1-3 baAvana Delray Beach | 5600 Atlantic Ave,
Delray Beach, FL 33484 - PET FRIENDLY
- SPECIAL OFFERPET FRIENDLYTotal price$2,917 - $3,796/mo2-3 bd3 baMidtown Delray | 2200 Bloods Grove Cir,
Delray Beach, FL 33445 - PET FRIENDLY
- APPLY INSTANTLYPET FRIENDLYFURNISHED
- APPLY INSTANTLY
- APPLY INSTANTLYPET FRIENDLYFURNISHED
 APPLY INSTANTLYPET FRIENDLY
Explore by feature - Outdoor Space
 NEW - 1 DAY AGOPET FRIENDLY
 PET FRIENDLYFURNISHED
 NEW - 2 DAYS AGOPET FRIENDLY
 PET FRIENDLY
 NEW - 19 HRS AGOAPPLY INSTANTLYPET FRIENDLYFURNISHED
 NEW - 1 DAY AGOAPPLY INSTANTLY
 APPLY INSTANTLYFURNISHEDROOM FOR RENT
 APPLY INSTANTLYPET FRIENDLY
 APPLY INSTANTLYPET FRIENDLY
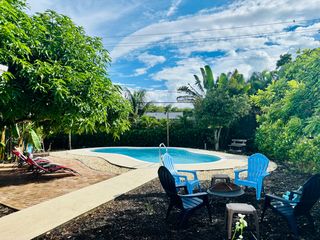 APPLY INSTANTLYFURNISHED

Apartments for Rent
- PET FRIENDLY
 APPLY INSTANTLYPET FRIENDLY
 PET FRIENDLY
 NEW - 2 DAYS AGOAPPLY INSTANTLYFURNISHED
 APPLY INSTANTLYFURNISHEDROOM FOR RENT
 See more homes for rent inDelray Beach
Off Market Homes Near 9618 Labelle Court
 SOLDSEP 16, 2026Compass Florida LLC
 SOLDSEP 16, 2026Luxury Partners Realty
 SOLDSEP 15, 2026Keller Williams Realty Boca Ra
 SOLDSEP 15, 2026Boca West Realty LLC
 SOLDSEP 14, 2026Compass Florida, LLC
 SOLDSEP 11, 2026Compass Florida LLC
 SOLDSEP 9, 2026Luxury Partners Realty
 SOLDSEP 8, 2026Compass Florida LLC
 SOLDSEP 3, 2026Coldwell Banker Realty
 See more homes for sale inDelray Beach
Homes for sale near 9618 Labelle Court
 0.37 ACRESCompass Florida LLC
 0.29 ACRESCompass Florida LLC
 0.27 ACRESColdwell Banker
 0.43 ACRESOne Sotheby's International Realty
 Charles Rutenberg Realty FTL
 0.29 ACRESKeyes Company
- See more homes for sale inDelray Beach


- Results are loading