


$675,000
 2 Beds
 2 Baths
 2,478 sqft
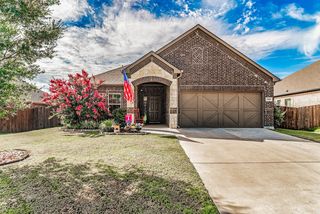
9613 Crestview Dr, Denton, TX 76207
Est. Mortgage $4,867/mo*
Get Pre-QualifiedWe estimate this home will sell faster than 88% nearby.
Home Highlights

Single-Family Home

Built in 2008

$272/sqft

2 Car Garage

HOA $318/mo
Local Information
- Map ViewExplore the area around 9613 Crestview Dr.

- Schools1 Preschool School1 Elementary School1 Middle School1 High School

- Shop & Eat

-- mins to
About this House
What's unique:Granite counter topsJacuzzi spa tubDouble oven
This house is welcoming with large windows and lots of light. This house is one of the few which has an extended covered and coated back patio with pergola. The back yard is surrounded by mature trees that make it completely secluded. The house sits a few yards from the lake and golf course, thus you can enjoy them without the cost of being on a golf course lot. The kitchen has a generous island for entertaining, almost new radiant induction cooktop, double oven, and granite counter tops, additional built-in pantry cabinets for extra storage, and a Bay Window for the breakfast area. The master bedroom is extra large with a hidden built-in office that has a bumped out window area, two walk-in closets in master suite, a jacuzzi spa tub, and a large garden shower with upgraded glass. A professionally installed media room with surround sound which can also be a second guest room. There is also a 2nd office with large windows and a built-in desk with bookshelves, files and drawers. There are two garages with full workshops. The main garage has: A mini-split keeping the garage cool with minimal cost, water hook up for an additional refrigerator with an ice maker, epoxy coated floor, hook up for charging an electric car, automated attic lift, and a suspended storage rack. The roof has radiant barrier and foam insulation. All appliances have been replaced with higher end products within the past 5 years. Curtains and shades are custom made. The large shade in the living room is automatically opened and shut horizontally. Waterfalls at the entrance and in the back add to the uniqueness of this home. The model is a 2478 sq ft Sonoma with the original owners who custom changed the design considerably. It is one-of-a-kind must see. All buyers of resale properties at Robson Ranch are required to pay a one-time Community Improvement fee of $3428 at closing. Buyers to confirm all measurements.
Last check for updates: about 4 hours ago
Listing courtesy of Warren Chirhart 0547086
TXS Realty, (512) 698-8932
Source: NTREIS, MLS#21380065
Also Listed on NTREIS.
We estimate this home will sell faster than 88% nearby.
Open House
Saturday, September 26
1:00 PM to 3:00 PM
Home Details for 9613 Crestview Dr

|
|---|
Interior Details Number of Rooms: 6Types of Rooms: Master Bedroom, Bedroom, Master Bathroom, Kitchen, Living Room, Media Room |
Beds & Baths Number of Bedrooms: 2Number of Bathrooms: 2Number of Bathrooms (full): 2 |
Dimensions and Layout Living Area: 2478 Square Feet |
Appliances & Utilities Utilities: Electricity Available, Electricity Connected, Natural Gas Available, Other, Phone Available, Sewer Available, Separate Meters, Underground Utilities, Water Available, Cable AvailableAppliances: Double Oven, Dishwasher, Electric Cooktop, Electric Oven, Disposal, Microwave, Vented Exhaust FanDishwasherDisposalLaundry: Electric Dryer Hookup,Laundry in Utility RoomMicrowave |
Heating & Cooling Heating: Central,Heat Pump,Natural GasHas CoolingAir Conditioning: Central Air,Ceiling Fan(s),Electric,Wall Unit(s)Has HeatingHeating Fuel: Central |
Fireplace & Spa Fireplace: NoneSpa: CommunityNo Fireplace |
Windows, Doors, Floors & Walls Window: Bay Window(s)Flooring: Carpet, Tile |
Levels, Entrance, & Accessibility Stories: 1Levels: OneAccessibility: ADA Compliant, Accessible Full Bath, Accessible Bedroom, Accessible Kitchen, Accessible Hallway(s)Floors: Carpet, Tile |
Security Security: Carbon Monoxide Detector(s), Fire Alarm, Gated Community, Key Card Entry, Gated with Guard |

|
|---|
Exterior Home Features Roof: CompositionPatio / Porch: Covered, PatioFencing: NoneFoundation: Slab |
Parking & Garage Number of Garage Spaces: 2Number of Covered Spaces: 2No CarportHas a GarageHas an Attached GarageParking Spaces: 2Parking: Concrete,Covered,Door-Single,Driveway,Garage,Golf Cart Garage,Garage Door Opener,Inside Entrance |
Pool Pool: None, Community |
Frontage Not on Waterfront |

|
|---|
Cumulative Days on Market: 15Days on Market: 15 |

|
|---|
Year Built Year Built: 2008 |
Property Type / Style Property Type: ResidentialProperty Subtype: Single Family ResidenceStructure Type: HouseArchitecture: Southwestern,Detached |
Building Construction Materials: Radiant Barrier, StuccoNot Attached Property |
Property Information Condition: ResaleNot Included in Sale: See attachedParcel Number: R286778 |

|
|---|
Price List Price: $675,000Price Per Sqft: $272 |
Status Change & Dates Possession Timing: Close Of Escrow, Negotiable |

|
|---|
MLS Status: Active |


|
|---|
Direction & Address City: DentonCommunity: Robson Ranch 11 |
School Information Elementary School: BormanElementary School District: Denton ISDJr High / Middle School: McmathJr High / Middle School District: Denton ISDHigh School: DentonHigh School District: Denton ISD |

|
|---|
Listing Agent Listing ID: 21380065 |

|
|---|
Community rooms Fitness Center |

|
|---|
Community Features: Clubhouse, Fitness Center, Golf, Other, Pickleball, Pool, Restaurant, Racquetball, Sidewalks, Tennis Court(s), GatedIs a Senior Community |

|
|---|
HOA Fee Includes: All FacilitiesHOA Name: Robson Ranch Denton HoaHOA Phone: 940-246-1028Has an HOAHOA Fee: $1,908/Semi-Annually |

|
|---|
Lot Area: 10018.8 sqft |

|
|---|
Energy Efficiency Features: Insulation, Thermostat |

|
|---|
Mls Number: 21380065Living Area Range Units: Square Feet |

|
|---|
ClubhouseGolfOtherPickleballPoolRestaurantRacquetballSidewalksTennis Court(s)Gated |
Around this home
Neighborhood Overview

Neighborhood stats provided by third party data sources.
What Locals Say about Robson Ranch
At least 3 Trulia users voted on each feature.

100 % Say parking is easy

100 % Say it's dog friendly

100 % Say they plan to stay for at least 5 years

100 % Say car is needed

83 % Say it's quiet

83 % Say people would walk alone at night

80 % Say there's wildlife

75 % Say streets are well-lit

75 % Say there are sidewalks

75 % Say yards are well-kept

67 % Say there's holiday spirit

50 % Say neighbors are friendly

43 % Say there are community events

13 % Say it's walkable to restaurants
Sourced by Trulia users. Learn more about our methodology.
Market trends in Denton
Last updated August 2026
Avg. sale price
$362K
$2.67KMoM
Sale-to-List Price
98.6%
0.1%MoM
Price per sq ft
$190
$1MoM
Available listings
679
38MoM
Home Value
Trulia Estimate
$650KSince last month
Increased$49K (+8.1%)Since last year
Increased$61K (+10.3%)Learn more about this home's value by checking out its Trulia Estimate, the value of nearby homes, and how much similar homes have sold for.
Trulia Estimate
The of this home's value increased by +77% in the last 10 years
| Month | Estimated value |
|---|---|
2026 | |
| September 2026 | $650K |
| August 2026 | $602K |
| July 2026 | $610K |
| June 2026 | $607K |
| May 2026 | $606K |
| April 2026 | $599K |
| March 2026 | $598K |
| February 2026 | $601K |
| January 2026 | $584K |
2025 | |
2024 | |
2023 | |
2022 | |
2021 | |
2020 | |
2019 | |
2018 | |
2017 | |
2016 | |
Comparable sales
These are recently sold homes that have a similar location or other similar features to this home, like bedrooms, bathrooms, and square footage. Get a sense of the expected prices in the area by viewing these homes.Address | Distance | Property Type | Sold Price | Sold Date | Bed | Bath | Sqft |
|---|---|---|---|---|---|---|---|
0.07 | Single-Family Home | - | 08/21/26 | 2 | 2 | 1,851 | |
0.21 | Single-Family Home | - | 12/17/25 | 2 | 2 | 2,444 | |
0.02 | Single-Family Home | - | 05/18/26 | 2 | 2.5 | 2,200 | |
0.18 | Single-Family Home | - | 03/31/26 | 2 | 2 | 2,302 | |
0.08 | Single-Family Home | - | 06/30/26 | 2 | 2 | 1,818 | |
0.18 | Single-Family Home | - | 12/23/25 | 2 | 2 | 2,274 | |
0.25 | Single-Family Home | - | 06/01/26 | 2 | 2 | 2,246 | |
0.15 | Single-Family Home | - | 11/19/25 | 2 | 2.5 | 2,341 | |
0.37 | Single-Family Home | - | 03/19/26 | 2 | 2 | 2,406 |
Nearby home prices
Get a sense of expected prices in the area by checking the value of nearby homes.Address | Distance | Price | Bed | Bath | Sqft | Status |
|---|---|---|---|---|---|---|
0.03 | $400,300 | 2 | 2 | 1,643 | Off Market | |
0.02 | - | 2 | 2.5 | 2,200 | Recently Sold | |
0.06 | $403,200 | 2 | 2 | 1,634 | Off Market | |
0.07 | - | 2 | 2 | 1,851 | Recently Sold | |
0.08 | - | 2 | 2 | 1,818 | Recently Sold | |
0.07 | $956,300 | 3 | 3.5 | 2,942 | Off Market | |
0.08 | $575,900 | 2 | 2.5 | 1,789 | Off Market | |
0.11 | $699,000 | 2 | 2.5 | 2,073 | For Sale | |
0.11 | $401,500 | 2 | 2 | 1,618 | Off Market | |
0.15 | $1,011,200 | 2 | 2.5 | 2,854 | Off Market | |
0.11 | $782,000 | 3 | 2.5 | 3,220 | Off Market |
Price and Tax history
| Date | Event | Price |
|---|---|---|
Sep 10, 2026 Source: NTREIS #21380065 | Listed For Sale | $675,000 |
| Year | Property tax | Tax assessment |
|---|---|---|
| 2025 | $3,217 | $600,794 |
Home facts updated by county records
LGBTQ Local Legal Protections
LGBTQ Local Legal Protections



Warren Chirhart, TXS Realty, (512) 698-8932
IDX information is provided exclusively for personal, non-commercial use, and may not be used for any purpose other than to identify prospective properties consumers may be interested in purchasing. Information is deemed reliable but not guaranteed.
Similar Homes You May Like

 0.27 ACRES
 OPEN SUN, 2-4PM
 0.34 ACRES


 2.5 ACRES
 OPEN SAT, 12-2PM
 0.26 ACRES

 0.25 ACRES
 OPEN SUN, 1-3PM2 ACRES
 OPEN SAT, 11-1PM
 1 ACRE
 OPEN SAT, 1-4PM0.28 ACRES
 OPEN SAT, 11-1PM0.37 ACRES
 0.49 ACRES
 0.36 ACRES
 NEW - 12 HRS AGO
 OPEN SUN, 2-4PM
 OPEN SAT, 2-4PM


 OPEN SAT, 1-3PM
 OPEN SAT, 1-3PM
 OPEN SAT, 2-4PM
 OPEN SUN, 12-2PM0.27 ACRES
 OPEN SAT, 1-3PM
 See more homes for sale inDenton
New Listings near 9613 Crestview Dr
 OPEN SUN, 1-3PM0.26 ACRES
 NEW - 4 HRS AGO
 OPEN SUN, 2-4PM0.3 ACRES
 NEW - 7 HRS AGO
 NEW - 1 DAY AGO
 NEWOPEN SAT, 2-4PM
 NEW - 1 DAY AGO
 NEW - 8 HRS AGO
 NEW - 1 DAY AGONEW CONSTRUCTION
 NEW - 1 DAY AGONEW CONSTRUCTION
 NEW - 1 DAY AGONEW CONSTRUCTION
 NEW - 1 DAY AGONEW CONSTRUCTION
 OPEN SUN, 12-2PM
 NEW - 2 DAYS AGO0.32 ACRES
- See more homes for sale inDenton
Frequently asked questions about 9613 Crestview Dr
- What is the estimated monthly payment for 9613 Crestview Dr?Based on a $675,000 list price with 20% down at today's rates, the estimated monthly payment for 9613 Crestview Dr in Denton, TX is approximately $4,666 (about $3,742 principal & interest, $849 property taxes, and $75 homeowner's insurance). This is an estimate. Actual payment depends on your loan terms.
- How does the list price for 9613 Crestview Dr compare to homes in Denton?9613 Crestview Dr in Denton, TX is listed at $675,000, about 87% above the $362K median sale price in Denton.
- What are the closest schools to 9613 Crestview Dr?The closest schools to 9613 Crestview Dr in Denton, TX are Borman Elementary School (Pre-K, rated 3/10), Denton High School (rated 5/10), McMath Middle School (rated 6/10).
- What is 9613 Crestview Dr estimated to be worth?Trulia's estimated value for 9613 Crestview Dr in Denton, TX is $650,100.
- Does 9613 Crestview Dr have air conditioning?Yes, 9613 Crestview Dr in Denton, TX has air conditioning.
- Does 9613 Crestview Dr have a pool?Yes, 9613 Crestview Dr in Denton, TX has a pool.
9613 Crestview Dr, Denton, TX 76207 is a 2 bedroom, 2 bathroom, 2,478 sqft single-family home built in 2008. 9613 Crestview Dr is located in Robson Ranch, Denton. This property is currently available for sale and was listed by NTREIS on Sep 10, 2026. The MLS # for this home is MLS# 21380065.