


961 E 83rd Place
Denver, CO 80229
 5 Beds
 3 Baths
 2,230 sqft
5 Beds
3 Baths
2,230 sqft
Home Highlights

Parking
2 Car Garage

Price/Sqft
$224

Climate Control
Forced Air Heating & Cooling

Listed
49 days ago
Local Information
- Map ViewExplore the area around 961 E 83rd Place.

- Schools1 Preschool School1 Elementary School1 Middle School1 High School

- Shop & Eat

-- mins to
About this House
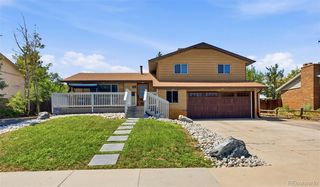
Welcome to this fully remodeled and truly move-in ready! This beautifully renovated 5-bedroom home offers modern finishes, thoughtful upgrades, and exceptional value throughout. From the moment you arrive, you’ll notice the fresh curb appeal with new siding, exterior paint, gutters, garage door, stone patio, and refreshed front and backyard patio.
Inside, you’ll find a bright and inviting interior featuring fresh paint, skim-coated walls, new trim, interior doors, updated lighting, and luxury vinyl plank flooring throughout. The stunning kitchen has been completely remodeled with new cabinetry and countertops, creating a stylish and functional space for everyday living and entertaining.
The home features 3.5 beautifully remodeled bathrooms with updated fixtures and finishes. The finished basement adds incredible versatility with a new kitchenette, egress windows, and a second laundry area—ideal for guests, multi-generational living, or additional entertaining space.
Major upgrades include a new heating and air conditioning system and a Class 4 impact-resistant roof, which may qualify for potential insurance savings (buyers should verify with their insurance provider).
Enjoy the outdoors with both a new front stone patio and a backyard patio, perfect for relaxing or hosting family and friends. The spacious 2-car garage provides ample room for vehicles, storage, or a workshop.
With extensive renovations already completed, this home offers the perfect combination of style, comfort, functionality, long-term value and NO HOA! Don’t miss this rare opportunity to own a beautifully updated home that’s ready for you to move right in!
Inside, you’ll find a bright and inviting interior featuring fresh paint, skim-coated walls, new trim, interior doors, updated lighting, and luxury vinyl plank flooring throughout. The stunning kitchen has been completely remodeled with new cabinetry and countertops, creating a stylish and functional space for everyday living and entertaining.
The home features 3.5 beautifully remodeled bathrooms with updated fixtures and finishes. The finished basement adds incredible versatility with a new kitchenette, egress windows, and a second laundry area—ideal for guests, multi-generational living, or additional entertaining space.
Major upgrades include a new heating and air conditioning system and a Class 4 impact-resistant roof, which may qualify for potential insurance savings (buyers should verify with their insurance provider).
Enjoy the outdoors with both a new front stone patio and a backyard patio, perfect for relaxing or hosting family and friends. The spacious 2-car garage provides ample room for vehicles, storage, or a workshop.
With extensive renovations already completed, this home offers the perfect combination of style, comfort, functionality, long-term value and NO HOA! Don’t miss this rare opportunity to own a beautifully updated home that’s ready for you to move right in!
Last check for updates: about 3 hours ago
Listing courtesy of Citlali Sanchez, (720) 495-5895
Home Real Estate
Source: REcolorado as distributed by MLS GRID, MLS#5649806
Also Listed on REcolorado as distributed by MLS GRID.
Home Details for 961 E 83rd Place

|
|---|
Interior Details Basement: Finished,FullNumber of Rooms: 8Types of Rooms: Bedroom, Bathroom |
Beds & Baths Number of Bedrooms: 5Main Level Bedrooms: 3Number of Bathrooms: 3Number of Bathrooms (full): 1Number of Bathrooms (three quarters): 2Number of Bathrooms (main level): 2 |
Dimensions and Layout Living Area: 2230 Square Feet |
Appliances & Utilities Appliances: Dishwasher, Disposal, Oven, RefrigeratorDishwasherDisposalRefrigerator |
Heating & Cooling Heating: Forced AirHas CoolingAir Conditioning: Air Conditioning-RoomHas HeatingHeating Fuel: Forced Air |
Levels, Entrance, & Accessibility Stories: 1Levels: One |
View No View |

|
|---|
Exterior Home Features Roof: Composition |
Parking & Garage Number of Garage Spaces: 2Number of Covered Spaces: 2Has a GarageHas an Attached GarageParking Spaces: 2Parking: Garage Attached |
Frontage Not on Waterfront |
Water & Sewer Sewer: Public Sewer |
Finished Area Finished Area (above surface): 1115 Square FeetFinished Area (below surface): 1059 Square Feet |

|
|---|
Days on Market: 49 |

|
|---|
Year Built Year Built: 1959 |
Property Type / Style Property Type: ResidentialProperty Subtype: Single Family ResidenceStructure Type: HouseArchitecture: House |
Building Construction Materials: FrameNot Attached Property |
Property Information Not Included in Sale: Staging ItemsParcel Number: R0056728 |

|
|---|
Price List Price: $499,999Price Per Sqft: $224 |
Status Change & Dates Possession Timing: Close Of Escrow |

|
|---|
MLS Status: Active |

|
|---|

|
|---|
Direction & Address City: DenverCommunity: Coronado Sub |
School Information Elementary School: Coronado HillsElementary School District: Adams 12 5 Star SchlJr High / Middle School: ThorntonJr High / Middle School District: Adams 12 5 Star SchlHigh School: ThorntonHigh School District: Adams 12 5 Star Schl |

|
|---|
Listing Agent Listing ID: 5649806 |

|
|---|
Building Area Building Area: 2230 Square Feet |

|
|---|
Not Senior Community |

|
|---|
No HOA |

|
|---|
Lot Area: 7800 sqft |

|
|---|
Special Conditions: Standard |

|
|---|
Listing Terms: 1031 Exchange, Cash, Conventional, FHA, VA Loan |

|
|---|
Mobile Home Park Mobile Home Units: Feet |

|
|---|
Business Information Ownership: Corporation/Trust |

|
|---|
BasementMls Number: 5649806Attribution Contact: citlaliazyadeh@gmail.com, 720-495-5895Above Grade Unfinished Area: 1115Below Grade Unfinished Area: 56Showing Service Name: Showing Time |
Around this home
What Locals Say about Thornton
At least 719 Trulia users voted on each feature.

91 % Say there are sidewalks

89 % Say it's dog friendly

85 % Say car is needed

80 % Say parking is easy

74 % Say kids play outside

73 % Say yards are well-kept

73 % Say there's holiday spirit

67 % Say streets are well-lit

61 % Say it's quiet

58 % Say people would walk alone at night

55 % Say there's wildlife

54 % Say it's walkable to grocery stores

50 % Say neighbors are friendly

50 % Say they plan to stay for at least 5 years

43 % Say it's walkable to restaurants

28 % Say there are community events
Sourced by Trulia users. Learn more about our methodology.
Market trends in Thornton
Last updated July 2026
Avg. sale price
$509K
$11KMoM
Sale-to-List Price
100.0%
Price per sq ft
$228
$6MoM
Available listings
614
41MoM
Home Value
Trulia Estimate
$499KSince last month
Decreased$11K (-2.1%)Since last year
Increased$31K (+6.6%)Since last sale
Increased$331K (+197.2%)Learn more about this home's value by checking out its Trulia Estimate, the value of nearby homes, and how much similar homes have sold for.
Trulia Estimate
The of this home's value increased by +83% in the last 10 years
| Month | Estimated value |
|---|---|
2026 | |
| August 2026 | $499K |
| July 2026 | $510K |
| June 2026 | $507K |
| May 2026 | $509K |
| April 2026 | $502K |
| March 2026 | $477K |
| February 2026 | $452K |
| January 2026 | $461K |
2025 | |
2024 | |
2023 | |
2022 | |
2021 | |
2020 | |
2019 | |
2018 | |
2017 | |
2016 | |
Comparable sales
These are recently sold homes that have a similar location or other similar features to this home, like bedrooms, bathrooms, and square footage. Get a sense of the expected prices in the area by viewing these homes.Address | Distance | Property Type | Sold Price | Sold Date | Bed | Bath | Sqft |
|---|---|---|---|---|---|---|---|
0.11 | Single-Family Home | $446,000 | 12/29/25 | 4 | 2.5 | 1,946 | |
0.07 | Single-Family Home | $400,000 | 11/25/25 | 4 | 1.5 | 2,230 | |
0.07 | Single-Family Home | $490,000 | 05/29/26 | 5 | 2 | 2,028 | |
0.09 | Single-Family Home | $493,000 | 03/26/26 | 5 | 2 | 2,106 | |
0.05 | Single-Family Home | $525,000 | 06/08/26 | 5 | 2 | 2,106 | |
0.05 | Single-Family Home | $480,000 | 12/31/25 | 4 | 2 | 2,072 | |
0.25 | Single-Family Home | $525,000 | 07/31/26 | 5 | 2.5 | 2,240 | |
0.08 | Single-Family Home | $460,000 | 04/06/26 | 3 | 1.5 | 2,230 | |
0.06 | Single-Family Home | $500,000 | 01/29/26 | 4 | 2 | 1,650 | |
0.13 | Single-Family Home | $439,000 | 01/08/26 | 4 | 2 | 1,700 |
Nearby home prices
Get a sense of expected prices in the area by checking the value of nearby homes.Address | Distance | Price | Bed | Bath | Sqft | Status |
|---|---|---|---|---|---|---|
0.05 | $525,000 | 5 | 2 | 2,106 | Recently Sold | |
0.06 | $512,300 | 4 | 2 | 2,328 | Off Market | |
0.07 | $490,000 | 5 | 2 | 2,028 | Recently Sold | |
0.07 | $432,500 | 2 | 2 | 1,440 | Off Market | |
0.04 | $413,700 | 3 | 2 | 1,534 | Off Market | |
0.06 | $500,000 | 4 | 2 | 1,650 | Recently Sold | |
0.05 | $480,000 | 4 | 2 | 2,072 | Recently Sold | |
0.09 | $420,000 | 3 | 2 | 1,339 | Recently Sold | |
0.09 | $469,900 | 4 | 2 | 2,052 | Off Market | |
0.07 | $454,100 | 4 | 2 | 1,822 | Off Market | |
0.11 | $447,400 | 4 | 2 | 2,052 | Off Market |
Price and Tax history
| Date | Event | Price |
|---|---|---|
Aug 14, 2026 Source: REcolorado as distributed by MLS GRID #5649806 | PriceChange | $499,999 Price decreased by 2% |
Jul 17, 2026 Source: REcolorado as distributed by MLS GRID #5649806 | PriceChange | $510,000 Price decreased by 3% |
Jul 3, 2026 Source: REcolorado as distributed by MLS GRID #5649806 | Listed For Sale | $525,000 |
Dec 1, 2010 Source: N/A | Sold | $168,000 |
Oct 8, 2010 Source: Agent Provided | PriceChange | $166,888 Price decreased by 3% |
Oct 2, 2010 Source: Agent Provided | PriceChange | $171,888 Price decreased by 1% |
Sep 22, 2010 Source: Agent Provided | Listed For Sale | $172,888 |
Jul 27, 2010 Source: N/A | Sold | $107,300 |
May 2, 2010 Source: Agent Provided | Listed For Sale | $130,000 |
Mar 5, 2010 Source: Agent Provided | ListingRemoved | $130,000 |
Feb 28, 2010 Source: Agent Provided | Listed For Sale | $130,000 |
Dec 16, 2009 Source: Agent Provided | ListingRemoved | $130,000 |
Dec 5, 2009 Source: Agent Provided | Listed For Sale | $130,000 |
Jul 2, 2009 Source: N/A | Sold | $101,132 |
| Year | Property tax | Tax assessment |
|---|---|---|
| 2025 | $2,902 | $428,000 |
Home facts updated by county records
LGBTQ Local Legal Protections
LGBTQ Local Legal Protections



Citlali Sanchez, Home Real Estate
Agent Phone: (720) 495-5895
© 2026 REcolorado® All rights reserved. Certain information contained herein is derived from information which is the licensed property of, and copyrighted by, REcolorado®. Some IDX listings have been excluded from this website. Click here for more information
Similar Homes You May Like
 OPEN SUN, 12-4PMSunrise Realty & Financing LLC, MLS#4147237
 EXIT Realty DTC, Cherry Creek, Pikes Peak., MLS#2663016
 American Home Agents, MLS#2815770
 West Rock Realty, LLC, MLS#5751131
 0.34 ACRESKeller Williams Realty Downtown LLC, MLS#9124538
 Century 21 Signature Realty North, Inc., MLS#6029455
 Real Broker, LLC DBA Real, MLS#5279278
 Urban Living Properties LLC, MLS#6299312
 OPEN SAT, 12-2PMJPAR Modern Real Estate, MLS#6129111
 Mark Zigray, C3 Real Estate Solutions, LLC
 Greenwood Estates Realty LLC, MLS#6934741
 OPEN SAT, 12-2PMHomeSmart, MLS#3097985
 0.29 ACRESAssociated Brokers Realty Inc, MLS#5573897
 MB Metro Brokers Realty Oasis, MLS#4402304
 Access Properties Inc, MLS#4111028
 Anna Bebutova Real Estate, MLS#8465522
 OPEN SAT, 12-2PMRedfin Corporation, MLS#6100798
 Keller Williams Realty Downtown LLC, MLS#8335721
 See more homes for sale inDenver


New Listings near 961 E 83rd Place
 NEWCOMING SOON 8/27Wisdom Real Estate, MLS#2084681
 NEWOPEN SUN, 11-2PMWest and Main Homes Inc, MLS#9484276
 NEWCOMING SOON 8/27Coldwell Banker Realty 56, MLS#1505874
 FORECLOSURE0.45 ACRESReal Broker, LLC DBA Real, MLS#7702091
 NEW - 1 DAY AGORE/MAX Northwest Inc, MLS#3789886
 NEW - 1 DAY AGO0.29 ACRESRE/MAX Northwest Inc, MLS#3654270
 Real Broker, LLC DBA Real, MLS#6141472
 NEWTRULIA PREVIEW
 Atlas Real Estate Group, MLS#7401558
 NEWOPEN SAT, 11-2PMCOMING SOON 8/22RE/MAX Alliance, MLS#6363742
 Buy-Out Company Realty, LLC, MLS#3341494
 NEW - 7 HRS AGOEstrada Real Estate Group, MLS#4968801
 Thrive Real Estate Group, MLS#8248769
- See more homes for sale inDenver


Frequently asked questions about 961 E 83rd Place
- What is the estimated monthly payment for 961 E 83rd Place?Based on a $499,999 list price with 20% down at today's rates, the estimated monthly payment for 961 E 83rd Place in Denver, CO is approximately $2,954 (about $2,617 principal & interest, $262 property taxes, and $75 homeowner's insurance). This is an estimate. Actual payment depends on your loan terms.
- How does the list price for 961 E 83rd Place compare to homes in Denver?961 E 83rd Place in Denver, CO is listed at $499,999, about 2% below the $509K median sale price in Denver.
- What do residents say about Denver?Residents describe Denver, CO as pedestrian-friendly, dog-friendly, and easy to park in. See homes for sale in Denver, CO.
- What are the closest schools to 961 E 83rd Place?The closest schools to 961 E 83rd Place in Denver, CO are Coronado Hills Elementary School (Pre-K, rated 4/10), Thornton High School (rated 2/10), Thornton Middle School (rated 2/10).
- Does 961 E 83rd Place have air conditioning?Yes, 961 E 83rd Place in Denver, CO has air conditioning.
- How big is the lot at 961 E 83rd Place?The lot at 961 E 83rd Place in Denver, CO is about 0.18 acres (7,800 sq ft).
961 E 83rd Place, Denver, CO 80229 is a 5 bedroom, 3 bathroom, 2,230 sqft single-family home built in 1959. This property is currently available for sale and was listed by REcolorado as distributed by MLS GRID on Jul 3, 2026. The MLS # for this home is MLS# 5649806.