


$424,800
 3 Beds
 3 Baths
 2,190 sqft (on 7.72 acres)
960 Ogreeta Road, Murphy, NC 28906
Est. Mortgage $2,527/mo*
Get Pre-QualifiedHome Highlights

Single-Family Home

Built in 2005

7.72 acre lot

$194/sqft

1 Carport Spaces
Local Information
- Map ViewExplore the area around 960 Ogreeta Road.

- Schools1 Preschool School1 Elementary School1 Middle School1 High School

- Shop & Eat

-- mins to
About this House
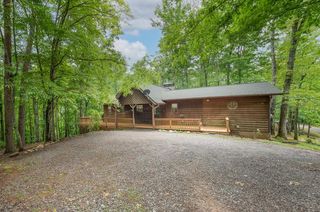
Escape to your own private slice of paradise with this charming 3-bedroom, 3-bathroom 1-bonus room Canadian log home hidden away on over 7.5 peaceful and secluded acres. Almost completely unrestricted, the property offers exceptional freedom, with the only known restriction being that mobile or modular homes are not permitted. A long, private driveway winds from the paved road through a beautiful canopy of hardwoods and pines before arriving at the home. A convenient detached carport sits just steps from the front porch, which wraps around three sides of the house and provides the perfect place to relax and enjoy the surrounding woods. Inside, the warm rustic character is unmistakable, with wood floors, wood walls, and wood ceilings throughout. The foyer welcomes you in with a laundry closet conveniently located to the left. The first of TWO main-level Master Suites features a spacious bedroom and full en suite bathroom that also provides access to the dining area. Around the corner, the second Master Suite offers another generous bedroom and private bathroom complete with double vanities, a step-in shower, and a relaxing jetted tub. The spacious kitchen provides lots of cabinet and counter space, along with an island with additional storage, seating, and a prep sink. The enormous Great Room is a true gathering space, highlighted by a rustic gas-log stove that perfectly complements the home's natural wood interior. A door opens directly onto the full-length wraparound porch, seamlessly connecting indoor and outdoor living. Upstairs, the rustic charm continues with a large third bedroom, full bathroom, and bonus room that mirrors the other upstairs bedroom. Downstairs, the full unfinished basement adds even more potential, with a wood-burning stove, plumbing stubbed for an additional bathroom, and countless possibilities for future living space, recreation, workshop, or storage. A basement garage with a roll-up door completes the lower level. With nearly 8 acres to explore, privacy in every direction, and room to make the property your own, this unique property offers the peaceful country lifestyle you've been looking for.
Last check for updates: about 3 hours ago
Listing courtesy of Poltrock Team, (828) 837-6400
ReMax Mountain Properties
Originating MLS: Mountain Lakes Board of REALTORS®
Source: Hive MLS, MLS#100599166
Also Listed on Hive MLS.
Home Details for 960 Ogreeta Road

|
|---|
Interior Details Basement: Full,Unfinished,Walk-Out AccessNumber of Rooms: 9Types of Rooms: Master Bedroom, Bedroom 3, Bathroom 1, Bathroom 2, Bathroom 3, Bonus Room, Great Room, Kitchen |
Beds & Baths Number of Bedrooms: 3Number of Bathrooms: 3Number of Bathrooms (full): 3 |
Dimensions and Layout Living Area: 2190 Square Feet |
Appliances & Utilities Appliances: Built-In Microwave, Washer, Refrigerator, Range, Dryer, DishwasherDishwasherDryerLaundry: Laundry ClosetRefrigeratorWasher |
Heating & Cooling Heating: Electric,Heat Pump,Wood StoveHas CoolingAir Conditioning: Central AirHas HeatingHeating Fuel: Electric |
Fireplace & Spa Fireplace: Wood Burning StoveHas a Fireplace |
Gas & Electric No Electric on Property |
Windows, Doors, Floors & Walls Flooring: Wood |
Levels, Entrance, & Accessibility Number of Stories: 2Levels: One and One HalfFloors: Wood |
View View: See Remarks |

|
|---|
Exterior Home Features Roof: ShinglePatio / Porch: Wrap Around, Front Porch, Rear Porch, Side PorchFencing: NoneExterior: GardenFoundation: OtherGarden |
Parking & Garage Number of Carport Spaces: 1Number of Covered Spaces: 1Has a CarportNo Attached GarageParking Spaces: 1Parking: Basement,Detached Carport |
Frontage Frontage Type: See RemarksRoad Frontage: PavedRoad Surface Type: PavedNot on Waterfront |
Water & Sewer Sewer: Septic Tank |

|
|---|
Cumulative Days on Market: 3Days on Market: 31 |

|
|---|
Year Built Year Built: 2005 |
Property Type / Style Property Type: ResidentialProperty Subtype: Single Family ResidenceStructure Type: Stick BuiltArchitecture: Stick Built |
Building Construction Materials: LogNot a New Construction |
Property Information Parcel Number: 456500709784000 |

|
|---|
Price List Price: $424,800Price Per Sqft: $194 |
Status Change & Dates Possession Timing: Close Of Escrow |

|
|---|
MLS Status: Active |

|
|---|
Direction & Address City: MurphyCommunity: Not In Subdivision |
School Information Elementary School: MurphyJr High / Middle School: Murphy MiddleHigh School: Murphy High School |

|
|---|
Listing Agent Listing ID: 100599166 |

|
|---|
Building Area Building Area: 2190 Square Feet |

|
|---|
HOA Fee Frequency (second): AnnuallyAssociation for this Listing: Mountain Lakes Board of REALTORS®No HOA |

|
|---|
Lot Area: 7.72 Acres |

|
|---|
Special Conditions: Standard |

|
|---|
Listing Agreement Type: Exclusive Right To SellListing Terms: Cash, Conventional |

|
|---|
Mls Number: 100599166Living Area Range: 2000 - 2199Attic: Access OnlyAbove Grade Unfinished Area Units: Square FeetBelow Grade Unfinished Area Units: Square FeetShowing Requirements: Appointment Only, Lockbox |
Around this home
What Locals Say about Murphy
At least 80 Trulia users voted on each feature.

91 % Say car is needed

83 % Say there's wildlife

80 % Say yards are well-kept

76 % Say parking is easy

76 % Say it's quiet

73 % Say there's holiday spirit

64 % Say they plan to stay for at least 5 years

63 % Say people would walk alone at night

61 % Say neighbors are friendly

55 % Say it's dog friendly

39 % Say kids play outside

31 % Say there are community events

22 % Say streets are well-lit

20 % Say it's walkable to restaurants

19 % Say there are sidewalks

12 % Say it's walkable to grocery stores
Sourced by Trulia users. Learn more about our methodology.
Market trends in Murphy
Last updated August 2026
Avg. sale price
$309K
$1.73KMoM
Sale-to-List Price
96.6%
0.4%MoM
Price per sq ft
$202
$3MoM
Available listings
354
4MoM
Home Value
Trulia Estimate
$411KSince last month
Decreased$9K (-2.1%)Since last year
Decreased$91K (-18.2%)Learn more about this home's value by checking out its Trulia Estimate, the value of nearby homes, and how much similar homes have sold for.
Trulia Estimate
The of this home's value increased by +60% in the last 10 years
| Month | Estimated value |
|---|---|
2026 | |
| September 2026 | $411K |
| August 2026 | $420K |
| July 2026 | $481K |
| June 2026 | $483K |
| May 2026 | $488K |
| April 2026 | $487K |
| March 2026 | $475K |
| February 2026 | $468K |
| January 2026 | $472K |
2025 | |
2024 | |
2023 | |
2022 | |
2021 | |
2020 | |
2019 | |
2018 | |
2017 | |
2016 | |
Comparable sales
These are recently sold homes that have a similar location or other similar features to this home, like bedrooms, bathrooms, and square footage. Get a sense of the expected prices in the area by viewing these homes.Address | Distance | Property Type | Sold Price | Sold Date | Bed | Bath | Sqft |
|---|---|---|---|---|---|---|---|
0.63 | Single-Family Home | $339,900 | 01/20/26 | 3 | 2 | 1,824 | |
1.57 | Single-Family Home | $342,750 | 03/30/26 | 2 | 2 | 1,040 | |
1.09 | Single-Family Home | $150,000 | 12/04/25 | 1 | 1 | - | |
1.97 | Single-Family Home | $399,000 | 07/31/26 | 2 | 4 | 1,661 |
Nearby home prices
Get a sense of expected prices in the area by checking the value of nearby homes.Address | Distance | Price | Bed | Bath | Sqft | Status |
|---|---|---|---|---|---|---|
0.17 | $139,100 | 2 | 1 | - | Off Market | |
0.21 | - | - | - | - | Off Market | |
0.43 | - | - | - | - | Off Market | |
0.54 | $390,000 | - | - | - | For Sale | |
0.63 | $339,900 | 3 | 2 | 1,824 | Recently Sold | |
0.70 | - | - | - | - | Off Market | |
0.69 | $269,000 | 2 | 2.5 | 1,640 | For Sale | |
0.70 | $233,400 | 3 | 1 | - | Off Market | |
0.76 | $1,850,000 | - | - | - | For Sale | |
0.87 | - | - | - | - | Off Market | |
0.87 | - | - | - | - | Off Market |
Price and Tax history
| Date | Event | Price |
|---|---|---|
Aug 26, 2026 Source: Hive MLS #100599166 | Listed For Sale | $424,800 |
| Year | Property tax | Tax assessment |
|---|---|---|
| 2025 | Unavailable | $277,860 |
Home facts updated by county records
LGBTQ Local Legal Protections
LGBTQ Local Legal Protections



Poltrock Team, ReMax Mountain Properties
Agent Phone: (828) 837-6400
The data relating to real estate on this web site comes in part from the Internet Data Exchange program of Hive MLS, and is updated as of 2026-09-23 10:25:15 PDT. All information is deemed reliable but not guaranteed and should be independently verified. All properties are subject to prior sale, change, or withdrawal. Neither listing broker(s) nor Zillow, Inc. shall be responsible for any typographical errors, misinformation, or misprints, and shall be held totally harmless from any damages arising from reliance upon these data.
IDX information is provided exclusively for personal, non-commercial use, and may not be used for any purpose other than to identify prospective properties consumers may be interested in purchasing.
© 2025-10-17 12:20:34 PDT Hive MLS
Similar Homes You May Like
 2.17 ACRES
 0.34 ACRESAlliance Sotheby's International
 2.75 ACRESKeller Williams Realty - Chattanooga
 1.02 ACRESREMAX Town & Country - Murphy
 3.7 ACRESGeorgia Mountain Living Realty, LLC
 1.51 ACRESREMAX Town & Country - Murphy
 2.49 ACRESEngel & Volkers North Georgia Mountains
 2 ACRESREMAX Town & Country - Murphy
 1.78 ACRES
 2.45 ACRESTru Mountain Realty, LLC
 0.32 ACRESREMAX Town & Country - Murphy
 NEW CONSTRUCTION1.04 ACRESReMax Mountain Properties
 1.43 ACRESEngel & Volkers North Georgia Mountains
 1.5 ACRESREMAX Town & Country - Blairsville
 1.2 ACRESREMAX Town & Country - Murphy
 1.85 ACRES
 1.79 ACRESReMax Mountain Properties
 1.4 ACRESCentury 21 Lindsey & Pauley
 11.92 ACRES
 0.74 ACRESREMAX Town & Country - Murphy
 1.49 ACRESAnsley Real Estate Christie's Int. Real Estate
 2.65 ACRESKeller Williams Elevate
 5 ACRES
 1.38 ACRESREMAX Town & Country - Ellijay
 2.01 ACRESNantahala Real Estate
 OPEN FRI, 11-2PM1.37 ACRESREMAX Town & Country - BR Downtown
 2 ACRESREMAX Town & Country - Blue Ridge
 0.66 ACRESReMax Mountain Properties
 See more homes for sale inMurphy


New Listings near 960 Ogreeta Road
 FOR SALE BY OWNER
 FOR SALE BY OWNER2 ACRES
 1.87 ACRESReMax Town & Country - Blairsville
- 0.32 ACRESREMAX Town & Country - Murphy
 FOR SALE BY OWNER0.5 ACRES
 FOR SALE BY OWNER1.1 ACRES
- See more homes for sale inMurphy


Frequently asked questions about 960 Ogreeta Road
- What is the estimated monthly payment for 960 Ogreeta Road?Based on a $424,800 list price with 20% down at today's rates, the estimated monthly payment for 960 Ogreeta Road in Murphy, NC is approximately $2,556 (about $2,304 principal & interest, $177 property taxes, and $75 homeowner's insurance). This is an estimate. Actual payment depends on your loan terms.
- How does the list price for 960 Ogreeta Road compare to homes in Murphy?960 Ogreeta Road in Murphy, NC is listed at $424,800, about 37% above the $309K median sale price in Murphy.
- What do residents say about Murphy?Residents describe Murphy, NC as well-kept, easy to park in, and quiet. Most residents say you need a car. See homes for sale in Murphy, NC.
- What are the closest schools to 960 Ogreeta Road?The closest schools to 960 Ogreeta Road in Murphy, NC are Murphy Elementary (Pre-K, rated 8/10), Murphy High (rated 7/10), Murphy Middle (rated 5/10).
- Does 960 Ogreeta Road have air conditioning?Yes, 960 Ogreeta Road in Murphy, NC has air conditioning.
- Does 960 Ogreeta Road have laundry facilities?Yes, 960 Ogreeta Road in Murphy, NC has in-unit laundry.
960 Ogreeta Road, Murphy, NC 28906 is a 3 bedroom, 3 bathroom, 2,190 sqft single-family home built in 2005. This property is currently available for sale and was listed by Hive MLS on Aug 26, 2026. The MLS # for this home is MLS# 100599166.