

$1,276,800
 5 Beds
 4.5 Baths
 5,134 sqft (on 0.31 acres)
9583 Fairview Place, Lone Tree, CO 80124
Est. Refi. Payment $7,551/mo*
Refinance Your HomeCurrently Off Market - Sold Jul 26, 2024 for $1,245,000
Home Value
Trulia Estimate
$1.28MSince last month
Decreased$3K (-0.2%)Since last year
Increased$53K (+4.3%)Since last sale
Increased$36K (+2.9%)Learn more about this home's value by checking out its Trulia Estimate, the value of nearby homes, and how much similar homes have sold for.
Trulia Estimate
The of this home's value increased by +65% in the last 10 years
| Month | Estimated value |
|---|---|
2026 | |
| September 2026 | $1.28M |
| August 2026 | $1.28M |
| July 2026 | $1.3M |
| June 2026 | $1.31M |
| May 2026 | $1.31M |
| April 2026 | $1.31M |
| March 2026 | $1.3M |
| February 2026 | $1.27M |
| January 2026 | $1.25M |
2025 | |
2024 | |
2023 | |
2022 | |
2021 | |
2020 | |
2019 | |
2018 | |
2017 | |
2016 | |
Comparable sales
These are recently sold homes that have a similar location or other similar features to this home, like bedrooms, bathrooms, and square footage. Get a sense of the expected prices in the area by viewing these homes.Address | Distance | Property Type | Sold Price | Sold Date | Bed | Bath | Sqft |
|---|---|---|---|---|---|---|---|
0.09 | Single-Family Home | $1,170,000 | 04/18/26 | 5 | 3.5 | 4,891 | |
0.08 | Single-Family Home | $1,625,000 | 08/18/26 | 5 | 4.5 | 6,014 | |
0.26 | Single-Family Home | $1,230,000 | 10/03/25 | 5 | 4.5 | 5,968 | |
0.19 | Single-Family Home | $1,175,000 | 07/09/26 | 4 | 3.5 | 4,308 | |
0.09 | Single-Family Home | $1,462,500 | 10/15/25 | 7 | 7 | 5,555 | |
0.34 | Single-Family Home | $1,100,000 | 12/11/25 | 6 | 4 | 4,511 | |
0.14 | Single-Family Home | $825,000 | 01/05/26 | 5 | 3.5 | 3,403 | |
0.22 | Single-Family Home | $893,000 | 11/03/25 | 5 | 4 | 3,872 | |
0.16 | Single-Family Home | $799,000 | 05/15/26 | 4 | 3.5 | 3,550 |
Nearby home prices
Get a sense of expected prices in the area by checking the value of nearby homes.Address | Distance | Price | Bed | Bath | Sqft | Status |
|---|---|---|---|---|---|---|
0.09 | $1,062,500 | 4 | 3.5 | 5,035 | Off Market | |
0.08 | $1,625,000 | 5 | 4.5 | 6,014 | Recently Sold | |
0.09 | $1,457,600 | 7 | 7 | 5,555 | Off Market | |
0.09 | $1,345,100 | 5 | 3.5 | 5,467 | Off Market | |
0.11 | $964,400 | 4 | 3.5 | 4,485 | Off Market | |
0.09 | $1,342,000 | 5 | 4.5 | 5,094 | Off Market | |
0.10 | $1,106,200 | 6 | 4 | 4,452 | Off Market | |
0.09 | $1,170,000 | 5 | 3.5 | 4,891 | Recently Sold | |
0.11 | $1,103,700 | 5 | 4 | 4,800 | Off Market | |
0.16 | $799,000 | 4 | 3.5 | 3,550 | Recently Sold | |
0.15 | $924,900 | 3 | 2.5 | 4,485 | Off Market |
Local Information
- Map ViewExplore the area around 9583 Fairview Place.

- Schools1 Preschool School1 Elementary School1 Middle School1 High School

- Shop & Eat

-- mins to
Home Highlights

Single-Family Home

Built in 1997

0.31 acre lot

5,134 sqft

$249/sqft

3 Car Garage

HOA $51/mo
About this House
From the moment you enter this 5 bed, 4.5 bath home, you will be taken away by the grand ceilings, thoughtful floorplan, and inviting natural light guiding you further into the home. The formal living room and gorgeous dining room make for the perfect space to greet, entertain, and host guests year-round. The gourmet kitchen boasts an open design with ample cabinet and counter space, upgraded SS appliances, a large pantry, office built-ins, bar seating, and a breakfast nook that overlooks the private backyard. The open layout then guides you to the stylish yet comfortable family room with cozy fireplace and 2 level windows flooding the home with natural light. Finishing the main level is the private office, powder room, and graciously sized laundry/mudroom with access to the 3-car attached garage. Following the wrought iron railing upstairs, you will discover a comfortable sitting area positioned before the welcoming primary suite with vaulted ceilings, dual-sided fireplace, en-suite 5-piece bath with heated floors, a deep soaking tub, sealed steam shower, dual vanities, linen closet, and impressive walk-in closet. You will then find two great-sized secondary bedrooms connected by a Jack & Jill full bath and an additional secondary bedroom with an en-suite 3/4. The finished basement is ready for movie night in the large bonus area, additional area customized as an in-home spa with negotiable sauna, private bedroom, 3/4 bath, and spacious room for extra storage or any family's needs. Saving the best for last, step outside to the private - fully fenced lush backyard complete with a large patio for al-fresco dining, gazebo, and plenty of yard space for all your summer activities. Located in The Fairways neighborhood, enjoy the perks of cul-de-sac living in this friendly community close to local Golf courses, restaurants, shopping, and easy access to I-25, E-470, DTC, and much more! You will want to take advantage of this gem; come see it for yourself!
9583 Fairview Place, Lone Tree, CO 80124 is a 5 bedroom, 5 bathroom, 5,134 sqft single-family home built in 1997. It last sold for the $1,245,000 asking price on Jul 26, 2024. This property is not currently displayed as for sale or rent on Trulia. The Trulia Estimate is $1,276,800, with a rent estimate of $6,475/month.
Last check for updates: about 16 hours ago
Listed by Lina Krylov, (720) 495-4013
Madison & Company Properties
Bought with: Benjamin Cheang, (303) 691-1777, All Pro Realty Inc
Source: REcolorado as distributed by MLS GRID, MLS#4163542
Home Details for 9583 Fairview Place

|
|---|
Interior Details Basement: Finished,PartialNumber of Rooms: 18Types of Rooms: Master Bedroom, Bedroom, Master Bathroom, Bathroom, Bonus Room, Dining Room, Family Room, Kitchen, Laundry, Living Room, Office |
Beds & Baths Number of Bedrooms: 5Number of Bathrooms: 5Number of Bathrooms (full): 2Number of Bathrooms (three quarters): 2Number of Bathrooms (half): 1Number of Bathrooms (main level): 1 |
Dimensions and Layout Living Area: 5134 Square Feet |
Appliances & Utilities Utilities: Cable Available, Electricity Connected, Natural Gas ConnectedAppliances: Cooktop, Dishwasher, Disposal, Dryer, Microwave, OvenDishwasherDisposalDryerMicrowave |
Heating & Cooling Heating: Forced Air,Natural GasHas CoolingAir Conditioning: Central AirHas HeatingHeating Fuel: Forced Air |
Fireplace & Spa Number of Fireplaces: 2Fireplace: Family Room, Master BedroomHas a Fireplace |
Gas & Electric Has Electric on Property |
Windows, Doors, Floors & Walls Window: Double Pane Windows, Window CoveringsFlooring: Carpet, Tile, Wood |
Levels, Entrance, & Accessibility Stories: 2Levels: TwoFloors: Carpet, Tile, Wood |
View No View |

|
|---|
Exterior Home Features Roof: CompositionPatio / Porch: Covered, Front Porch, PatioFencing: FullExterior: Lighting, Private Yard, Rain Gutters |
Parking & Garage Number of Garage Spaces: 3Number of Covered Spaces: 3No CarportHas a GarageHas an Attached GarageParking Spaces: 3Parking: Concrete,Oversized Door,Storage |
Frontage Road Frontage: PublicResponsible for Road Maintenance: Public Maintained RoadNot on Waterfront |
Water & Sewer Sewer: Public Sewer |
Finished Area Finished Area (above surface): 3878 Square FeetFinished Area (below surface): 1193 Square Feet |

|
|---|
Year Built Year Built: 1997 |
Property Type / Style Property Type: ResidentialProperty Subtype: Single Family ResidenceStructure Type: HouseArchitecture: House |
Building Construction Materials: Brick, FrameNot Attached Property |
Property Information Condition: Updated/RemodeledNot Included in Sale: The Sauna Is Negotiable. Seller's Personal Property Excluded.Parcel Number: R0386447 |

|
|---|
Price List Price: $1,245,000 |
Status Change & Dates Off Market Date: Sun Jun 23 2024Possession Timing: Close Plus 30 Days, Negotiable |

|
|---|
MLS Status: Closed |

|
|---|

|
|---|
Direction & Address City: Lone TreeCommunity: The Fairways |
School Information Elementary School: Acres GreenElementary School District: Douglas RE-1Jr High / Middle School: CresthillJr High / Middle School District: Douglas RE-1High School: Highlands RanchHigh School District: Douglas RE-1 |

|
|---|
Building Area Building Area: 5134 Square Feet |

|
|---|
Not Senior Community |

|
|---|
HOA Fee Includes: Maintenance Grounds, Snow RemovalHOA Name: Westwind ManagementHOA Phone: 303-369-1800Has an HOAHOA Fee: $154/Quarterly |

|
|---|
Lot Area: 0.31 acres |

|
|---|
Special Conditions: Standard |

|
|---|
Contingencies: None KnownListing Terms: Cash, Conventional, VA Loan |

|
|---|
Mobile Home Park Mobile Home Units: Feet |

|
|---|
Business Information Ownership: Individual |

|
|---|
BasementMls Number: 4163542Attribution Contact: Lina@KrylovGroup.com, 720-495-4013Above Grade Unfinished Area: 3878Below Grade Unfinished Area: 63Showing Service Name: Showing Time |

|
|---|
HOA Amenities: Trail(s) |
Price and Tax history
| Date | Event | Price |
|---|---|---|
Jul 26, 2024 Source: REcolorado as distributed by MLS GRID #4163542 | Sold | $1,245,000 |
Jun 24, 2024 Source: REcolorado as distributed by MLS GRID #4163542 | Pending | $1,245,000 |
Jun 21, 2024 Source: REcolorado as distributed by MLS GRID #4163542 | Listed For Sale | $1,245,000 |
Oct 2, 2020 Source: Agent Provided | ListingRemoved | $850,000 |
Sep 27, 2020 Source: Agent Provided | Pending | $850,000 |
Sep 24, 2020 Source: Agent Provided | Listed For Sale | $850,000 |
Apr 7, 2014 Source: N/A | Sold | $638,000 |
Feb 28, 2014 Source: Agent Provided | PriceChange | $639,000 Price decreased by 2% |
Jan 24, 2014 Source: Agent Provided | Listed For Sale | $649,000 |
Nov 10, 2011 Source: Agent Provided | ListingRemoved | $565,000 |
Sep 22, 2011 Source: Agent Provided | PriceChange | $565,000 Price decreased by 2% |
Jul 9, 2011 Source: Agent Provided | PriceChange | $579,000 Price decreased by 2% |
May 29, 2011 Source: Agent Provided | Listed For Sale | $589,900 |
Nov 26, 2010 Source: Agent Provided | ListingRemoved | $589,900 |
Sep 2, 2010 Source: Agent Provided | PriceChange | $589,900 Price decreased by 4% |
Jul 15, 2010 Source: Agent Provided | Listed For Sale | $615,000 |
Apr 25, 2003 Source: N/A | Sold | $479,000 |
May 18, 2001 Source: N/A | Sold | $550,000 |
Jan 9, 1998 Source: N/A | Sold | $349,079 |
| Year | Property tax | Tax assessment |
|---|---|---|
| 2025 | $8,200 | $1,208,508 |
Home facts updated by county records
Market trends in Lone Tree
Last updated August 2026
Avg. sale price
—
Sale-to-List Price
—
Price per sq ft
—
Available listings
73
6MoM
Around this home
What Locals Say about Lone Tree
At least 82 Trulia users voted on each feature.

93 % Say it's dog friendly

92 % Say there are sidewalks

91 % Say car is needed

86 % Say parking is easy

82 % Say people would walk alone at night

77 % Say streets are well-lit

74 % Say there's holiday spirit

74 % Say kids play outside

70 % Say it's quiet

68 % Say there's wildlife

68 % Say yards are well-kept

64 % Say it's walkable to restaurants

60 % Say they plan to stay for at least 5 years

55 % Say it's walkable to grocery stores

49 % Say neighbors are friendly

42 % Say there are community events
Sourced by Trulia users. Learn more about our methodology.
LGBTQ Local Legal Protections
LGBTQ Local Legal Protections



© 2026 REcolorado® All rights reserved. Certain information contained herein is derived from information which is the licensed property of, and copyrighted by, REcolorado®. Some IDX listings have been excluded from this website. Click here for more information
Frequently asked questions about 9583 Fairview Place
- What is 9583 Fairview Place estimated to be worth?Trulia's estimated value for 9583 Fairview Place in Lone Tree, CO is $1,276,800.
- What is the price history for 9583 Fairview Place?9583 Fairview Place in Lone Tree, CO last sold for $1,245,000 in July 2024.
- Is Lone Tree a buyer's or seller's market?Lone Tree is currently a seller's market, based on recent for-sale activity.
- What do residents say about Lone Tree?Residents describe Lone Tree, CO as dog-friendly, pedestrian-friendly, and easy to park in. See recently sold homes in Lone Tree, CO.
- Does 9583 Fairview Place have air conditioning?Yes, 9583 Fairview Place in Lone Tree, CO has air conditioning.
- Does 9583 Fairview Place have laundry facilities?Yes, 9583 Fairview Place in Lone Tree, CO has laundry facilities.
Explore by feature - Pet Friendly
 SPECIAL OFFERPET FRIENDLY
 SPECIAL OFFERPET FRIENDLYTotal price$1,729 - $2,809/mo1-2 bd1-2 baIMT at RidgeGate | 9980 Trainstation Cir,
Lone Tree, CO 80124 SPECIAL OFFERPET FRIENDLY
 NEW - 1 DAY AGOSPECIAL OFFERPET FRIENDLY
 NEW - 1 DAY AGOSPECIAL OFFERPET FRIENDLY
 SPECIAL OFFERPET FRIENDLY
 NEW - 1 DAY AGOSPECIAL OFFERPET FRIENDLYTotal price$1,588 - $2,371/mo1-2 bd1-2 baAVRA at RidgeGate Station | 10900 High Note Ave,
Lone Tree, CO 80124 NEW - 1 DAY AGOSPECIAL OFFERPET FRIENDLYTotal price$1,461 - $2,521/moStudio-2 bd1-2 baCamden Lincoln Station | 10177 Station Way,
Lone Tree, CO 80124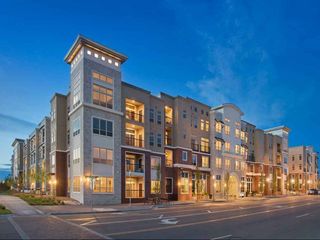 SPECIAL OFFERPET FRIENDLYFURNISHEDTotal price$1,652 - $3,010/moStudio-3 bd1-2 baAMLI RidgeGate | 10020 Trainstation Cir,
Lone Tree, CO 80124 SPECIAL OFFERPET FRIENDLYTotal price$1,558 - $2,584/mo1-2 bd1-3 baRegency Ridgegate | 10320 Commonwealth St,
Lone Tree, CO 80124
Explore by feature - Garage
- SPECIAL OFFERPET FRIENDLYTotal price$1,729 - $2,809/mo1-2 bd1-2 baIMT at RidgeGate | 9980 Trainstation Cir,
Lone Tree, CO 80124 - NEW - 1 DAY AGOSPECIAL OFFERPET FRIENDLY
- SPECIAL OFFERPET FRIENDLY
 SPECIAL OFFERTotal price$1,557 - $3,545/moStudio-3 bd1-2 baThe Lincoln | 10275 Park Meadows Dr,
Lone Tree, CO 80124- NEW - 1 DAY AGOSPECIAL OFFERPET FRIENDLYTotal price$1,461 - $2,521/moStudio-2 bd1-2 baCamden Lincoln Station | 10177 Station Way,
Lone Tree, CO 80124 - SPECIAL OFFERPET FRIENDLYFURNISHEDTotal price$1,652 - $3,010/moStudio-3 bd1-2 baAMLI RidgeGate | 10020 Trainstation Cir,
Lone Tree, CO 80124 - SPECIAL OFFERPET FRIENDLYTotal price$1,558 - $2,584/mo1-2 bd1-3 baRegency Ridgegate | 10320 Commonwealth St,
Lone Tree, CO 80124  PET FRIENDLYFURNISHED
 NEW - 1 DAY AGOSPECIAL OFFERPET FRIENDLYTotal price$1,498 - $2,500/mo1-3 bd1-2 baWaterford Lone Tree | 10047 Park Meadows Dr,
Lone Tree, CO 80124 APPLY INSTANTLYPET FRIENDLY
Explore by feature - Air Conditioning
- SPECIAL OFFERPET FRIENDLYTotal price$1,729 - $2,809/mo1-2 bd1-2 baIMT at RidgeGate | 9980 Trainstation Cir,
Lone Tree, CO 80124 - NEW - 1 DAY AGOSPECIAL OFFERPET FRIENDLY
- SPECIAL OFFERPET FRIENDLY
- NEW - 1 DAY AGOSPECIAL OFFERPET FRIENDLYTotal price$1,461 - $2,521/moStudio-2 bd1-2 baCamden Lincoln Station | 10177 Station Way,
Lone Tree, CO 80124 - SPECIAL OFFERPET FRIENDLYFURNISHEDTotal price$1,652 - $3,010/moStudio-3 bd1-2 baAMLI RidgeGate | 10020 Trainstation Cir,
Lone Tree, CO 80124  SPECIAL OFFERPET FRIENDLY
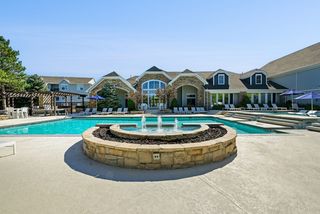 SPECIAL OFFERPET FRIENDLY
- PET FRIENDLYFURNISHED
 PET FRIENDLYTotal price$1,693 - $2,403/mo1-2 bd1-2 baLofts at Lincoln Station | 9375 Station St,
Lone Tree, CO 80124 SPECIAL OFFERPET FRIENDLYTotal price$1,543 - $2,909/mo1-2 bd1-2 baAltitude at Lone Tree | 10185 Park Meadows Dr,
Lone Tree, CO 80124
Explore by feature - Pool
- SPECIAL OFFERPET FRIENDLYTotal price$1,729 - $2,809/mo1-2 bd1-2 baIMT at RidgeGate | 9980 Trainstation Cir,
Lone Tree, CO 80124 - SPECIAL OFFERPET FRIENDLY
- NEW - 1 DAY AGOSPECIAL OFFERPET FRIENDLY
- NEW - 1 DAY AGOSPECIAL OFFERPET FRIENDLY
- SPECIAL OFFERPET FRIENDLY
- SPECIAL OFFERTotal price$1,557 - $3,545/moStudio-3 bd1-2 baThe Lincoln | 10275 Park Meadows Dr,
Lone Tree, CO 80124 - NEW - 1 DAY AGOSPECIAL OFFERPET FRIENDLYTotal price$1,588 - $2,371/mo1-2 bd1-2 baAVRA at RidgeGate Station | 10900 High Note Ave,
Lone Tree, CO 80124 - NEW - 1 DAY AGOSPECIAL OFFERPET FRIENDLYTotal price$1,461 - $2,521/moStudio-2 bd1-2 baCamden Lincoln Station | 10177 Station Way,
Lone Tree, CO 80124 - SPECIAL OFFERPET FRIENDLYFURNISHEDTotal price$1,652 - $3,010/moStudio-3 bd1-2 baAMLI RidgeGate | 10020 Trainstation Cir,
Lone Tree, CO 80124 - SPECIAL OFFERPET FRIENDLYTotal price$1,558 - $2,584/mo1-2 bd1-3 baRegency Ridgegate | 10320 Commonwealth St,
Lone Tree, CO 80124
Explore by feature - Washer/dryer
- SPECIAL OFFERPET FRIENDLY
- SPECIAL OFFERPET FRIENDLYTotal price$1,729 - $2,809/mo1-2 bd1-2 baIMT at RidgeGate | 9980 Trainstation Cir,
Lone Tree, CO 80124 - NEW - 1 DAY AGOSPECIAL OFFERPET FRIENDLY
- NEW - 1 DAY AGOSPECIAL OFFERPET FRIENDLY
- SPECIAL OFFERPET FRIENDLY
- SPECIAL OFFERTotal price$1,557 - $3,545/moStudio-3 bd1-2 baThe Lincoln | 10275 Park Meadows Dr,
Lone Tree, CO 80124 - NEW - 1 DAY AGOSPECIAL OFFERPET FRIENDLYTotal price$1,461 - $2,521/moStudio-2 bd1-2 baCamden Lincoln Station | 10177 Station Way,
Lone Tree, CO 80124 - SPECIAL OFFERPET FRIENDLYFURNISHEDTotal price$1,652 - $3,010/moStudio-3 bd1-2 baAMLI RidgeGate | 10020 Trainstation Cir,
Lone Tree, CO 80124 - SPECIAL OFFERPET FRIENDLYTotal price$1,558 - $2,584/mo1-2 bd1-3 baRegency Ridgegate | 10320 Commonwealth St,
Lone Tree, CO 80124 - SPECIAL OFFERPET FRIENDLY
Apartments for Rent
- Total price$1,557 - $3,545/moStudio-3 bd1-2 baThe Lincoln | 10275 Park Meadows Dr,
Lone Tree, CO 80124  NEW - 1 DAY AGOPET FRIENDLY
 PET FRIENDLY
- PET FRIENDLY
 PET FRIENDLYTotal price$1,626 - $3,399/mo1-3 bd1-2 baThe Flats at Inverness | 10200 E Dry Creek Rd,
Englewood, CO 80112 PET FRIENDLY
- NEW - 1 DAY AGOPET FRIENDLYTotal price$1,588 - $2,371/mo1-2 bd1-2 baAVRA at RidgeGate Station | 10900 High Note Ave,
Lone Tree, CO 80124 - NEW - 1 DAY AGOPET FRIENDLY
- NEW - 1 DAY AGOPET FRIENDLY
- NEW - 1 DAY AGOPET FRIENDLYTotal price$1,461 - $2,521/moStudio-2 bd1-2 baCamden Lincoln Station | 10177 Station Way,
Lone Tree, CO 80124  PET FRIENDLYTotal price$1,499 - $2,596/mo1-3 bd1-2 baElevation at County Line Station | 8331 S Valley Hwy,
Englewood, CO 80112- PET FRIENDLYTotal price$1,729 - $2,809/mo1-2 bd1-2 baIMT at RidgeGate | 9980 Trainstation Cir,
Lone Tree, CO 80124  PET FRIENDLYTotal price$1,814 - $2,321/mo1-2 bd1-2 baMalbec at Vallagio | 10245 Taliesin Dr,
Englewood, CO 80112- PET FRIENDLY
 PET FRIENDLY$1,735 - $3,080/moStudio-2 bd1-2 baHensley at the District. | 9251 E Mineral Ave,
Englewood, CO 80112 See more homes for rent inLone Tree
Off Market Homes Near 9583 Fairview Place
 SOLDSEP 22, 2026RE/MAX Leaders, MLS#8302580
 SOLDSEP 18, 2026RE/MAX Professionals, MLS#3895072
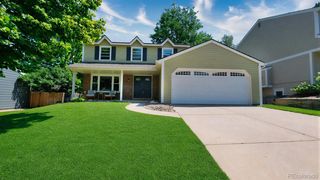 SOLDSEP 18, 2026Keller Williams DTC, MLS#3212034
 SOLDSEP 18, 2026Keller Williams DTC, MLS#5739976
 SOLDSEP 18, 2026Orchard Brokerage LLC, MLS#1925001
 SOLDSEP 18, 2026Milehimodern, MLS#8154099
 SOLDSEP 18, 2026Perch Real Estate, MLS#5929868
 SOLDSEP 18, 2026HomeSmart Realty, MLS#2848165
 SOLDSEP 17, 2026Madison & Company Properties, MLS#7948523
 SOLDSEP 17, 2026MB Mastery Real Estate, MLS#6466845
 See more homes for sale inLone Tree
Homes for sale near 9583 Fairview Place
 0.25 ACRESRE/MAX Professionals, MLS#3915086
 NeXstep Real Estate Group, MLS#3850240
 0.37 ACRESMadison & Company Properties, MLS#7224703
 0.25 ACRESeXp Realty, LLC, MLS#5934933
 NEW - 2 DAYS AGO0.26 ACRESBrokers Guild Real Estate, MLS#3221443
 0.31 ACRESRE/MAX Leaders, MLS#7852951
 OPEN SAT, 10-12PMCOMING SOON 9/25Compass - Denver, MLS#9454057
 RE/MAX Professionals, MLS#4288675
- See more homes for sale inLone Tree


- Results are loading