

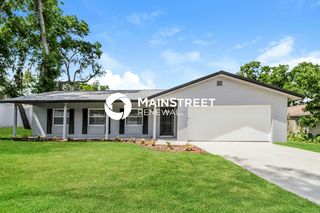
958 HIGH POINT LOOP
Longwood, FL 32750
 4 Beds
 2 Baths
 1,958 sqft
4 Beds
2 Baths
1,958 sqft
Home Value
Trulia Estimate
$420KSince last month
Decreased$300 (-0.1%)Since last year
Decreased$7K (-1.6%)Since last sale
Decreased$10K (-2.2%)Learn more about this home's value by checking out its Trulia Estimate, the value of nearby homes, and how much similar homes have sold for.
Trulia Estimate
The of this home's value increased by +105% in the last 10 years
| Month | Estimated value |
|---|---|
2026 | |
| August 2026 | $420K |
| July 2026 | $421K |
| June 2026 | $416K |
| May 2026 | $420K |
| April 2026 | $420K |
| March 2026 | $426K |
| February 2026 | $424K |
| January 2026 | $424K |
2025 | |
2024 | |
2023 | |
2022 | |
2021 | |
2020 | |
2019 | |
2018 | |
2017 | |
2016 | |
Comparable sales
These are recently sold homes that have a similar location or other similar features to this home, like bedrooms, bathrooms, and square footage. Get a sense of the expected prices in the area by viewing these homes.Address | Distance | Property Type | Sold Price | Sold Date | Bed | Bath | Sqft |
|---|---|---|---|---|---|---|---|
0.04 | Single-Family Home | $308,000 | 06/01/26 | 4 | 2 | 1,958 | |
0.06 | Single-Family Home | $400,000 | 10/08/25 | 3 | 2 | 1,646 | |
0.15 | Single-Family Home | $400,000 | 03/27/26 | 3 | 2 | 1,513 | |
0.32 | Single-Family Home | $475,000 | 07/13/26 | 4 | 2 | 1,893 | |
0.33 | Single-Family Home | $375,000 | 09/03/25 | 4 | 2 | 1,633 | |
0.36 | Single-Family Home | $437,000 | 11/06/25 | 4 | 2.5 | 2,582 | |
0.32 | Single-Family Home | $352,000 | 03/05/26 | 3 | 2 | 1,582 | |
0.44 | Single-Family Home | $430,000 | 12/31/25 | 4 | 2.5 | 2,223 | |
0.38 | Single-Family Home | $294,000 | 12/22/25 | 4 | 2 | 1,470 |
Nearby home prices
Get a sense of expected prices in the area by checking the value of nearby homes.Address | Distance | Price | Bed | Bath | Sqft | Status |
|---|---|---|---|---|---|---|
0.06 | $396,200 | 3 | 2 | 1,646 | Off Market | |
0.10 | $420,900 | 3 | 2 | 1,559 | Off Market | |
0.08 | $362,900 | 3 | 2.5 | 1,262 | Off Market | |
0.13 | $423,700 | 3 | 2.5 | 2,032 | Off Market | |
0.11 | $569,500 | 4 | 3 | 2,290 | Off Market | |
0.13 | $310,800 | 4 | 2 | 1,866 | Off Market | |
0.15 | $400,000 | 3 | 2 | 1,513 | Recently Sold | |
0.16 | $459,900 | 3 | 2.5 | 1,959 | For Sale | |
0.18 | $535,500 | 4 | 2 | 2,358 | Off Market | |
0.23 | $367,500 | 4 | 2.5 | 1,409 | Off Market | |
0.25 | $378,700 | 4 | 3 | 1,775 | Off Market |
Local Information
- Map ViewExplore the area around 958 HIGH POINT LOOP.

- Schools1 Preschool School1 Elementary School1 Middle School1 High School

- Shop & Eat

-- mins to
Home Highlights

Property Type
Single-Family Home

Year Built
1994
Living Area
1,958 sqft

Price/Sqft
$215

Parking
2 Car Garage

HOA
$33/Monthly
About this House
THE PERFECT PLACE TO CALL HOME! A charming walkway leads you to this 4 bedroom, 2 bathroom home, where you are greeted by a spacious combined living and dining room when you enter. This split floor plan immediately impresses with its soaring VAULTED CEILINGS, creating an open and inviting atmosphere. The kitchen, the heart of the home, features sleek GRANITE COUNTERS that glisten under soft lighting. A working ISLAND offers generous space for meal preparation, while extra cabinet storage ensures everything has its place. The closet pantry keeps things organized, and with STAINLESS STEEL APPLIANCES, cooking becomes a pleasure. A stunning mosaic backsplash adds a touch of elegance and charm. Retreat to the owner’s suite, a tranquil haven complete with a WALK IN CLOSET offering plenty of room for your wardrobe. The private ensuite bathroom is a true sanctuary, featuring a jetted tub for ultimate relaxation, a dual vanity with ample counter and cabinet space, and a step-in glass shower, providing a spa-like experience at home. Three additional bedrooms offer comfort and flexibility, while the full shared bathroom with dual vanities and a tub/shower combination ensures everyone has their own space. The inside laundry room adds a layer of convenience, making chores easier to tackle. Step outside through the glass sliding doors with in-glass retractable blinds to your FULLY FENCED back yard, an ideal spot for both relaxation and entertaining. With a 2-car garage to safeguard your vehicles and ample space to make your own, this home is ready to welcome you. Crystal Creek is ideally situated within 3 miles of zoned Seminole County schools and 1 mile of Big Tree Park’s Cross-Seminole Trailhead. Don’t miss the opportunity to own this stunning property! MAJOR SYSTEMS: A/C 2015, Roof 2016, Water Heater 2016 - <iframe width='853' height='480' src='https://www.tourdrop.com/dtour/390406/360-Floorplan-MLS' frameborder='0' allowfullscreen allow='xr-spatial-tracking'></iframe>
958 HIGH POINT LOOP, Longwood, FL 32750 is a 4 bedroom, 2 bathroom, 1,958 sqft single-family home built in 1994. It last sold for $430,000 on Mar 31, 2025 (1% above the $425,000 asking price). More recently, it was listed as a rental in January 2024 with an asking price of $2,650 per month. That rental listing was removed on January 31, 2024. It is currently off market. The Trulia Estimate is $420,300, with a rent estimate of $2,487/month.
Last check for updates: about 18 hours ago
Listed by Amber Finch, (321) 689-8196
FINCH REAL ESTATE COMPANY, (321) 689-8196
Bought with: Allison Day, (407) 617-2881, RE/MAX TOWN & COUNTRY REALTY, (407) 695-2066
Originating MLS: Orlando Regional
Source: Stellar MLS, MLS#O6287811
IDX information is provided exclusively for personal, non-commercial use, and may not be used for any purpose other than to identify prospective properties consumers may be interested in purchasing. Information is deemed reliable but not guaranteed. Some IDX listings have been excluded from this website.
Listing Information presented by local MLS brokerage: Zillow, Inc - (407) 904-3511
Listing Information presented by local MLS brokerage: Zillow, Inc - (407) 904-3511
Home Details for 958 HIGH POINT LOOP

|
|---|
Interior Details Number of Rooms: 11Types of Rooms: Primary Bedroom, Bedroom 2, Bedroom 3, Bedroom 4, Primary Bathroom, Bathroom 2, Dining Room, Foyer, Kitchen, Laundry, Living Room |
Beds & Baths Number of Bedrooms: 4Number of Bathrooms: 2Number of Bathrooms (full): 2 |
Dimensions and Layout Living Area: 1958 Square Feet |
Appliances & Utilities Utilities: Electricity Connected, Public, Sewer Connected, Water ConnectedAppliances: Dishwasher, Disposal, Dryer, Microwave, Range, Refrigerator, WasherDishwasherDisposalDryerLaundry: Inside,Laundry RoomMicrowaveRefrigeratorWasher |
Heating & Cooling Heating: CentralHas CoolingAir Conditioning: Central AirHas HeatingHeating Fuel: Central |
Fireplace & Spa No Fireplace |
Gas & Electric Has Electric on Property |
Windows, Doors, Floors & Walls Window: BlindsDoor: Sliding DoorsFlooring: Carpet, Laminate, Tile |
Levels, Entrance, & Accessibility Stories: 1Levels: OneFloors: Carpet, Laminate, Tile |
View No View |

|
|---|
Exterior Home Features Roof: ShinglePatio / Porch: PatioFencing: Masonry, WoodExterior: SidewalkFoundation: SlabNo Private Pool |
Parking & Garage Number of Garage Spaces: 2Number of Covered Spaces: 2Other Parking: Garage Dimensions: 20x21No CarportHas a GarageHas an Attached GarageHas Open ParkingParking Spaces: 2Parking: Driveway |
Frontage Responsible for Road Maintenance: Public Maintained RoadRoad Surface Type: PavedNot on Waterfront |
Water & Sewer Sewer: Public Sewer |

|
|---|
Cumulative Days on Market: 3 |

|
|---|
Year Built Year Built: 1994 |
Property Type / Style Property Type: ResidentialProperty Subtype: Single Family Residence |
Building Construction Materials: Block, StuccoNot a New ConstructionNo Additional Parcels |
Property Information Parcel Number: 21203051900000310 |

|
|---|
Price List Price: $425,000 |
Status Change & Dates Off Market Date: Mon Mar 10 2025Possession Timing: Close Of Escrow |

|
|---|
MLS Status: Sold |

|
|---|
Direction & Address City: LONGWOODCommunity: FOREST OAKS VILLAGE/CRYSTAL CREEK |
School Information Elementary School: Highlands ElementaryJr High / Middle School: Greenwood Lakes MiddleHigh School: Lake Mary High |

|
|---|
Building Area Building Area: 2407 Square Feet |

|
|---|
Community Features: Playground, Sidewalks, Tennis Court(s)Not Senior Community |
Other Playground |

|
|---|
HOA Name: Sentry Management, Joe PaladinoHOA Phone: 407-788-6700Association for this Listing: Orlando RegionalHas an HOAHOA Fee: $33/Monthly |

|
|---|
Lot Area: 5828 sqft |

|
|---|
Special Conditions: None |

|
|---|
Listing Terms: Cash, Conventional, FHA, VA Loan |

|
|---|
Business Information Ownership: Fee Simple |

|
|---|
Mls Number: O6287811Showing Requirements: Appointment Only, ShowingTimeUniversal Property Id: US-12117-N-21203051900000310-R-N |

|
|---|
HOA Amenities: Basketball Court,Playground,Tennis Court(s) |
Price and Tax history
| Date | Event | Price |
|---|---|---|
Mar 31, 2025 Source: Stellar MLS #O6287811 | Sold | $430,000 |
Mar 10, 2025 Source: Stellar MLS #O6287811 | Pending | $425,000 |
Mar 8, 2025 Source: Stellar MLS #O6287811 | Listed For Sale | $425,000 |
Jan 31, 2024 Source: Zillow Rentals | ListingRemoved | |
Jan 19, 2024 Source: Zillow Rentals | PriceChange | $2,495 Price decreased by 6% |
Jan 9, 2024 Source: Zillow Rentals | Listed For Rent | $2,650 |
Feb 14, 2020 Source: Stellar MLS #O5834761 | Sold | $295,000 |
Jan 12, 2020 Source: Agent Provided | Pending | $299,000 |
Jan 11, 2020 Source: Agent Provided | Listed For Sale | $299,000 |
Mar 6, 2014 Source: N/A | Sold | $174,000 |
Feb 1, 2014 Source: Agent Provided | PriceChange | $179,999 Price decreased by 5% |
Dec 12, 2013 Source: Agent Provided | PriceChange | $189,999 Price decreased by 3% |
Nov 27, 2013 Source: Agent Provided | PriceChange | $194,999 Price increased by 5% |
Nov 19, 2013 Source: N/A | Listed For Sale | $185,000 |
Oct 1, 2013 Source: N/A | Sold | $142,000 |
Sep 15, 1994 Source: N/A | Sold | $114,000 |
| Year | Property tax | Tax assessment |
|---|---|---|
| 2025 | $4,844 | $324,534 |
Home facts updated by county records
Market trends in Longwood
Last updated July 2026
Avg. sale price
$449K
$25.07KMoM
Sale-to-List Price
98.9%
0.5%MoM
Price per sq ft
$236
$0MoM
Available listings
218
31MoM
Around this home
What Locals Say about Longwood
At least 341 Trulia users voted on each feature.

91 % Say it's dog friendly

89 % Say parking is easy

86 % Say car is needed

79 % Say there are sidewalks

77 % Say there's holiday spirit

74 % Say it's quiet

73 % Say yards are well-kept

70 % Say kids play outside

66 % Say streets are well-lit

65 % Say people would walk alone at night

63 % Say there's wildlife

53 % Say neighbors are friendly

53 % Say they plan to stay for at least 5 years

42 % Say it's walkable to grocery stores

35 % Say it's walkable to restaurants

35 % Say there are community events
Sourced by Trulia users. Learn more about our methodology.
LGBTQ Local Legal Protections
LGBTQ Local Legal Protections



Frequently asked questions about 958 HIGH POINT LOOP
- What is 958 HIGH POINT LOOP estimated to be worth?Trulia's estimated value for 958 HIGH POINT LOOP in Longwood, FL is $420,300.
- What is the price history for 958 HIGH POINT LOOP?958 HIGH POINT LOOP in Longwood, FL last sold for $430,000 in March 2025.
- Is Longwood a buyer's or seller's market?Longwood is currently a balanced market, based on recent for-sale activity.
- What's the median sale price in Longwood?The median sale price in Longwood is $449K. That is up $25.07K from the prior month.
- Does 958 HIGH POINT LOOP have air conditioning?Yes, 958 HIGH POINT LOOP in Longwood, FL has air conditioning.
- Does 958 HIGH POINT LOOP have laundry facilities?Yes, 958 HIGH POINT LOOP in Longwood, FL has in-unit laundry.
Explore by feature - Pet Friendly
 SPECIAL OFFERPET FRIENDLYTotal price$1,737 - $3,217/moStudio-3 bd1-2 baAlta Trilogy | 1050 S Ronald Reagan Blvd,
Longwood, FL 32750 SPECIAL OFFERPET FRIENDLY
 PET FRIENDLY
 NEW - 12 HRS AGOPET FRIENDLY
 SPECIAL OFFERPET FRIENDLY
 PET FRIENDLY
 PET FRIENDLY
 PET FRIENDLY
 APPLY INSTANTLYPET FRIENDLY
 PET FRIENDLY
Explore by feature - Garage
- PET FRIENDLY
- APPLY INSTANTLYPET FRIENDLY
 PET FRIENDLY
 PET FRIENDLY
 PET FRIENDLY
 PET FRIENDLY0.28 ACRES
 PET FRIENDLY
 PET FRIENDLY
 PET FRIENDLY
 PET FRIENDLY
Explore by feature - Air Conditioning
- SPECIAL OFFERPET FRIENDLYTotal price$1,737 - $3,217/moStudio-3 bd1-2 baAlta Trilogy | 1050 S Ronald Reagan Blvd,
Longwood, FL 32750 - APPLY INSTANTLYPET FRIENDLY
 NEW - 2 HRS AGOROOM FOR RENT
- PET FRIENDLY
 PET FRIENDLY
 PET FRIENDLY
 PET FRIENDLY
 PET FRIENDLY
 NEW - 1 DAY AGOAPPLY INSTANTLYPET FRIENDLY
 APPLY INSTANTLYPET FRIENDLY

Explore by feature - Pool
- SPECIAL OFFERPET FRIENDLYTotal price$1,737 - $3,217/moStudio-3 bd1-2 baAlta Trilogy | 1050 S Ronald Reagan Blvd,
Longwood, FL 32750  Total price$1,766 - $2,562/mo1-3 bd1-2 baCypress Longwood | 375 Summer Cypress Cv,
Longwood, FL 32750- SPECIAL OFFERPET FRIENDLY
- PET FRIENDLY
- SPECIAL OFFERPET FRIENDLY
- PET FRIENDLY
- PET FRIENDLY
- PET FRIENDLY
- APPLY INSTANTLYPET FRIENDLY
 PET FRIENDLY
Explore by feature - Washer/dryer
- SPECIAL OFFERPET FRIENDLYTotal price$1,737 - $3,217/moStudio-3 bd1-2 baAlta Trilogy | 1050 S Ronald Reagan Blvd,
Longwood, FL 32750 - PET FRIENDLY
- PET FRIENDLY
- APPLY INSTANTLYPET FRIENDLY
- NEW - 2 HRS AGOROOM FOR RENT
- PET FRIENDLY
- PET FRIENDLY
- PET FRIENDLY
- PET FRIENDLY
- PET FRIENDLY
Explore by feature - Outdoor Space
- NEW - 2 HRS AGOROOM FOR RENT
 PET FRIENDLY
- PET FRIENDLY
- PET FRIENDLY
- NEW - 1 DAY AGOAPPLY INSTANTLYPET FRIENDLY
 APPLY INSTANTLY
 APPLY INSTANTLY
 APPLY INSTANTLYPET FRIENDLY
 APPLY INSTANTLY
 NEW - 1 DAY AGOPET FRIENDLY
Apartments for Rent
 NEW - 1 DAY AGOPET FRIENDLY$1,180 - $1,785/mo1-3 bd1-2 baThe Avenues at Winter Springs | 1 Laurel Oaks Dr,
Winter Springs, FL 32708 NEW - 1 DAY AGOPET FRIENDLYTotal price$1,530 - $2,278/mo1-4 bd1-2 baThe Terraces at Lake Mary | 1000 Regal Pointe Ter,
Lake Mary, FL 32746 PET FRIENDLYFURNISHED
- PET FRIENDLY
 PET FRIENDLY
 NEW - 1 DAY AGO
 NEW - 2 DAYS AGOTotal price$1,746 - $3,099/moStudio-3 bd1-2 baDrake MidTown | 252 Wheelhouse Ln,
Lake Mary, FL 32746- PET FRIENDLY

 PET FRIENDLY$1,477 - $2,302/mo1-3 bd1-2 baStation House At Lake Mary | 188 E Crystal Lake Ave,
Lake Mary, FL 32746- PET FRIENDLY
- NEW - 12 HRS AGOPET FRIENDLY
 PET FRIENDLYFURNISHED
 PET FRIENDLYFURNISHED
 PET FRIENDLY
 See more homes for rent inLongwood
Off Market Homes Near 958 HIGH POINT LOOP
 SOLDAUG 21, 2026KELLER WILLIAMS ADVANTAGE III
 SOLDAUG 21, 2026UNITED REAL ESTATE PREFERRED
 SOLDAUG 21, 2026KELLER WILLIAMS WINTER PARK
 SOLDAUG 21, 2026BHHS FLORIDA REALTY
 SOLDAUG 21, 2026ERA GRIZZARD REAL ESTATE
 SOLDAUG 21, 2026KELLER WILLIAMS ADVANTAGE REALTY
 SOLDAUG 21, 2026KELLER WILLIAMS ADVANTAGE REALTY
 SOLDAUG 20, 2026WEMERT GROUP REALTY LLC
 SOLDAUG 18, 2026PARK PLACE REAL ESTATE
 See more homes for sale inLongwood

Homes for sale near 958 HIGH POINT LOOP
 0.67 ACRESCHARLES RUTENBERG REALTY ORLANDO
 OPEN SUN, 1-3PMGLORY INTL. REAL ESTATE CO
 NEWCOMING SOONCALL IT CLOSED INTL REALTY
- See more homes for sale inLongwood


- Results are loading