

1048 HIGH POINT LOOP
Longwood, FL 32750
 4 Beds
 2 Baths
 2,358 sqft
4 Beds
2 Baths
2,358 sqft
Home Value
Trulia Estimate
$536KSince last month
Increased$3K (+0.6%)Since last year
Increased$8K (+1.6%)Since last sale
Increased$26K (+5.2%)Learn more about this home's value by checking out its Trulia Estimate, the value of nearby homes, and how much similar homes have sold for.
Trulia Estimate
The of this home's value increased by +91% in the last 10 years
| Month | Estimated value |
|---|---|
2026 | |
| August 2026 | $536K |
| July 2026 | $533K |
| June 2026 | $533K |
| May 2026 | $531K |
| April 2026 | $533K |
| March 2026 | $530K |
| February 2026 | $529K |
| January 2026 | $527K |
2025 | |
2024 | |
2023 | |
2022 | |
2021 | |
2020 | |
2019 | |
2018 | |
2017 | |
2016 | |
Comparable sales
These are recently sold homes that have a similar location or other similar features to this home, like bedrooms, bathrooms, and square footage. Get a sense of the expected prices in the area by viewing these homes.Address | Distance | Property Type | Sold Price | Sold Date | Bed | Bath | Sqft |
|---|---|---|---|---|---|---|---|
0.21 | Single-Family Home | $308,000 | 06/01/26 | 4 | 2 | 1,958 | |
0.14 | Single-Family Home | $400,000 | 10/08/25 | 3 | 2 | 1,646 | |
0.46 | Single-Family Home | $475,000 | 07/13/26 | 4 | 2 | 1,893 | |
0.51 | Single-Family Home | $375,000 | 09/03/25 | 4 | 2 | 1,633 | |
0.32 | Single-Family Home | $400,000 | 03/27/26 | 3 | 2 | 1,513 | |
0.49 | Single-Family Home | $405,000 | 07/06/26 | 3 | 2 | 1,476 | |
0.53 | Single-Family Home | $437,000 | 11/06/25 | 4 | 2.5 | 2,582 | |
0.54 | Single-Family Home | $399,000 | 01/23/26 | 3 | 2 | 1,658 | |
0.43 | Single-Family Home | $336,000 | 07/07/26 | 3 | 2 | 1,334 |
Nearby home prices
Get a sense of expected prices in the area by checking the value of nearby homes.Address | Distance | Price | Bed | Bath | Sqft | Status |
|---|---|---|---|---|---|---|
0.14 | $569,500 | 4 | 3 | 2,290 | Off Market | |
0.14 | $362,900 | 3 | 2.5 | 1,262 | Off Market | |
0.14 | $396,200 | 3 | 2 | 1,646 | Off Market | |
0.17 | $459,900 | 3 | 2.5 | 1,959 | For Sale | |
0.18 | $420,300 | 4 | 2 | 1,958 | Off Market | |
0.27 | $420,900 | 3 | 2 | 1,559 | Off Market | |
0.29 | $423,700 | 3 | 2.5 | 2,032 | Off Market | |
0.31 | $310,800 | 4 | 2 | 1,866 | Off Market | |
0.32 | $400,000 | 3 | 2 | 1,513 | Recently Sold | |
0.39 | $240,900 | 2 | 1 | 806 | Off Market | |
0.42 | $434,300 | 5 | 2 | 1,906 | Off Market |
Local Information
- Map ViewExplore the area around 1048 HIGH POINT LOOP.

- Schools1 Preschool School1 Elementary School1 Middle School1 High School

- Shop & Eat

-- mins to
Home Highlights

Property Type
Single-Family Home

Year Built
1989
Living Area
2,358 sqft

Price/Sqft
$227

Parking
2 Car Garage

HOA
$33/Monthly
About this House
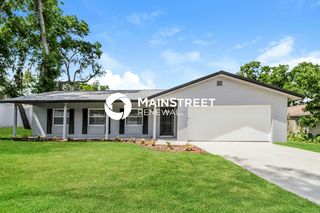
Welcome to Crystal Creek! This 4 Bedroom/2 Bath home backs up to a nature preserve and allows you to live with the sounds of nature! As you enter the foyer through the front door, you immediately see the formal dining & living rooms and then walk right into the open family room/kitchen & dinette area! Skylights, windows & sliding doors let all the natural light in! Beautiful tile & laminate throughout the home add to its light appeal! Enjoy the comfort of the family room with its gracious vaulted ceiling, wood burning fireplace & sliding doors that lead to the pool/patio area! The kitchen has beautiful wood cabinetry, granite countertops, a tile backsplash, closet pantry & cabinet pantry. There is ample cabinet storage & counter workspace to satisfy the family chef! The master bedroom suite is spacious and has sliding doors that lead to the pool/patio area. There is one walk-in closet & a large built-in closet. The bath suite has dual sinks, a garden tub & large walk-in shower. On the other side of the house you will find 3 additional bedrooms and secondary bathroom. The secondary bath has dual sinks and a shower/tub combination. A door from the bathroom leads out to the pool/patio. Bedroom 2 has 2 built-in closets. There are 2 additional closets in the hallway outside of the bedrooms. The laundry room has cabinet storage & a closet. As you walk out to the pool/patio area, you will find 24'x10' of patio space under cover and overlooking the beautiful pool, spa & nature preserve! There are planters along the pool that are perfect for planting your favorite tropical plants! Recent updates: Roof (2022), AC (2022), Dishwasher 2019, Water Heater (2022), Range, Disposal, Microwave & Garage Opener (2021), Pool Pump (2020). Crystal Creek is convenient to top-rated local schools, shopping, dining & entertainment in Lake Mary, Longwood & Sanford! A short drive to the Sunrail station & Sanford Airport & convenient to 417, area beaches, amusement parks and all that Central Florida has to offer! Take a look today! This one won't last long!
1048 HIGH POINT LOOP, Longwood, FL 32750 is a 4 bedroom, 2 bathroom, 2,358 sqft single-family home built in 1989. It last sold for $510,000 on Sep 8, 2023 (2% above the $500,000 asking price). It is currently off market. The Trulia Estimate is $535,500, with a rent estimate of $3,016/month.
Last check for updates: about 6 hours ago
Listed by Jeff Singletary, (407) 383-1933
KELLER WILLIAMS HERITAGE REALTY, (407) 862-9700
Bought with: Megan Loginov, YOUNG REAL ESTATE, (407) 904-0069
Originating MLS: West Volusia
Source: Stellar MLS, MLS#O6131099
IDX information is provided exclusively for personal, non-commercial use, and may not be used for any purpose other than to identify prospective properties consumers may be interested in purchasing. Information is deemed reliable but not guaranteed. Some IDX listings have been excluded from this website.
Listing Information presented by local MLS brokerage: Zillow, Inc - (407) 904-3511
Listing Information presented by local MLS brokerage: Zillow, Inc - (407) 904-3511
Home Details for 1048 HIGH POINT LOOP

|
|---|
Interior Details Number of Rooms: 12Types of Rooms: Master Bedroom, Bedroom 2, Bedroom 3, Bedroom 4, Master Bathroom, Balcony Porch Lanai, Dinette, Dining Room, Family Room, Foyer, Kitchen, Living Room |
Beds & Baths Number of Bedrooms: 4Number of Bathrooms: 2Number of Bathrooms (full): 2 |
Dimensions and Layout Living Area: 2358 Square Feet |
Appliances & Utilities Utilities: BB/HS Internet Available, Cable Available, Electricity Connected, Public, Sewer Connected, Street Lights, Water ConnectedAppliances: Dishwasher, Disposal, Dryer, Electric Water Heater, Microwave, Range, RefrigeratorDishwasherDisposalDryerLaundry: Inside,Laundry RoomMicrowaveRefrigerator |
Heating & Cooling Heating: CentralHas CoolingAir Conditioning: Central AirHas HeatingHeating Fuel: Central |
Fireplace & Spa Fireplace: Family Room, Wood BurningSpa: In GroundHas a FireplaceHas a Spa |
Gas & Electric Has Electric on Property |
Windows, Doors, Floors & Walls Window: BlindsDoor: Sliding DoorsFlooring: Laminate, Tile |
Levels, Entrance, & Accessibility Stories: 1Number of Stories: 1Levels: OneFloors: Laminate, Tile |
View Has a ViewView: Trees/Woods |
Security Security: Security System |

|
|---|
Exterior Home Features Roof: ShinglePatio / Porch: Covered, Patio, ScreenedFencing: VinylVegetation: Mature LandscapingExterior: Irrigation System, Rain Gutters, SidewalkFoundation: SlabHas a Private Pool |
Parking & Garage Number of Garage Spaces: 2Number of Covered Spaces: 2No CarportHas a GarageHas an Attached GarageHas Open ParkingParking Spaces: 2Parking: Driveway,Garage Door Opener |
Pool Pool: Gunite, In GroundPool |
Frontage Responsible for Road Maintenance: Public Maintained RoadRoad Surface Type: PavedNot on Waterfront |
Water & Sewer Sewer: Public Sewer |

|
|---|
Cumulative Days on Market: 5 |

|
|---|
Year Built Year Built: 1989 |
Property Type / Style Property Type: ResidentialProperty Subtype: Single Family ResidenceArchitecture: Contemporary |
Building Construction Materials: Block, StuccoNot a New ConstructionNo Additional Parcels |
Property Information Parcel Number: 21203051600002390 |

|
|---|
Price List Price: $500,000 |
Status Change & Dates Off Market Date: Wed Aug 09 2023Possession Timing: Close Of Escrow |

|
|---|
MLS Status: Sold |

|
|---|

|
|---|
Direction & Address City: LONGWOODCommunity: CRYSTAL CREEK UNIT 2 |
School Information Elementary School: Highlands ElementaryJr High / Middle School: Greenwood Lakes MiddleHigh School: Lake Mary High |

|
|---|
Building Area Building Area: 3080 Square Feet |

|
|---|
Community Features: ParkNot Senior Community |

|
|---|
HOA Name: Sentry ManagementHOA Phone: 407-788-6700Association for this Listing: West VolusiaHas an HOAHOA Fee: $33/Monthly |

|
|---|
Lot Area: 8523 sqft |

|
|---|
Special Conditions: None |

|
|---|
Listing Terms: Cash, Conventional, FHA, VA Loan |

|
|---|
Business Information Ownership: Fee Simple |

|
|---|
Mls Number: O6131099Showing Requirements: Lockbox - Electronic, ShowingTimeUniversal Property Id: US-12117-N-21203051600002390-R-N |

|
|---|
Park |
Price and Tax history
| Date | Event | Price |
|---|---|---|
Sep 8, 2023 Source: Stellar MLS #O6131099 | Sold | $510,000 |
Aug 9, 2023 Source: Stellar MLS #O6131099 | Pending | $500,000 |
Aug 4, 2023 Source: Stellar MLS #O6131099 | Listed For Sale | $500,000 |
Dec 17, 2012 Source: Stellar MLS #O5126791 | Sold | $209,000 |
Oct 26, 2012 Source: Agent Provided | Listed For Sale | $209,000 |
Dec 18, 2006 Source: N/A | Sold | $250,000 |
| Year | Property tax | Tax assessment |
|---|---|---|
| 2025 | $5,942 | $446,481 |
Home facts updated by county records
Market trends in Longwood
Last updated July 2026
Avg. sale price
$449K
$25.07KMoM
Sale-to-List Price
98.9%
0.5%MoM
Price per sq ft
$236
$0MoM
Available listings
218
31MoM
Around this home
What Locals Say about Longwood
At least 341 Trulia users voted on each feature.

91 % Say it's dog friendly

89 % Say parking is easy

86 % Say car is needed

79 % Say there are sidewalks

77 % Say there's holiday spirit

74 % Say it's quiet

73 % Say yards are well-kept

70 % Say kids play outside

66 % Say streets are well-lit

65 % Say people would walk alone at night

63 % Say there's wildlife

53 % Say neighbors are friendly

53 % Say they plan to stay for at least 5 years

42 % Say it's walkable to grocery stores

35 % Say it's walkable to restaurants

35 % Say there are community events
Sourced by Trulia users. Learn more about our methodology.
LGBTQ Local Legal Protections
LGBTQ Local Legal Protections



Frequently asked questions about 1048 HIGH POINT LOOP
- What is 1048 HIGH POINT LOOP estimated to be worth?Trulia's estimated value for 1048 HIGH POINT LOOP in Longwood, FL is $535,500.
- What is the price history for 1048 HIGH POINT LOOP?1048 HIGH POINT LOOP in Longwood, FL last sold for $510,000 in September 2023.
- Is Longwood a buyer's or seller's market?Longwood is currently a balanced market, based on recent for-sale activity.
- What's the median sale price in Longwood?The median sale price in Longwood is $449K. That is up $25.07K from the prior month.
- Does 1048 HIGH POINT LOOP have air conditioning?Yes, 1048 HIGH POINT LOOP in Longwood, FL has air conditioning.
- Does 1048 HIGH POINT LOOP have a pool?Yes, 1048 HIGH POINT LOOP in Longwood, FL has a pool.
Explore by feature - Pet Friendly
 SPECIAL OFFERPET FRIENDLYTotal price$1,737 - $3,217/moStudio-3 bd1-2 baAlta Trilogy | 1050 S Ronald Reagan Blvd,
Longwood, FL 32750 SPECIAL OFFERPET FRIENDLY
 PET FRIENDLY
 NEW - 12 HRS AGOPET FRIENDLY
 SPECIAL OFFERPET FRIENDLY
 PET FRIENDLY
 PET FRIENDLY
 PET FRIENDLY
 APPLY INSTANTLYPET FRIENDLY
 PET FRIENDLY
Explore by feature - Garage
- PET FRIENDLY
- APPLY INSTANTLYPET FRIENDLY
 PET FRIENDLY
 PET FRIENDLY
 PET FRIENDLY
 PET FRIENDLY0.28 ACRES
 PET FRIENDLY
 PET FRIENDLY
 PET FRIENDLY
 PET FRIENDLY
Explore by feature - Air Conditioning
- SPECIAL OFFERPET FRIENDLYTotal price$1,737 - $3,217/moStudio-3 bd1-2 baAlta Trilogy | 1050 S Ronald Reagan Blvd,
Longwood, FL 32750 - APPLY INSTANTLYPET FRIENDLY
 NEW - 2 HRS AGOROOM FOR RENT
- PET FRIENDLY
 PET FRIENDLY
 PET FRIENDLY
 PET FRIENDLY
 PET FRIENDLY
 NEW - 1 DAY AGOAPPLY INSTANTLYPET FRIENDLY
 APPLY INSTANTLYPET FRIENDLY

Explore by feature - Pool
- SPECIAL OFFERPET FRIENDLYTotal price$1,737 - $3,217/moStudio-3 bd1-2 baAlta Trilogy | 1050 S Ronald Reagan Blvd,
Longwood, FL 32750  Total price$1,766 - $2,562/mo1-3 bd1-2 baCypress Longwood | 375 Summer Cypress Cv,
Longwood, FL 32750- SPECIAL OFFERPET FRIENDLY
- PET FRIENDLY
- SPECIAL OFFERPET FRIENDLY
- PET FRIENDLY
- PET FRIENDLY
- PET FRIENDLY
- APPLY INSTANTLYPET FRIENDLY
 PET FRIENDLY
Explore by feature - Washer/dryer
- SPECIAL OFFERPET FRIENDLYTotal price$1,737 - $3,217/moStudio-3 bd1-2 baAlta Trilogy | 1050 S Ronald Reagan Blvd,
Longwood, FL 32750 - PET FRIENDLY
- PET FRIENDLY
- APPLY INSTANTLYPET FRIENDLY
- NEW - 2 HRS AGOROOM FOR RENT
- PET FRIENDLY
- PET FRIENDLY
- PET FRIENDLY
- PET FRIENDLY
- PET FRIENDLY
Explore by feature - Outdoor Space
- NEW - 2 HRS AGOROOM FOR RENT
 PET FRIENDLY
- PET FRIENDLY
- PET FRIENDLY
- NEW - 1 DAY AGOAPPLY INSTANTLYPET FRIENDLY
 APPLY INSTANTLY
 APPLY INSTANTLY
 APPLY INSTANTLYPET FRIENDLY
 APPLY INSTANTLY
 NEW - 1 DAY AGOPET FRIENDLY
Apartments for Rent
 NEW - 1 DAY AGOPET FRIENDLYTotal price$1,530 - $2,278/mo1-4 bd1-2 baThe Terraces at Lake Mary | 1000 Regal Pointe Ter,
Lake Mary, FL 32746 PET FRIENDLYFURNISHED
- Total price$1,766 - $2,562/mo1-3 bd1-2 baCypress Longwood | 375 Summer Cypress Cv,
Longwood, FL 32750 - PET FRIENDLY
 PET FRIENDLY
 NEW - 1 DAY AGO
 NEW - 2 DAYS AGOTotal price$1,746 - $3,099/moStudio-3 bd1-2 baDrake MidTown | 252 Wheelhouse Ln,
Lake Mary, FL 32746- PET FRIENDLY

 PET FRIENDLY$1,477 - $2,302/mo1-3 bd1-2 baStation House At Lake Mary | 188 E Crystal Lake Ave,
Lake Mary, FL 32746 PET FRIENDLY
- NEW - 12 HRS AGOPET FRIENDLY
 PET FRIENDLYFURNISHED
 PET FRIENDLYFURNISHED
 PET FRIENDLY
 See more homes for rent inLongwood
Off Market Homes Near 1048 HIGH POINT LOOP
 SOLDAUG 21, 2026KELLER WILLIAMS ADVANTAGE III
 SOLDAUG 21, 2026BHHS FLORIDA REALTY
 SOLDAUG 21, 2026ERA GRIZZARD REAL ESTATE
 SOLDAUG 21, 2026KELLER WILLIAMS ADVANTAGE REALTY
 SOLDAUG 21, 2026KELLER WILLIAMS ADVANTAGE REALTY
 SOLDAUG 20, 2026WEMERT GROUP REALTY LLC
 SOLDAUG 18, 2026PARK PLACE REAL ESTATE
 SOLDAUG 18, 2026REAL BROKER, LLC
 See more homes for sale inLongwood


Homes for sale near 1048 HIGH POINT LOOP
 0.67 ACRESCHARLES RUTENBERG REALTY ORLANDO
 NEWCOMING SOONCALL IT CLOSED INTL REALTY
 OPEN SUN, 1-3PMGLORY INTL. REAL ESTATE CO
- See more homes for sale inLongwood


- Results are loading