
Listed by GERALYN RAPPAPORT, REAL BROKER TECHNOLOGIES, (855) 450-0442 . Bought with All Nations Realty & Investments
$1,004,700
 5 Beds
 3.5 Baths
 3,085 sqft (on 0.79 acres)
957 Union St, Cherry Valley, CA 92223
Est. Refi. Payment $6,204/mo*
Refinance Your HomeCurrently Off Market - Sold Mar 5, 2024 for $1,025,000
Home Value
Trulia Estimate
$1MSince last month
Decreased$8K (-0.8%)Since last year
Decreased$28K (-2.7%)Since last sale
Decreased$19K (-1.9%)Learn more about this home's value by checking out its Trulia Estimate, the value of nearby homes, and how much similar homes have sold for.
Trulia Estimate
The of this home's value increased by +114% in the last 10 years
| Month | Estimated value |
|---|---|
2026 | |
| August 2026 | $1.01M |
| July 2026 | $1.01M |
| June 2026 | $1.02M |
| May 2026 | $1.02M |
| April 2026 | $1.01M |
| March 2026 | $1.01M |
| February 2026 | $1M |
| January 2026 | $1M |
2025 | |
2024 | |
2023 | |
2022 | |
2021 | |
2020 | |
2019 | |
2018 | |
2017 | |
2016 | |
Comparable sales
These are recently sold homes that have a similar location or other similar features to this home, like bedrooms, bathrooms, and square footage. Get a sense of the expected prices in the area by viewing these homes.Address | Distance | Property Type | Sold Price | Sold Date | Bed | Bath | Sqft |
|---|---|---|---|---|---|---|---|
0.15 | Single-Family Home | $1,130,000 | 04/10/26 | 4 | 3.5 | 3,662 | |
0.10 | Single-Family Home | $475,000 | 09/11/25 | 2 | 2.5 | 2,127 | |
0.17 | Single-Family Home | $490,000 | 07/07/26 | 2 | 2.5 | 2,127 | |
0.52 | Single-Family Home | $575,000 | 04/06/26 | 6 | 4 | 3,000 | |
0.18 | Single-Family Home | $469,000 | 08/26/26 | 2 | 2.5 | 2,127 | |
0.66 | Single-Family Home | $705,000 | 07/24/26 | 5 | 3 | 3,549 | |
0.62 | Single-Family Home | $749,900 | 03/16/26 | 4 | 3 | 3,389 | |
0.21 | Single-Family Home | $465,000 | 08/07/26 | 2 | 2.5 | 2,127 |
Nearby home prices
Get a sense of expected prices in the area by checking the value of nearby homes.Address | Distance | Price | Bed | Bath | Sqft | Status |
|---|---|---|---|---|---|---|
0.03 | $1,107,900 | 5 | 3.5 | 3,662 | Off Market | |
0.07 | $1,250,000 | 5 | 3.5 | 3,662 | For Sale | |
0.10 | $481,200 | 2 | 2.5 | 2,127 | Off Market | |
0.10 | $553,900 | 2 | 2.5 | 2,127 | Off Market | |
0.13 | $541,000 | 2 | 2.5 | 2,127 | Off Market | |
0.13 | $477,500 | 2 | 2.5 | 2,127 | Off Market | |
0.15 | $515,000 | 2 | 2.5 | 2,127 | For Sale | |
0.17 | $496,800 | 2 | 2.5 | 2,127 | Off Market | |
0.15 | $1,130,000 | 4 | 3.5 | 3,662 | Recently Sold | |
0.18 | $469,000 | 2 | 2.5 | 2,127 | Recently Sold | |
0.17 | $490,000 | 2 | 2.5 | 2,127 | Recently Sold |
Local Information
- Map ViewExplore the area around 957 Union St.

- Schools1 Elementary School1 Middle School1 High School

- Shop & Eat

-- mins to
Home Highlights

Property Type
Single-Family Home

Year Built
2006

Lot Size
0.79 acres
Living Area
3,085 sqft

Price/Sqft
$326

Parking
3 Car Garage

HOA
None
About this House
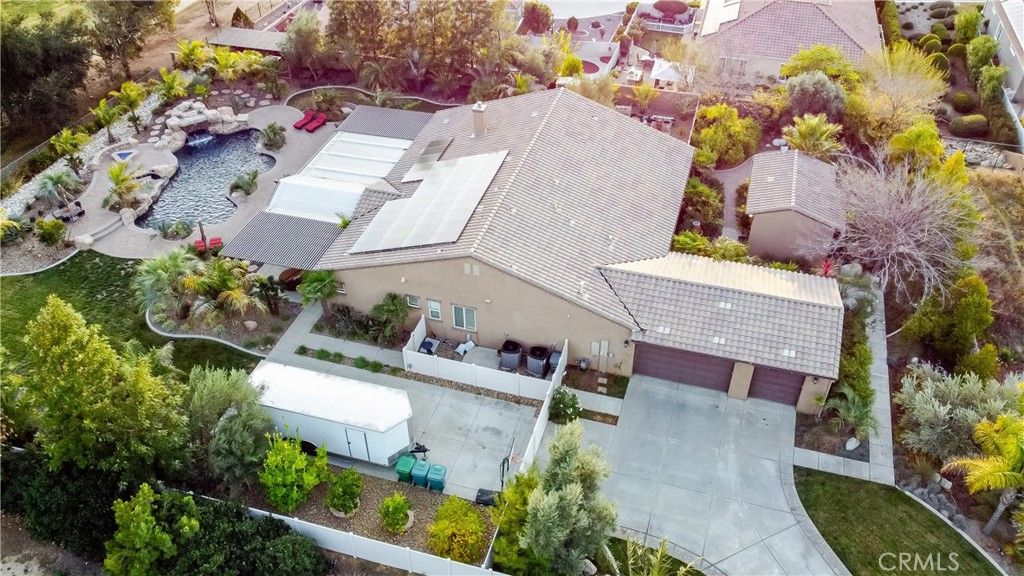
Step into the epitome of luxury living in Beaumont with this unparalleled estate – one of the most stunning residences in the area. Immerse yourself in this exquisite 4BD/3BA home, complemented by a separate casita, all gracefully situated on just over 3/4 acre. Entertaining is a delight with interior and exterior spaces thoughtfully designed for making parties & gatherings a seamless experience or enjoying peacefully with enhanced privacy.
As you enter, the interiors exude a breezy ambiance, heightened by 10’ ceilings & stylish 8’ doors throughout. Elegant wood shutters adorn every window, providing both privacy & timeless charm. The large open-concept family room with fireplace blends with an entertainer’s kitchen while expansive windows capture views of the backyard paradise. Every room has been upgraded with recessed lighting. The master bedroom enjoys its own private wing, creating a retreat that opens to the backyard through French doors.
The backyard serves as your personal oasis, featuring a resort-style saltwater pool complete with large spa, grotto & waterfall just off an expansive 60x20 patio. The pool is adorned with micro-pebble, stone & tile details, equipped with both in-ground cleaning and chemical management systems, ensuring a low-maintenance experience. Walk along the pavered pool deck & park-like pathways as you witness nature's canvas unfold as the sun sets, casting vibrant hues over the golf course, offering awe-inspiring panorama views of the San Gorgonio and San Jacinto Mountains.
For those with a desire for adventure, RV enthusiasts will appreciate a gated 50x20 concrete pad & 50amp full hookups. The oversized 3-car garage & large driveway/parking area provides ample space & additional activity areas. The meticulous landscaping showcases a water-wise & low-maintenance approach, with smart-controllers, drip lines & fertilizer injection systems. Citrus & fruit trees along with a dedicated garden area further add to the landscape.
Sustainability meets sophistication with a 9.81kW fully paid solar system, LED lighting, two ultra-quiet whole-house fans effortlessly regulate the climate, all new smart home & touchscreen controlled Lennox HVAC systems, tankless water heater with recirculation, home generator backup connection, & alarm system for your peace of mind.
This property isn't just a home, it's a masterpiece of design and functionality where every detail has been thoughtfully curated for the discerning homeowner.
As you enter, the interiors exude a breezy ambiance, heightened by 10’ ceilings & stylish 8’ doors throughout. Elegant wood shutters adorn every window, providing both privacy & timeless charm. The large open-concept family room with fireplace blends with an entertainer’s kitchen while expansive windows capture views of the backyard paradise. Every room has been upgraded with recessed lighting. The master bedroom enjoys its own private wing, creating a retreat that opens to the backyard through French doors.
The backyard serves as your personal oasis, featuring a resort-style saltwater pool complete with large spa, grotto & waterfall just off an expansive 60x20 patio. The pool is adorned with micro-pebble, stone & tile details, equipped with both in-ground cleaning and chemical management systems, ensuring a low-maintenance experience. Walk along the pavered pool deck & park-like pathways as you witness nature's canvas unfold as the sun sets, casting vibrant hues over the golf course, offering awe-inspiring panorama views of the San Gorgonio and San Jacinto Mountains.
For those with a desire for adventure, RV enthusiasts will appreciate a gated 50x20 concrete pad & 50amp full hookups. The oversized 3-car garage & large driveway/parking area provides ample space & additional activity areas. The meticulous landscaping showcases a water-wise & low-maintenance approach, with smart-controllers, drip lines & fertilizer injection systems. Citrus & fruit trees along with a dedicated garden area further add to the landscape.
Sustainability meets sophistication with a 9.81kW fully paid solar system, LED lighting, two ultra-quiet whole-house fans effortlessly regulate the climate, all new smart home & touchscreen controlled Lennox HVAC systems, tankless water heater with recirculation, home generator backup connection, & alarm system for your peace of mind.
This property isn't just a home, it's a masterpiece of design and functionality where every detail has been thoughtfully curated for the discerning homeowner.
957 Union St, Cherry Valley, CA 92223 is a 5 bedroom, 4 bathroom, 3,085 sqft single-family home built in 2006. It last sold for $1,025,000 on Mar 5, 2024 (7% below the $1,099,900 asking price). This property is not currently displayed as for sale or rent on Trulia. The Trulia Estimate is $1,004,700, with a rent estimate of $4,159/month.
Home Details for 957 Union St

|
|---|
Interior Details Number of Rooms: 12Types of Rooms: Bedroom, Bathroom, Attic, Den, Entry Foyer, Family Room, Foyer, Great Room, Guest Quarters, Kitchen |
Beds & Baths Number of Bedrooms: 5Main Level Bedrooms: 5Number of Bathrooms: 4Number of Bathrooms (full): 3Number of Bathrooms (half): 1Number of Bathrooms (main level): 4 |
Dimensions and Layout Living Area: 3085 Square Feet |
Appliances & Utilities Utilities: Cable Available, Cable Connected, Electricity Available, Electricity Connected, Natural Gas Available, Natural Gas Connected, Phone Available, Sewer Available, Sewer Connected, Underground Utilities, Water Available, Water ConnectedAppliances: Convection Oven, Double Oven, Dishwasher, Electric Oven, Gas Range, MicrowaveDishwasherLaundry: Washer Hookup,Gas Dryer HookupMicrowave |
Heating & Cooling Heating: CentralHas CoolingAir Conditioning: Central Air,High Efficiency,Whole House Fan,Zoned,Attic FanHas HeatingHeating Fuel: Central |
Fireplace & Spa Fireplace: Electric, Family RoomSpa: Heated, In Ground, PrivateHas a FireplaceHas a Spa |
Gas & Electric Electric: 220 Volts in Garage, Photovoltaics Seller Owned, 220 Volts |
Windows, Doors, Floors & Walls Window: Double Pane Windows, ShuttersFlooring: CarpetCommon Walls: No Common Walls |
Levels, Entrance, & Accessibility Stories: 1Number of Stories: 1Levels: OneEntry Location: CourtyardAccessibility: Accessible Electrical and Environmental Controls, Safe Emergency Egress from Home, No Stairs, Parking, Accessible Hallway(s)Floors: Carpet |
View Has a ViewView: Golf Course, Mountain(s), Pool |
Security Security: Prewired, Security System, Smoke Detector(s) |

|
|---|
Exterior Home Features Roof: Concrete TilePatio / Porch: Brick, Concrete, Covered, Front Porch, Patio, StoneFencing: Block, Masonry, Wrought IronOther Structures: Guest House Detached, Guest House, CabanaExterior: Lighting, Rain GuttersHas a Private Pool |
Parking & Garage Number of Garage Spaces: 3Number of Covered Spaces: 3Open Parking Spaces: 6Has a GarageHas an Attached GarageParking Spaces: 9Parking: Door-Multi,Driveway,Garage Faces Front,Garage,RV Hook-Ups,RV Gated,Workshop in Garage |
Pool Pool: Electric Heat, Gas Heat, Heated, In Ground, Pebble, Private, See Remarks, Salt Water, TilePool |
Frontage Road Surface Type: PavedNot on Waterfront |
Water & Sewer Sewer: Public Sewer |
Surface & Elevation Elevation Units: Feet |

|
|---|
Cumulative Days on Market: 28 |

|
|---|
Year Built Year Built: 2006 |
Property Type / Style Property Type: ResidentialProperty Subtype: Single Family ResidenceStructure Type: HouseArchitecture: Mediterranean |
Building Not a New ConstructionNot Attached PropertyNo Additional Parcels |
Property Information Condition: TurnkeyNot Included in Sale: Weather station, Outdoor tool shed, All refrigerators, washer, dryer, SafeIncluded in Sale: Custom planters, touch screen wi-fi enabled AC controllers, whole house fan, camera system included as isParcel Number: 400240011 |

|
|---|
Price List Price: $1,099,900 |
Status Change & Dates Off Market Date: Tue Mar 05 2024Possession Timing: Negotiable |

|
|---|
MLS Status: Closed |

|
|---|
Direction & Address City: BeaumontCommunity: , Legacy At Oak Valley Greens |
School Information Elementary School: BrooksideJr High / Middle School: Mountain ViewHigh School: BeaumontHigh School District: Beaumont |

|
|---|
Community Features: Golf, Street LightsNot Senior Community |

|
|---|
Association for this Listing: California Regional MLS |

|
|---|
Lot Area: 0.79 acres |

|
|---|
Special Conditions: Standard |

|
|---|
Contingencies: NoneListing Terms: Cash, Conventional, Contract, Cal Vet Loan, VA Loan |

|
|---|
Energy Efficiency Features: HVAC, Thermostat, Water Heater |

|
|---|
RV Parking RV Parking Area: 50x20 |

|
|---|
Mls Number: EV23231569Living Area Range Units: Square FeetCommon Interest: NoneUniversal Property Id: US-06065-N-400240011-R-N |

|
|---|
GolfStreet Lights |
Price and Tax history
| Date | Event | Price |
|---|---|---|
Mar 5, 2024 Source: CRMLS #EV23231569 | Sold | $1,025,000 |
Feb 1, 2024 Source: CRMLS #EV23231569 | Contingent | $1,099,900 |
Jan 1, 2024 Source: CRMLS #EV23231569 | Listed For Sale | $1,099,900 |
Dec 19, 2012 Source: N/A | Sold | $290,000 |
Nov 15, 2012 Source: Agent Provided | Listed For Sale | $290,000 |
Dec 14, 2006 Source: N/A | Sold | $587,500 |
| Year | Property tax | Tax assessment |
|---|---|---|
| 2026 | Unavailable | $1,066,408 |
Home facts updated by county records
Market trends in Beaumont
Last updated July 2026
Avg. sale price
$531K
$1.67KMoM
Sale-to-List Price
100.0%
Price per sq ft
$265
$2MoM
Available listings
191
17MoM
Around this home
What Locals Say about Beaumont
At least 417 Trulia users voted on each feature.

88 % Say car is needed

87 % Say parking is easy

85 % Say yards are well-kept

83 % Say it's dog friendly

82 % Say there are sidewalks

79 % Say there's holiday spirit

68 % Say it's quiet

64 % Say kids play outside

64 % Say people would walk alone at night

61 % Say they plan to stay for at least 5 years

54 % Say there's wildlife

52 % Say neighbors are friendly

50 % Say streets are well-lit

43 % Say it's walkable to grocery stores

32 % Say it's walkable to restaurants

32 % Say there are community events
Sourced by Trulia users. Learn more about our methodology.
LGBTQ Local Legal Protections
LGBTQ Local Legal Protections



The multiple listing data appearing on this website, or contained in reports produced therefrom, is owned and copyrighted by California Regional Multiple Listing Service, Inc. ("CRMLS") and is protected by all applicable copyright laws. Information provided is for viewer's personal, non-commercial use and may not be used for any purpose other than to identify prospective properties the viewer may be interested in purchasing. All listing data, including but not limited to square footage and lot size is believed to be accurate, but the listing Agent, listing Broker and CRMLS and its affiliates do not warrant or guarantee such accuracy. The viewer should independently verify the listed data prior to making any decisions based on such information by personal inspection and/or contacting a real estate professional.
Based on information from California Regional Multiple Listing Service, Inc. as of 2026-08-31 16:18:30 PDT and /or other sources. All data, including all measurements and calculations of area, is obtained from various sources and has not been, and will not be, verified by broker or MLS. All information should be independently reviewed and verified for accuracy. Properties may or may not be listed by the office/agent presenting the information
Based on information from California Regional Multiple Listing Service, Inc. as of 2026-08-31 16:18:30 PDT and /or other sources. All data, including all measurements and calculations of area, is obtained from various sources and has not been, and will not be, verified by broker or MLS. All information should be independently reviewed and verified for accuracy. Properties may or may not be listed by the office/agent presenting the information
Frequently asked questions about 957 Union St
- What is 957 Union St estimated to be worth?Trulia's estimated value for 957 Union St in Cherry Valley, CA is $1,004,700.
- What is the price history for 957 Union St?957 Union St in Cherry Valley, CA last sold for $1,025,000 in March 2024.
- Is Cherry Valley a buyer's or seller's market?Cherry Valley is currently a seller's market, based on recent for-sale activity.
- What's the median sale price in Cherry Valley?The median sale price in Cherry Valley is $531K. That is up $1.67K from the prior month.
- Does 957 Union St have air conditioning?Yes, 957 Union St in Cherry Valley, CA has air conditioning.
- Does 957 Union St have a pool?Yes, 957 Union St in Cherry Valley, CA has a pool.
Explore by feature - Pet Friendly
 PET FRIENDLY
 PET FRIENDLY
 APPLY INSTANTLYPET FRIENDLY
 NEW - 1 DAY AGOPET FRIENDLY
 PET FRIENDLY
 PET FRIENDLY
 PET FRIENDLY
 PET FRIENDLY
 NEW - 2 DAYS AGOAPPLY INSTANTLYPET FRIENDLY
 APPLY INSTANTLYPET FRIENDLY
Explore by feature - Garage
- PET FRIENDLY
- PET FRIENDLY
- APPLY INSTANTLYPET FRIENDLY
- NEW - 1 DAY AGOPET FRIENDLY
- PET FRIENDLY

 APPLY INSTANTLY
 APPLY INSTANTLY
 APPLY INSTANTLYPET FRIENDLY
 APPLY INSTANTLY
Explore by feature - Air Conditioning
- PET FRIENDLY
 APPLY INSTANTLYFURNISHED
- APPLY INSTANTLYPET FRIENDLY
 APPLY INSTANTLY


- PET FRIENDLY
Explore by feature - Pool
- PET FRIENDLY
- NEW - 1 DAY AGOPET FRIENDLY
- PET FRIENDLY
- PET FRIENDLY
 APPLY INSTANTLYFURNISHED
- APPLY INSTANTLYPET FRIENDLY
- NEW - 2 DAYS AGOAPPLY INSTANTLYPET FRIENDLY
- APPLY INSTANTLYPET FRIENDLY

 PET FRIENDLY
Explore by feature - Washer/dryer
- PET FRIENDLY
- PET FRIENDLY
- APPLY INSTANTLYFURNISHED
- PET FRIENDLY
- APPLY INSTANTLYFURNISHED
- APPLY INSTANTLY
- APPLY INSTANTLY
Explore by feature - Outdoor Space
- APPLY INSTANTLYPET FRIENDLY
- NEW - 1 DAY AGOPET FRIENDLY
- PET FRIENDLY
- PET FRIENDLY
 APPLY INSTANTLYROOM FOR RENT
 APPLY INSTANTLY
 PET FRIENDLY
 APPLY INSTANTLY
 PET FRIENDLY
 PET FRIENDLY

Apartments for Rent
- APPLY INSTANTLYFURNISHED
- APPLY INSTANTLY
- PET FRIENDLY
 APPLY INSTANTLYPET FRIENDLY
 APPLY INSTANTLY
 See more homes for rent inCherry Valley
Off Market Homes Near 957 Union St
 SOLDAUG 28, 2026KELLER WILLIAMS REALTY
 SOLDAUG 28, 2026Meritage Homes of California
 SOLDAUG 27, 2026eXp Realty of California, Inc.
 SOLDAUG 27, 2026Meritage Homes of California
 SOLDAUG 25, 2026Berkshire Hathaway Homeservices California Realty
 See more homes for sale inCherry Valley


Homes for sale near 957 Union St
 0.7 ACRESKristine Garcia, Broker
- See more homes for sale inCherry Valley


- Results are loading