


$279,900
 3 Beds
 2.5 Baths
 1,694 sqft
956 Elderberry Pl, Waukee, IA 50263
Est. Mortgage $2,012/mo*
Get Pre-QualifiedHome Highlights

Townhouse

Built in 2026

$165/sqft

2 Car Garage

HOA $160/mo
Local Information
- Map ViewExplore the area around 956 Elderberry Pl.

- Schools1 Elementary School2 Middle Schools1 High School

- Shop & Eat

-- mins to
About this House
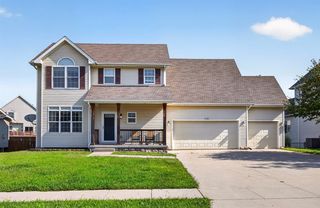
The Maple plan by Signature Homes continues to be one of Prairie Village's most sought-after townhome plans, offering 3 bedrooms and a layout designed for the way people live today. This premium end unit showcases white cabinetry with upgraded 42-inch upper cabinets, a contrasting stained island, quartz countertops, black fixtures and hardware, a fireplace, and all appliances included. Built with durable cement board siding, this maintenance-free home includes lawn care, snow removal, and irrigation, with fencing allowed. Enjoy nearby community trails, Sugar Creek Golf Course, shopping, dining, and Waukee Schools. Estimated completion October 31. Photos similar to.
Contact this Building
Last check for updates: about 10 hours ago
Listing courtesy of Tricia Evans, (515) 745-5037
RE/MAX Concepts
Rob Ellerman, (816) 304-4434
RE/MAX Concepts
Originating MLS: Des Moines Area Association of REALTORS
Source: DMMLS, MLS#745807
Also Listed on DMMLS.
Home Details for 956 Elderberry Pl

|
|---|
Heating & Cooling Heating: Forced Air, Gas, Natural GasAir ConditioningCooling System: Central AirHeating Fuel: Forced Air |
Levels, Entrance, & Accessibility Stories: 2Floors: Carpet |
Appliances & Utilities DishwasherDryerMicrowaveRefrigeratorWasher |
Fireplace & Spa Fireplace |

|
|---|
Exterior Home Features Roof: Asphalt, ShingleFoundation Type: Poured, Slab |
Parking & Garage GarageParking Spaces: 2Parking: Attached Garage Two Car Garage |

|
|---|
Year Built Year Built: 2026 |
Property Type / Style Property Type: TownhouseArchitecture: Two Story |

|
|---|
Price Price Per Sqft: $165 |

|
|---|
Listing Agent MLS/Source ID: 745807 |

|
|---|
HOA Fee: $160/Monthly |

|
|---|
Lot Area: 3920.4 sqft |
All New Homes in Prairie Village
Quick Move-in Homes (14)
| 1366 Meadow Rose Pl | 2bd 1.5ba 1,294 sqft | $215,900 | |
| 1372 Meadow Rose Pl | 2bd 1.5ba 1,294 sqft | $215,900 | |
| 1376 Meadow Rose Pl | 2bd 1.5ba 1,294 sqft | $215,900 | |
| 1356 Meadow Rose Pl | 2bd 1.5ba 1,294 sqft | $225,900 | |
| 1382 Meadow Rose Pl | 2bd 1.5ba 1,294 sqft | $225,900 | |
| 946 Elderberry Pl | 3bd 2.5ba 1,694 sqft | $269,900 | |
| 942 Elderberry Pl | 3bd 2.5ba 1,694 sqft | $269,900 | |
| 952 Elderberry Pl | 3bd 2.5ba 1,694 sqft | $269,900 | |
| 936 Elderberry Pl | 3bd 2.5ba 1,694 sqft | $279,900 | |
| 956 Elderberry Pl | 3bd 2.5ba 1,694 sqft | $279,900 | |
| 885 11th St | 3bd 2ba 1,453 sqft | $435,000 | |
| 875 11th St | 4bd 2.5ba 2,188 sqft | $460,000 | |
| 895 11th St | 4bd 3ba 1,940 sqft | $498,000 | |
| 1362 Meadow Rose Pl | 2bd 1.5ba 1,294 sqft | $215,900 |
Quick Move-In Homes provided by DMMLS
Buildable Plans (5)
| Cypress Plan | 2bd 1.5ba 1,294 sqft | $232,900+ | |
| Maple Plan | 3bd 2.5ba 1,694 sqft | $259,900+ | |
| Brookfield Plan | 4bd 3ba 1,269 sqft | $377,500+ | |
| Carter Plan | 3bd 2ba 1,445 sqft | $392,500+ | |
| Karver Plan | 3bd 2ba 1,386 sqft | $392,500+ |
Buildable Plans provided by The Rob Ellerman Team
Community Description
Welcome to Prairie Village, a thoughtfully designed Waukee community by Signature Companies of Iowa, where comfort, convenience, and modern living come together. Located near Waukee's upcoming new town center, this community offers easy access to Sugar Creek Golf Course, scenic trails, top-rated schools, restaurants, and everyday shopping-everything you need right at your doorstep.
Prairie Village features a collection of stylish townhomes with 2- or 3-bedroom layouts, along with beautifully crafted single-family ranch and two-story homes. Whether you're looking for low-maintenance living or a home with room to grow, Prairie Village provides options for every lifestyle.
Experience a community where modern design meets everyday ease-welcome home to Prairie Village.
Prairie Village features a collection of stylish townhomes with 2- or 3-bedroom layouts, along with beautifully crafted single-family ranch and two-story homes. Whether you're looking for low-maintenance living or a home with room to grow, Prairie Village provides options for every lifestyle.
Experience a community where modern design meets everyday ease-welcome home to Prairie Village.
Contact this Building
Office Hours
Sales Office
1366 Meadow Rose Place
Waukee, IA 50263
(515) 758-7867
Around this home
What Locals Say about Waukee
At least 107 Trulia users voted on each feature.

94 % Say car is needed

93 % Say there are sidewalks

92 % Say it's dog friendly

88 % Say parking is easy

84 % Say there's holiday spirit

82 % Say kids play outside

81 % Say it's quiet

81 % Say people would walk alone at night

80 % Say streets are well-lit

78 % Say yards are well-kept

61 % Say neighbors are friendly

59 % Say they plan to stay for at least 5 years

57 % Say there's wildlife

48 % Say it's walkable to restaurants

41 % Say it's walkable to grocery stores

40 % Say there are community events
Sourced by Trulia users. Learn more about our methodology.
Market trends in Waukee
Last updated July 2026
Avg. sale price
$363K
$4.42KMoM
Sale-to-List Price
99.0%
0.2%MoM
Price per sq ft
$216
$9MoM
Available listings
212
9MoM
Home Value
Trulia Estimate
$280KSince last month
Decreased$400 (-0.1%)Since last year
Decreased$56K (-16.6%)Learn more about this home's value by checking out its Trulia Estimate, the value of nearby homes, and how much similar homes have sold for.
Trulia Estimate
The of this home's value decreased by -17% in the last 10 years
| Month | Estimated value |
|---|---|
2026 | |
| September 2026 | $280K |
| August 2026 | $273K |
| July 2026 | $280K |
| June 2026 | $277K |
| May 2026 | $353K |
| April 2026 | $277K |
| March 2026 | $294K |
| February 2026 | $349K |
| January 2026 | $326K |
2025 | |
Comparable sales
These are recently sold homes that have a similar location or other similar features to this home, like bedrooms, bathrooms, and square footage. Get a sense of the expected prices in the area by viewing these homes.Address | Distance | Property Type | Sold Price | Sold Date | Bed | Bath | Sqft |
|---|---|---|---|---|---|---|---|
0.04 | Townhouse | $269,900 | 12/19/25 | 3 | 3 | 1,694 | |
0.06 | Townhouse | $274,900 | 07/27/26 | 3 | 2.5 | 1,687 | |
0.06 | Townhouse | $274,900 | 08/13/26 | 3 | 2.5 | 1,687 | |
0.04 | Townhouse | $259,900 | 03/30/26 | 3 | 2.5 | 1,694 | |
0.04 | Townhouse | $261,900 | 06/05/26 | 3 | 2.5 | 1,694 | |
0.04 | Townhouse | $259,900 | 04/16/26 | 3 | 2.5 | 1,694 | |
0.04 | Townhouse | $259,900 | 05/12/26 | 3 | 2.5 | 1,694 | |
0.05 | Townhouse | $266,085 | 06/12/26 | 3 | 2.5 | 1,694 | |
0.06 | Townhouse | $266,725 | 09/03/26 | 3 | 2.5 | 1,687 | |
0.06 | Townhouse | $264,900 | 08/21/26 | 3 | 2.5 | 1,687 |
Nearby home prices
Get a sense of expected prices in the area by checking the value of nearby homes.Address | Distance | Price | Bed | Bath | Sqft | Status |
|---|---|---|---|---|---|---|
0.01 | $269,900 | 3 | 2.5 | 1,694 | For Sale | |
0.01 | $269,900 | 3 | 2.5 | 1,694 | For Sale | |
0.02 | $269,900 | 3 | 2.5 | 1,694 | For Sale | |
0.02 | $225,900 | 2 | 1.5 | 1,294 | For Sale | |
0.02 | $279,900 | 3 | 2.5 | 1,694 | For Sale | |
0.03 | $322,500 | 2 | 2 | 1,269 | Off Market | |
0.03 | $215,900 | 2 | 1.5 | 1,294 | For Sale | |
0.03 | $215,900 | 2 | 1.5 | 1,294 | For Sale | |
0.04 | $352,300 | 3 | 2 | 1,449 | Off Market | |
0.04 | $215,900 | 2 | 1.5 | 1,294 | For Sale | |
0.05 | $344,800 | 3 | 2.5 | 1,792 | Off Market |
Price and Tax history
| Date | Event | Price |
|---|---|---|
Jul 22, 2026 Source: DMMLS #745807 | Listed For Sale | $279,900 |
| Year | Property tax | Tax assessment |
|---|---|---|
| 2025 | $2 | $170 |
Home facts updated by county records
LGBTQ Local Legal Protections
LGBTQ Local Legal Protections



Tricia Evans, RE/MAX Concepts
Agent Phone: (515) 745-5037
IDX information is provided exclusively for personal, non-commercial use, and may not be used for any purpose other than to identify prospective properties consumers may be interested in purchasing. Information is deemed reliable but not guaranteed.
Similar Homes You May Like
 NEW CONSTRUCTIONLocal Realty Company
 NEW CONSTRUCTION
 NEW CONSTRUCTION
- NEW CONSTRUCTION
- NEW CONSTRUCTION
- NEW CONSTRUCTION
- NEW CONSTRUCTION
 NEW CONSTRUCTION0.26 ACRESLPT Realty, LLC
 NEW CONSTRUCTIONHubbell Homes of Iowa, LLC
 NEW CONSTRUCTION
- NEW CONSTRUCTION
 NEW CONSTRUCTION
- NEW CONSTRUCTION
- NEW CONSTRUCTION
- NEW CONSTRUCTION
 NEW CONSTRUCTIONKeller Williams Realty GDM
- NEW CONSTRUCTIONKeller Williams Realty GDM
- NEW CONSTRUCTIONKeller Williams Realty GDM
- NEW CONSTRUCTIONKeller Williams Realty GDM
 See more homes for sale inWaukee


New Listings near 956 Elderberry Pl
 NEW CONSTRUCTION
 NEW - 2 DAYS AGO0.26 ACRESRE/MAX Concepts
 FOR SALE BY OWNER
- See more homes for sale inWaukee




Frequently asked questions about 956 Elderberry Pl
- What is the estimated monthly payment for 956 Elderberry Pl?Based on a $279,900 list price with 20% down at today's rates, the estimated monthly payment for 956 Elderberry Pl in Waukee, IA is approximately $1,880 (about $1,485 principal & interest, $320 property taxes, and $75 homeowner's insurance). This is an estimate. Actual payment depends on your loan terms.
- How does the list price for 956 Elderberry Pl compare to homes in Waukee?956 Elderberry Pl in Waukee, IA is listed at $279,900, about 23% below the $363K median sale price in Waukee.
- What do residents say about Waukee?Residents describe Waukee, IA as pedestrian-friendly, dog-friendly, and easy to park in. See homes for sale in Waukee, IA.
- What are the closest schools to 956 Elderberry Pl?The closest schools to 956 Elderberry Pl in Waukee, IA are Timberline School (Middle, rated 7/10), Waukee Elementary School (rated 8/10), Waukee Senior High School (rated 5/10).
- Does 956 Elderberry Pl have air conditioning?Yes, 956 Elderberry Pl in Waukee, IA has air conditioning.
- Does 956 Elderberry Pl have laundry facilities?Yes, 956 Elderberry Pl in Waukee, IA has in-unit laundry.
956 Elderberry Pl, Waukee, IA 50263 is a 3 bedroom, 3 bathroom, 1,694 sqft townhouse built in 2026. This property is currently available for sale and was listed by DMMLS on Jul 22, 2026. The MLS # for this home is MLS# 745807.