


$1,626,900
 4 Beds
 4.5 Baths
 4,464 sqft
9538 E Hidden Hill Lane, Lone Tree, CO 80124
Est. Refi. Payment $9,584/mo*
Refinance Your HomeCurrently Off Market - Sold Sep 30, 2024 for $1,680,000
Home Value
Trulia Estimate
$1.63MSince last month
Decreased$24K (-1.5%)Since last year
Decreased$26K (-1.6%)Since last sale
Decreased$53K (-3.2%)Learn more about this home's value by checking out its Trulia Estimate, the value of nearby homes, and how much similar homes have sold for.
Trulia Estimate
The of this home's value increased by +71% in the last 10 years
| Month | Estimated value |
|---|---|
2026 | |
| September 2026 | $1.63M |
| August 2026 | $1.64M |
| July 2026 | $1.65M |
| June 2026 | $1.67M |
| May 2026 | $1.64M |
| April 2026 | $1.65M |
| March 2026 | $1.68M |
| February 2026 | $1.7M |
| January 2026 | $1.69M |
2025 | |
2024 | |
2023 | |
2022 | |
2021 | |
2020 | |
2019 | |
2018 | |
2017 | |
2016 | |
Comparable sales
These are recently sold homes that have a similar location or other similar features to this home, like bedrooms, bathrooms, and square footage. Get a sense of the expected prices in the area by viewing these homes.Address | Distance | Property Type | Sold Price | Sold Date | Bed | Bath | Sqft |
|---|---|---|---|---|---|---|---|
0.00 | Single-Family Home | $1,935,000 | 10/24/25 | 5 | 5 | 5,067 | |
0.06 | Single-Family Home | $1,830,000 | 06/08/26 | 5 | 4.5 | 5,704 | |
0.13 | Single-Family Home | $1,950,000 | 10/03/25 | 4 | 3.5 | 5,342 | |
0.18 | Single-Family Home | $1,300,000 | 06/17/26 | 4 | 4.5 | 4,739 | |
0.11 | Single-Family Home | $1,600,000 | 04/02/26 | 5 | 4.5 | 4,953 | |
0.10 | Single-Family Home | $1,460,000 | 06/18/26 | 5 | 4.5 | 4,210 | |
0.03 | Single-Family Home | $1,715,000 | 06/04/26 | 6 | 5.5 | 6,190 | |
0.12 | Single-Family Home | $1,985,000 | 05/01/26 | 5 | 4.5 | 5,379 | |
0.13 | Single-Family Home | $1,818,065 | 09/10/26 | 5 | 4.5 | 5,559 | |
0.14 | Single-Family Home | $1,000,000 | 11/26/25 | 4 | 3.5 | 4,329 |
Nearby home prices
Get a sense of expected prices in the area by checking the value of nearby homes.Address | Distance | Price | Bed | Bath | Sqft | Status |
|---|---|---|---|---|---|---|
0.00 | $1,929,100 | 5 | 5 | 5,067 | Off Market | |
0.04 | $1,679,500 | 5 | 4.5 | 5,058 | Off Market | |
0.03 | $1,715,000 | 6 | 5.5 | 6,190 | Recently Sold | |
0.06 | $1,830,000 | 5 | 4.5 | 5,704 | Recently Sold | |
0.11 | $1,600,000 | 5 | 4.5 | 4,953 | Recently Sold | |
0.12 | $1,985,000 | 5 | 4.5 | 5,379 | Recently Sold | |
0.10 | $2,095,000 | 5 | 6.5 | 6,581 | Recently Sold | |
0.12 | $1,668,300 | 5 | 4.5 | 5,236 | Off Market | |
0.10 | $1,391,200 | 5 | 4.5 | 5,599 | Off Market | |
0.10 | $1,460,000 | 5 | 4.5 | 4,210 | Recently Sold | |
0.13 | $1,818,065 | 5 | 4.5 | 5,559 | Recently Sold |
Local Information
- Map ViewExplore the area around 9538 E Hidden Hill Lane.

- Schools1 Preschool School1 Elementary School1 Middle School1 High School

- Shop & Eat

-- mins to
Home Highlights

Single-Family Home

Built in 1997

4,464 sqft

$364/sqft

3 Car Garage

HOA $15/mo
About this House
A gorgeous, luxurious estate nestled in the heart of the gated community of Heritage Hills. Smooth quartzite surfaces, high-end appliances, gorgeous contemporary light fixtures and on-trend bathrooms combine to create a luxuriously updated 4br/4.5ba estate. Bright, new exterior paint is accentuated by rich brick detail and dark accent colors creating a clean, fresh look to this beautiful home. Inside, the stunning chandelier is a foyer focal point and refinished hardwoods and a grand spiral staircase create warmth. An office with large windows and built-in shelving looks out to the front yard. A glamorous powder room includes a gold-accented marble vanity and sconces. The formal living and dining rooms have large windows with remote control shades. A new Town and Country, remote-controlled gas fireplace with veined quartzite surround is eye-catching and matches the stunning kitchen island. The stylish hex backsplash in the kitchen highlights the dramatic dark pulls on the white cabinets and hidden pantry. Thermador double ovens and induction cooktop create a clean look. New Anderson French doors lead to the patio and lush backyard. Catch a quick game of hoops on the side yard’s private basketball court. Upstairs, a spacious master suite with a walk-in closet and sleek marble flooring includes a gorgeous 5-piece bath with granite counters, a soaking tub and a tiled shower. Three additional bedrooms and 2 bathrooms look fantastic. The basement level offers bonus space, gym and storage. The main floor laundry room and access to the 3-car garage offer a smart layout for busy households. Top this all off with new Anderson windows throughout, many with remote control blinds, and a whole house fan system! Pickleball, tennis and basketball courts, 2 swimming pools and community playgrounds provide additional space to play. Community events and proximity to schools, amenities and freeways add to the convenience of living in this popular South Denver Metro community.
9538 E Hidden Hill Lane, Lone Tree, CO 80124 is a 4 bedroom, 5 bathroom, 4,464 sqft single-family home built in 1997. It last sold for $1,680,000 on Sep 30, 2024 (4% below the $1,749,000 asking price). This property is not currently displayed as for sale or rent on Trulia. The Trulia Estimate is $1,626,900, with a rent estimate of $6,303/month.
Last check for updates: about 11 hours ago
Listed by Rachel Sartin, (720) 434-4319
Corken + Company Real Estate Group, LLC
Bought with: Craig Masur, (303) 598-7148, Madison & Company Properties
Source: REcolorado as distributed by MLS GRID, MLS#7442773
Home Details for 9538 E Hidden Hill Lane

|
|---|
Interior Details Basement: Bath/Stubbed,Daylight,FinishedNumber of Rooms: 17Types of Rooms: Master Bedroom, Bedroom, Master Bathroom, Bathroom, Bonus Room, Dining Room, Family Room, Gym, Kitchen, Laundry, Living Room, Office |
Beds & Baths Number of Bedrooms: 4Number of Bathrooms: 5Number of Bathrooms (full): 2Number of Bathrooms (three quarters): 2Number of Bathrooms (half): 1Number of Bathrooms (main level): 1 |
Dimensions and Layout Living Area: 4464 Square Feet |
Appliances & Utilities Appliances: Convection Oven, Cooktop, Dishwasher, Disposal, Double Oven, RefrigeratorDishwasherDisposalLaundry: In UnitRefrigerator |
Heating & Cooling Heating: Forced Air,Natural GasHas CoolingAir Conditioning: Central AirHas HeatingHeating Fuel: Forced Air |
Fireplace & Spa Fireplace: Family Room, GasHas a Fireplace |
Windows, Doors, Floors & Walls Window: Window CoveringsFlooring: Carpet, Linoleum, Tile, WoodCommon Walls: No Common Walls |
Levels, Entrance, & Accessibility Stories: 2Levels: TwoFloors: Carpet, Linoleum, Tile, Wood |
View No View |
Security Security: Smart Security System, Smoke Detector(s), Video Doorbell |

|
|---|
Exterior Home Features Patio / Porch: PatioFencing: FullExterior: Balcony, Lighting, Private Yard |
Parking & Garage Number of Garage Spaces: 3Number of Covered Spaces: 3No CarportHas a GarageHas an Attached GarageParking Spaces: 3Parking: Floor Coating |
Frontage Not on Waterfront |
Water & Sewer Sewer: Public Sewer |
Finished Area Finished Area (above surface): 3108 Square FeetFinished Area (below surface): 1144 Square Feet |

|
|---|
Year Built Year Built: 1997 |
Property Type / Style Property Type: ResidentialProperty Subtype: Single Family ResidenceStructure Type: HouseArchitecture: Traditional |
Building Construction Materials: Brick, Cement SidingNot Attached Property |
Property Information Condition: Updated/RemodeledNot Included in Sale: Seller's Personal Property, Washer, DryerParcel Number: R0394277 |

|
|---|
Price List Price: $1,749,000 |
Status Change & Dates Off Market Date: Fri Aug 09 2024 |

|
|---|
MLS Status: Closed |

|
|---|

|
|---|
Direction & Address City: Lone TreeCommunity: Heritage Hills |
School Information Elementary School: Acres GreenElementary School District: Douglas RE-1Jr High / Middle School: CresthillJr High / Middle School District: Douglas RE-1High School: Highlands RanchHigh School District: Douglas RE-1 |

|
|---|
Building Area Building Area: 4464 Square Feet |

|
|---|
Not Senior Community |

|
|---|
HOA Name: Heritage Hills HOAHOA Phone: 720-316-4947Has an HOAHOA Fee: $180/Annually |

|
|---|
Lot Area: 10454.4 sqft |

|
|---|
Special Conditions: Standard |

|
|---|
Contingencies: None KnownListing Terms: Cash, Conventional |

|
|---|
Mobile Home Park Mobile Home Units: Feet |

|
|---|
Business Information Ownership: Individual |

|
|---|
BasementMls Number: 7442773Attribution Contact: rachel@corken.co, 720-434-4319Above Grade Unfinished Area: 3108Below Grade Unfinished Area: 212Showing Service Name: Showing Time |

|
|---|
HOA Amenities: Gated,Playground,Pool,Tennis Court(s) |
Price and Tax history
| Date | Event | Price |
|---|---|---|
Sep 30, 2024 Source: REcolorado as distributed by MLS GRID #7442773 | Sold | $1,680,000 |
Aug 13, 2024 Source: REcolorado as distributed by MLS GRID #7442773 | Pending | $1,749,000 |
Aug 2, 2024 Source: REcolorado as distributed by MLS GRID #7442773 | PriceChange | $1,749,000 Price decreased by 3% |
Jun 27, 2024 Source: REcolorado as distributed by MLS GRID #7442773 | PriceChange | $1,799,000 Price decreased by 5% |
Jun 13, 2024 Source: REcolorado as distributed by MLS GRID #7442773 | PriceChange | $1,898,999 Price decreased by 0% |
May 23, 2024 Source: REcolorado as distributed by MLS GRID #7442773 | Listed For Sale | $1,899,000 |
Nov 7, 2019 Source: Agent Provided | ListingRemoved | $1,024,000 |
Oct 13, 2019 Source: Agent Provided | PriceChange | $1,024,000 Price decreased by 2% |
May 16, 2019 Source: Agent Provided | Listed For Sale | $1,050,000 |
Nov 30, 2007 Source: Agent Provided | ListingRemoved | $899,000 |
Nov 14, 2007 Source: Agent Provided | Listed For Sale | $899,000 |
Jul 12, 2007 Source: N/A | Sold | $850,000 |
Feb 3, 2004 Source: N/A | Sold | $587,000 |
Nov 21, 1997 Source: N/A | Sold | $424,900 |
| Year | Property tax | Tax assessment |
|---|---|---|
| 2025 | $10,848 | $1,455,397 |
Home facts updated by county records
Market trends in Lone Tree
Last updated August 2026
Avg. sale price
—
Sale-to-List Price
—
Price per sq ft
—
Available listings
73
6MoM
Around this home
What Locals Say about Lone Tree
At least 82 Trulia users voted on each feature.

93 % Say it's dog friendly

92 % Say there are sidewalks

91 % Say car is needed

86 % Say parking is easy

82 % Say people would walk alone at night

77 % Say streets are well-lit

74 % Say there's holiday spirit

74 % Say kids play outside

70 % Say it's quiet

68 % Say there's wildlife

68 % Say yards are well-kept

64 % Say it's walkable to restaurants

60 % Say they plan to stay for at least 5 years

55 % Say it's walkable to grocery stores

49 % Say neighbors are friendly

42 % Say there are community events
Sourced by Trulia users. Learn more about our methodology.
LGBTQ Local Legal Protections
LGBTQ Local Legal Protections



© 2026 REcolorado® All rights reserved. Certain information contained herein is derived from information which is the licensed property of, and copyrighted by, REcolorado®. Some IDX listings have been excluded from this website. Click here for more information
Frequently asked questions about 9538 E Hidden Hill Lane
- What is 9538 E Hidden Hill Lane estimated to be worth?Trulia's estimated value for 9538 E Hidden Hill Lane in Lone Tree, CO is $1,626,900.
- What is the price history for 9538 E Hidden Hill Lane?9538 E Hidden Hill Lane in Lone Tree, CO last sold for $1,680,000 in September 2024.
- Is Lone Tree a buyer's or seller's market?Lone Tree is currently a seller's market, based on recent for-sale activity.
- What do residents say about Lone Tree?Residents describe Lone Tree, CO as dog-friendly, pedestrian-friendly, and easy to park in. See recently sold homes in Lone Tree, CO.
- Does 9538 E Hidden Hill Lane have air conditioning?Yes, 9538 E Hidden Hill Lane in Lone Tree, CO has air conditioning.
- Does 9538 E Hidden Hill Lane have a pool?Yes, 9538 E Hidden Hill Lane in Lone Tree, CO has a pool.
Explore by feature - Pet Friendly
 SPECIAL OFFERPET FRIENDLYTotal price$1,724 - $2,599/mo1-2 bd1-2 baIMT at RidgeGate | 9980 Trainstation Cir,
Lone Tree, CO 80124 NEW - 1 DAY AGOSPECIAL OFFERPET FRIENDLY
 SPECIAL OFFERPET FRIENDLY
 SPECIAL OFFERPET FRIENDLY
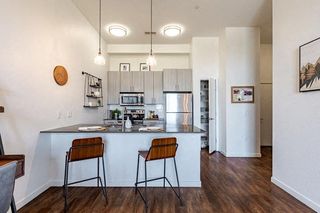 SPECIAL OFFERPET FRIENDLY
 PET FRIENDLY
 SPECIAL OFFERPET FRIENDLYTotal price$1,645 - $2,371/mo1-2 bd1-2 baAVRA at RidgeGate Station | 10900 High Note Ave,
Lone Tree, CO 80124 SPECIAL OFFERPET FRIENDLYTotal price$1,431 - $2,381/moStudio-2 bd1-2 baCamden Lincoln Station | 10177 Station Way,
Lone Tree, CO 80124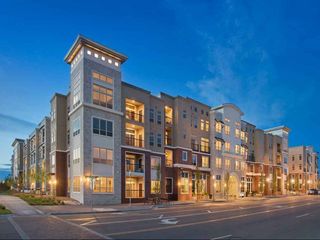 SPECIAL OFFERPET FRIENDLYFURNISHEDTotal price$1,666 - $3,037/moStudio-3 bd1-2 baAMLI RidgeGate | 10020 Trainstation Cir,
Lone Tree, CO 80124 SPECIAL OFFERPET FRIENDLYTotal price$1,588 - $2,584/mo1-2 bd1-3 baRegency Ridgegate | 10320 Commonwealth St,
Lone Tree, CO 80124
Explore by feature - Garage
- SPECIAL OFFERPET FRIENDLYTotal price$1,724 - $2,599/mo1-2 bd1-2 baIMT at RidgeGate | 9980 Trainstation Cir,
Lone Tree, CO 80124 - SPECIAL OFFERPET FRIENDLY
- PET FRIENDLY
 SPECIAL OFFERTotal price$1,557 - $3,545/moStudio-3 bd1-2 baThe Lincoln | 10275 Park Meadows Dr,
Lone Tree, CO 80124- SPECIAL OFFERPET FRIENDLYTotal price$1,431 - $2,381/moStudio-2 bd1-2 baCamden Lincoln Station | 10177 Station Way,
Lone Tree, CO 80124 - SPECIAL OFFERPET FRIENDLYFURNISHEDTotal price$1,666 - $3,037/moStudio-3 bd1-2 baAMLI RidgeGate | 10020 Trainstation Cir,
Lone Tree, CO 80124 - SPECIAL OFFERPET FRIENDLYTotal price$1,588 - $2,584/mo1-2 bd1-3 baRegency Ridgegate | 10320 Commonwealth St,
Lone Tree, CO 80124  PET FRIENDLYFURNISHED
 SPECIAL OFFERPET FRIENDLYTotal price$1,299 - $2,543/mo1-3 bd1-2 baWaterford Lone Tree | 10047 Park Meadows Dr,
Lone Tree, CO 80124 APPLY INSTANTLYPET FRIENDLY
Explore by feature - Air Conditioning
- SPECIAL OFFERPET FRIENDLYTotal price$1,724 - $2,599/mo1-2 bd1-2 baIMT at RidgeGate | 9980 Trainstation Cir,
Lone Tree, CO 80124 - SPECIAL OFFERPET FRIENDLY
- PET FRIENDLY
- SPECIAL OFFERPET FRIENDLYTotal price$1,431 - $2,381/moStudio-2 bd1-2 baCamden Lincoln Station | 10177 Station Way,
Lone Tree, CO 80124 - SPECIAL OFFERPET FRIENDLYFURNISHEDTotal price$1,666 - $3,037/moStudio-3 bd1-2 baAMLI RidgeGate | 10020 Trainstation Cir,
Lone Tree, CO 80124  SPECIAL OFFERPET FRIENDLY
 SPECIAL OFFERPET FRIENDLY
- PET FRIENDLYFURNISHED
 PET FRIENDLYTotal price$1,666 - $2,453/mo1-2 bd1-2 baLofts at Lincoln Station | 9375 Station St,
Lone Tree, CO 80124 SPECIAL OFFERPET FRIENDLYTotal price$1,546 - $2,909/mo1-2 bd1-2 baAltitude at Lone Tree | 10185 Park Meadows Dr,
Lone Tree, CO 80124
Explore by feature - Pool
- SPECIAL OFFERPET FRIENDLYTotal price$1,724 - $2,599/mo1-2 bd1-2 baIMT at RidgeGate | 9980 Trainstation Cir,
Lone Tree, CO 80124 - SPECIAL OFFERPET FRIENDLY
- SPECIAL OFFERPET FRIENDLY
- SPECIAL OFFERPET FRIENDLY
- PET FRIENDLY
- SPECIAL OFFERTotal price$1,557 - $3,545/moStudio-3 bd1-2 baThe Lincoln | 10275 Park Meadows Dr,
Lone Tree, CO 80124 - SPECIAL OFFERPET FRIENDLYTotal price$1,645 - $2,371/mo1-2 bd1-2 baAVRA at RidgeGate Station | 10900 High Note Ave,
Lone Tree, CO 80124 - SPECIAL OFFERPET FRIENDLYTotal price$1,431 - $2,381/moStudio-2 bd1-2 baCamden Lincoln Station | 10177 Station Way,
Lone Tree, CO 80124 - SPECIAL OFFERPET FRIENDLYFURNISHEDTotal price$1,666 - $3,037/moStudio-3 bd1-2 baAMLI RidgeGate | 10020 Trainstation Cir,
Lone Tree, CO 80124 - SPECIAL OFFERPET FRIENDLYTotal price$1,588 - $2,584/mo1-2 bd1-3 baRegency Ridgegate | 10320 Commonwealth St,
Lone Tree, CO 80124
Explore by feature - Washer/dryer
- SPECIAL OFFERPET FRIENDLYTotal price$1,724 - $2,599/mo1-2 bd1-2 baIMT at RidgeGate | 9980 Trainstation Cir,
Lone Tree, CO 80124 - PET FRIENDLY
- SPECIAL OFFERPET FRIENDLYTotal price$1,431 - $2,381/moStudio-2 bd1-2 baCamden Lincoln Station | 10177 Station Way,
Lone Tree, CO 80124 - SPECIAL OFFERPET FRIENDLYFURNISHEDTotal price$1,666 - $3,037/moStudio-3 bd1-2 baAMLI RidgeGate | 10020 Trainstation Cir,
Lone Tree, CO 80124 - SPECIAL OFFERPET FRIENDLY
 SPECIAL OFFERSENIOR HOUSINGINCOME RESTRICTED
 SPECIAL OFFERPET FRIENDLYINCOME RESTRICTED
- SPECIAL OFFERPET FRIENDLYTotal price$1,299 - $2,543/mo1-3 bd1-2 baWaterford Lone Tree | 10047 Park Meadows Dr,
Lone Tree, CO 80124 - APPLY INSTANTLYPET FRIENDLY
 APPLY INSTANTLYPET FRIENDLY
Apartments for Rent
- NEW - 1 DAY AGOPET FRIENDLY
- Total price$1,557 - $3,545/moStudio-3 bd1-2 baThe Lincoln | 10275 Park Meadows Dr,
Lone Tree, CO 80124  NEW - 1 DAY AGOPET FRIENDLY
 PET FRIENDLYTotal price$1,598 - $2,658/mo1-3 bd1-2 baWindsor Meridian | 9875 Jefferson Pkwy,
Englewood, CO 80112- PET FRIENDLY
- PET FRIENDLY
 PET FRIENDLYTotal price$1,626 - $3,399/mo1-3 bd1-2 baThe Flats at Inverness | 10200 E Dry Creek Rd,
Englewood, CO 80112- PET FRIENDLYTotal price$1,645 - $2,371/mo1-2 bd1-2 baAVRA at RidgeGate Station | 10900 High Note Ave,
Lone Tree, CO 80124 - PET FRIENDLYTotal price$1,431 - $2,381/moStudio-2 bd1-2 baCamden Lincoln Station | 10177 Station Way,
Lone Tree, CO 80124  PET FRIENDLY
- PET FRIENDLY
 PET FRIENDLYTotal price$1,499 - $2,623/mo1-3 bd1-2 baElevation at County Line Station | 8331 S Valley Hwy,
Englewood, CO 80112- PET FRIENDLYTotal price$1,724 - $2,599/mo1-2 bd1-2 baIMT at RidgeGate | 9980 Trainstation Cir,
Lone Tree, CO 80124 - PET FRIENDLY
 PET FRIENDLYTotal price$1,795 - $2,026/mo1-2 bd1-2 baMalbec at Vallagio | 10245 Taliesin Dr,
Englewood, CO 80112 See more homes for rent inLone Tree
Off Market Homes Near 9538 E Hidden Hill Lane
 SOLDSEP 15, 2026Brokers Guild Real Estate, MLS#2663302
 SOLDSEP 14, 2026Milehimodern, MLS#6272596
 SOLDSEP 14, 2026RE/MAX Professionals, MLS#1991748
 SOLDSEP 14, 2026Bret Weinstein, Guide Real Estate
 SOLDSEP 11, 2026Hollermeier Realty, MLS#3958218
 SOLDSEP 11, 2026RE/MAX Professionals, MLS#3599286
 SOLDSEP 11, 2026RE/MAX Leaders, MLS#4052257
 SOLDSEP 10, 2026LIV Sotheby's International Realty, MLS#6062353
 SOLDSEP 10, 2026HomeSmart Realty, MLS#9935888
 SOLDSEP 10, 2026eXp Realty, LLC, MLS#3228108
 See more homes for sale inLone Tree
Homes for sale near 9538 E Hidden Hill Lane
 0.27 ACRESRE/MAX Professionals, MLS#9238235
 Corken + Company Real Estate Group, LLC, MLS#8538013
 RE/MAX Professionals, MLS#4067926
 0.31 ACRESRE/MAX Leaders, MLS#7852951
 COMING SOON 9/170.25 ACRESeXp Realty, LLC, MLS#5934933
 Pinette Realty Group LLC, MLS#3138983
 0.25 ACRESRE/MAX Professionals, MLS#3915086
 NeXstep Real Estate Group, MLS#3850240
- See more homes for sale inLone Tree


- Results are loading