


$835,100
 4 Beds
 4 Baths
 2,178 sqft
953 Stuart Street, Denver, CO 80204
Est. Refi. Payment $4,865/mo*
Refinance Your HomeCurrently Off Market - Sold Feb 26, 2025 for $875,000
Home Value
Trulia Estimate
$835KSince last month
Decreased$8K (-1%)Since last year
Decreased$25K (-2.9%)Since last sale
Decreased$49K (-5.6%)Learn more about this home's value by checking out its Trulia Estimate, the value of nearby homes, and how much similar homes have sold for.
Trulia Estimate
The of this home's value decreased by -7% in the last 10 years
| Month | Estimated value |
|---|---|
2026 | |
| September 2026 | $826K |
| August 2026 | $836K |
| July 2026 | $834K |
| June 2026 | $832K |
| May 2026 | $842K |
| April 2026 | $837K |
| March 2026 | $833K |
| February 2026 | $820K |
| January 2026 | $834K |
2025 | |
Comparable sales
These are recently sold homes that have a similar location or other similar features to this home, like bedrooms, bathrooms, and square footage. Get a sense of the expected prices in the area by viewing these homes.Address | Distance | Property Type | Sold Price | Sold Date | Bed | Bath | Sqft |
|---|---|---|---|---|---|---|---|
0.23 | Single-Family Home | $799,000 | 03/02/26 | 3 | 2.5 | 1,740 | |
0.20 | Single-Family Home | $675,000 | 04/06/26 | 3 | 3.5 | 1,759 | |
0.24 | Single-Family Home | $800,000 | 04/03/26 | 3 | 2.5 | 1,734 | |
0.29 | Single-Family Home | $805,000 | 05/28/26 | 3 | 2.5 | 2,115 | |
0.21 | Single-Family Home | $695,000 | 03/30/26 | 3 | 3.5 | 1,759 | |
0.21 | Single-Family Home | $649,900 | 06/30/26 | 3 | 3.5 | 1,814 | |
0.21 | Single-Family Home | $635,000 | 09/02/26 | 3 | 3.5 | 1,814 | |
0.18 | Single-Family Home | $819,000 | 05/14/26 | 3 | 3.5 | 1,637 | |
0.45 | Single-Family Home | $837,500 | 08/04/26 | 4 | 3 | 2,522 | |
0.46 | Single-Family Home | $770,000 | 11/21/25 | 4 | 3 | 2,174 |
Nearby home prices
Get a sense of expected prices in the area by checking the value of nearby homes.Address | Distance | Price | Bed | Bath | Sqft | Status |
|---|---|---|---|---|---|---|
0.03 | $397,400 | 3 | 2 | 912 | Off Market | |
0.05 | $541,250 | 2 | 2 | 1,069 | Recently Sold | |
0.05 | $799,000 | 6 | 3 | 2,984 | For Sale | |
0.02 | $386,000 | 2 | 2 | 926 | Off Market | |
0.02 | $390,100 | 2 | 2 | 926 | Off Market | |
0.06 | $533,700 | 3 | 2 | 1,792 | Off Market | |
0.03 | $463,900 | 2 | 2 | 924 | Off Market | |
0.04 | $557,000 | 4 | 4 | 924 | Off Market | |
0.04 | $390,000 | 2 | 2 | 924 | Recently Sold | |
0.08 | $1,099,000 | 4 | 3.5 | 3,030 | For Sale | |
0.08 | - | 3 | 2.5 | 2,462 | Off Market |
Local Information
- Map ViewExplore the area around 953 Stuart Street.

- Schools1 Preschool School1 Elementary School1 Middle School1 High School

- Shop & Eat

-- mins to
Home Highlights

Single-Family Home

Built in 2024

2,178 sqft

$383/sqft

Garage
About this House
Experience modern luxury in this brand new Villa Park townhome!
Step inside to discover a bright, open layout with high ceilings and premium finishes throughout.
The kitchen is a chef’s dream, featuring a sleek quartz island with seating for five, high-end cabinetry, and LG stainless steel appliances.
The dining area flows seamlessly into a spacious family room anchored by a striking tiled fireplace. Sliding glass doors lead to a beautifully landscaped backyard and patio, perfect for outdoor gatherings.
The main floor includes a versatile bedroom with an ensuite bath, offering flexibility for guests or a home office.
Upstairs, the primary suite serves as a private retreat with a walk-in closet and spa-like bathroom complete with dual vanities and an oversized shower. A guest suite and built-in desk nook round out the second floor.
On the third level, you’ll find a private bedroom with an ensuite bath and access to an expansive rooftop deck that boasts breathtaking mountain and city views. This space is ideal for enjoying Denver’s stunning sunsets or hosting friends and family.
Additional features include a washer and dryer, automatic blinds, energy-efficient systems, and a two-car garage with EV charging.
With close proximity to light rail, parks, downtown Denver, and quick highway access to the mountains, this townhome is the perfect blend of luxury, convenience, and modern living.
Don’t miss your chance to own this exceptional home—schedule your showing today!
Step inside to discover a bright, open layout with high ceilings and premium finishes throughout.
The kitchen is a chef’s dream, featuring a sleek quartz island with seating for five, high-end cabinetry, and LG stainless steel appliances.
The dining area flows seamlessly into a spacious family room anchored by a striking tiled fireplace. Sliding glass doors lead to a beautifully landscaped backyard and patio, perfect for outdoor gatherings.
The main floor includes a versatile bedroom with an ensuite bath, offering flexibility for guests or a home office.
Upstairs, the primary suite serves as a private retreat with a walk-in closet and spa-like bathroom complete with dual vanities and an oversized shower. A guest suite and built-in desk nook round out the second floor.
On the third level, you’ll find a private bedroom with an ensuite bath and access to an expansive rooftop deck that boasts breathtaking mountain and city views. This space is ideal for enjoying Denver’s stunning sunsets or hosting friends and family.
Additional features include a washer and dryer, automatic blinds, energy-efficient systems, and a two-car garage with EV charging.
With close proximity to light rail, parks, downtown Denver, and quick highway access to the mountains, this townhome is the perfect blend of luxury, convenience, and modern living.
Don’t miss your chance to own this exceptional home—schedule your showing today!
953 Stuart Street, Denver, CO 80204 is a 4 bedroom, 4 bathroom, 2,178 sqft single-family home in Villa Park, built in 2024. It last sold for $875,000 on Feb 26, 2025 (1% below the $885,000 asking price). This property is not currently displayed as for sale or rent on Trulia. The Trulia Estimate is $835,100, with a rent estimate of $4,288/month.
Last check for updates: about 3 hours ago
Listed by Gregory Mazin, (303) 332-9510
Malman Residential Real Estate
Raechel Kimbriel, (321) 278-7155
Malman Real Estate LLC
Bought with: Liz Rossof, (970) 919-0447, GREEN DOOR LIVING REAL ESTATE
Source: REcolorado as distributed by MLS GRID, MLS#3228400
Home Details for 953 Stuart Street

|
|---|
Interior Details Number of Rooms: 11Types of Rooms: Master Bedroom, Bedroom, Bathroom, Dining Room, Kitchen, Living Room |
Beds & Baths Number of Bedrooms: 4Main Level Bedrooms: 1Number of Bathrooms: 4Number of Bathrooms (full): 3Number of Bathrooms (three quarters): 1Number of Bathrooms (main level): 1 |
Dimensions and Layout Living Area: 2178 Square Feet |
Appliances & Utilities Utilities: Cable Available, Electricity ConnectedAppliances: Dishwasher, Disposal, Dryer, Gas Water Heater, Microwave, Range, Range Hood, Refrigerator, WasherDishwasherDisposalDryerLaundry: In UnitMicrowaveRefrigeratorWasher |
Heating & Cooling Heating: Forced AirHas CoolingAir Conditioning: Central AirHas HeatingHeating Fuel: Forced Air |
Fireplace & Spa Number of Fireplaces: 1Fireplace: ElectricHas a Fireplace |
Gas & Electric Electric: 220 Volts, 220 Volts in GarageHas Electric on Property |
Windows, Doors, Floors & Walls Window: Double Pane WindowsFlooring: Tile, WoodCommon Walls: End Unit, 1 Common Wall |
Levels, Entrance, & Accessibility Levels: Three Or MoreEntry Location: Exterior AccessFloors: Tile, Wood |
View No View |
Security Security: Carbon Monoxide Detector(s), Security System, Smart Locks, Smoke Detector(s), Video Doorbell |

|
|---|
Exterior Home Features Roof: CompositionPatio / Porch: Deck, Front Porch, Patio, Wrap AroundFencing: FullExterior: Balcony, Private YardFoundation: Slab |
Parking & Garage Number of Garage Spaces: 2Number of Covered Spaces: 2No CarportHas a GarageNo Attached GarageParking Spaces: 2Parking: Exterior Access Door |
Frontage Not on Waterfront |
Water & Sewer Sewer: Public Sewer |
Farm & Range Not Allowed to Raise Horses |
Finished Area Finished Area (above surface): 2178 Square Feet |

|
|---|
Year Built Year Built: 2024 |
Property Type / Style Property Type: ResidentialProperty Subtype: DuplexStructure Type: DuplexArchitecture: Contemporary |
Building Construction Materials: FrameIs a New ConstructionAttached To Another Structure |
Property Information Condition: New ConstructionNot Included in Sale: Sellers Personal Property But Open To NegotiationParcel Number: 506509012 |

|
|---|
Price List Price: $885,000 |
Status Change & Dates Off Market Date: Mon Feb 03 2025Possession Timing: Close Of Escrow |

|
|---|
MLS Status: Closed |

|
|---|

|
|---|
Direction & Address City: DenverCommunity: Villa Park, West Colfax, South Sloans Lake |
School Information Elementary School: CowellElementary School District: Denver 1Jr High / Middle School: Strive LakeJr High / Middle School District: Denver 1High School: NorthHigh School District: Denver 1 |

|
|---|
Building Area Building Area: 2178 Square Feet |

|
|---|
Not Senior Community |

|
|---|
No HOA |

|
|---|
Lot Area: 4880 sqft |

|
|---|
Special Conditions: Standard |

|
|---|
Contingencies: None KnownListing Terms: Cash, Conventional, FHA, VA Loan |

|
|---|
Mobile Home Park Mobile Home Units: Feet |

|
|---|
Business Information Ownership: Individual |

|
|---|
Mls Number: 3228400Attribution Contact: gmpropertydenver@gmail.com, 303-332-9510Above Grade Unfinished Area: 2178Showing Service Name: Showing Time |
Price and Tax history
| Date | Event | Price |
|---|---|---|
Feb 26, 2025 Source: REcolorado as distributed by MLS GRID #3228400 | Sold | $875,000 |
Feb 4, 2025 Source: REcolorado as distributed by MLS GRID #3228400 | Pending | $885,000 |
Jan 9, 2025 Source: REcolorado as distributed by MLS GRID #3228400 | PriceChange | $885,000 Price increased by 4% |
Feb 2, 2024 Source: REcolorado as distributed by MLS GRID #4604328 | Pending | $850,000 |
Jan 19, 2024 Source: REcolorado as distributed by MLS GRID #4604328 | Listed For Sale | $850,000 |
Market trends in Denver
Last updated August 2026
Avg. sale price
$609K
$1.67KMoM
Sale-to-List Price
99.6%
0.2%MoM
Price per sq ft
$354
$0MoM
Available listings
4237
20MoM
Around this home
Neighborhood Overview

Neighborhood stats provided by third party data sources.
What Locals Say about Villa Park
At least 43 Trulia users voted on each feature.

84 % Say there are sidewalks

80 % Say it's dog friendly

78 % Say car is needed

77 % Say parking is easy

75 % Say kids play outside

63 % Say there's holiday spirit

61 % Say yards are well-kept

60 % Say they plan to stay for at least 5 years

55 % Say people would walk alone at night

52 % Say there's wildlife

49 % Say neighbors are friendly

43 % Say it's quiet

42 % Say streets are well-lit

30 % Say it's walkable to grocery stores

25 % Say it's walkable to restaurants
Sourced by Trulia users. Learn more about our methodology.
LGBTQ Local Legal Protections
LGBTQ Local Legal Protections



© 2026 REcolorado® All rights reserved. Certain information contained herein is derived from information which is the licensed property of, and copyrighted by, REcolorado®. Some IDX listings have been excluded from this website. Click here for more information
Frequently asked questions about 953 Stuart Street
- What is 953 Stuart Street estimated to be worth?Trulia's estimated value for 953 Stuart Street in Denver, CO is $835,100.
- What is the price history for 953 Stuart Street?953 Stuart Street in Denver, CO last sold for $875,000 in February 2025.
- Is Denver a buyer's or seller's market?Denver is currently a balanced market, based on recent for-sale activity.
- What's the median sale price in Denver?The median sale price in Denver is $609K. That is up $1.67K from the prior month.
- Does 953 Stuart Street have air conditioning?Yes, 953 Stuart Street in Denver, CO has air conditioning.
- Does 953 Stuart Street have laundry facilities?Yes, 953 Stuart Street in Denver, CO has in-unit laundry.
Explore by feature - Pet Friendly
 SPECIAL OFFERPET FRIENDLYTotal price$1,664 - $4,456/moStudio-2 bd1-2 baNOVEL RiNo by Crescent Communities | 1350 40th St,
Denver, CO 80205 PET FRIENDLYTotal price$2,558 - $3,188/mo2-3 bd3 baWillow Point Townhomes | 8500 E Mississippi Ave,
Denver, CO 80247 SPECIAL OFFERPET FRIENDLY
 SPECIAL OFFERPET FRIENDLY
 SPECIAL OFFERPET FRIENDLYTotal price$1,624 - $2,408/mo1-2 bd1-2 baElevate at Pena Station | 17507 E 61st Ave,
Denver, CO 80249 SPECIAL OFFERPET FRIENDLY
 PET FRIENDLY
 SPECIAL OFFERSENIOR HOUSINGPET FRIENDLYTotal price$1,725 - $3,120/moStudio-1 bd1-2 baOverture 9th + CO 55+ Active Adult Apartment Homes | 4205 E 10th Ave,
Denver, CO 80220 NEW - 1 DAY AGOSPECIAL OFFERPET FRIENDLY
 SPECIAL OFFERPET FRIENDLY
Explore by feature - Garage
- SPECIAL OFFERPET FRIENDLYTotal price$1,664 - $4,456/moStudio-2 bd1-2 baNOVEL RiNo by Crescent Communities | 1350 40th St,
Denver, CO 80205  NEW - 1 DAY AGOSPECIAL OFFER
- PET FRIENDLYTotal price$2,558 - $3,188/mo2-3 bd3 baWillow Point Townhomes | 8500 E Mississippi Ave,
Denver, CO 80247 - SPECIAL OFFERPET FRIENDLY
 NEW - 1 DAY AGOSPECIAL OFFER
- SPECIAL OFFERPET FRIENDLY
- SPECIAL OFFERPET FRIENDLYTotal price$1,624 - $2,408/mo1-2 bd1-2 baElevate at Pena Station | 17507 E 61st Ave,
Denver, CO 80249 
- SPECIAL OFFERPET FRIENDLY
 SPECIAL OFFERPET FRIENDLY
Explore by feature - Air Conditioning
- PET FRIENDLYTotal price$2,558 - $3,188/mo2-3 bd3 baWillow Point Townhomes | 8500 E Mississippi Ave,
Denver, CO 80247 - SPECIAL OFFERPET FRIENDLY
- SPECIAL OFFERPET FRIENDLY
- SPECIAL OFFERPET FRIENDLYTotal price$1,624 - $2,408/mo1-2 bd1-2 baElevate at Pena Station | 17507 E 61st Ave,
Denver, CO 80249 - PET FRIENDLY
- SPECIAL OFFERSENIOR HOUSINGPET FRIENDLYTotal price$1,725 - $3,120/moStudio-1 bd1-2 baOverture 9th + CO 55+ Active Adult Apartment Homes | 4205 E 10th Ave,
Denver, CO 80220 - SPECIAL OFFERPET FRIENDLY
- SPECIAL OFFERPET FRIENDLY
 SPECIAL OFFERPET FRIENDLY
Explore by feature - Pool
- SPECIAL OFFERPET FRIENDLYTotal price$1,664 - $4,456/moStudio-2 bd1-2 baNOVEL RiNo by Crescent Communities | 1350 40th St,
Denver, CO 80205 - NEW - 1 DAY AGOSPECIAL OFFER
- PET FRIENDLYTotal price$2,558 - $3,188/mo2-3 bd3 baWillow Point Townhomes | 8500 E Mississippi Ave,
Denver, CO 80247 - NEW - 1 DAY AGOSPECIAL OFFER
- SPECIAL OFFERPET FRIENDLY
- SPECIAL OFFERPET FRIENDLYTotal price$1,624 - $2,408/mo1-2 bd1-2 baElevate at Pena Station | 17507 E 61st Ave,
Denver, CO 80249 - SPECIAL OFFERPET FRIENDLY
- PET FRIENDLY
- SPECIAL OFFERSENIOR HOUSINGPET FRIENDLYTotal price$1,725 - $3,120/moStudio-1 bd1-2 baOverture 9th + CO 55+ Active Adult Apartment Homes | 4205 E 10th Ave,
Denver, CO 80220
Explore by feature - Washer/dryer
- NEW - 1 DAY AGOSPECIAL OFFER
- PET FRIENDLYTotal price$2,558 - $3,188/mo2-3 bd3 baWillow Point Townhomes | 8500 E Mississippi Ave,
Denver, CO 80247 - NEW - 1 DAY AGOSPECIAL OFFER
- SPECIAL OFFERPET FRIENDLY
- SPECIAL OFFERPET FRIENDLYTotal price$1,624 - $2,408/mo1-2 bd1-2 baElevate at Pena Station | 17507 E 61st Ave,
Denver, CO 80249 - SPECIAL OFFERSENIOR HOUSINGPET FRIENDLYTotal price$1,725 - $3,120/moStudio-1 bd1-2 baOverture 9th + CO 55+ Active Adult Apartment Homes | 4205 E 10th Ave,
Denver, CO 80220 - SPECIAL OFFERPET FRIENDLY
- SPECIAL OFFERPET FRIENDLY
 SPECIAL OFFERPET FRIENDLYTotal price$1,910 - $3,110/mo1-3 bd1-2 baGardens at Cherry Creek | 225 S Harrison St,
Denver, CO 80209
Explore by feature - Outdoor Space
 NEW - 1 DAY AGOSPECIAL OFFERPET FRIENDLY
 SPECIAL OFFERPET FRIENDLY
 SPECIAL OFFERPET FRIENDLY
 SPECIAL OFFERPET FRIENDLY
 APPLY INSTANTLYPET FRIENDLYTotal price$975 - $1,550/moStudio-2 bd1 baDevonshire Apartments at 1107 Pennsylvania St | 1107 N Pennsylvania St,
Denver, CO 80203 PET FRIENDLY
 PET FRIENDLYTotal price$1,195 - $1,695/mo1-2 bd1 baThe Humboldt Apartments | 1280 N Humboldt St,
Denver, CO 80218 SPECIAL OFFERPET FRIENDLY
 APPLY INSTANTLYPET FRIENDLY
 PET FRIENDLY
Apartments for Rent
 NEW - 1 DAY AGOPET FRIENDLYTotal price$1,756 - $4,852/moStudio-2 bd1-3 baAMLI Golden Triangle | 855 N Broadway,
Denver, CO 80203 NEW - 1 DAY AGOPET FRIENDLY
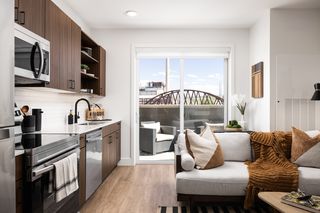 NEW - 1 DAY AGOPET FRIENDLYTotal price$1,502 - $2,607/moStudio-2 bd1-2 baRevival on Platte | 2506 W Colfax Ave,
Denver, CO 80204 PET FRIENDLY
 PET FRIENDLY
 NEW - 1 DAY AGOPET FRIENDLY
 PET FRIENDLY
 PET FRIENDLYFURNISHED
 PET FRIENDLY
 PET FRIENDLY
 PET FRIENDLYTotal price$1,855 - $2,953/mo1-2 bd1-2 baThe Vesper on Tennyson | 4345 N Tennyson St,
Denver, CO 80212 PET FRIENDLYTotal price$2,273 - $6,517/moStudio-2 bd1-3 baThe Julian at Sloan's Lake | 1515 Julian St,
Denver, CO 80204 PET FRIENDLY
 PET FRIENDLY
 See more homes for rent inDenver
Off Market Homes Near 953 Stuart Street
 SOLDSEP 16, 2026Coldwell Banker Realty 56, MLS#3490829
 SOLDSEP 16, 2026Guide Real Estate, MLS#4945380
 SOLDSEP 16, 2026Your Castle Real Estate Inc, MLS#9654651
 SOLDSEP 15, 2026Your Castle Real Estate Inc, MLS#2545943
 SOLDSEP 15, 2026Compass - Denver, MLS#9416457
 SOLDSEP 15, 2026Keller Williams Preferred Realty, MLS#9677195
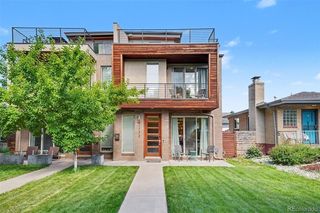 SOLDSEP 15, 2026Sterling Real Estate Group Inc, MLS#1995184
 SOLDSEP 14, 2026Painted Door Properties LLC, MLS#4533602
 SOLDSEP 14, 2026LIV Sotheby's International Realty, MLS#6290790
 SOLDSEP 14, 2026Aloha Real Estate LLC, MLS#1828753
 See more homes for sale inDenver
Homes for sale near 953 Stuart Street
 NEW CONSTRUCTIONCompass - Denver, MLS#6977318
 OPEN SAT, 11-2PMeXp Realty, LLC, MLS#6938144
 Thrive Real Estate Group, MLS#9811438
 NEW CONSTRUCTIONRE/MAX Professionals, MLS#9320639
 NEWCOMING SOON 9/18Keller Williams Realty Urban Elite, MLS#9949012
 Compass Colorado, LLC - Boulder, MLS#1936545
- NEWCOMING SOON 9/18Keller Williams Realty Urban Elite, MLS#9804383
- See more homes for sale inDenver


- Results are loading