


$695,000
 3 Beds
 3 Baths
 3,022 sqft
953 E Railroad Ave, Post Falls, ID 83854
Est. Mortgage $4,326/mo*
Get Pre-QualifiedHome Highlights

Townhouse

Built in 2023

$230/sqft

Garage

HOA $380/mo
Local Information
- Map ViewExplore the area around 953 E Railroad Ave.

- Schools1 Preschool School1 Elementary School1 Middle School1 High School

- Shop & Eat

-- mins to
About this House
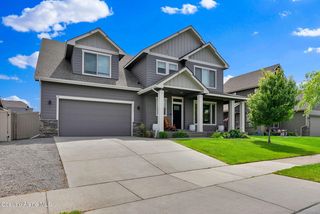
$15,000 limited builder incentive and the last of its kind! Enjoy a low-maintenance lifestyle in one of Post Falls' most walkable mixed-use communities--just minutes from the Centennial Trail, Spokane River, marinas, and access to Lake Coeur d'Alene, along with nearby shops, restaurants, and everyday amenities. Designed with a clean, modern aesthetic, the home features hardwood flooring, a floor-to-ceiling tiled gas fireplace, quartz surfaces throughout, expansive windows, ample storage, and a spacious kitchen with high end appliances. The upstairs features 2 en-suite bedrooms, a family room, and a generously sized laundry room. The primary suite features wood and tile floors, a dual-sink vanity, and a mud-set tile shower. A heated, oversized detached garage with epoxy floors opens to a private fenced courtyard, thoughtfully designed with concrete, turf, and landscape rock--offering a functional, low-maintenance outdoor space. Above the garage, a fully finished 655 sq ft bonus area provides flexible use for a home office, gym, media room, or guest space, complete with heating and cooling. Plumbing is already in the building, allowing for future expansion with a bathroom and/or kitchenette if desired. Although this unit has a townhome style layout, it is a condo. The association dues cover landscaping, snow removal, common element insurance and maintenance, ensuring a truly low-maintenance lifestyle. This phase is now eligible for conventional financing with as little as 5 percent down for qualified buyers!
Listing courtesy of Robert Jacobs Ii
COLDWELL BANKER SCHNEIDMILLER
Source: SELMLS, MLS#20262018
Home Details for 953 E Railroad Ave

|
|---|
Interior Details Basement: NoneNumber of Rooms: 10Types of Rooms: Master Bedroom, Bedroom 2, Bedroom 3, Bathroom 1, Bathroom 2, Bathroom 3, Dining Room, Family Room, Kitchen, Living Room |
Beds & Baths Number of Bedrooms: 3Main Level Bedrooms: 1Number of Bathrooms: 3Number of Bathrooms (main level): 1 |
Dimensions and Layout Living Area: 3022 Square Feet |
Appliances & Utilities Utilities: Electricity Connected, Natural Gas Connected, Phone Connected, Garbage Available, FiberAppliances: Built In Microwave, Dishwasher, Disposal, Range Hood, Range/OvenDishwasherDisposalLaundry: Second Level |
Heating & Cooling Heating: Natural GasHas CoolingAir Conditioning: Central AirHas HeatingHeating Fuel: Natural Gas |
Fireplace & Spa Number of Fireplaces: 1Fireplace: Built In Fireplace, Blower Fan, Mantel, Gas, Tile, 1 FireplaceHas a Fireplace |
Gas & Electric Has Electric on Property |
Windows, Doors, Floors & Walls Window: Double Pane Windows, VinylFlooring: Plank |
Levels, Entrance, & Accessibility Stories: 2Levels: TwoFloors: Plank |
View Has a ViewView: Mountain(s) |
Security Security: Fire Sprinkler System |

|
|---|
Exterior Home Features Roof: CompositionPatio / Porch: Covered PatioFencing: FencedOther Structures: Separate Living Qtrs.Exterior: BalconyFoundation: Concrete Perimeter |
Parking & Garage Number of Garage Spaces: 2Number of Covered Spaces: 2No CarportHas a GarageNo Attached GarageHas Open ParkingParking Spaces: 2Parking: 2 Car Detached,Electricity,Heated Garage,Insulated,Water,Garage Door Opener,Off Street,3+ Assigned,Open |
Frontage Road Frontage: On County Rd, Public RoadResponsible for Road Maintenance: Road Maintenance Agreement, Road Maintenance Includes: Snow Removal, ImprovementsNot on Waterfront |
Water & Sewer Sewer: Public Sewer |
Finished Area Finished Area (above surface): 3022 Square Feet |

|
|---|
Days on Market: 23 |

|
|---|
Year Built Year Built: 2023 |
Property Type / Style Property Type: ResidentialProperty Subtype: TownhouseStructure Type: TownhouseArchitecture: Townhouse |
Building Construction Materials: Frame, Fiber Cement, Steel SidingIs a New Construction |
Property Information Condition: New ConstructionParcel Number: PL8010B11010 |

|
|---|
Price List Price: $695,000Price Per Sqft: $230 |

|
|---|
MLS Status: Active |

|
|---|
Direction & Address City: Post Falls |
School Information Elementary School: OtherJr High / Middle School: OtherHigh School: OtherHigh School District: Post falls |

|
|---|
Listing Agent Listing ID: 20262018 |

|
|---|
Building Area Building Area: 3022 Square Feet |

|
|---|
Not Senior Community |

|
|---|
HOA Fee Includes: Exterior, Lawn, SnowHas an HOAHOA Fee: $380/Monthly |

|
|---|
Lot Area: 6098.4 sqft |

|
|---|
Listing Terms: Cash, Conventional |

|
|---|
Business Information Ownership: Condominium |

|
|---|
Mls Number: 20262018Above Grade Unfinished Area: 3022 |
Around this home
What Locals Say about Post Falls
At least 224 Trulia users voted on each feature.

93 % Say car is needed

90 % Say it's dog friendly

86 % Say yards are well-kept

86 % Say parking is easy

81 % Say kids play outside

79 % Say there's holiday spirit

78 % Say people would walk alone at night

72 % Say there are sidewalks

62 % Say it's quiet

56 % Say neighbors are friendly

55 % Say streets are well-lit

46 % Say they plan to stay for at least 5 years

40 % Say there's wildlife

38 % Say it's walkable to grocery stores

35 % Say it's walkable to restaurants

27 % Say there are community events
Sourced by Trulia users. Learn more about our methodology.
Market trends in Post Falls
Last updated July 2026
Avg. sale price
$536K
$22.33KMoM
Sale-to-List Price
99.8%
0.2%MoM
Price per sq ft
$308
$2MoM
Available listings
259
21MoM
Home Value
Trulia Estimate
$691KSince last month
Decreased$112K (-13.9%)Since last year
Increased$11K (+1.5%)Learn more about this home's value by checking out its Trulia Estimate and how much similar homes have sold for.
Trulia Estimate
The of this home's value decreased by -4% in the last 10 years
| Month | Estimated value |
|---|---|
2026 | |
| August 2026 | $691K |
| August 2026 | $689K |
| July 2026 | $803K |
| June 2026 | $851K |
| May 2026 | $838K |
| April 2026 | $824K |
| March 2026 | $758K |
| February 2026 | $676K |
| January 2026 | $677K |
2025 | |
2024 | |
Comparable sales
These are recently sold homes that have a similar location or other similar features to this home, like bedrooms, bathrooms, and square footage. Get a sense of the expected prices in the area by viewing these homes.Address | Distance | Property Type | Sold Price | Sold Date | Bed | Bath | Sqft |
|---|---|---|---|---|---|---|---|
0.05 | Townhouse | - | 04/16/26 | 3 | 3 | 3,012 | |
0.06 | Townhouse | - | 06/15/26 | 3 | 3 | 3,047 | |
0.06 | Townhouse | - | 08/19/26 | 3 | 3 | 3,047 | |
0.06 | Townhouse | - | 04/03/26 | 3 | 3 | 3,047 | |
0.06 | Townhouse | - | 05/21/26 | 4 | 4 | 3,022 | |
0.02 | Townhouse | - | 04/22/26 | 3 | 3 | 1,781 | |
0.04 | Townhouse | - | 06/18/26 | 2 | 3 | 1,439 | |
0.06 | Townhouse | - | 08/26/26 | 2 | 3 | 1,439 | |
0.06 | Townhouse | - | 07/15/26 | 2 | 3 | 1,439 | |
0.06 | Townhouse | - | 07/31/26 | 2 | 3 | 1,439 |
Price and Tax history
| Date | Event | Price |
|---|---|---|
Aug 11, 2026 Source: Coeur d'Alene MLS #26-8280 | Listed For Sale | $695,000 |
Apr 2, 2026 Source: Coeur d'Alene MLS #25-7293 | ListingRemoved | $685,000 |
Aug 7, 2025 Source: Coeur d'Alene MLS #25-7293 | PriceChange | $685,000 Price decreased by 6% |
Jul 14, 2025 Source: Coeur d'Alene MLS #25-7293 | Listed For Sale | $725,000 |
Jul 1, 2025 Source: Coeur d'Alene MLS #25-3203 | ListingRemoved | $725,000 |
Apr 9, 2025 Source: Coeur d'Alene MLS #25-3203 | Listed For Sale | $725,000 |
Feb 1, 2025 Source: Coeur d'Alene MLS #24-6913 | ListingRemoved | $725,000 |
Jul 13, 2024 Source: Coeur d'Alene MLS #24-6913 | Listed For Sale | $725,000 |
| Year | Property tax | Tax assessment |
|---|---|---|
| 2025 | $872 | $150,000 |
Home facts updated by county records
LGBTQ Local Legal Protections
LGBTQ Local Legal Protections



Robert Jacobs Ii, COLDWELL BANKER SCHNEIDMILLER
IDX information is provided exclusively for personal, non-commercial use, and may not be used for any purpose other than to identify prospective properties consumers may be interested in purchasing. Information is deemed reliable but not guaranteed.
Similar Homes You May Like
 Kelly Right Real Estate of Spokane
 NEW CONSTRUCTION0.31 ACRESAmplify Real Estate Services
 NEW - 2 DAYS AGO0.31 ACRESAmplify Real Estate Services
 NEW CONSTRUCTIONDRH Realty Company, Inc
- NEW CONSTRUCTIONDRH Realty Company, Inc
- OPEN FRI, 10-5PMDRH Realty Company, Inc
 NEW CONSTRUCTIONDRH Realty Company, Inc
 NEW CONSTRUCTIONDRH Realty Company, Inc
 NEW CONSTRUCTIONDRH Realty Company, Inc
 Coldwell Banker Schneidmiller Realty
 CENTURY 21 Beutler & Associates
 Coldwell Banker Schneidmiller Realty
 Windermere/Coeur d'Alene Realty Inc
 NEW CONSTRUCTION
 Windermere/Coeur d'Alene Realty Inc
 1.07 ACRESAmplify Real Estate Services
 NEW CONSTRUCTIONThe Hornberger Group, LLC
 NEW CONSTRUCTIONDRH Realty Company, Inc
 NEW CONSTRUCTION
 OPEN FRI, 11-2PMColdwell Banker Schneidmiller Realty
 NEW CONSTRUCTIONDRH Realty Company, Inc
 NEW - 1 DAY AGOTomlinson Sotheby's International Realty (Idaho)
 OPEN SAT, 11-2PMFinding Freedom Idaho
 NEW CONSTRUCTION
 NEW CONSTRUCTIONColdwell Banker Tomlinson
 NEW CONSTRUCTION
 Kelly Right Real Estate of Spokane
 NEW CONSTRUCTIOND.R. Horton America's Builder
 NEW CONSTRUCTION0.29 ACRESColdwell Banker Schneidmiller Realty
 NEW CONSTRUCTION$539,990+3 bd2 ba2,258 sqftThe Orchard Encore Plan in The Reserve at Valley Springs,
Spokane, WA 99217 See more homes for sale inPost Falls




New Listings near 953 E Railroad Ave
 0.38 ACRESHEART AND HOMES NW REALTY
- See more homes for sale inPost Falls
Frequently asked questions about 953 E Railroad Ave
- What is the estimated monthly payment for 953 E Railroad Ave?Based on a $695,000 list price with 20% down at today's rates, the estimated monthly payment for 953 E Railroad Ave in Post Falls, ID is approximately $3,967 (about $3,683 principal & interest, $209 property taxes, and $75 homeowner's insurance). This is an estimate. Actual payment depends on your loan terms.
- How does the list price for 953 E Railroad Ave compare to homes in Post Falls?953 E Railroad Ave in Post Falls, ID is listed at $695,000, about 30% above the $536K median sale price in Post Falls.
- What do residents say about Post Falls?Residents describe Post Falls, ID as dog-friendly, well-kept, and easy to park in. Most residents say you need a car. See homes for sale in Post Falls, ID.
- What are the closest schools to 953 E Railroad Ave?The closest schools to 953 E Railroad Ave in Post Falls, ID are New Vision Alternative School (High, rated 2/10), River City Middle School (rated 5/10), Seltice Elementary School (Pre-K, rated 2/10).
- Does 953 E Railroad Ave have air conditioning?Yes, 953 E Railroad Ave in Post Falls, ID has air conditioning.
- Does 953 E Railroad Ave have laundry facilities?Yes, 953 E Railroad Ave in Post Falls, ID has laundry facilities.
953 E Railroad Ave, Post Falls, ID 83854 is a 3 bedroom, 3 bathroom, 3,022 sqft townhouse built in 2023. This property is currently available for sale and was listed by SELMLS on Aug 11, 2026. The MLS # for this home is MLS# 20262018.