


9525 E CHAMPAGNE Drive
Sun Lakes, AZ 85248
Sun Lakes 2 Beds
 2.5 Baths
 2,846 sqft
$525,000
Last Sold: Jul 2, 2026
5% below list $550K
$184/sqft
Est. Refi. Payment $2,959/mo*
$525,000
Last Sold: Jul 2, 2026
5% below list $550K
$184/sqft
Est. Refi. Payment $2,959/mo*
2 Beds
2.5 Baths
2,846 sqft
Local Information
- Map ViewExplore the area around 9525 E CHAMPAGNE Drive.

- Schools1 Preschool School1 Elementary School2 Middle Schools1 High School

- Shop & Eat

-- mins to
Home Highlights

Property Type
Single-Family Home

Year Built
1996
Living Area
2,846 sqft

Price/Sqft
$184/sqft

Parking
3 Car Garage

HOA
$253/Monthly
About this House
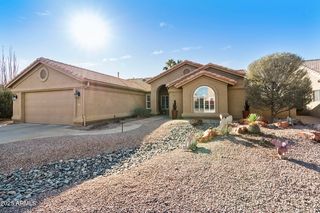
$7500 Paint & Carpet Credit! Discover spacious, easy living in this beautifully designed home offers 2,800+ square feet in the desirable Oakwood section of Sun Lakes. Tailored for comfort and functionality, this home features a dedicated office, formal living and dining rooms, and a generous family room--ideal for both everyday living and entertaining. The large eat-in kitchen is a standout, complete with a center island, pantry, and abundant storage, making it perfect for cooking, hosting, or simply gathering with friends and family. The thoughtful layout provides both open-concept flow and defined spaces for added flexibility. Step outside to your private Arizona room, where you can relax and enjoy peaceful views along a scenic community walking path. AND a 3 car garage
Home Details for 9525 E CHAMPAGNE Drive

|
|---|
Interior Details Wet Bar |
Beds & Baths Number of Bedrooms: 2Number of Bathrooms: 3Number of Bathrooms (full): 2Number of Bathrooms (half): 1 |
Dimensions and Layout Living Area: 2846 Square Feet |
Appliances & Utilities Utilities: Natural Gas AvailableAppliances: Washer/Dryer Stacked, Dryer, Washer, Water Softener Owned, Reverse Osmosis, Refrigerator, Built-in Microwave, Dishwasher, Disposal, Electric Oven, Electric Cooktop, Built-In Electric Oven, Water PurifierDishwasherDisposalDryerLaundry: InsideRefrigeratorWasher |
Heating & Cooling Heating: Natural GasHas CoolingAir Conditioning: Gas,Central Air,Ceiling Fan(s)Has HeatingHeating Fuel: Natural Gas |
Fireplace & Spa Number of Fireplaces: 1Fireplace: GasSpa: None, BathHas a Fireplace |
Windows, Doors, Floors & Walls Window: Screens, Solar Screens, Double Pane WindowsFlooring: Carpet, Tile |
Levels, Entrance, & Accessibility Stories: 1Number of Stories: 1Floors: Carpet, Tile |
Security Security: Security Guard |
Room & Shared Space Shared space is furnished |

|
|---|
Exterior Home Features Roof: Other TilePatio / Porch: PatioFencing: NoneExterior: Screened in Patio(s)Foundation: Slab, Block |
Parking & Garage Number of Garage Spaces: 3Number of Covered Spaces: 3No CarportHas a GarageHas an Attached GarageParking Spaces: 3Parking: Attached,Garage Door Opener,Golf Cart Garage |
Frontage Road Surface Type: AsphaltNot on Waterfront |
Water & Sewer Sewer: Public Sewer |
Farm & Range Not Allowed to Raise Horses |

|
|---|
Cumulative Days on Market: 56 |

|
|---|
Year Built Year Built: 1996 |
Property Type / Style Property Type: ResidentialProperty Subtype: Single Family Residence |
Building Construction Materials: Stucco, Other, Wood Frame, BlockNot a New ConstructionNot Attached Property |
Property Information Condition: Fixer, Complete Spec HomeParcel Number: 30350110Model Home Type: GALLERIA |

|
|---|
Price List Price: $550,000Price Per Sqft: $184/sqft |
Status Change & Dates Off Market Date: Fri Jun 26 2026Possession Timing: Close Of Escrow |

|
|---|
MLS Status: Closed |

|
|---|
Direction & Address City: Sun LakesCommunity: SUN LAKES UNIT THIRTY-TWO PHASE 1 |
School Information Elementary School: AdultElementary School District: AdultJr High / Middle School: AdultHigh School: AdultHigh School District: Adult |

|
|---|
Building Details Builder Name: Robson |
Building Area Building Area: 2846 Square Feet |
Community rooms Fitness Center |

|
|---|
Community Features: Pool, Golf, Pickleball, Community Spa, Community Spa Htd, Guarded Entry, Tennis Court(s), Biking/Walking Path, Fitness CenterIs a Senior Community |

|
|---|
HOA Fee Includes: Other (See Remarks)HOA Name: IronOaks HOAHas an HOAHOA Fee: $1,518/Semi-Annually |

|
|---|
Lot Area: 7436 sqft |

|
|---|
Special Conditions: Age Restricted (See Remarks) |

|
|---|
Listing Terms: Cash, Conventional, FHA, VA Loan |

|
|---|
Business Information Ownership: Fee Simple |

|
|---|
Furnished |

|
|---|
Mls Number: 7022203 |

|
|---|
PoolGolfPickleballCommunity SpaCommunity Spa HtdGuarded EntryTennis Court(s)Biking/Walking Path |
Last check for updates: about 2 hours ago
Listed by Jessica Leimback, (480) 678-0365
Agave Homes & Investments
Bought with: Suzy Steinmann, (480) 329-9600, Realty ONE Group
Source: ARMLS, MLS#7022203
All information should be verified by the recipient and none is guaranteed as accurate by ARMLS.
Price History for 9525 E CHAMPAGNE Drive
| Date | Price | Event | Source |
|---|---|---|---|
| 07/02/2026 | $525,000 | Sold | ARMLS #7022203 |
| 06/26/2026 | $550,000 | Pending | ARMLS #7022203 |
| 06/26/2026 | $550,000 | PendingToActive | ARMLS #7022203 |
| 06/25/2026 | $550,000 | Pending | ARMLS #7022203 |
| 05/27/2026 | $550,000 | PriceChange | ARMLS #7022203 |
| 05/15/2026 | $595,000 | PriceChange | ARMLS #7022203 |
| 05/01/2026 | $600,000 | Listed For Sale | ARMLS #7022203 |
| 12/20/1995 | $213,037 | Sold | N/A |
Market trends in Sun Lakes
Last updated June 2026
Avg. sale price
$484K
$3.47KMoM
Sale-to-List Price
97.9%
0.1%MoM
Price per sq ft
$250
$6MoM
Available listings
163
43MoM

- Results are loading
Property Tax and Assessment
| Year | 2025 |
|---|---|
| Tax | $2,847 |
| Assessment | $490,700 |
Home facts updated by county records
Comparable Sales for 9525 E CHAMPAGNE Drive
Address | Distance | Property Type | Sold Price | Sold Date | Bed | Bath | Sqft |
|---|---|---|---|---|---|---|---|
0.13 | Single-Family Home | $640,000 | 09/18/25 | 2 | 3 | 2,846 | |
0.17 | Single-Family Home | $499,000 | 03/12/26 | 2 | 2 | 2,191 | |
0.07 | Single-Family Home | $600,000 | 02/19/26 | 3 | 2 | 2,570 | |
0.16 | Single-Family Home | $649,000 | 12/08/25 | 2 | 2 | 2,780 | |
0.19 | Single-Family Home | $545,000 | 08/08/25 | 2 | 3 | 2,151 | |
0.10 | Single-Family Home | $470,000 | 01/29/26 | 2 | 1.5 | 1,763 | |
0.18 | Single-Family Home | $468,950 | 09/03/25 | 2 | 2 | 2,202 | |
0.20 | Single-Family Home | $525,000 | 12/17/25 | 2 | 2 | 2,023 | |
0.13 | Single-Family Home | $465,000 | 04/30/26 | 2 | 2 | 1,859 |
Nearby homes
Get a sense of prices in the area by checking nearby homes. OFF MARKETRealty ONE Group, ARMLS
 OFF MARKETRealty ONE Group, ARMLS
 SOLDJAN 30, 2026Sundance Properties, ARMLS
 SOLDJUL 6, 2026Keller Williams Integrity First Realty, ARMLS
 OFF MARKETColdwell Banker Success Realty, ARMLS
 OFF MARKETRealty ONE Group, ARMLS
 OFF MARKETBalboa Realty, LLC, ARMLS
 OFF MARKETRealty Executives, ARMLS
 OFF MARKETKeller Williams Integrity First, ARMLS
 OFF MARKETRE/MAX Solutions, ARMLS
 OFF MARKETWest USA Realty, ARMLS
Assigned Schools
These are the assigned schools for 9525 E CHAMPAGNE Drive.
- Anna Marie Jacobson  Elementary School
- PK-6
- Public
- 650 Students
9/10GreatSchools RatingParent Rating AverageMy son has attended Jacobson since 2020. This school does a fantastic job of helping students evolve individually and as a group. My son has matured immensely, both from an educational standpoint and a social aspect. There are so many opportunities for the students to find their passion at this school, and it is a wonderful place for kids to learn, grow, and have fun. The diverse group of students allows for students to learn from other cultures. Each year, my son grows and improves on his scores - this is all thanks to the fantastic job Jacobson does. Once he learned how to read, he found his passion for books, and now he reads every morning. He also loves math.Furthermore, the before- and after-school care via Kids Express is an excellent option for the children to socialize and play before and after school. I am very thankful for Jacobson, the staff, and the administration for doing a fantastic job educating the youth in our community here in Chandler, Arizona. I highly recommend this school.Parent Review1y ago - Bogle Junior High School
- 7-8
- Public
- 1006 Students
7/10GreatSchools RatingParent Rating AverageGreat school--kids do very well here; teachers are good and kids enjoy it!Parent Review7y ago - Hamilton High School
- 8-12
- Public
- 3433 Students
9/10GreatSchools RatingParent Rating AverageWhoever wrote lower star aside from 4 or 5 for Hamilton, they should put their kids to some Phoenix High School. Hamilton High School teachers and staff and awesome and good at their work. I am grateful for letting my daughter complete her High School here despite us driving from Phoenix. I will over again drive 40mins each way my daughter to get to Hamilton if I have to do it again. They have hiccups here and there but there is always room for improvement. The staff are attentive - You go to their office and you need something, they accommodate you in the order of your arrival. The cafeteria - Cheap and great food. My daughter love them. Lessons. - Teachers are engaged. They hardly absent. They give challenging lessons. Communication - there so many ways to communicate but what I like is the friendly app Infinite Campus for parents that allows parents to see their kids school progress. Undone homework, misses classes, payments needed, etc. The teachers email are there too. School building - this is very important. The school is inclosed. The student walks inside the building to get to the next class. Only few classes that they need to walk outside. Other school… I am telling you, they need to walk outside under Arizona heat or rain. Hiccups - they need to improve the organizing programs. Most of the time it’s good but I highly suggest to find best structure and follow it every year. The prom - I was not empresses. For 1- very far. 2 - dirt. We got 2 flat tires after. 3 - they started so dark. No place to have photoshoot for kids because there is no sun anymore. 4 - no place for photoshoot with the kids. Backdrop or nice background to find. I suggest a better location next time. But my daughter had fun just not much of good photo for memory keep. Graduation - THE SCHEDULE ALWAYS CHANGE. The school and online announcement is not matching. They also always change it over and over for the practice. Where to go, what time. Online says finished at 3:30pm, one announcement finishes at 4:30pm. Practice in field at 6am, changed it to ASU at 1:30pm. Then the program did start almost 3pm instead of 2:30pm. Those things just need to get improved. Over all. I love Hamilton.Parent Review1y ago  Check out schools near 9525 E CHAMPAGNE Drive.
Neighborhood Overview

Neighborhood stats provided by third party data sources.
What Locals Say about Sun Lakes
At least 65 Trulia users voted on each feature.

94 % Say yards are well-kept

93 % Say parking is easy

90 % Say it's dog friendly

88 % Say car is needed

87 % Say it's quiet

82 % Say people would walk alone at night

80 % Say there's holiday spirit

73 % Say they plan to stay for at least 5 years

66 % Say neighbors are friendly

62 % Say there's wildlife

58 % Say there are community events

54 % Say it's walkable to restaurants

49 % Say it's walkable to grocery stores

46 % Say streets are well-lit

26 % Say there are sidewalks
Sourced by Trulia users. Learn more about our methodology.
LGBTQ Local Legal Protections
LGBTQ Local Legal Protections



Apartments for Rent
 NEW - 2 DAYS AGOPET FRIENDLY
 PET FRIENDLY
 PET FRIENDLY
 PET FRIENDLY
 PET FRIENDLY
 PET FRIENDLY$1,748 - $2,122/mo1-2 bd1-2 baVillas at Chandler Heights | 255 E Chandler Heights Rd,
Chandler, AZ 85249 APPLY INSTANTLYFURNISHED
 APPLY INSTANTLYPET FRIENDLYFURNISHED
 APPLY INSTANTLYPET FRIENDLYFURNISHED
 APPLY INSTANTLY
 See more homes for rent inSun Lakes
Explore by feature - Pet Friendly
 SPECIAL OFFERPET FRIENDLY
 SPECIAL OFFERPET FRIENDLY
- SPECIAL OFFERPET FRIENDLY
 PET FRIENDLYTotal price$1,317 - $2,013/moStudio-2 bd1-2 baThe Curve at Gilbert | 445 E Germann Rd,
Gilbert, AZ 85297 SPECIAL OFFERPET FRIENDLY
 SPECIAL OFFERPET FRIENDLYTotal price$1,466 - $2,434/mo1-3 bd1-2 baStonebridge Ranch Apartments | 575 W Pecos Rd,
Chandler, AZ 85225 NEW - 1 DAY AGOSPECIAL OFFERPET FRIENDLY
 SPECIAL OFFERPET FRIENDLY
 SPECIAL OFFERPET FRIENDLY
 PET FRIENDLY
Explore by feature - Garage
- SPECIAL OFFERPET FRIENDLY
- PET FRIENDLYTotal price$1,317 - $2,013/moStudio-2 bd1-2 baThe Curve at Gilbert | 445 E Germann Rd,
Gilbert, AZ 85297 - SPECIAL OFFERPET FRIENDLYTotal price$1,466 - $2,434/mo1-3 bd1-2 baStonebridge Ranch Apartments | 575 W Pecos Rd,
Chandler, AZ 85225 - NEW - 1 DAY AGOSPECIAL OFFERPET FRIENDLY
- SPECIAL OFFERPET FRIENDLY
- PET FRIENDLY
- PET FRIENDLY
 SPECIAL OFFERPET FRIENDLYTotal price$1,398 - $2,021/mo1-3 bd1-2 baBiscayne Bay Apartments | 300 E Warner Rd,
Chandler, AZ 85225 SPECIAL OFFERPET FRIENDLY
 SPECIAL OFFERPET FRIENDLY$1,900 - $2,300/mo2-3 bd1-2 baSantana Ridge Luxury Apartments | 3330 S Gilbert Rd,
Chandler, AZ 85286
Explore by feature - Air Conditioning
- SPECIAL OFFERPET FRIENDLY
- SPECIAL OFFERPET FRIENDLY
- SPECIAL OFFERPET FRIENDLY
- PET FRIENDLYTotal price$1,317 - $2,013/moStudio-2 bd1-2 baThe Curve at Gilbert | 445 E Germann Rd,
Gilbert, AZ 85297 - SPECIAL OFFERPET FRIENDLY
- SPECIAL OFFERPET FRIENDLY
 NEW - 1 DAY AGOPET FRIENDLY
 NEW - 1 DAY AGOSPECIAL OFFERPET FRIENDLY$1,435 - $2,600/moStudio-2 bd1-3 baGarrett Uptown Apartments | 3033 N Arizona Ave,
Chandler, AZ 85225- SPECIAL OFFERPET FRIENDLYTotal price$1,398 - $2,021/mo1-3 bd1-2 baBiscayne Bay Apartments | 300 E Warner Rd,
Chandler, AZ 85225  SPECIAL OFFERPET FRIENDLY
Explore by feature - Pool
- SPECIAL OFFERPET FRIENDLY
- SPECIAL OFFERPET FRIENDLY
- SPECIAL OFFERPET FRIENDLY
- PET FRIENDLYTotal price$1,317 - $2,013/moStudio-2 bd1-2 baThe Curve at Gilbert | 445 E Germann Rd,
Gilbert, AZ 85297 - SPECIAL OFFERPET FRIENDLY
- SPECIAL OFFERPET FRIENDLYTotal price$1,466 - $2,434/mo1-3 bd1-2 baStonebridge Ranch Apartments | 575 W Pecos Rd,
Chandler, AZ 85225 - NEW - 1 DAY AGOSPECIAL OFFERPET FRIENDLY
- SPECIAL OFFERPET FRIENDLY
- SPECIAL OFFERPET FRIENDLY
- PET FRIENDLY
Explore by feature - Washer/dryer
- SPECIAL OFFERPET FRIENDLY
- PET FRIENDLYTotal price$1,317 - $2,013/moStudio-2 bd1-2 baThe Curve at Gilbert | 445 E Germann Rd,
Gilbert, AZ 85297  NEW - 1 DAY AGOSPECIAL OFFERPET FRIENDLYTotal price$1,268 - $2,099/mo1-3 bd1-2 baArches at Hidden Creek | 1586 W Maggio Way,
Chandler, AZ 85224- SPECIAL OFFERPET FRIENDLY
- SPECIAL OFFERPET FRIENDLY
- SPECIAL OFFERPET FRIENDLY$1,900 - $2,300/mo2-3 bd1-2 baSantana Ridge Luxury Apartments | 3330 S Gilbert Rd,
Chandler, AZ 85286  NEW - 1 DAY AGOSPECIAL OFFERPET FRIENDLY
- NEW - 2 DAYS AGOSPECIAL OFFERPET FRIENDLY
 PET FRIENDLY
 SPECIAL OFFERPET FRIENDLYFURNISHED
Explore by feature - Outdoor Space
 NEW - 1 DAY AGOSPECIAL OFFERPET FRIENDLY
 SPECIAL OFFERPET FRIENDLY
 NEW - 1 DAY AGOAPPLY INSTANTLYPET FRIENDLY
 APPLY INSTANTLYPET FRIENDLY
 NEW - 1 DAY AGOAPPLY INSTANTLYPET FRIENDLY
 APPLY INSTANTLYPET FRIENDLY
 APPLY INSTANTLYPET FRIENDLY
 APPLY INSTANTLY
 APPLY INSTANTLY
 APPLY INSTANTLYPET FRIENDLYFURNISHED
Homes for sale near 9525 E CHAMPAGNE Drive
 Keller Williams Integrity First Realty, ARMLS
 Russ Lyon Sotheby's International Realty, ARMLS
 Keller Williams Integrity First Realty, ARMLS
 Keller Williams Integrity First Realty, ARMLS
 Keller Williams Integrity First Realty, ARMLS
 See more homes for sale inSun Lakes

Off Market Homes Near 9525 E CHAMPAGNE Drive
 SOLDJUL 24, 2026Realty ONE Group, ARMLS
 SOLDJUL 23, 2026Keller Williams Integrity First Realty, ARMLS
 SOLDJUL 23, 2026Arizona Elite Properties, ARMLS
 SOLDJUL 23, 2026Keller Williams Arizona Realty, ARMLS
 SOLDJUL 22, 2026Realty ONE Group, ARMLS
 SOLDJUL 22, 2026Cactus Mountain Properties, LLC, ARMLS
 SOLDJUL 22, 2026eXp Realty, ARMLS
 SOLDJUL 22, 2026Realty ONE Group, ARMLS
 SOLDJUL 22, 2026Good Oak Real Estate, ARMLS
- See more homes for sale inSun Lakes
