


$396,000
 4 Beds
 2.5 Baths
 2,413 sqft (on 0.29 acres)
9522 E 78th Pl, Tulsa, OK 74133
Est. Mortgage $2,630/mo*
Get Pre-QualifiedWe estimate this home will sell faster than 83% nearby.
Home Highlights

Single-Family Home

Built in 1999

0.29 acre lot

$164/sqft

2 Car Garage

HOA $52/mo
Local Information
- Map ViewExplore the area around 9522 E 78th Pl.

- Schools1 Preschool School1 Elementary School3 Middle Schools2 High Schools

- Shop & Eat

-- mins to
About this House
What's unique:Large walk-in closetFresh interior paintInviting open floor planDownstairs primary suiteSeparate walk-in showerHardwood flooring
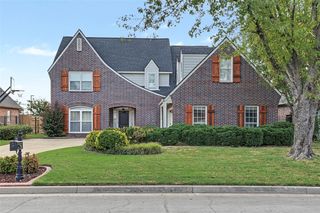
Beautifully updated and move-in ready, this home is located in the peaceful, gated Reserve addition of Highland Park.
A comprehensive 2020 remodel added a new roof, siding, interior and exterior paint, carpet, hardwood flooring, and granite countertops. Recent updates include fresh interior paint, a new downstairs HVAC unit (2025), and a refinished half bath.
The inviting open floor plan seamlessly connects the family living area and spacious breakfast nook to the large kitchen with abundant cabinetry and a walk-in pantry. The wall of windows fills the home with natural light.
Downstairs primary suite features an en-suite bath with a whirlpool tub, separate walk-in shower, and a large walk-in closet. Upstairs offers three additional bedrooms and a full bath.
Enjoy the community's tennis courts, park/picnic area, and beautiful walking trails, all in a convenient location close to shopping, dining, and major highways.
A comprehensive 2020 remodel added a new roof, siding, interior and exterior paint, carpet, hardwood flooring, and granite countertops. Recent updates include fresh interior paint, a new downstairs HVAC unit (2025), and a refinished half bath.
The inviting open floor plan seamlessly connects the family living area and spacious breakfast nook to the large kitchen with abundant cabinetry and a walk-in pantry. The wall of windows fills the home with natural light.
Downstairs primary suite features an en-suite bath with a whirlpool tub, separate walk-in shower, and a large walk-in closet. Upstairs offers three additional bedrooms and a full bath.
Enjoy the community's tennis courts, park/picnic area, and beautiful walking trails, all in a convenient location close to shopping, dining, and major highways.
Last check for updates: about 20 hours ago
Listing courtesy of Cristina Cappelli, (949) 278-0445
Holistic Real Estate, LLC
Originating MLS: MLS Technology
Source: MLS Technology, Inc., MLS#2637619
Also Listed on MLS Technology, Inc..
We estimate this home will sell faster than 83% nearby.
Home Details for 9522 E 78th Pl

|
|---|
Interior Details Basement: NoneNumber of Rooms: 11Types of Rooms: Primary Bedroom, Bedroom, Primary Bathroom, Bathroom, Dining Room, Game Room, Kitchen, Living Room, Utility Room |
Beds & Baths Number of Bedrooms: 4Number of Bathrooms: 3Number of Bathrooms (full): 2Number of Bathrooms (half): 1 |
Dimensions and Layout Living Area: 2413 Square Feet |
Appliances & Utilities Utilities: Cable Available, Electricity Available, Natural Gas Available, Phone Available, Water AvailableAppliances: Dishwasher, Disposal, Gas Water Heater, Microwave, Oven, Range, RefrigeratorDishwasherDisposalLaundry: Electric Dryer HookupMicrowaveRefrigerator |
Heating & Cooling Heating: Central,Gas,Multiple Heating UnitsHas CoolingAir Conditioning: Central Air,2 UnitsHas HeatingHeating Fuel: Central |
Fireplace & Spa Number of Fireplaces: 1Fireplace: Gas Log, Gas StarterHas a Fireplace |
Windows, Doors, Floors & Walls Window: VinylFlooring: Carpet, Tile, Wood |
Levels, Entrance, & Accessibility Stories: 2Levels: TwoFloors: Carpet, Tile, Wood |
Security Security: No Safety Shelter, Smoke Detector(s) |

|
|---|
Exterior Home Features Roof: Asphalt FiberglassPatio / Porch: Covered, Patio, PorchFencing: Full, PrivacyOther Structures: NoneExterior: Concrete Driveway, Rain GuttersFoundation: Slab |
Parking & Garage Number of Garage Spaces: 2Number of Covered Spaces: 2Has a GarageHas an Attached GarageParking Spaces: 2Parking: Attached,Garage |
Pool Pool: None |
Water & Sewer Sewer: Public Sewer |

|
|---|
Cumulative Days on Market: 4Days on Market: 3 |

|
|---|
Year Built Year Built: 1999 |
Property Type / Style Property Type: ResidentialProperty Subtype: Single Family ResidenceStructure Type: HouseArchitecture: Other |
Building Construction Materials: Brick, HardiPlank Type, Wood FrameNo Additional Parcels |
Property Information Parcel Number: 77619831252750 |

|
|---|
Price List Price: $396,000Price Per Sqft: $164 |
Status Change & Dates Possession Timing: Close Of Escrow |

|
|---|
MLS Status: Active |

|
|---|
Direction & Address City: TulsaCommunity: Westport The Villages Of Highland Park |
School Information Elementary School: JarmanElementary School District: Union - Sch Dist (9)Jr High / Middle School District: Union - Sch Dist (9)High School: UnionHigh School District: Union - Sch Dist (9) |

|
|---|
Listing Agent Listing ID: 2637619 |

|
|---|
Building Area Building Area: 2413 Square Feet |

|
|---|
Community Features: Gutter(s), SidewalksNot Senior Community |

|
|---|
Association for this Listing: MLS TechnologyHas an HOAHOA Fee: $620/Annually |

|
|---|
Lot Area: 0.29 acres |

|
|---|
Contingencies: 0Listing Terms: Conventional, FHA, VA Loan |

|
|---|
Mls Number: 2637619Living Area Range: 2250-2500 SqFtLiving Area Range Units: Square Feet |

|
|---|
HOA Amenities: Gated,Park,Tennis Court(s)Source Street Additional Info: Place |
Around this home
Neighborhood Overview

Neighborhood stats provided by third party data sources.
What Locals Say about Highland Park
This October
Trick-or-Treat Score
Built from what locals say about Highland Park.- 79% say there are sidewalks
- 74% say there's holiday spirit
- 42% say neighbors are friendly
Trulia Trick or TreatStart Ghost Hunt
At least 20 Trulia users voted on each feature.

90 % Say car is needed

87 % Say it's dog friendly

79 % Say parking is easy

79 % Say there are sidewalks

74 % Say there's holiday spirit

73 % Say kids play outside

63 % Say it's walkable to restaurants

56 % Say it's quiet

56 % Say yards are well-kept

50 % Say people would walk alone at night

50 % Say streets are well-lit

45 % Say they plan to stay for at least 5 years

42 % Say neighbors are friendly

30 % Say there's wildlife

24 % Say there are community events

14 % Say it's walkable to grocery stores
Sourced by Trulia users. Learn more about our methodology.
Market trends in Tulsa
Last updated September 2026
Avg. sale price
$244K
$1.25KMoM
Sale-to-List Price
99.1%
0.1%MoM
Price per sq ft
$146
$1MoM
Available listings
1710
9MoM
Sourced by Trulia Market Trends
Home Value
Learn more about this home's value by checking out the value of nearby homes and how much similar homes have sold for.
Comparable sales
These are recently sold homes that have a similar location or other similar features to this home, like bedrooms, bathrooms, and square footage. Get a sense of the expected prices in the area by viewing these homes.Address | Distance | Property Type | Sold Price | Sold Date | Bed | Bath | Sqft |
|---|---|---|---|---|---|---|---|
0.03 | Single-Family Home | $385,000 | 09/04/26 | 3 | 2 | 2,404 | |
0.09 | Single-Family Home | $370,000 | 12/18/25 | 4 | 3 | 3,021 | |
0.27 | Single-Family Home | $340,000 | 12/01/25 | 4 | 2.5 | 2,850 | |
0.24 | Single-Family Home | $383,000 | 07/27/26 | 4 | 2.5 | 3,007 | |
0.16 | Single-Family Home | $407,950 | 02/09/26 | 5 | 4 | 3,359 | |
0.23 | Single-Family Home | $380,000 | 05/25/26 | 4 | 3 | 3,226 | |
0.21 | Single-Family Home | $420,000 | 12/17/25 | 5 | 4 | 3,221 | |
0.40 | Single-Family Home | $288,000 | 01/12/26 | 3 | 2 | 1,993 | |
0.61 | Single-Family Home | $298,500 | 02/18/26 | 4 | 2.5 | 2,263 |
Nearby home prices
Get a sense of expected prices in the area by checking the value of nearby homes.Address | Distance | Price | Bed | Bath | Sqft | Status |
|---|---|---|---|---|---|---|
0.01 | $283,400 | Studio | 2 | 1,756 | Off Market | |
0.01 | $352,800 | 3 | 2 | 2,139 | Off Market | |
0.02 | $301,900 | 3 | 2.5 | 2,420 | Off Market | |
0.02 | $327,400 | 3 | 2 | 2,420 | Off Market | |
0.03 | $385,000 | 3 | 2 | 2,404 | Recently Sold | |
0.03 | $328,200 | 4 | 2.5 | 2,706 | Off Market | |
0.03 | $260,900 | 3 | 2 | 1,664 | Off Market | |
0.03 | $317,500 | 3 | 2 | 2,034 | Off Market | |
0.04 | $300,700 | Studio | 2 | 1,897 | Off Market | |
0.04 | $285,100 | 3 | 2 | 1,806 | Off Market | |
0.05 | $344,300 | 4 | 2.5 | 2,818 | Off Market | |
0.05 | $350,800 | 4 | 3 | 3,067 | Off Market | |
0.06 | $516,200 | 5 | 3.5 | 3,559 | Off Market | |
0.06 | $311,400 | 3 | 2 | 2,127 | Off Market | |
0.06 | $326,300 | 4 | 3 | 2,828 | Off Market | |
0.06 | - | 1 | 1 | - | Off Market | |
0.07 | $365,400 | 3 | 2 | 2,569 | Off Market | |
0.07 | - | - | - | - | Off Market | |
0.07 | $370,700 | 4 | 2.5 | 2,623 | Off Market | |
0.07 | $279,600 | 3 | 2 | 1,907 | Off Market |
Price and Tax history
| Date | Event | Price |
|---|---|---|
Oct 15, 2026 Source: MLS Technology, Inc. #2637619 | Listed For Sale | $396,000 |
Jun 18, 2021 Source: MLS Technology, Inc. #2103201 | Sold | $277,950 |
Mar 19, 2021 Source: Keller Williams | ListingRemoved | |
Feb 5, 2021 Source: Agent Provided | Listed For Sale | $285,000 |
Nov 16, 2020 Source: N/A | Sold | $198,000 |
Sep 12, 2020 Source: Agent Provided | Listed For Sale | $250,000 |
Jun 4, 1999 Source: N/A | Sold | $185,000 |
| Year | Property tax | Tax assessment |
|---|---|---|
| 2025 | $4,841 | $321,820 |
Home facts updated by county records
LGBTQ Local Legal Protections
LGBTQ Local Legal Protections



Cristina Cappelli, Holistic Real Estate, LLC
Agent Phone: (949) 278-0445
IDX information is provided exclusively for personal, non-commercial use, and may not be used for any purpose other than to identify prospective properties consumers may be interested in purchasing.
Information is deemed reliable but not guaranteed.
Similar Homes You May Like
 0.25 ACRESCeline Karam, McGraw, REALTORS
 Carol Pankey-Davis, Keller Williams Advantage
 Teri Rogers, Coldwell Banker Select
 0.31 ACRESLisa J. Goins, Solid Rock, REALTORS
 0.25 ACRESRenee Scattergood, eXp Realty, LLC
 Apryl Pritchett, Keller Williams Advantage
 Max Heckenkemper, Keller Williams Advantage
 NEW - 2 DAYS AGOMichelle Jansen, Coldwell Banker Select
 James Sumter II, Keller Williams Realty Central
 Michelle McClellan, Private Label Real Estate
 NEW - 6 HRS AGOFOR SALE BY OWNER0.33 ACRES
 Kristine Lancaster, Coldwell Banker Select
 0.3 ACRESBeverly Davison, Coldwell Banker Select
 NEW - 2 DAYS AGOCarri Ray, Trinity Properties
 Casandra Blair, MY Place Real Estate LLC
 Jubilee Allison, Interstate Properties, Inc.
 NEW CONSTRUCTIONAlex Trinidad, Executive Homes Realty, LLC
 NEW CONSTRUCTIONAlex Trinidad, Executive Homes Realty, LLC
 Alex Trinidad, Executive Homes Realty, LLC
 0.34 ACRESJasmine Silvar, McGraw, REALTORS
 Alex Trinidad, Executive Homes Realty, LLC
 NEW CONSTRUCTIONAlex Trinidad, Executive Homes Realty, LLC
 See more homes for sale inTulsa




New Listings near 9522 E 78th Pl
 0.31 ACRESKimberly Murphy, Private Label Real Estate
 0.25 ACRESJohn Spillyards, Keller Williams Advantage
 0.33 ACRESBeverly Baker, Chinowth & Cohen
 NEW CONSTRUCTION$414,100+4 bd2.5 ba2,173 sqftWashington - Bricktown East Plan in Bricktown East,
Broken Arrow, OK 74012 0.4 ACRESMax Heckenkemper, Keller Williams Advantage
 Jaybee Hawkins, Cochran & Co Realtors
 Stephanie McFarlane, C21/First Choice Realty
 OPEN SAT, 12-2PMBrandi N Davis, Platinum Realty, LLC.
 Tomas Barrientos, HomeSmart Stellar Realty
 1.72 ACRESCarri Ray, Trinity Properties
 NEW - 2 DAYS AGOMax Heckenkemper, Keller Williams Advantage
 Robb Hopper, REAL Broker LLC
- See more homes for sale inTulsa


Frequently asked questions about 9522 E 78th Pl
- What is the estimated monthly payment for 9522 E 78th Pl?Based on a $396,000 list price with 20% down at today's rates, the estimated monthly payment for 9522 E 78th Pl in Tulsa, OK is approximately $2,608 (about $2,200 principal & interest, $333 property taxes, and $75 homeowner's insurance). This is an estimate. Actual payment depends on your loan terms.
- How does the list price for 9522 E 78th Pl compare to homes in Tulsa?9522 E 78th Pl in Tulsa, OK is listed at $396,000, about 62% above the $244K median sale price in Tulsa.
- What do residents say about the Highland Park neighborhood?Residents describe the Highland Park neighborhood in Tulsa, OK as dog-friendly, easy to park in, and pedestrian-friendly. See homes for sale in Highland Park, Tulsa.
- What are the closest schools to 9522 E 78th Pl?The closest schools to 9522 E 78th Pl in Tulsa, OK are Thomas Jefferson Elementary School (Pre-K, rated 6/10), Union 6th-7th Grade Center (Middle, rated 5/10), Union 8th Grade Center (Middle, rated 6/10).
- Does 9522 E 78th Pl have air conditioning?Yes, 9522 E 78th Pl in Tulsa, OK has air conditioning.
- Does 9522 E 78th Pl have laundry facilities?Yes, 9522 E 78th Pl in Tulsa, OK has laundry facilities.
9522 E 78th Pl, Tulsa, OK 74133 is a 4 bedroom, 3 bathroom, 2,413 sqft single-family home built in 1999. 9522 E 78th Pl is located in Highland Park, Tulsa. This property is currently available for sale and was listed by MLS Technology, Inc. on Oct 15, 2026. The MLS # for this home is MLS# 2637619.