


$799,900
 3 Beds
 3.5 Baths
 3,251 sqft (on 0.27 acres)
9517 Monaco Cir, Centerville, OH 45458
Est. Mortgage $5,522/mo*
Get Pre-QualifiedHome Highlights

Single-Family Home

Built in 2021

0.27 acre lot

$246/sqft

2 Car Garage

HOA $77/mo
Local Information
- Map ViewExplore the area around 9517 Monaco Cir.

- Schools1 Preschool School3 Elementary Schools2 Middle Schools1 High School

- Shop & Eat

-- mins to
About this House
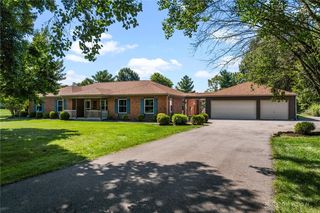
Privately situated against a mature tree line in sought-after Soraya Farms, this 3 bedroom, 3.5 bath residence was designed around the spaces where people actually gather. The open floor plan moves easily from one space to the next. The kitchen is the centerpiece, appointed for both quiet weekday mornings and serious entertaining, opening to a casual eating area grounded by a striking stone accent wall. The kitchen offers quartz countertops, tile backsplash, microwave drawer, double oven/gas range, vented hood, and pantry cabinet. In the great room, stained beams draw the eye upward while custom built-ins frame the room with quiet craftsmanship. A split bedroom layout gives the primary suite a wing of its own. The pan ceiling adds architectural depth, remote blackout blinds offer effortless control, and dual walk-in closets eliminate any compromise. The spa-inspired bath features separate vanities, a walk-in tile shower with built-in linen storage, and a private commode. The secondary bedroom is en suite, giving overnight guests genuine privacy of their own. The backyard is a true oasis. An expansive paver patio anchors the setting, with a firepit for evenings with friends and a covered area that turns morning coffee into a ritual. The wooded backdrop delivers what is hardest to find and impossible to add later: genuine privacy. The lower level is the surprise. Dark, moody, and beautifully atmospheric, it centers on an 80" electric fireplace, with a full wet bar for entertaining and a third bedroom that makes the space completely livable. Storage is generous throughout, and the 23' deep garage offers still more. Beyond the front door, the community carries that same sense of ease. A clubhouse anchors the gathering spaces, joined by a pool for summer afternoons, a fitness center, a stocked fishing pond, and walking trails threading through the neighborhood. It is the kind of setting that makes Clearcreek Township easy to settle into and hard to leave.
Last check for updates: 26 minutes ago
Listing courtesy of Angela R Flory, (866) 212-4991
eXp Realty
Originating MLS: Dayton Area Board of REALTORS
Source: DABR MLS, MLS#969280
Also Listed on DABR MLS, eXp Realty.
Home Details for 9517 Monaco Cir

|
|---|
Interior Details Basement: Full,Finished,Partially FinishedNumber of Rooms: 12Types of Rooms: Master Bedroom, Bedroom, Breakfast Room Nook, Dining Room, Entry Foyer, Great Room, Kitchen, Laundry, Other, Recreation |
Beds & Baths Number of Bedrooms: 3Number of Bathrooms: 4Number of Bathrooms (full): 3Number of Bathrooms (half): 1Number of Bathrooms (main level): 3 |
Dimensions and Layout Living Area: 3251 Square Feet |
Appliances & Utilities Appliances: Gas Water Heater |
Heating & Cooling Heating: Forced Air,Natural GasHas CoolingAir Conditioning: Central AirHas HeatingHeating Fuel: Forced Air |
Fireplace & Spa Number of Fireplaces: 2Fireplace: Electric, Two, Insert, Gas, Glass DoorsHas a Fireplace |
Windows, Doors, Floors & Walls Window: Insulated Windows |
Levels, Entrance, & Accessibility Stories: 1Levels: One |
Security Security: Smoke Detector(s) |

|
|---|
Exterior Home Features Patio / Porch: Patio, PorchExterior: Fence, Porch, Patio |
Parking & Garage Number of Garage Spaces: 2Number of Covered Spaces: 2Has a GarageHas an Attached GarageParking Spaces: 2Parking: Attached,Garage,Two Car Garage,Garage Door Opener |

|
|---|
Days on Market: <1 day on Trulia |

|
|---|
Year Built Year Built: 2021 |
Property Type / Style Property Type: ResidentialProperty Subtype: Single Family Residence |
Building Construction Materials: Other, Stone |
Property Information Parcel Number: 0527163004 |

|
|---|
Price List Price: $799,900Price Per Sqft: $246 |
Status Change & Dates Possession Timing: Negotiable |

|
|---|
MLS Status: Coming Soon |

|
|---|
Direction & Address City: CentervilleCommunity: Soraya Farms 7 |
School Information Elementary School District: SpringboroJr High / Middle School District: SpringboroHigh School District: Springboro |

|
|---|
Listing Agent Listing ID: 969280 |

|
|---|
Building Area Building Area: 3251 Square Feet |

|
|---|
Not Senior Community |

|
|---|
HOA Name: Eclipse ManagementHOA Phone: 513-494-4049Association for this Listing: Dayton Area Board of REALTORSHas an HOAHOA Fee: $921/Annually |

|
|---|
Lot Area: 0.27 acres |

|
|---|
BasementMls Number: 969280Living Area Range Units: Square FeetAttribution Contact: (866) 212-4991Universal Property Id: US-39165-N-0527163004-R-N |
Around this home
What Locals Say about Centerville
At least 113 Trulia users voted on each feature.

95 % Say it's dog friendly

93 % Say car is needed

85 % Say parking is easy

80 % Say people would walk alone at night

77 % Say there's holiday spirit

76 % Say there are sidewalks

73 % Say kids play outside

70 % Say yards are well-kept

65 % Say it's quiet

54 % Say neighbors are friendly

54 % Say streets are well-lit

53 % Say it's walkable to restaurants

52 % Say there's wildlife

48 % Say they plan to stay for at least 5 years

40 % Say it's walkable to grocery stores

26 % Say there are community events
Sourced by Trulia users. Learn more about our methodology.
Market trends in Centerville
Last updated August 2026
Avg. sale price
$402K
$5.34KMoM
Sale-to-List Price
100.0%
Price per sq ft
$172
$2MoM
Available listings
179
20MoM
Home Value
Trulia Estimate
$800KSince last month
Decreased$29K (-3.5%)Since last year
Decreased$59K (-6.9%)Since last sale
Increased$697K (+750.3%)Learn more about this home's value by checking out its Trulia Estimate, the value of nearby homes, and how much similar homes have sold for.
Trulia Estimate
The of this home's value increased by +3% in the last 10 years
| Month | Estimated value |
|---|---|
2026 | |
| September 2026 | $790K |
| August 2026 | $818K |
| July 2026 | $791K |
| June 2026 | $800K |
| May 2026 | $815K |
| April 2026 | $825K |
| March 2026 | $820K |
| February 2026 | $806K |
| January 2026 | $805K |
2025 | |
2024 | |
2023 | |
Comparable sales
These are recently sold homes that have a similar location or other similar features to this home, like bedrooms, bathrooms, and square footage. Get a sense of the expected prices in the area by viewing these homes.Address | Distance | Property Type | Sold Price | Sold Date | Bed | Bath | Sqft |
|---|---|---|---|---|---|---|---|
0.17 | Single-Family Home | $650,000 | 06/10/26 | 3 | 4 | 3,441 | |
0.23 | Single-Family Home | $650,000 | 03/31/26 | 3 | 3.5 | 3,365 | |
0.16 | Single-Family Home | $675,000 | 01/07/26 | 4 | 3 | 3,981 | |
0.23 | Single-Family Home | $730,000 | 04/29/26 | 4 | 3.5 | 3,699 | |
0.22 | Single-Family Home | $920,000 | 07/17/26 | 4 | 3.5 | 3,736 | |
0.29 | Single-Family Home | $849,900 | 10/28/25 | 3 | 3.5 | 3,732 | |
0.32 | Single-Family Home | $600,000 | 09/04/26 | 4 | 3.5 | 3,192 | |
0.08 | Single-Family Home | $699,000 | 09/18/26 | 2 | 2.5 | 2,506 | |
0.30 | Single-Family Home | $1,015,000 | 03/20/26 | 4 | 3.5 | 3,779 | |
0.35 | Single-Family Home | $745,000 | 07/24/26 | 4 | 3.5 | 3,552 |
Nearby home prices
Get a sense of expected prices in the area by checking the value of nearby homes.Address | Distance | Price | Bed | Bath | Sqft | Status |
|---|---|---|---|---|---|---|
0.08 | $809,900 | 3 | 2 | 2,532 | For Sale | |
0.07 | $878,600 | 4 | 3.5 | 3,446 | Off Market | |
0.08 | $699,000 | 2 | 2.5 | 2,506 | Recently Sold | |
0.11 | $989,900 | 5 | 4.5 | 3,915 | For Sale | |
0.13 | $887,900 | 4 | 3.5 | - | Off Market | |
0.14 | $979,900 | 4 | 3.5 | 3,782 | Recently Sold | |
0.13 | $702,600 | 4 | 4 | 4,278 | Off Market | |
0.15 | $564,300 | 3 | 2.5 | 2,866 | Off Market | |
0.16 | $677,200 | 4 | 3 | 3,141 | Off Market | |
0.16 | $675,000 | 4 | 3 | 3,981 | Recently Sold | |
0.17 | $650,000 | 3 | 4 | 3,441 | Recently Sold |
Price and Tax history
| Date | Event | Price |
|---|---|---|
Apr 1, 2021 Source: N/A | Sold | $92,900 |
| Year | Property tax | Tax assessment |
|---|---|---|
| 2025 | $11,306 | $755,380 |
Home facts updated by county records
LGBTQ Local Legal Protections
LGBTQ Local Legal Protections



Angela R Flory, eXp Realty
Agent Phone: (866) 212-4991
IDX information is provided exclusively for personal, non-commercial use, and may not be used for any purpose other than to identify prospective properties consumers may be interested in purchasing.
Copyright Dayton Area Board of Realtors. All rights reserved. Information is deemed reliable but not guaranteed.
Copyright Dayton Area Board of Realtors. All rights reserved. Information is deemed reliable but not guaranteed.
Similar Homes You May Like
 0.27 ACRESRyan Reed, Design Homes & Development Co.
 0.25 ACRESRyan Reed, Design Homes & Development Co.
 0.37 ACRESGlen Whitten, Ohio Property Group, LLC
 0.37 ACRESGlen Whitten, Ohio Property Group
 NEW CONSTRUCTION0.27 ACRESLara Ullery, Ullery Real Estate LLC
 Denise Swick, THE Swick Real Estate Group
 NEW CONSTRUCTION
 NEW CONSTRUCTION
 NEW CONSTRUCTION
 NEW CONSTRUCTION
 NEW CONSTRUCTION
 NEW CONSTRUCTION
 NEW CONSTRUCTION
 NEW CONSTRUCTION
 NEW CONSTRUCTION
 NEW CONSTRUCTION0.28 ACRESBillie Duncan-Hart, Coldwell Banker Heritage
 OPEN SAT, 12-2PMAngela R Flory, eXp Realty
 0.31 ACRESSherry Couch, Coldwell Banker Heritage
 NEW CONSTRUCTION0.34 ACRESBillie Duncan-Hart, Coldwell Banker Heritage
 NEW CONSTRUCTION0.28 ACRESBillie Duncan-Hart, Coldwell Banker Heritage
 NEW CONSTRUCTION0.28 ACRESBillie Duncan-Hart, Coldwell Banker Heritage
 0.28 ACRESRyan Reed, Design Homes & Development Co.
 OPEN SAT, 10-12PM0.32 ACRESAngela R Flory, eXp Realty
 0.27 ACRESStephanie Crider, Coldwell Banker Heritage
 Austin R Castro, Coldwell Banker Heritage
 Teena Jackson, Redfin Corporation
 NEW CONSTRUCTION
 NEW CONSTRUCTION
 NEW CONSTRUCTION
 NEW CONSTRUCTION
 NEW CONSTRUCTION
 0.55 ACRESKenneth Nelson, InternetAgents.us
 0.39 ACRESJoshua Davis, NavX Realty, LLC
 Annwar Mahmod, Plum Tree Realty
 0.4 ACRESJared M Williams, J.M. Williams Realty, LLC
 0.27 ACRESCassandra Sines, Keller Williams Advisors Rlty
 0.28 ACRESLilibeth Simon, Glasshouse Realty Group
 NEW CONSTRUCTION
 NEW CONSTRUCTION
 NEW CONSTRUCTION
 See more homes for sale inCenterville
New Listings near 9517 Monaco Cir
 NEW - 2 DAYS AGO0.34 ACRESCarrie B Robbins, BHHS Professional Realty
 NEW - 2 DAYS AGO1.99 ACRESAmanda Dahlinghaus, Bella Realty Group
 0.47 ACRESNathan Back, Keller Williams Pinnacle Group
 NEWOPEN SAT, 12-1:30PM0.39 ACRESJavaria Usmani, Plum Tree Realty
 NEW - 21 HRS AGO0.31 ACRESLisa A Goris-May, Glasshouse Realty Group
 1.01 ACRESRobert R Leonard, Irongate Inc.
 0.4 ACRESSpencer Marshall, eXp Realty
 Mark G Rosko, Keller Williams Community Part
 0.42 ACRESNathan Back, Keller Williams Pinnacle Group
 OPEN SAT, 2:30-4PM0.35 ACRESBrittain Hood, Coldwell Banker Heritage
 1.01 ACRESTami Holmes, Tami Holmes Realty
 NEW - 1 DAY AGO1 ACREIsaac Wiggenhorn, Dix Road Real Estate Services
- See more homes for sale inCenterville


Frequently asked questions about 9517 Monaco Cir
- What is the estimated monthly payment for 9517 Monaco Cir?Based on a $799,900 list price with 20% down at today's rates, the estimated monthly payment for 9517 Monaco Cir in Centerville, OH is approximately $5,561 (about $4,373 principal & interest, $1,113 property taxes, and $75 homeowner's insurance). This is an estimate. Actual payment depends on your loan terms.
- How does the list price for 9517 Monaco Cir compare to homes in Centerville?9517 Monaco Cir in Centerville, OH is listed at $799,900, about 99% above the $402K median sale price in Centerville.
- What do residents say about Centerville?Residents describe Centerville, OH as dog-friendly, easy to park in, and pedestrian-friendly. See homes for sale in Centerville, OH.
- What are the closest schools to 9517 Monaco Cir?The closest schools to 9517 Monaco Cir in Centerville, OH are Clearcreek Elementary School (Pre-K), Five Points Elementary (rated 7/10), Springboro High School (rated 9/10).
- Does 9517 Monaco Cir have air conditioning?Yes, 9517 Monaco Cir in Centerville, OH has air conditioning.
- Does 9517 Monaco Cir have laundry facilities?Yes, 9517 Monaco Cir in Centerville, OH has laundry facilities.
9517 Monaco Cir, Centerville, OH 45458 is a 3 bedroom, 4 bathroom, 3,251 sqft single-family home built in 2021. This property is currently available for sale and was listed by DABR MLS on Sep 18, 2026. The MLS # for this home is MLS# 969280.