


$565,000
 3 Beds
 2 Baths
 1,723 sqft
9514 Devonshire, Highlands Ranch, CO 80126
Est. Refi. Payment $3,377/mo*
Refinance Your HomeCurrently Off Market - Sold Jan 17, 2024 for $560,000
Home Value
Trulia Estimate
$565KSince last month
Decreased$3K (-0.5%)Since last year
Decreased$8K (-1.4%)Since last sale
Increased$7K (+1.3%)Learn more about this home's value by checking out its Trulia Estimate, the value of nearby homes, and how much similar homes have sold for.
Trulia Estimate
The of this home's value increased by +69% in the last 10 years
| Month | Estimated value |
|---|---|
2026 | |
| September 2026 | $567K |
| August 2026 | $570K |
| July 2026 | $575K |
| June 2026 | $582K |
| May 2026 | $584K |
| April 2026 | $584K |
| March 2026 | $580K |
| February 2026 | $578K |
| January 2026 | $567K |
2025 | |
2024 | |
2023 | |
2022 | |
2021 | |
2020 | |
2019 | |
2018 | |
2017 | |
2016 | |
Comparable sales
These are recently sold homes that have a similar location or other similar features to this home, like bedrooms, bathrooms, and square footage. Get a sense of the expected prices in the area by viewing these homes.Address | Distance | Property Type | Sold Price | Sold Date | Bed | Bath | Sqft |
|---|---|---|---|---|---|---|---|
0.22 | Single-Family Home | $530,000 | 06/04/26 | 3 | 2 | 1,517 | |
0.09 | Single-Family Home | $585,000 | 06/03/26 | 4 | 2.5 | 1,945 | |
0.15 | Single-Family Home | $648,000 | 08/12/26 | 3 | 2.5 | 2,393 | |
0.26 | Single-Family Home | $516,000 | 05/15/26 | 3 | 2 | 1,307 | |
0.08 | Single-Family Home | $649,000 | 06/01/26 | 4 | 2.5 | 2,263 | |
0.23 | Single-Family Home | $510,000 | 07/02/26 | 3 | 2 | 1,279 | |
0.36 | Single-Family Home | $539,000 | 03/30/26 | 3 | 2 | 1,296 | |
0.41 | Single-Family Home | $517,500 | 12/19/25 | 3 | 1.5 | 1,981 | |
0.23 | Single-Family Home | $538,000 | 01/30/26 | 3 | 2.5 | 1,544 |
Nearby home prices
Get a sense of expected prices in the area by checking the value of nearby homes.Address | Distance | Price | Bed | Bath | Sqft | Status |
|---|---|---|---|---|---|---|
0.02 | $567,300 | 4 | 2.5 | 1,916 | Off Market | |
0.03 | $610,400 | 3 | 3.5 | 1,946 | Off Market | |
0.03 | $616,800 | 3 | 2.5 | 1,801 | Off Market | |
0.05 | $702,500 | 4 | 3.5 | 2,337 | Off Market | |
0.06 | $652,900 | 3 | 2.5 | 2,054 | Off Market | |
0.06 | $671,400 | 5 | 3 | 2,339 | Off Market | |
0.06 | $577,700 | 3 | 3 | 1,788 | Off Market | |
0.07 | $698,600 | 5 | 3 | 2,957 | Off Market | |
0.07 | $738,300 | 3 | 3.5 | 2,787 | Off Market | |
0.08 | $649,000 | 4 | 2.5 | 2,263 | Recently Sold | |
0.09 | $648,800 | 5 | 3 | 1,838 | Off Market |
Local Information
- Map ViewExplore the area around 9514 Devonshire.

- Schools1 Preschool School1 Elementary School1 Middle School1 High School

- Shop & Eat

-- mins to
Home Highlights

Single-Family Home

Built in 1987

1,723 sqft

$328/sqft

2 Car Garage

HOA $55/mo
About this House
Welcome to our beautiful ranch-style home located in a serene cul de sac. This stunning property boasts an open and spacious floorplan, designed for comfortable living and entertaining.
As you enter the home, you'll be greeted by the new LVP (Luxury Vinyl Plank) flooring that effortlessly runs throughout the entire residence, adding a touch of elegance and modernity. The combination of the new flooring and abundant windows floods the home with natural light, creating an inviting and airy atmosphere.
The heart of the home is the expansive living area, which seamlessly blends into the dining area and kitchen. Ideal for hosting gatherings or spending quality time with family, this open-concept layout ensures that everyone stays connected.
This ranch-style floorplan offers three generously-sized bedrooms, providing ample space for a growing family or accommodating guests. The primary bedroom features its own private ensuite bathroom including two closets, creating a peaceful retreat to unwind after a long day.
Outside, you'll find a beautifully landscaped yard, perfect for outdoor activities and enjoying the fresh air. The cul de sac location ensures minimal traffic, providing a safe and quiet environment for you and your loved ones.
This unique Highland's Ranch one-level home offers a well-designed floorplan with three bedrooms and two bathrooms, showcasing new LVP flooring and an abundance of natural light with its many windows. Located in a great cul de sac, this property provides both comfort and tranquility, making it the perfect place to call home.
As you enter the home, you'll be greeted by the new LVP (Luxury Vinyl Plank) flooring that effortlessly runs throughout the entire residence, adding a touch of elegance and modernity. The combination of the new flooring and abundant windows floods the home with natural light, creating an inviting and airy atmosphere.
The heart of the home is the expansive living area, which seamlessly blends into the dining area and kitchen. Ideal for hosting gatherings or spending quality time with family, this open-concept layout ensures that everyone stays connected.
This ranch-style floorplan offers three generously-sized bedrooms, providing ample space for a growing family or accommodating guests. The primary bedroom features its own private ensuite bathroom including two closets, creating a peaceful retreat to unwind after a long day.
Outside, you'll find a beautifully landscaped yard, perfect for outdoor activities and enjoying the fresh air. The cul de sac location ensures minimal traffic, providing a safe and quiet environment for you and your loved ones.
This unique Highland's Ranch one-level home offers a well-designed floorplan with three bedrooms and two bathrooms, showcasing new LVP flooring and an abundance of natural light with its many windows. Located in a great cul de sac, this property provides both comfort and tranquility, making it the perfect place to call home.
9514 Devonshire, Highlands Ranch, CO 80126 is a 3 bedroom, 2 bathroom, 1,723 sqft single-family home built in 1987. It last sold for $560,000 on Jan 17, 2024 (3% below the $575,000 asking price). This property is not currently displayed as for sale or rent on Trulia. The Trulia Estimate is $565,000, with a rent estimate of $3,070/month.
Last check for updates: about 7 hours ago
Listed by Audrey Schoeppner, (720) 539-1220
Keller Williams DTC
Bought with: Samantha Dardano, (303) 523-0833, Colorado Home Realty
Source: REcolorado as distributed by MLS GRID, MLS#4617149
Home Details for 9514 Devonshire

|
|---|
Interior Details Basement: Crawl Space,PartialNumber of Rooms: 10Types of Rooms: Master Bedroom, Bedroom, Master Bathroom, Bathroom, Bonus Room, Dining Room, Family Room, Kitchen, Utility Room |
Beds & Baths Number of Bedrooms: 3Main Level Bedrooms: 3Number of Bathrooms: 2Number of Bathrooms (full): 1Number of Bathrooms (three quarters): 1Number of Bathrooms (main level): 2 |
Dimensions and Layout Living Area: 1723 Square Feet |
Appliances & Utilities Utilities: Cable Available, Electricity ConnectedAppliances: Cooktop, Dishwasher, Disposal, Dryer, Gas Water Heater, Microwave, Oven, Refrigerator, Self Cleaning Oven, Washer, Water SoftenerDishwasherDisposalDryerLaundry: In UnitMicrowaveRefrigeratorWasher |
Heating & Cooling Heating: Forced AirHas CoolingAir Conditioning: Central AirHas HeatingHeating Fuel: Forced Air |
Fireplace & Spa Number of Fireplaces: 1Fireplace: Gas, Living RoomHas a Fireplace |
Gas & Electric Electric: 110VHas Electric on Property |
Windows, Doors, Floors & Walls Window: Window CoveringsFlooring: Vinyl |
Levels, Entrance, & Accessibility Stories: 1Levels: OneFloors: Vinyl |
View No View |
Security Security: Carbon Monoxide Detector(s), Smoke Detector(s) |

|
|---|
Exterior Home Features Roof: CompositionPatio / Porch: PatioFencing: FullExterior: Lighting, Private Yard, Rain Gutters, Smart IrrigationFoundation: Structural |
Parking & Garage Number of Garage Spaces: 2Number of Covered Spaces: 2No CarportHas a GarageHas an Attached GarageParking Spaces: 2Parking: Concrete |
Frontage Road Frontage: PublicResponsible for Road Maintenance: Public Maintained RoadRoad Surface Type: PavedNot on Waterfront |
Finished Area Finished Area (above surface): 1162 Square FeetFinished Area (below surface): 320 Square Feet |

|
|---|
Year Built Year Built: 1987 |
Property Type / Style Property Type: ResidentialProperty Subtype: Single Family ResidenceStructure Type: HouseArchitecture: Contemporary |
Building Construction Materials: Vinyl SidingNot Attached PropertyDoes Not Include Home Warranty |
Property Information Condition: Updated/RemodeledNot Included in Sale: NoneParcel Number: RO340155 |

|
|---|
Price List Price: $575,000 |
Status Change & Dates Off Market Date: Fri Dec 15 2023Possession Timing: Immediate |

|
|---|
MLS Status: Closed |

|
|---|
Direction & Address City: Highlands RanchCommunity: Northridge |
School Information Elementary School: Bear CanyonElementary School District: Douglas RE-1Jr High / Middle School: Mountain RidgeJr High / Middle School District: Douglas RE-1High School: Mountain VistaHigh School District: Douglas RE-1 |

|
|---|
Building Area Building Area: 1723 Square Feet |

|
|---|
Not Senior Community |

|
|---|
HOA Name: Highlands RanchHOA Phone: 303-471-8815Has an HOAHOA Fee: $660/Annually |

|
|---|
Lot Area: 6098 sqft |

|
|---|
Special Conditions: Standard |

|
|---|
Contingencies: None KnownListing Terms: 1031 Exchange, Cash, FHA, VA Loan |

|
|---|
Mobile Home Park Mobile Home Units: Feet |

|
|---|
Business Information Ownership: Corporation/Trust |

|
|---|
BasementMls Number: 4617149Attribution Contact: aschoeppner@kw.com, 720-539-1220Above Grade Unfinished Area: 1162Below Grade Unfinished Area: 241Showing Service Name: Showing Time |
Price and Tax history
| Date | Event | Price |
|---|---|---|
Jan 17, 2024 Source: REcolorado as distributed by MLS GRID #4617149 | Sold | $560,000 |
Dec 16, 2023 Source: REcolorado as distributed by MLS GRID #4617149 | Pending | $575,000 |
Nov 30, 2023 Source: REcolorado as distributed by MLS GRID #4617149 | Listed For Sale | $575,000 |
Nov 2, 2023 Source: N/A | Sold | $530,000 |
May 5, 2003 Source: N/A | Sold | $204,900 |
Aug 13, 1998 Source: N/A | Sold | $135,000 |
| Year | Property tax | Tax assessment |
|---|---|---|
| 2025 | $3,534 | $569,387 |
Home facts updated by county records
Market trends in Highlands Ranch
Last updated August 2026
Avg. sale price
$723K
$3.33KMoM
Sale-to-List Price
99.8%
0.2%MoM
Price per sq ft
$259
$2MoM
Available listings
391
9MoM
Around this home
What Locals Say about Highlands Ranch
At least 353 Trulia users voted on each feature.

97 % Say it's dog friendly

95 % Say there are sidewalks

93 % Say car is needed

88 % Say parking is easy

83 % Say people would walk alone at night

83 % Say yards are well-kept

82 % Say there's holiday spirit

81 % Say streets are well-lit

81 % Say kids play outside

71 % Say there's wildlife

70 % Say it's quiet

64 % Say it's walkable to grocery stores

60 % Say neighbors are friendly

57 % Say they plan to stay for at least 5 years

50 % Say it's walkable to restaurants

46 % Say there are community events
Sourced by Trulia users. Learn more about our methodology.
LGBTQ Local Legal Protections
LGBTQ Local Legal Protections



© 2026 REcolorado® All rights reserved. Certain information contained herein is derived from information which is the licensed property of, and copyrighted by, REcolorado®. Some IDX listings have been excluded from this website. Click here for more information
Frequently asked questions about 9514 Devonshire
- What is 9514 Devonshire estimated to be worth?Trulia's estimated value for 9514 Devonshire in Highlands Ranch, CO is $565,000.
- What is the price history for 9514 Devonshire?9514 Devonshire in Highlands Ranch, CO last sold for $560,000 in January 2024.
- Is Highlands Ranch a buyer's or seller's market?Highlands Ranch is currently a balanced market, based on recent for-sale activity.
- What's the median sale price in Highlands Ranch?The median sale price in Highlands Ranch is $723K. That is down $3.33K from the prior month.
- Does 9514 Devonshire have air conditioning?Yes, 9514 Devonshire in Highlands Ranch, CO has air conditioning.
- Does 9514 Devonshire have laundry facilities?Yes, 9514 Devonshire in Highlands Ranch, CO has in-unit laundry.
Explore by feature - Pet Friendly
 NEW - 1 DAY AGOSPECIAL OFFERPET FRIENDLY
 NEW - 1 DAY AGOSPECIAL OFFERPET FRIENDLYTotal price$1,876 - $2,552/mo1-2 bd1-2 baCreekside at Highlands Ranch | 8857 Creekside Way,
Littleton, CO 80129 NEW - 1 DAY AGOSPECIAL OFFERPET FRIENDLYTotal price$1,650 - $3,673/mo1-3 bd1-3 baPalomino Park Resort | 6700 Palomino Pkwy,
Littleton, CO 80130 NEW - 1 DAY AGOSPECIAL OFFERPET FRIENDLY
 PET FRIENDLYTotal price$2,074 - $2,634/mo1-3 bd1-2 baCamden Highlands Ridge | 9602 Teal Ridge Ct,
Littleton, CO 80126 SPECIAL OFFERPET FRIENDLY
 SPECIAL OFFERPET FRIENDLY
 SPECIAL OFFERPET FRIENDLY
 NEW - 1 DAY AGOPET FRIENDLY$1,608 - $2,483/mo1-2 bd1-2 baThe Legacy at Highlands Ranch | 355 W Burgundy St,
Littleton, CO 80129 NEW - 1 DAY AGOSPECIAL OFFERPET FRIENDLYContact for price1-3 bd1-2 baRidgescape at Highlands Ranch | 3380 E County Line Rd,
Littleton, CO 80126
Explore by feature - Garage
- NEW - 1 DAY AGOSPECIAL OFFERPET FRIENDLYTotal price$1,876 - $2,552/mo1-2 bd1-2 baCreekside at Highlands Ranch | 8857 Creekside Way,
Littleton, CO 80129 - NEW - 1 DAY AGOSPECIAL OFFERPET FRIENDLYTotal price$1,650 - $3,673/mo1-3 bd1-3 baPalomino Park Resort | 6700 Palomino Pkwy,
Littleton, CO 80130 - PET FRIENDLYTotal price$2,074 - $2,634/mo1-3 bd1-2 baCamden Highlands Ridge | 9602 Teal Ridge Ct,
Littleton, CO 80126 - SPECIAL OFFERPET FRIENDLY
- SPECIAL OFFERPET FRIENDLY
- NEW - 1 DAY AGOPET FRIENDLY$1,608 - $2,483/mo1-2 bd1-2 baThe Legacy at Highlands Ranch | 355 W Burgundy St,
Littleton, CO 80129 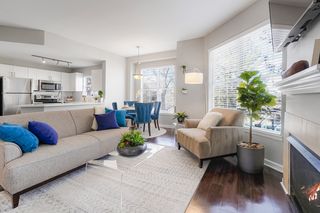 NEW - 2 DAYS AGOSPECIAL OFFERPET FRIENDLYTotal price$1,533 - $2,241/mo1-2 bd1-2 baThe Bluffs at Highlands Ranch | 600 W County Line Rd,
Littleton, CO 80129 APPLY INSTANTLYPET FRIENDLY
 APPLY INSTANTLYPET FRIENDLY
 APPLY INSTANTLYPET FRIENDLY
Explore by feature - Air Conditioning
- NEW - 1 DAY AGOSPECIAL OFFERPET FRIENDLYTotal price$1,876 - $2,552/mo1-2 bd1-2 baCreekside at Highlands Ranch | 8857 Creekside Way,
Littleton, CO 80129 - PET FRIENDLYTotal price$2,074 - $2,634/mo1-3 bd1-2 baCamden Highlands Ridge | 9602 Teal Ridge Ct,
Littleton, CO 80126 - SPECIAL OFFERPET FRIENDLY
- NEW - 2 DAYS AGOSPECIAL OFFERPET FRIENDLYTotal price$1,533 - $2,241/mo1-2 bd1-2 baThe Bluffs at Highlands Ranch | 600 W County Line Rd,
Littleton, CO 80129 - APPLY INSTANTLYPET FRIENDLY
 APPLY INSTANTLYPET FRIENDLY
- APPLY INSTANTLYPET FRIENDLY
- APPLY INSTANTLYPET FRIENDLY
 APPLY INSTANTLYFURNISHED
 APPLY INSTANTLYPET FRIENDLYFURNISHED
Explore by feature - Pool
- NEW - 1 DAY AGOSPECIAL OFFERPET FRIENDLY
- NEW - 1 DAY AGOSPECIAL OFFERPET FRIENDLYTotal price$1,876 - $2,552/mo1-2 bd1-2 baCreekside at Highlands Ranch | 8857 Creekside Way,
Littleton, CO 80129 - NEW - 1 DAY AGOSPECIAL OFFERPET FRIENDLYTotal price$1,650 - $3,673/mo1-3 bd1-3 baPalomino Park Resort | 6700 Palomino Pkwy,
Littleton, CO 80130 - NEW - 1 DAY AGOSPECIAL OFFERPET FRIENDLY
- PET FRIENDLYTotal price$2,074 - $2,634/mo1-3 bd1-2 baCamden Highlands Ridge | 9602 Teal Ridge Ct,
Littleton, CO 80126 - SPECIAL OFFERPET FRIENDLY
- SPECIAL OFFERPET FRIENDLY
- NEW - 1 DAY AGOPET FRIENDLY$1,608 - $2,483/mo1-2 bd1-2 baThe Legacy at Highlands Ranch | 355 W Burgundy St,
Littleton, CO 80129 - NEW - 1 DAY AGOSPECIAL OFFERPET FRIENDLYContact for price1-3 bd1-2 baRidgescape at Highlands Ranch | 3380 E County Line Rd,
Littleton, CO 80126 - NEW - 2 DAYS AGOSPECIAL OFFERPET FRIENDLYTotal price$1,533 - $2,241/mo1-2 bd1-2 baThe Bluffs at Highlands Ranch | 600 W County Line Rd,
Littleton, CO 80129
Explore by feature - Washer/dryer
- NEW - 1 DAY AGOSPECIAL OFFERPET FRIENDLY
- NEW - 1 DAY AGOSPECIAL OFFERPET FRIENDLYTotal price$1,876 - $2,552/mo1-2 bd1-2 baCreekside at Highlands Ranch | 8857 Creekside Way,
Littleton, CO 80129 - NEW - 1 DAY AGOSPECIAL OFFERPET FRIENDLY
- PET FRIENDLYTotal price$2,074 - $2,634/mo1-3 bd1-2 baCamden Highlands Ridge | 9602 Teal Ridge Ct,
Littleton, CO 80126 - SPECIAL OFFERPET FRIENDLY
- SPECIAL OFFERPET FRIENDLY
- NEW - 1 DAY AGOSPECIAL OFFERPET FRIENDLYContact for price1-3 bd1-2 baRidgescape at Highlands Ranch | 3380 E County Line Rd,
Littleton, CO 80126 - NEW - 2 DAYS AGOSPECIAL OFFERPET FRIENDLYTotal price$1,533 - $2,241/mo1-2 bd1-2 baThe Bluffs at Highlands Ranch | 600 W County Line Rd,
Littleton, CO 80129 - APPLY INSTANTLYPET FRIENDLY
- APPLY INSTANTLYPET FRIENDLY
Explore by feature - Outdoor Space
- APPLY INSTANTLYPET FRIENDLY
- APPLY INSTANTLYPET FRIENDLY
 APPLY INSTANTLYPET FRIENDLY
 NEW - 2 DAYS AGOAPPLY INSTANTLYPET FRIENDLY
 APPLY INSTANTLY
 APPLY INSTANTLYPET FRIENDLY
 APPLY INSTANTLYPET FRIENDLY
 APPLY INSTANTLYPET FRIENDLY
 APPLY INSTANTLYPET FRIENDLY
 APPLY INSTANTLYPET FRIENDLY
Apartments for Rent
 NEW - 1 DAY AGOPET FRIENDLY
- NEW - 1 DAY AGOPET FRIENDLY
 NEW - 1 DAY AGOPET FRIENDLY
 PET FRIENDLYTotal price$1,698 - $2,382/mo1-2 bd1-2 baHiLine at Littleton Commons | 8300 Erickson Blvd,
Littleton, CO 80129- PET FRIENDLY
- PET FRIENDLY
- NEW - 1 DAY AGOPET FRIENDLY$1,608 - $2,483/mo1-2 bd1-2 baThe Legacy at Highlands Ranch | 355 W Burgundy St,
Littleton, CO 80129 - NEW - 1 DAY AGOPET FRIENDLYContact for price1-3 bd1-2 baRidgescape at Highlands Ranch | 3380 E County Line Rd,
Littleton, CO 80126 - NEW - 1 DAY AGOPET FRIENDLYTotal price$1,876 - $2,552/mo1-2 bd1-2 baCreekside at Highlands Ranch | 8857 Creekside Way,
Littleton, CO 80129 - NEW - 1 DAY AGOPET FRIENDLY
 PET FRIENDLYTotal price$2,000 - $3,147/mo1-3 bd1-2 baParkside at Littleton Village | 300 E Fremont Pl,
Littleton, CO 80122- PET FRIENDLY
- PET FRIENDLYTotal price$2,074 - $2,634/mo1-3 bd1-2 baCamden Highlands Ridge | 9602 Teal Ridge Ct,
Littleton, CO 80126  NEW - 1 DAY AGOPET FRIENDLYTotal price$2,025 - $3,484/mo1-3 bd1-3 baTownship Residences | 901 E Phillips Ln,
Littleton, CO 80122 PET FRIENDLY
 See more homes for rent inHighlands Ranch
Off Market Homes Near 9514 Devonshire
 SOLDSEP 18, 2026MB Hat Trick Properties, MLS#7523753
 SOLDSEP 18, 2026Keller Williams DTC, MLS#5739976
 SOLDSEP 18, 2026Remingo, MLS#5117820
 SOLDSEP 18, 2026RE/MAX Alliance, MLS#2204302
 SOLDSEP 18, 2026HQ Homes, MLS#9504886
 SOLDSEP 18, 2026Opendoor Brokerage LLC, MLS#7531891
 SOLDSEP 18, 2026The Agency - Denver, MLS#6221019
 SOLDSEP 18, 2026Milehimodern, MLS#8154099
 SOLDSEP 17, 2026Harlos Real Estate Team, MLS#9775732
 SOLDSEP 17, 2026Brokers Guild Real Estate, MLS#6763310
 See more homes for sale inHighlands Ranch
Homes for sale near 9514 Devonshire
 Real Broker, LLC DBA Real, MLS#3180209
 OPEN SAT, 2-4PMRE/MAX Synergy, MLS#9144877
 LIV Sotheby's International Realty, MLS#7649914
 Keller Williams DTC, MLS#2087415
 EXIT Realty DTC, Cherry Creek, Pikes Peak., MLS#4292400
 West and Main Homes Inc, MLS#3655599
 OPEN SAT, 1-4PMMB Bellissimo Homes, MLS#2138476
- See more homes for sale inHighlands Ranch


- Results are loading