


$514,990
Original price: $496,990
 3 Beds
 2.5 Baths
 1,893 sqft
951 E Malibu Dr, Washington, UT 84780
Home Highlights

Single-Family Home

Built in 2026

$272/sqft

Garage
Local Information
- Map ViewExplore the area around 951 E Malibu Dr.

- Schools1 Preschool School1 Elementary School2 Middle Schools1 High School

- Shop & Eat

-- mins to
About this House
What's unique:Stunning mountain views
Experience the perfect blend of comfort and charm in the Emerald. This cottage-style plan features an airy main level with a spacious Great Room, a large pantry, and a mudroom for easy entry. The second floor offers a versatile loft for extra gathering space, along with a conveniently located laundry room and a beautiful primary suite. Whether you're relaxing in the loft or entertaining in the open kitchen, the Emerald is a home designed for connection.
Contact this Building
Last check for updates: 18 days ago
Listing courtesy of Visionary Homes
Source: Visionary Homes
Home Details for 951 E Malibu Dr

|
|---|
Heating & Cooling Heating: Electric, Natural Gas, Forced AirAir ConditioningCooling System: Central AirHeating Fuel: Electric |
Levels, Entrance, & Accessibility Stories: 2 |

|
|---|
Year Built Year Built: 2026 |
Property Type / Style Property Type: Single Family HomeArchitecture: House |

|
|---|
Parking & Garage GarageParking Spaces: 2Parking: Garage |

|
|---|
Price Price Per Sqft: $272 |
All New Homes in Alaia - Washington
Quick Move-in Homes (3)
| 951 E Malibu Dr | 3bd 2.5ba 1,893 sqft | $514,990 | |
| 5372 S Shorebreak Dr | 4bd 2.5ba 2,414 sqft | $644,990 | |
| 5373 S Shorebreak Dr | 4bd 2.5ba 2,230 sqft | $699,990 |
Quick Move-In Homes provided by Visionary Homes
Buildable Plans (10)
| Crystal Plan | 3bd 2.5ba 1,683 sqft | $469,990+ | |
| Emerald Plan | 3bd 2.5ba 1,893 sqft | $479,990+ | |
| Ivory Plan | 3bd 2.5ba 1,996 sqft | $489,990+ | |
| Pearl Plan | 3bd 2.5ba 2,244 sqft | $499,990+ | |
| Sapphire Plan | 4bd 2.5ba 2,536 sqft | $519,990+ | |
| Hesperia Plan | 3bd 2.5ba 2,067 sqft | $544,990+ | |
| Bosa Plan | 3bd 2.5ba 2,043 sqft | $569,990+ | |
| Magdalena Plan | 4bd 2.5ba 2,414 sqft | $584,990+ | |
| Sagebrush Plan | 4bd 2.5ba 2,598 sqft | $604,990+ | |
| Sahara Plan | 5bd 3.5ba 3,097 sqft | $699,990+ |
Buildable Plans provided by Visionary Homes
Community Description
The Preserve at Alaia (formerly known as Stucki Farms) is a master-planned community in Washington, Utah, offering a perfect blend of modern living and natural beauty. Surrounded by stunning mountain views, it's conveniently located near national parks, golf courses, and endless outdoor activities. Residents can enjoy a luxurious lifestyle with easy access to hiking, biking, and exploring the nearby natural wonders. Located just 15 minutes from downtown St. George, this incredible community offers a vibrant and fulfilling community experience. The Preserve at Alaia is more than just a place to live-it's a lifestyle. It's a sanctuary where residents can escape the hustle and bustle of everyday life and immerse themselves in the tranquility of their surroundings. It's a community where every moment is an opportunity to embrace adventure, forge lasting memories, and experience the true essence of elevated living.
Contact this Building
Office Hours
Sales Office
5367 S Redondo Avenue
Washington, UT 84780
Around this home
The GreatSchools Rating compares schools on a variety of school quality indicators including test scores, college readiness, equity and more. Learn more.

What Locals Say about Washington
At least 107 Trulia users voted on each feature.

90 % Say car is needed

88 % Say it's dog friendly

81 % Say parking is easy

81 % Say people would walk alone at night

80 % Say there's holiday spirit

74 % Say yards are well-kept

73 % Say there are sidewalks

71 % Say it's quiet

69 % Say streets are well-lit

69 % Say kids play outside

53 % Say neighbors are friendly

49 % Say they plan to stay for at least 5 years

44 % Say there are community events

37 % Say there's wildlife

36 % Say it's walkable to grocery stores

18 % Say it's walkable to restaurants
Sourced by Trulia users. Learn more about our methodology.
Market trends in Washington
Last updated August 2026
Avg. sale price
$567K
$33.95KMoM
Sale-to-List Price
98.9%
0.1%MoM
Price per sq ft
$279
$6MoM
Available listings
389
12MoM
Home Value
Learn more about this home's value by checking out the value of nearby homes and how much similar homes have sold for.
Comparable sales
These are recently sold homes that have a similar location or other similar features to this home, like bedrooms, bathrooms, and square footage. Get a sense of the expected prices in the area by viewing these homes.Address | Distance | Property Type | Sold Price | Sold Date | Bed | Bath | Sqft |
|---|---|---|---|---|---|---|---|
0.05 | Single-Family Home | - | 04/01/26 | 3 | 3 | 2,043 | |
0.04 | Single-Family Home | - | 12/30/25 | 3 | 3 | 2,230 | |
0.04 | Single-Family Home | - | 12/23/25 | 3 | 2 | 1,624 | |
0.08 | Single-Family Home | - | 12/12/25 | 3 | 3 | 2,043 | |
0.12 | Single-Family Home | - | 03/03/26 | 3 | 3 | 1,923 | |
0.12 | Single-Family Home | - | 04/03/26 | 3 | 3 | 1,923 | |
0.13 | Single-Family Home | - | 12/30/25 | 3 | 3 | 1,824 | |
0.13 | Single-Family Home | - | 07/02/26 | 3 | 3 | 2,154 | |
0.11 | Single-Family Home | - | 04/20/26 | 3 | 2 | 1,624 | |
0.16 | Single-Family Home | - | 06/01/26 | 3 | 3 | 1,672 |
Nearby home prices
Get a sense of expected prices in the area by checking the value of nearby homes.Address | Distance | Price | Bed | Bath | Sqft | Status |
|---|---|---|---|---|---|---|
0.06 | $3,260,000 | 4 | 4 | 2,664 | For Sale | |
0.02 | - | 4 | 2.5 | 2,536 | Off Market | |
0.02 | - | 3 | 2.5 | 2,244 | Off Market | |
0.07 | - | 5 | 4 | 2,890 | Recently Sold | |
0.04 | - | 4 | 3 | 2,414 | Recently Sold | |
0.05 | - | 3 | 3 | 2,043 | Recently Sold | |
0.03 | $699,990 | 4 | 3 | 2,174 | For Sale | |
0.04 | $502,700 | 3 | 2.5 | 1,923 | Off Market | |
0.04 | - | 3 | 3 | 2,230 | Recently Sold | |
0.08 | $1,690,000 | - | - | 9,148 | For Sale | |
0.04 | - | 3 | 2 | 1,624 | Recently Sold |
Price and Tax history
| Date | Event | Price |
|---|---|---|
Sep 5, 2026 Source: Visionary Homes | PriceChange | $514,990 Price increased by 4% |
Aug 13, 2026 Source: Visionary Homes | PriceChange | $496,990 Price decreased by 0% |
Jul 30, 2026 Source: Visionary Homes | PriceChange | $497,180 Price decreased by 0% |
May 9, 2026 Source: Visionary Homes | PriceChange | $498,380 Price increased by 0% |
Apr 17, 2026 Source: Visionary Homes | PriceChange | $497,180 Price decreased by 14% |
Nov 5, 2025 Source: Visionary Homes | PriceChange | $579,990 Price increased by 23% |
Jul 17, 2025 Source: Visionary Homes | Listed For Sale | $469,990 |
LGBTQ Local Legal Protections
LGBTQ Local Legal Protections



Similar Homes You May Like
 NEW CONSTRUCTION
 NEW CONSTRUCTIONVISIONARY REAL ESTATE
 NEW CONSTRUCTION
 NEW CONSTRUCTION
- NEW CONSTRUCTION$509,990+4 bd2.5 ba2,478 sqftSapphire Plan in Legacy at Sand Hollow - Hurricane,
Hurricane, UT 84737 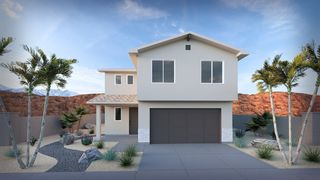 NEW CONSTRUCTION
- NEW CONSTRUCTION
 NEW CONSTRUCTION
- NEW CONSTRUCTION
 NEW CONSTRUCTION
 NEW CONSTRUCTION
 NEW CONSTRUCTIONVISIONARY REAL ESTATE
 NEW CONSTRUCTION
 NEW CONSTRUCTION
 NEW CONSTRUCTION
 NEW CONSTRUCTION
 NEW CONSTRUCTION
 NEW CONSTRUCTION
 NEW CONSTRUCTIONVISIONARY REAL ESTATE
 NEW CONSTRUCTIONVISIONARY REAL ESTATE
 NEW CONSTRUCTION
- NEW CONSTRUCTION
 NEW CONSTRUCTIONRED ROCK REAL ESTATE
 NEW CONSTRUCTIONVISIONARY REAL ESTATE
 NEW CONSTRUCTION
 NEW CONSTRUCTIONVISIONARY REAL ESTATE
 NEW CONSTRUCTIONVISIONARY REAL ESTATE
 NEW CONSTRUCTION
 NEW CONSTRUCTIONPERRY REALTY WASHINGTON COUNTY BRANCH
 NEW CONSTRUCTION
 NEW CONSTRUCTION
 NEW CONSTRUCTION
 NEW CONSTRUCTION
 NEW CONSTRUCTION
 NEW CONSTRUCTION
 NEW CONSTRUCTIONCOLE WEST REAL ESTATE, LLC
 See more homes for sale inWashington


New Listings near 951 E Malibu Dr
 0.27 ACRESKW Ascend Keller Williams Realty
 OPEN FRI, 5-7PM0.28 ACRESRED ROCK REAL ESTATE
 0.63 ACRESCOLDWELL BANKER PREMIER REALTY
 0.34 ACRESCENTURY 21 EVEREST ST GEORGE
 NEW - 10 HRS AGO0.26 ACRESRED ROCK REAL ESTATE
 NEW - 1 DAY AGORE/MAX ASSOCIATES ST GEORGE
- See more homes for sale inWashington


Frequently asked questions about 951 E Malibu Dr
- What is the estimated monthly payment for 951 E Malibu Dr?Based on a $514,990 list price with 20% down at today's rates, the estimated monthly payment for 951 E Malibu Dr in Washington, UT is approximately $3,040 (about $2,802 principal & interest, $163 property taxes, and $75 homeowner's insurance). This is an estimate. Actual payment depends on your loan terms.
- How does the list price for 951 E Malibu Dr compare to homes in Washington?951 E Malibu Dr in Washington, UT is listed at $514,990, about 9% below the $567K median sale price in Washington.
- What do residents say about Washington?Residents describe Washington, UT as dog-friendly, easy to park in, and well-kept. Most residents say you need a car. See homes for sale in Washington, UT.
- What are the closest schools to 951 E Malibu Dr?The closest schools to 951 E Malibu Dr in Washington, UT are Crimson Cliffs High (rated 8/10), Crimson Cliffs Middle (rated 9/10), Majestic Fields School (Pre-K/Elementary, rated 8/10).
- Does 951 E Malibu Dr have air conditioning?Yes, 951 E Malibu Dr in Washington, UT has air conditioning.
- Does 951 E Malibu Dr have a garage?Yes, 951 E Malibu Dr in Washington, UT has a garage.
951 E Malibu Dr, Washington, UT 84780 is a 3 bedroom, 3 bathroom, 1,893 sqft single-family home built in 2026. This property is currently available for sale and was listed by Visionary Homes on Jul 17, 2025.