


$926,700
 7 Beds
 4.5 Baths
 3,347 sqft
9509 Wire Ave, Silver Spring, MD 20901
Est. Refi. Payment $5,827/mo*
Refinance Your HomeCurrently Off Market - Sold Nov 22, 2024 for $880,000
Home Value
Trulia Estimate
$927KSince last month
Decreased$12K (-1.3%)Since last year
Increased$59K (+6.8%)Since last sale
Increased$43K (+4.9%)Learn more about this home's value by checking out its Trulia Estimate, the value of nearby homes, and how much similar homes have sold for.
Trulia Estimate
The of this home's value increased by +50% in the last 10 years
| Month | Estimated value |
|---|---|
2026 | |
| September 2026 | $923K |
| August 2026 | $935K |
| July 2026 | $931K |
| June 2026 | $928K |
| May 2026 | $888K |
| April 2026 | $878K |
| March 2026 | $877K |
| February 2026 | $858K |
| January 2026 | $866K |
2025 | |
2024 | |
2023 | |
2022 | |
2021 | |
2020 | |
2019 | |
2018 | |
2017 | |
2016 | |
Comparable sales
These are recently sold homes that have a similar location or other similar features to this home, like bedrooms, bathrooms, and square footage. Get a sense of the expected prices in the area by viewing these homes.Address | Distance | Property Type | Sold Price | Sold Date | Bed | Bath | Sqft |
|---|---|---|---|---|---|---|---|
0.27 | Single-Family Home | $841,000 | 06/18/26 | 4 | 3.5 | 2,266 | |
0.09 | Single-Family Home | $649,000 | 07/15/26 | 3 | 2.5 | 2,178 | |
0.11 | Single-Family Home | $721,100 | 06/08/26 | 3 | 2.5 | 2,128 | |
0.29 | Single-Family Home | $679,500 | 10/31/25 | 5 | 3 | 3,195 | |
0.43 | Single-Family Home | $695,000 | 01/21/26 | 6 | 3 | 2,846 | |
0.27 | Single-Family Home | $793,000 | 11/21/25 | 4 | 3 | 2,430 | |
0.22 | Single-Family Home | $750,000 | 08/10/26 | 3 | 2.5 | 2,559 | |
0.48 | Single-Family Home | $845,000 | 04/22/26 | 4 | 4 | 2,584 | |
0.41 | Single-Family Home | $770,000 | 12/01/25 | 4 | 3 | 2,226 | |
0.70 | Single-Family Home | $799,000 | 11/14/25 | 5 | 3.5 | 3,038 |
Nearby home prices
Get a sense of expected prices in the area by checking the value of nearby homes.Address | Distance | Price | Bed | Bath | Sqft | Status |
|---|---|---|---|---|---|---|
0.01 | $699,900 | Studio | 2 | 1,768 | Off Market | |
0.01 | $741,200 | 4 | 3.5 | 2,085 | Off Market | |
0.02 | $717,600 | 3 | 3 | 1,564 | Off Market | |
0.02 | $703,800 | 3 | 3 | 1,794 | Off Market | |
0.02 | $684,500 | Studio | 3 | 1,412 | Off Market | |
0.03 | $640,100 | 4 | 2.5 | 1,440 | Off Market | |
0.03 | $793,600 | 4 | 2.5 | 2,634 | Off Market | |
0.03 | $700,900 | Studio | 3 | 1,780 | Off Market | |
0.03 | $763,700 | 3 | 2.5 | 2,518 | Off Market | |
0.03 | $694,700 | 3 | 2 | 1,950 | Off Market | |
0.03 | $813,900 | 4 | 4 | 2,484 | Off Market | |
0.04 | $576,800 | Studio | 2 | 1,604 | Off Market | |
0.04 | - | - | - | - | Off Market | |
0.04 | $620,800 | 3 | 3 | 1,500 | Off Market | |
0.04 | $583,800 | 2 | 1.5 | 1,176 | Off Market | |
0.04 | $590,900 | Studio | 2 | 1,412 | Off Market | |
0.04 | $799,800 | 3 | 2.5 | 2,080 | Off Market | |
0.05 | $644,500 | 3 | 4 | 1,684 | Off Market | |
0.05 | $706,800 | 3 | 3 | 2,020 | Off Market | |
0.05 | $674,200 | 3 | 2.5 | 1,950 | Off Market |
Local Information
- Map ViewExplore the area around 9509 Wire Ave.

- Schools1 Elementary School1 Middle School1 High School

- Shop & Eat

-- mins to
Home Highlights

Single-Family Home

Built in 1948

3,347 sqft

$277/sqft

4 Open Spaces
About this House
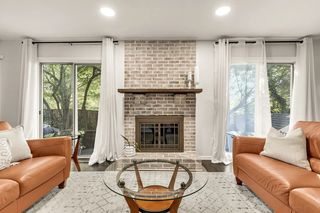
What's unique:Cozy marble wood-burning fireplacePrivate oasisWasher and dryerModern amenitiesExtensive patioFully fenced backyard
Unique expanded corner single family home. This all-brick colonial home, nestled on a prime corner lot, radiates charm and versatility. With 7 spacious bedrooms, 4.5 bathrooms, and countless modern amenities, this home is perfect for your family's needs. The picturesque front yard, beautifully landscaped with beautiful roses, heightens your loving emotion. An expansive covered front porch invites you to relax and enjoy time with loved ones. The main level boasts an updated kitchen for the aspiring chef, an oversized living room with a cozy marble wood-burning fireplace, a formal dining room, and a versatile bonus study/sitting room. Upstairs, you'll find 4 bedrooms and two bathrooms, including a primary bedroom with an en suite bathroom for ultimate convenience. The upper level features a full suite with its own well-appointed kitchen, granite countertops, large pantry, and dining area. This suite includes a generously sized bedroom with a walk-in closet and in-suite bathroom, offering private front and rear entrances – an ideal in-law suite! The expansive basement features a spacious great room, washer and dryer, an additional refrigerator, and two electric panels, providing ample space and functionality. Recent updates include a roof that is 3 years old, a water heater replaced in 2018, an HVAC system updated in 2023, and most appliances within 2 years old. The home also boasts a 300 amp electrical panel. The fully fenced backyard is a private oasis, complete with an extensive patio, hot tub, and an all-brick oversized shed. Parking is effortless with a 4-car driveway and ample on-street and off-street options. Conveniently located near major highways such as US-29, I-495, and I-95, your commute is a breeze. Plus, the vibrant attractions of Four Corners, downtown Silver Spring, and the metro are just a short drive away. Don't miss out on this extraordinary opportunity! Schedule your private tour today and fall in love with this remarkable property. Contact us now to make this home yours!
9509 Wire Ave, Silver Spring, MD 20901 is a 7 bedroom, 5 bathroom, 3,347 sqft single-family home in Indian Spring Terrace, built in 1948. It last sold for $880,000 on Nov 22, 2024 (1% above the $875,000 asking price). More recently, it was listed as a rental in January 2025 with an asking price of $4,000 per month. That rental listing was removed on February 10, 2025. This property is not currently displayed as for sale or rent on Trulia. The Trulia Estimate is $926,700, with a rent estimate of $4,143/month.
Last check for updates: about 21 hours ago
Listed by John Williams, (240) 507-5000
RE/MAX Realty Services
Bought with: Mel Tulu, (703) 932-3839, Samson Properties
Source: Bright MLS, MLS#MDMC2149682
Home Details for 9509 Wire Ave

|
|---|
Interior Details Basement: Connecting Stairway,Partial,Improved,Heated,Interior Entry,Exterior Entry,Partially Finished,Rear Entrance,Space For Rooms,Walk-Out Access,WindowsNumber of Rooms: 1Types of Rooms: Basement |
Beds & Baths Number of Bedrooms: 7Main Level Bedrooms: 2Number of Bathrooms: 5Number of Bathrooms (full): 4Number of Bathrooms (half): 1Number of Bathrooms (main level): 2 |
Dimensions and Layout Living Area: 3347 Square Feet |
Appliances & Utilities Appliances: Microwave, Dishwasher, Disposal, Dryer, Exhaust Fan, Extra Refrigerator/Freezer, Oven/Range - Electric, Oven/Range - Gas, Refrigerator, Stainless Steel Appliance(s), Washer, Water Heater, Gas Water HeaterDishwasherDisposalDryerLaundry: In Basement,Dryer In Unit,Has LaundryMicrowaveRefrigeratorWasher |
Heating & Cooling Heating: Forced Air,Natural GasHas CoolingAir Conditioning: Ceiling Fan(s),Central Air,ElectricHas HeatingHeating Fuel: Forced Air |
Fireplace & Spa Number of Fireplaces: 1Fireplace: Marble, Wood BurningSpa: Bath, Hot TubHas a FireplaceNo Spa |
Gas & Electric Electric: 150 Amps |
Windows, Doors, Floors & Walls Window: Wood Frames, Double Hung, Bay/Bow, Skylight(s)Flooring: Hardwood, Ceramic Tile, Marble, Wood |
Levels, Entrance, & Accessibility Stories: 3Levels: ThreeAccessibility: Grip-Accessible Features, Roll-in ShowerFloors: Hardwood, Ceramic Tile, Marble, Wood |
View No View |
Security Security: Carbon Monoxide Detector(s), Smoke Detector(s) |

|
|---|
Exterior Home Features Roof: Architectural ShinglePatio / Porch: Patio, Porch, RoofFencing: Chain Link, VinylOther Structures: Above Grade, Below GradeExterior: Extensive Hardscape, Lighting, Storage, SidewalksFoundation: BlockNo Private Pool |
Parking & Garage Open Parking Spaces: 4No CarportNo GarageNo Attached GarageHas Open ParkingParking Spaces: 4Parking: Concrete,Driveway,Off Street,On Street |
Pool Pool: None |
Frontage Not on Waterfront |
Water & Sewer Sewer: Public Sewer |
Finished Area Finished Area (above surface): 3022 Square FeetFinished Area (below surface): 325 Square Feet |

|
|---|
Year Built Year Built: 1948Year Renovated: 2003 |
Property Type / Style Property Type: ResidentialProperty Subtype: Single Family ResidenceStructure Type: DetachedArchitecture: Colonial |
Building Construction Materials: BrickNot a New ConstructionNo Additional Parcels |
Property Information Not Included in Sale: Dining Room Light Fixture / Chandelier Maytag Washer And DryerIncluded in Sale: JacuzziParcel Number: 161301015575 |

|
|---|
Price List Price: $875,000 |
Status Change & Dates Off Market Date: Fri Nov 22 2024Possession Timing: Close Of Escrow, 0-30 Days CD, Seller Rent Back, Subject to Home Choice |

|
|---|
MLS Status: CLOSED |

|
|---|

|
|---|
Direction & Address City: SILVER SPRINGCommunity: Indian Spring Terrace |
School Information Elementary School District: Montgomery County Public SchoolsJr High / Middle School District: Montgomery County Public SchoolsHigh School District: Montgomery County Public Schools |

|
|---|
Building Area Building Area: 3672 Square Feet |

|
|---|
Not Senior Community |

|
|---|
No HOA |

|
|---|
Lot Area: 7500 sqft |

|
|---|
Special Conditions: Standard |

|
|---|
Listing Agreement Type: Exclusive Right To SellListing Terms: Cash, Conventional, FHA, Other |

|
|---|
Business Information Ownership: Fee Simple |

|
|---|
BasementMls Number: MDMC2149682Above Grade Unfinished Area: 3022 |

|
|---|
Source Internet Entire Listing Display: Y |
Price and Tax history
| Date | Event | Price |
|---|---|---|
Feb 10, 2025 Source: Zillow Rentals | ListingRemoved | $4,000 |
Jan 27, 2025 Source: Zillow Rentals | Listed For Rent | $4,000 |
Nov 22, 2024 Source: Bright MLS #MDMC2149682 | Sold | $880,000 |
Nov 15, 2024 Source: Bright MLS #MDMC2149682 | Pending | $875,000 |
Oct 18, 2024 Source: Bright MLS #MDMC2149682 | Contingent | $875,000 |
Sep 23, 2024 Source: Bright MLS #MDMC2149682 | Listed For Sale | $875,000 |
Sep 23, 2024 Source: Bright MLS #MDMC2139932 | ListingRemoved | $900,000 |
Aug 1, 2024 Source: Bright MLS #MDMC2139932 | PriceChange | $900,000 Price decreased by 5% |
Jul 16, 2024 Source: Bright MLS #MDMC2139932 | PriceChange | $950,000 Price decreased by 5% |
Jun 20, 2024 Source: Bright MLS #MDMC2134460 | Listed For Sale | $1,000,000 |
May 26, 2024 Source: Bright MLS #MDMC2124732 | ListingRemoved | |
May 16, 2024 Source: Bright MLS #MDMC2124732 | PriceChange | $1,099,000 Price decreased by 8% |
Mar 22, 2024 Source: Bright MLS #MDMC2124732 | Listed For Sale | $1,199,000 |
Nov 18, 2003 Source: N/A | Sold | $102,744 |
| Year | Property tax | Tax assessment |
|---|---|---|
| 2025 | $9,788 | $779,167 |
Home facts updated by county records
Market trends in Silver Spring
Last updated August 2026
Avg. sale price
$546K
$12.17KMoM
Sale-to-List Price
100.0%
Price per sq ft
$278
$2MoM
Available listings
662
27MoM
Around this home
Neighborhood Overview

Neighborhood stats provided by third party data sources.
What Locals Say about Indian Spring Terrace
LGBTQ Local Legal Protections
LGBTQ Local Legal Protections



The data relating to real estate for sale on this website appears in part through the BRIGHT Internet Data Exchange program, a voluntary cooperative exchange of property listing data between licensed real estate brokerage firms, and is provided by BRIGHT through a licensing agreement.
Listing information is from various brokers who participate in the Bright MLS IDX program and not all listings may be visible on the site. The property information being provided on or through the website is for the personal, non-commercial use of consumers and such information may not be used for any purpose other than to identify prospective properties consumers may be interested in purchasing.
Some properties which appear for sale on the website may no longer be available because they are for instance, under contract, sold or are no longer being offered for sale.
Property information displayed is deemed reliable but is not guaranteed.
Copyright 2026 Bright MLS, Inc. Click here for more information
Frequently asked questions about 9509 Wire Ave
- What is 9509 Wire Ave estimated to be worth?Trulia's estimated value for 9509 Wire Ave in Silver Spring, MD is $926,700.
- What is the price history for 9509 Wire Ave?9509 Wire Ave in Silver Spring, MD last sold for $880,000 in November 2024.
- Is Silver Spring a buyer's or seller's market?Silver Spring is currently a seller's market, based on recent for-sale activity.
- What's the median sale price in Silver Spring?The median sale price in Silver Spring is $546K. That is up $12.17K from the prior month.
- Does 9509 Wire Ave have air conditioning?Yes, 9509 Wire Ave in Silver Spring, MD has air conditioning.
- Does 9509 Wire Ave have laundry facilities?Yes, 9509 Wire Ave in Silver Spring, MD has in-unit laundry.
Explore by feature - Pet Friendly
 NEW - 1 DAY AGOSPECIAL OFFERPET FRIENDLY
 SPECIAL OFFERPET FRIENDLY
 SPECIAL OFFERPET FRIENDLY$1,855 - $2,485/mo1-2 bd1 baRock Creek Springs Apartments | 8000 Eastern Dr,
Silver Spring, MD 20910 SPECIAL OFFERPET FRIENDLY
 NEW - 1 DAY AGOPET FRIENDLY
 SPECIAL OFFERPET FRIENDLY
 SPECIAL OFFERPET FRIENDLYTotal price$1,463 - $2,953/moStudio-2 bd1-2 baThe Cameron | 8710 Cameron St,
Silver Spring, MD 20910 SPECIAL OFFERPET FRIENDLYFURNISHED
 SPECIAL OFFERPET FRIENDLY$1,601 - $2,538/mo1-3 bd1-2 baMontgomery Trace Apartment Homes | 14120 Grand Pre Rd,
Silver Spring, MD 20906 SPECIAL OFFERPET FRIENDLY$1,655 - $2,124/mo1-2 bd1-2 baMontclair Apartments | 3525 Sheffield Manor Ter,
Silver Spring, MD 20904
Explore by feature - Garage
- NEW - 1 DAY AGOSPECIAL OFFERPET FRIENDLY
 NEW - 1 DAY AGOPET FRIENDLY
- SPECIAL OFFERPET FRIENDLY
- SPECIAL OFFERPET FRIENDLYTotal price$1,463 - $2,953/moStudio-2 bd1-2 baThe Cameron | 8710 Cameron St,
Silver Spring, MD 20910 - SPECIAL OFFERPET FRIENDLYFURNISHED
 SENIOR HOUSING
 NEW - 1 DAY AGOSPECIAL OFFERPET FRIENDLYFURNISHED
 NEW - 1 DAY AGOSPECIAL OFFERPET FRIENDLY
 NEW - 1 DAY AGOSPECIAL OFFERPET FRIENDLYFURNISHED
 SPECIAL OFFERPET FRIENDLY
Explore by feature - Air Conditioning
- NEW - 1 DAY AGOSPECIAL OFFERPET FRIENDLY
- NEW - 1 DAY AGOPET FRIENDLY
- SPECIAL OFFERPET FRIENDLY$1,855 - $2,485/mo1-2 bd1 baRock Creek Springs Apartments | 8000 Eastern Dr,
Silver Spring, MD 20910 - SPECIAL OFFERPET FRIENDLY
- NEW - 1 DAY AGOPET FRIENDLY
- SPECIAL OFFERPET FRIENDLY
- SPECIAL OFFERPET FRIENDLYTotal price$1,463 - $2,953/moStudio-2 bd1-2 baThe Cameron | 8710 Cameron St,
Silver Spring, MD 20910 - SPECIAL OFFERPET FRIENDLYFURNISHED
- SPECIAL OFFERPET FRIENDLY$1,601 - $2,538/mo1-3 bd1-2 baMontgomery Trace Apartment Homes | 14120 Grand Pre Rd,
Silver Spring, MD 20906 - SPECIAL OFFERPET FRIENDLY$1,655 - $2,124/mo1-2 bd1-2 baMontclair Apartments | 3525 Sheffield Manor Ter,
Silver Spring, MD 20904
Explore by feature - Pool
- NEW - 1 DAY AGOSPECIAL OFFERPET FRIENDLY
- NEW - 1 DAY AGOPET FRIENDLY
- SPECIAL OFFERPET FRIENDLY
- SPECIAL OFFERPET FRIENDLY$1,855 - $2,485/mo1-2 bd1 baRock Creek Springs Apartments | 8000 Eastern Dr,
Silver Spring, MD 20910 - NEW - 1 DAY AGOPET FRIENDLY
- SPECIAL OFFERPET FRIENDLYTotal price$1,463 - $2,953/moStudio-2 bd1-2 baThe Cameron | 8710 Cameron St,
Silver Spring, MD 20910 - SPECIAL OFFERPET FRIENDLY$1,601 - $2,538/mo1-3 bd1-2 baMontgomery Trace Apartment Homes | 14120 Grand Pre Rd,
Silver Spring, MD 20906 - SPECIAL OFFERPET FRIENDLY$1,655 - $2,124/mo1-2 bd1-2 baMontclair Apartments | 3525 Sheffield Manor Ter,
Silver Spring, MD 20904  NEW - 1 DAY AGOSPECIAL OFFERPET FRIENDLY
 SPECIAL OFFERPET FRIENDLY
Explore by feature - Washer/dryer
- NEW - 1 DAY AGOSPECIAL OFFERPET FRIENDLY
- NEW - 1 DAY AGOPET FRIENDLY
- SPECIAL OFFERPET FRIENDLY
- SPECIAL OFFERPET FRIENDLY$1,855 - $2,485/mo1-2 bd1 baRock Creek Springs Apartments | 8000 Eastern Dr,
Silver Spring, MD 20910 - SPECIAL OFFERPET FRIENDLY
- NEW - 1 DAY AGOPET FRIENDLY
- SPECIAL OFFERPET FRIENDLY
- SPECIAL OFFERPET FRIENDLYTotal price$1,463 - $2,953/moStudio-2 bd1-2 baThe Cameron | 8710 Cameron St,
Silver Spring, MD 20910 - SPECIAL OFFERPET FRIENDLYFURNISHED
- SPECIAL OFFERPET FRIENDLY$1,601 - $2,538/mo1-3 bd1-2 baMontgomery Trace Apartment Homes | 14120 Grand Pre Rd,
Silver Spring, MD 20906
Explore by feature - Outdoor Space
 PET FRIENDLY
 APPLY INSTANTLYPET FRIENDLYFURNISHED
 APPLY INSTANTLYPET FRIENDLY
 APPLY INSTANTLY
 APPLY INSTANTLYFURNISHED
 APPLY INSTANTLY

 PET FRIENDLY
 PET FRIENDLY
Apartments for Rent
- PET FRIENDLY
 NEW - 1 DAY AGOPET FRIENDLYINCOME RESTRICTED$1,299 - $1,840/mo1-2 bd1 baBedford and Victoria Station Apartments | 1400 University Blvd E,
Hyattsville, MD 20783 NEW - 1 DAY AGOPET FRIENDLY
- NEW - 1 DAY AGOPET FRIENDLY
- NEW - 1 DAY AGOPET FRIENDLY
 NEW - 1 DAY AGOPET FRIENDLY
- PET FRIENDLY$1,855 - $2,485/mo1-2 bd1 baRock Creek Springs Apartments | 8000 Eastern Dr,
Silver Spring, MD 20910 - PET FRIENDLY
- PET FRIENDLYTotal price$1,463 - $2,953/moStudio-2 bd1-2 baThe Cameron | 8710 Cameron St,
Silver Spring, MD 20910  NEW - 1 DAY AGOPET FRIENDLY$1,894 - $3,279/moStudio-2 bd1-2 baThe Vale at the Parks | 6800 Georgia Ave NW,
Washington, DC 20012- PET FRIENDLYFURNISHED
- SENIOR HOUSING
 PET FRIENDLY
 PET FRIENDLY
- PET FRIENDLY
 See more homes for rent inSilver Spring
Off Market Homes Near 9509 Wire Ave
 SOLDSEP 29, 2026Realty ONE Group Capital
 SOLDSEP 29, 2026Corcoran McEnearney
 SOLDSEP 29, 2026Keller Williams Flagship
 SOLDSEP 28, 2026Omnia Real Estate LLC
 SOLDSEP 28, 2026LPT Realty, LLC
 SOLDSEP 28, 2026Benson & Mangold, LLC
 SOLDSEP 25, 2026Keller Williams Realty
 See more homes for sale inSilver Spring


Homes for sale near 9509 Wire Ave
 COMING SOON 10/90.27 ACRESReal Broker, LLC
 NEW CONSTRUCTIONSmart Realty, LLC
 TTR Sotheby's International Realty
- See more homes for sale inSilver Spring


- Results are loading